
Spacious layouts and open designs make these Colorado homes perfect for those who crave room to grow and entertain. Ideal for families and social gatherings. Find your spacious retreat—explore these inviting homes today!
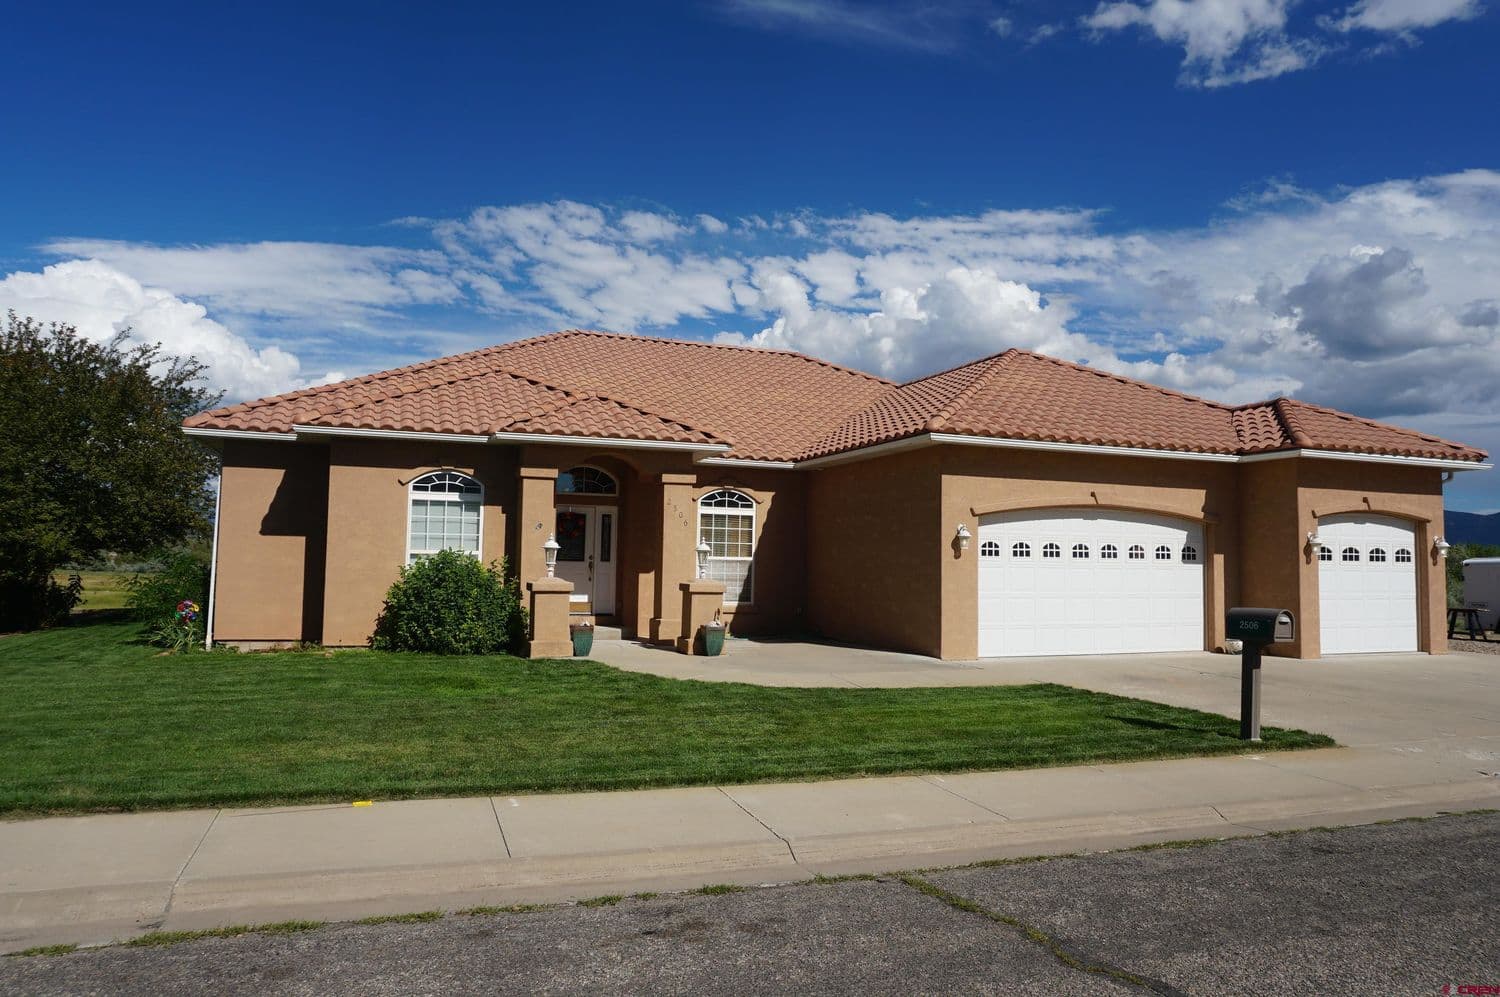
2506 Golf Course Ln | $669,000

Dawn Utrup & Madeline Beck
Dawn Utrup & Madeline Beck
Gorgeous custom home available on Golf Course Ln! Open floor plan. Exquisitely designed kitchen made for entertaining! Beautiful kitchen cabinetry, plentiful counter space with tiled granite. Large pantry. Dining area with picture window overlooking the private back patio, large open space and our majestic mountains!
Listing details: Spacious primary bedroom with lots of natural light. Primary bathroom is huge! Double sinks, double closets, jetted bath tub, and a separate tiled shower. 2 more bedrooms on the opposite side of the home, with another full bathroom in between. Additional room off of main entry for home office, craft room, study room. Plus a 3 car garage! Lots of room for your cars, toys, storage! Back yard is terraced with mature landscaping. Covered patio – great for entertaining and enjoying the majestic mountain views and open space. Plum, cherry and an apricot tree, too! Sprinkler system in front and back of home to keep the yard beautiful! Custom home built in 2003, one owner. First time offered for sale!
- Price:
- $669,000
- Size:
- 2,292 sq ft
- Contact:
- Dawn Utrup & Madeline Beck , Just Real Estate , +1 970.570.3110, 719.850.4403
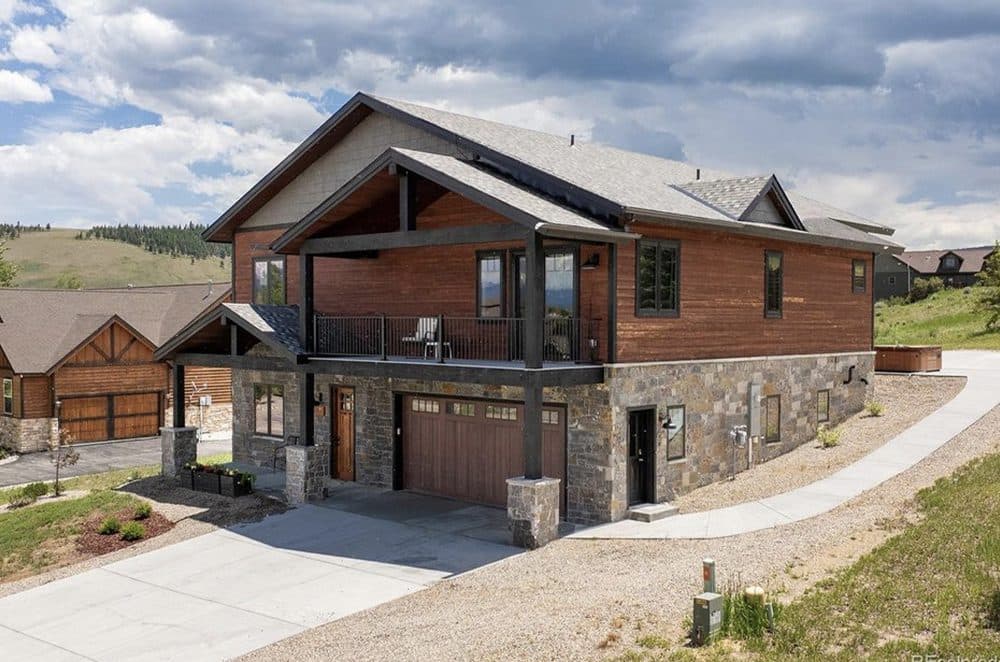
Spacious Home | $1,495,000

Kerri Lambert
Kerri Lambert
Big Family? No problem, there is so much room in this custom home starting with 5 bedrooms, 4 baths, 3 living spaces, workout room, oversized heated garage and plenty of parking. The kitchen opens up to dining, a seating area, and family room. Kitchen has stainless appliances, large custom cabinets, large granite counters with large island, and tons of pantry space.
Listing details: The primary suite is divine with a private covered balcony overlooking the 10th green, walk-in closet, custom bathroom with made ready steam shower. The first floor creates private space for adult children, teenagers or a nice mother-in-law suite. With 2 bedrooms, 1 bath, laundry, living space and a kitchenette, it’s perfect. The workout room and theatre/bonus room are on this level as well. Grand Elk offers golf, outdoor heated pool, large hot tub, clubhouse benefits, and so much more. Located in the heart of Granby and conveniently located near Rocky National Park and the Winter Park Resort. This is a great neighborhood with amazing residents. Come see what mountain mixed with country club living is all about.
- Price:
- $1,495,000
- Size:
- 3,841 sq ft
- Contact:
- Kerri Lambert , Keller Williams Realty , +1 970.922.8144
9392 E Winding Hill Ave | $1,450,000


Lori L. Norden
Lori L. Norden
This meticulously maintained newer home features a spacious 4-car garage and a private backyard. The open concept layout includes modern finishes, hardwood floors, and 9ft ceilings, with room for ex- pansion in the basement. The chef’s kitchen boasts quartz countertops, upgraded Kitchen Aid appli- ances, and a large island, seamlessly connecting to a dining area and cozy living room.
Listing details: The main level includes a vaulted study and a versatile bonus room. Upstairs, the primary suite offers a luxuri- ous bath and a massive custom closet with laun- dry access, along with two additional bedrooms and a bonus area. The finished basement includes a workout room, and the beautifully landscaped backyard features a covered patio and privacy wall. Located near I-25 and community amenities, this home is ready for move-in!
- Price:
- $1,450,000
- Size:
- 5,820 sq ft
- Contact:
- Lori L. Norden , Re/Max , +1 303.981.1331
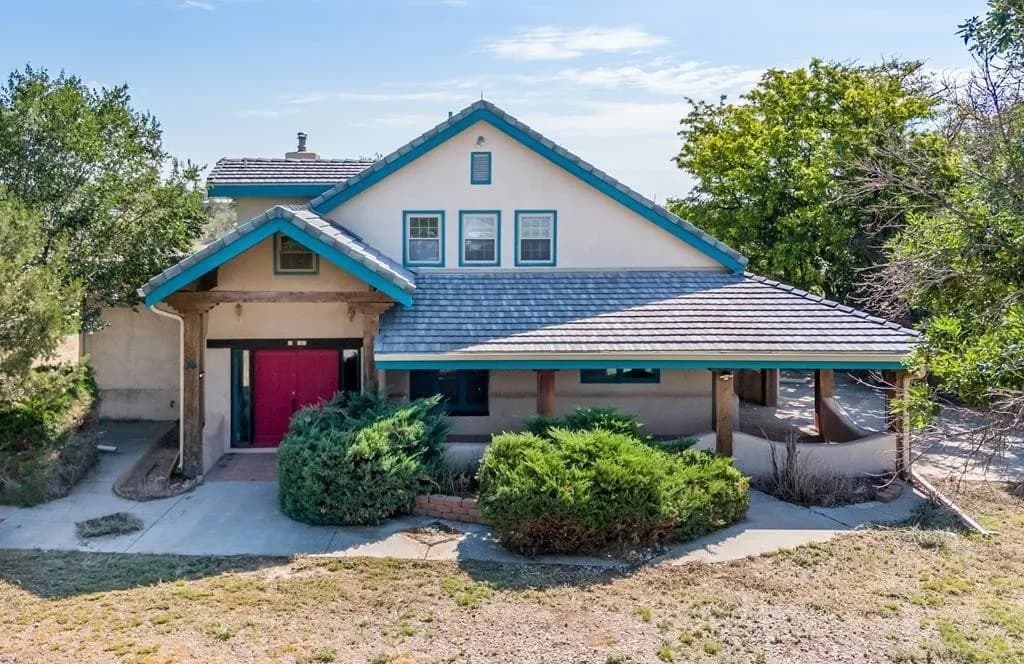
Custom Southwestern Adobe Hacienda Home | $599,900

Renée Hassebroek
Renée Hassebroek
COMES WITH THE ADJACENT LOT! One of a kind home with unique contours and nooks throughout. True and magnificent custom southwestern adobe hacienda home with character throughout.
Listing details: Stout and solid!!! Two Santa Fe style fireplaces, terracotta tile floors. Wonderful open kitchen with an island. Located on (just under) 6 acres that allows for you to bring your horses. Walk out onto a patio from the Second bedroom which is the loft with a half bath. The adjacent (almost 3 acre) lot comes WITH this purchase!
- Price:
- $599,900
- Size:
- 3,475 sq ft
- Contact:
- Renée Hassebroek , Re/Max , +1 719.582.6644
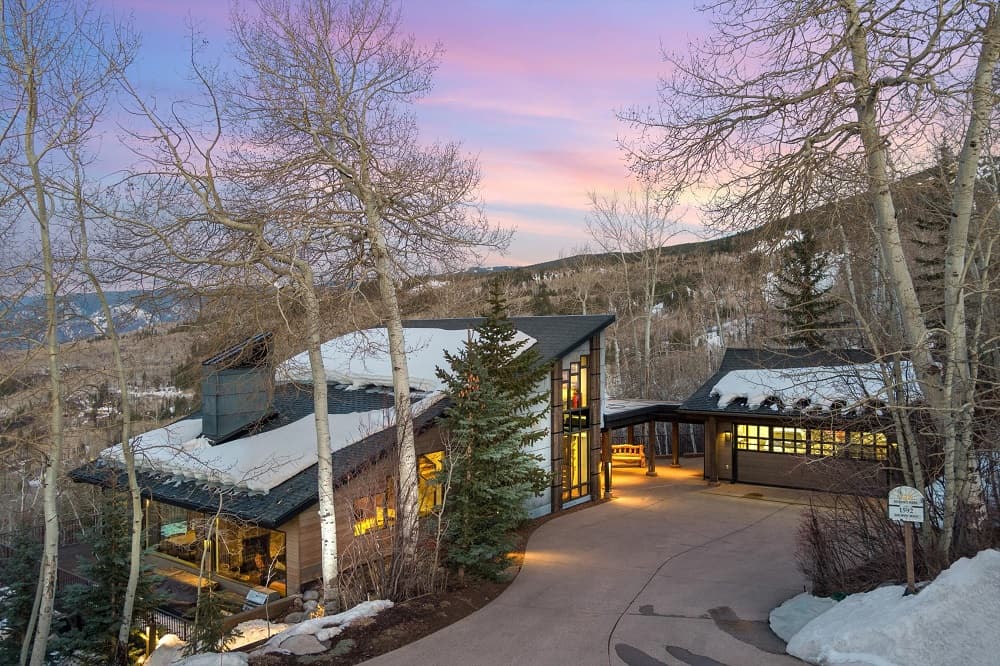
The Sundance Home | $12,995,000

Matt Tate
Matt Tate
A BESPOKE SNOWMASS MASTERPIECE AWAITING YOUR DISCOVERY! Nestled on the serene Faraway Road, Sundance House is a testament to luxury living amidst the natural splendor of Snowmass Village. Conceived by the visionary minds of Michael Manchester and Ellis Design, this residence stands as a paragon of Mountain Contemporary design, where rustic warmth meets modern elegance. Step inside to discover a living canvas brushed with the finest materials and meticulous attention to detail. The chef’s kitchen, an artful blend of functionality and design, features custom cabinetry crafted from reclaimed European railroad ties, infinity-edge quartzite countertops, and premium appliances.
Listing details: The open plan leads you to a grand living space, anchored by a majestic double-sided wood-burning fireplace, where rough sawn reclaimed Oak floors lay beneath your feet, harmonizing with the breathtaking mountain tableau beyond. The mountain lifestyle you’ve yearned for unfolds before you. Positioned on nearly an acre with direct access to the coveted Tom Blake trail, this home is your gateway to the outdoors, inviting you to ski, bike, and immerse yourself in the alpine world. Here, your days are measured by the rhythm of nature and the thrill of the slopes. Designed for gatherings, the Sundance House is a perfect multi-generational home that graciously hosts with six bedrooms, multiple social spaces, and five and a half bathrooms. Entertainment flows effortlessly from the media room boasting a coffered ceiling, with its state-of-the-art projection screen and full-service bar, double sided gas fireplace, and out to the patio where a hot tub awaits, offering a front-row seat to the sprawling vistas. Guest accommodations are a sanctuary of comfort, each with a dedicated bathroom featuring heated Italian porcelain tile, sleek quartz, and Alder wood cabinets. Outdoors, the patios interlace with lush summer gardens, creating a symphony of spaces that unite the home with the mountainside. A rare offering, Sundance House is an incredible jewel now revealed to the public market and available for private viewing by appointment. Welcome to a home that doesn’t just stand in the landscape but becomes a part of it—this is where your mountain legacy begins.
- Price:
- $12,995,000
- Size:
- 4,934 sq ft
- Contact:
- Matt Tate, Coldwell Banker , +1 970.379.4106












