
Across Pennsylvania, this quintet of homes speaks to modern family life on a generous scale, pairing four- and five-bedroom flexibility with spaces that work as hard as they entertain. Open-concept gathering areas, updated kitchens, and effortless indoor-outdoor connections set the rhythm, while lower levels become true social zones, from wet bars to a walkout tiki bar. Each address adds its own narrative touch, whether a secret hideaway room, a rare first-floor primary suite on an acre, or new construction in Lake Naomi on a cul-de-sac.
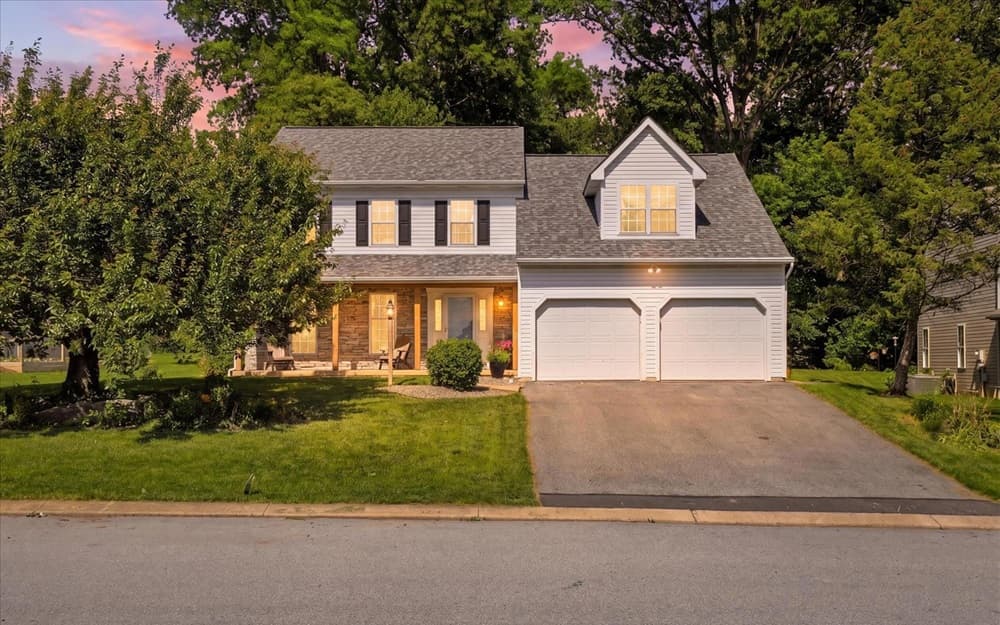
216 Juniper Drive | $599,900

Brenda Altenderfer
Brenda Altenderfer
On Juniper Drive in Lancaster, this spacious residence is designed for daily ease with a few memorable flourishes. Five generously sized bedrooms include a primary suite that reads like a retreat, complete with two walk-in closets and room to truly unwind. Upstairs laundry keeps routines efficient, while one secondary bedroom adds a playful twist: a hidden lever reveals a secret hideaway—equally suited to a reading nook, play space, or private escape.
- Price:
- $599,900
- Size:
- 2,989 sq ft
- Contact:
- Brenda Altenderfer, Lusk & Associates Sotheby’s International Realty, 484.645.5023
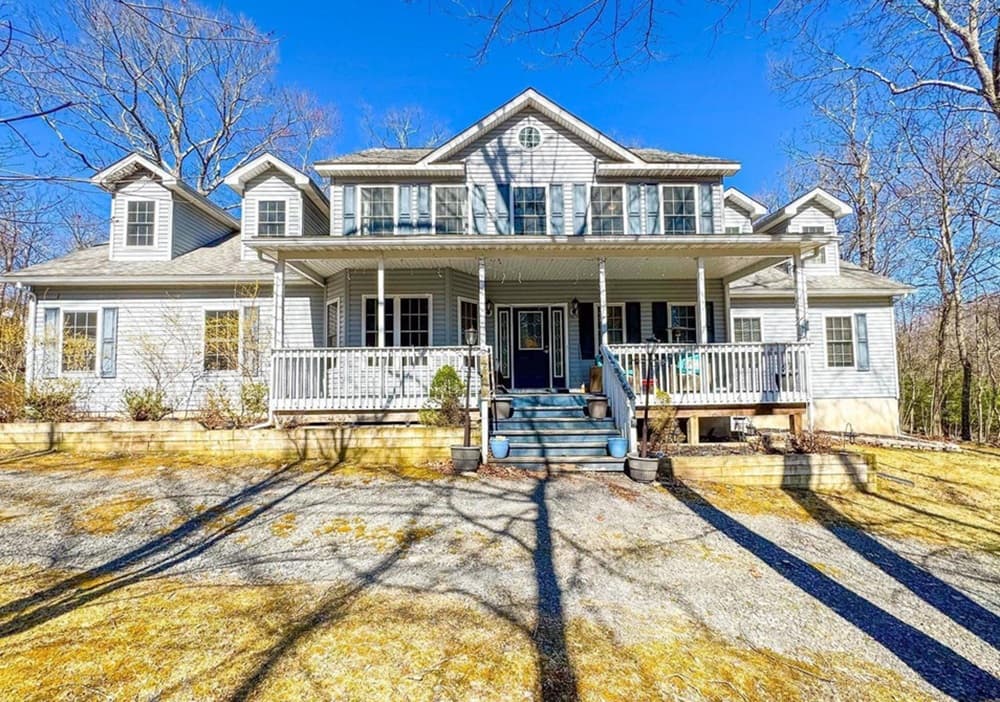
Exceptional Oak Ridge Crossing Retreat | $550,000

Jennifer Mcmonigle-Jakubczyk
Jennifer Mcmonigle-Jakubczyk
Within the private community of Oak Ridge Crossing in Milford, 145 Oak Ridge Drive unfolds across a beautiful 1-acre lot, balancing a sense of retreat with everyday ease. The main level is organized around a bright, open-concept living area that flows naturally into the dining space and kitchen, with deck access that makes gatherings feel effortless. A rare first-floor primary suite brings abundant natural light, spacious closets, and a private full bath. Also on the main level: a dedicated office/library, first-floor laundry, a powder room, and direct entry to the attached 2-car garage. Upstairs, four generously sized bedrooms are paired with two full baths. A massive lower level offers flexible potential—additional living space, recreation, gym, or storage—ready to adapt as life evolves.
- Price:
- $550,000
- Size:
- 3,423 sq ft
- Contact:
- Jennifer Mcmonigle-Jakubczyk, Luxe Homes Real Estate, 570.233.4437
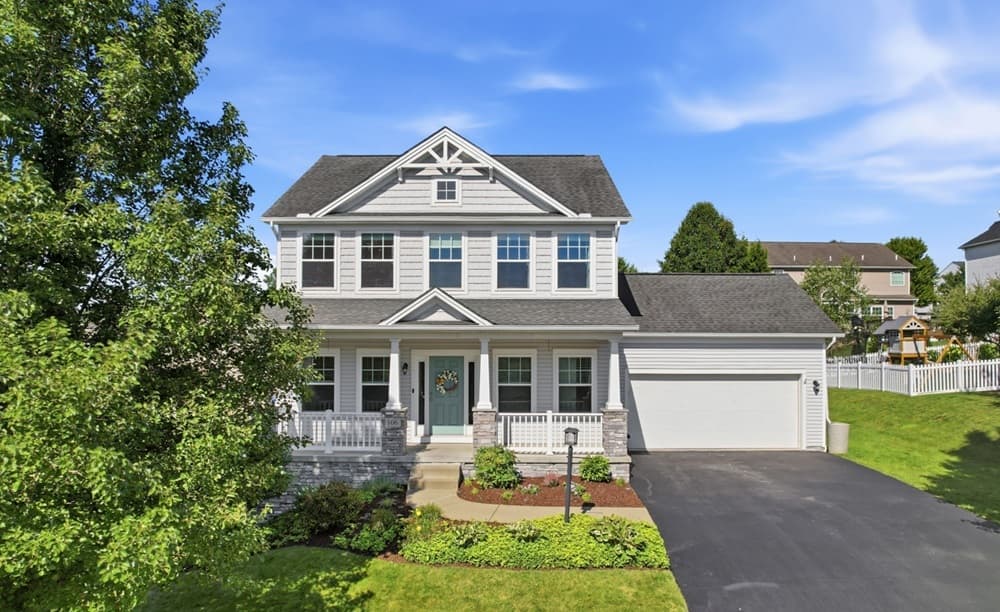
106 Brighton Ln | $525,000

Leslie King
Leslie King
On a residential lane in Mars, this move-in ready Craftsman balances warm finishes with an easy, modern flow. Hardwood floors run through an open-concept main level, where the kitchen, dining area, and family room come together for everyday living and casual entertaining. The kitchen is thoughtfully outfitted with granite countertops, stainless steel appliances, an oversized island, and the rare convenience of two pantries.
- Price:
- $525,000
- Size:
- 2,056 sq ft
- Contact:
- Leslie King, Berkshire Hathaway HomeServices The Preferred Realty, 724-841-8465
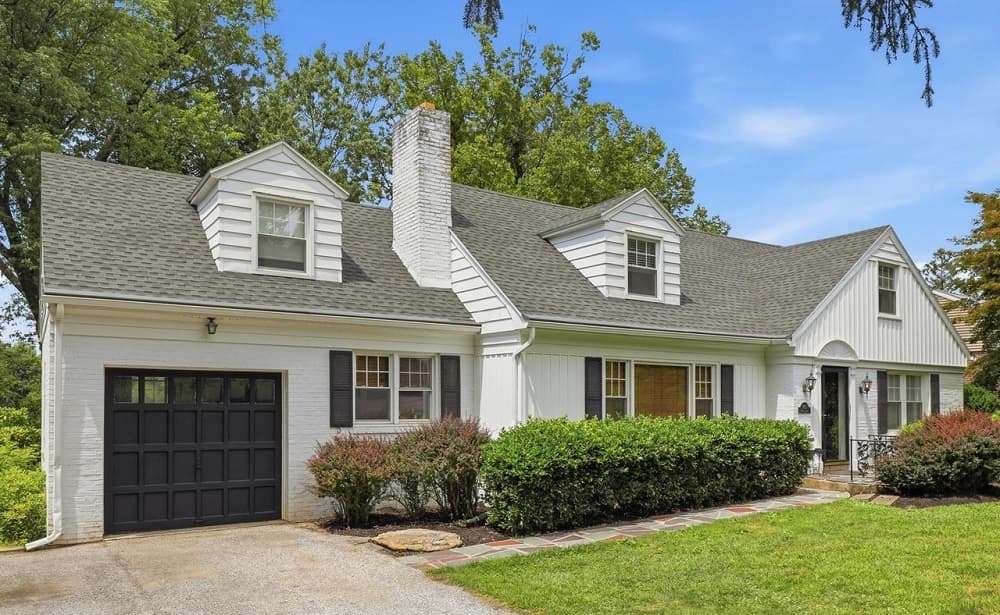
983 Brockie Ln | $525,000

Anne M. Lusk
Anne M. Lusk
On a quiet lane in York, this residence balances timeless character with the ease of everyday living. Hardwood floors and crown molding set a classic tone, while custom built-ins add both function and a tailored feel. The library invites slow mornings and evening reading, anchored by a wood-burning fireplace that brings warmth and focus to the interiors. Downstairs, a partially finished walkout lower level extends the footprint for casual entertaining, complete with a tiki bar and easy access to the outdoors. Out back, a fenced yard frames a patio for open-air dining, with mature landscaping lending privacy and seasonal color. Altogether, the layout offers inviting places to gather and comfortable corners to unwind, indoors and out.
- Price:
- $525,000
- Size:
- 2,917 sq ft
- Contact:
- Anne M. Lusk, Lusk & Associates Sotheby’s International Realty, 717.291.9101
5525 Cornflower Ct | $519,000

Kimberly Gay & Ricmarie Sierra-Figueroa
Kimberly Gay & Ricmarie Sierra-Figueroa
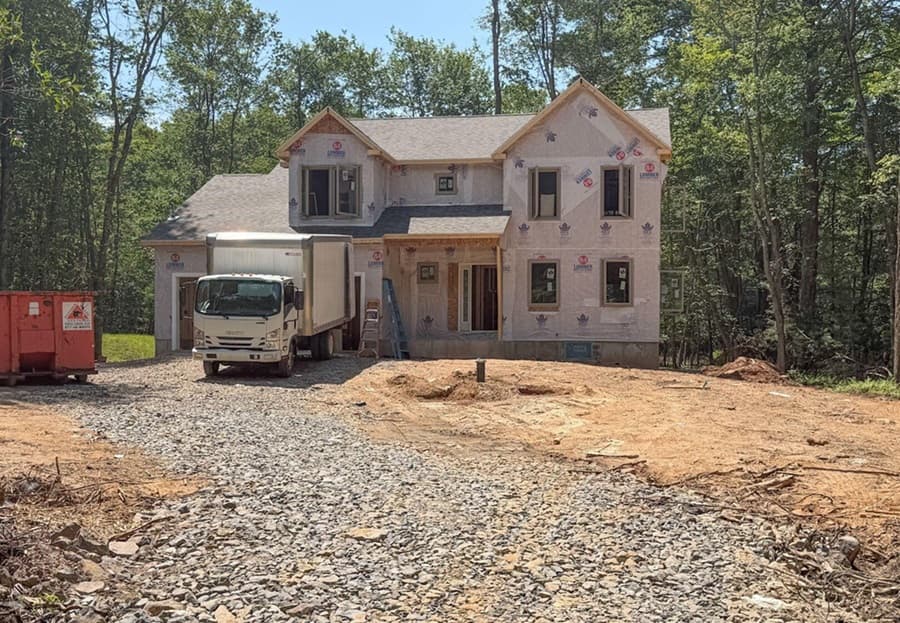
On a quiet cul-de-sac in Lake Naomi, this new construction Colonial—currently under construction—pairs modern comfort with classic lines. An “Ashton build,” it’s designed with a four-bedroom layout that supports both everyday routines and easy entertaining. The main level is arranged for light and flow, with a bright living room, an inviting family room anchored by a fireplace insert, and a thoughtfully designed kitchen featuring a center island and breakfast nook. Upstairs, the primary suite adds a sense of retreat with a tray ceiling, walk-in closet, and a primary bath appointed with a jetted tub and stand-alone shower. Outside, a spacious rear deck extends living space into the open air, while the front porch offers a simple spot to pause and take in the surroundings. A 12-point builder inspection process and one-year warranty round out the experience.
- Price:
- $519,000
- Size:
- 2,310 sq ft
- Contact:
- Kimberly Gay & Ricmarie Sierra-Figueroa, E-Realty Services, 570.730.8543 , 570.807.4507












