
Across this quintet, premium value is shaped as much by setting and infrastructure as by square footage. A golf-course backdrop in Ponoka County frames an artisan-finished residence designed for entertaining, while a family-ready home near Amherst pairs a chef’s kitchen with generous living space. In rural Alberta, highway frontage and like-new industrial scale take center stage, from a 2020–2021 build on 144 acres to a serviced 13.52-acre site with substantial water storage. Summerside adds a restored century home where heritage details meet modern efficiency and returns.
Architectur Al Golf Course Estate | $1,098,800

Derek Austin
Derek Austin
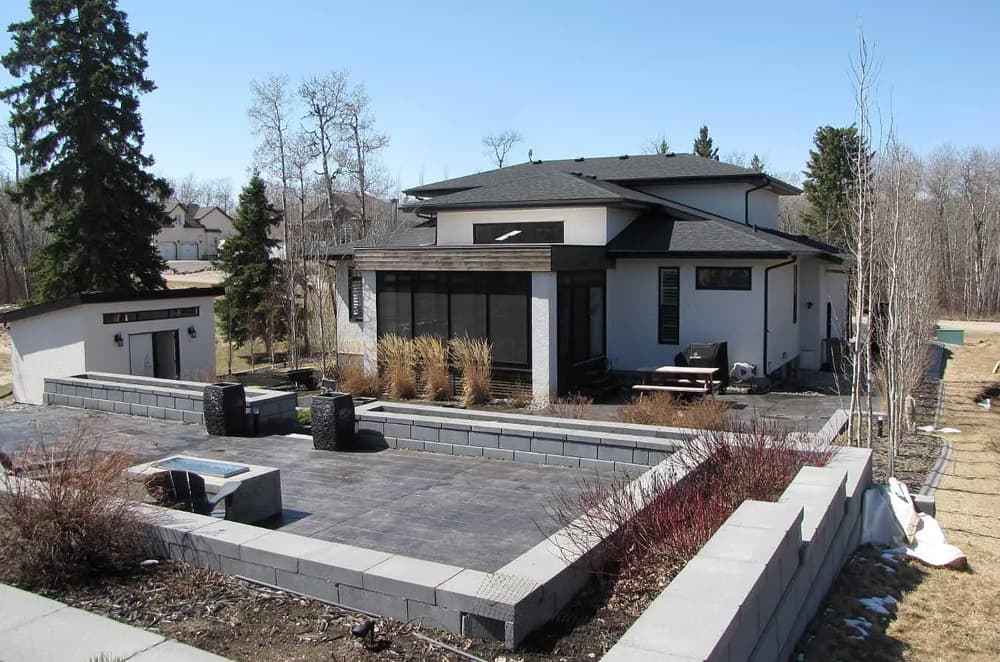
Set on a beautifully developed 0.4-acre estate in Ponoka County, this stucco-sided residence with elegant wood accents backs directly onto the 17th fairway of the renowned Wolf Creek Golf Course. Inside, a grand two-story entryway introduces patterned tile and an immediate sense of architectural intention. The main living area balances scale and ease, with two walls of windows framing sweeping views of the meticulously landscaped yard and the course beyond. High ceilings, custom interior wood shutters, and wide-plank engineered hardwood flooring carry the home’s modern, craft-forward sensibility throughout. A wood-burning fireplace with a custom mantle and built-in wood storage anchors the space with warmth. In the chef-inspired kitchen, a massive 9-foot quartz island becomes the natural center for everyday meals and unhurried evenings. A 26×24 heated garage rounds out the experience with practical comfort.
- Price:
- $1,098,800
- Size:
- 2,380 sq ft
- Contact:
- Derek Austin, Century 21 Advantage, 403.597.2871


0n Highway 886 W | $1,000,000

Ben Van Dyk
Ben Van Dyk
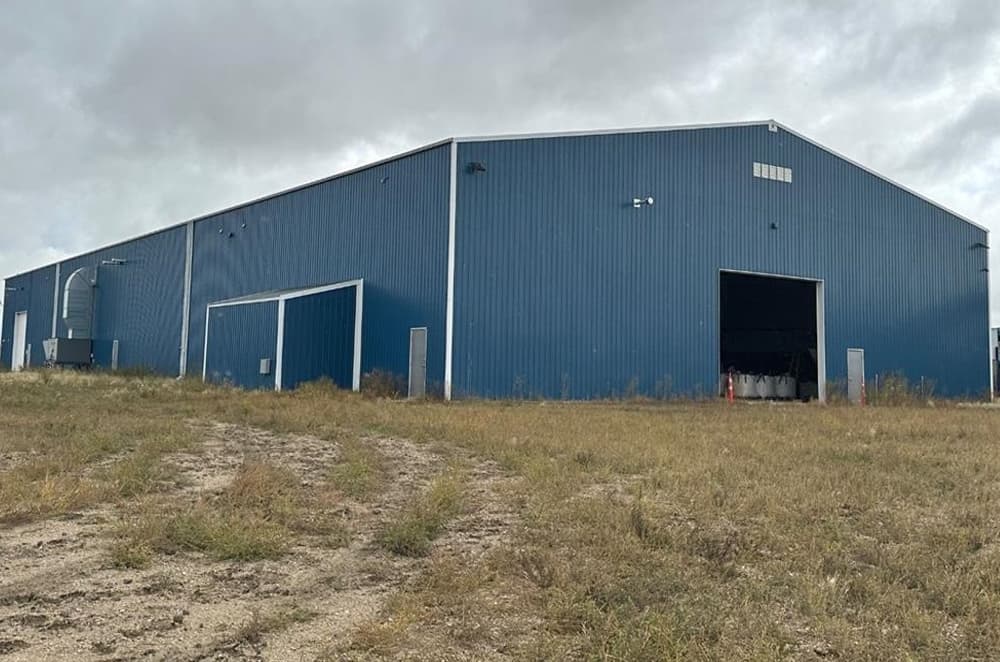
Set on 144 acres along Highway 886 in Cereal, Alberta, this expansive property centers on a like-new building constructed in 2020–2021 with minimal use. Inside, a 25,500 sq. ft. section is currently configured as a processing facility, designed for practical, high-function workflows. Three large overhead doors support easy movement of equipment and deliveries, while durable concrete floors keep the space hardworking and straightforward to maintain. Insulated walls help moderate conditions year-round, complemented by an integrated heating and ventilation system for day-to-day comfort and operational consistency. With its broad land base and modern, purpose-built infrastructure, the setting offers room to work, organize, and grow—where open acreage meets a clean, contemporary industrial footprint.
- Price:
- $1,000,000
- Size:
- 30,684 sq ft
- Contact:
- Ben Van Dyk, Farm Real Estate, 403.393.4040
Chef’s Kitchen & Walkout Entertainer’s Dream! | $979,900

Lacey Fisher
Lacey Fisher
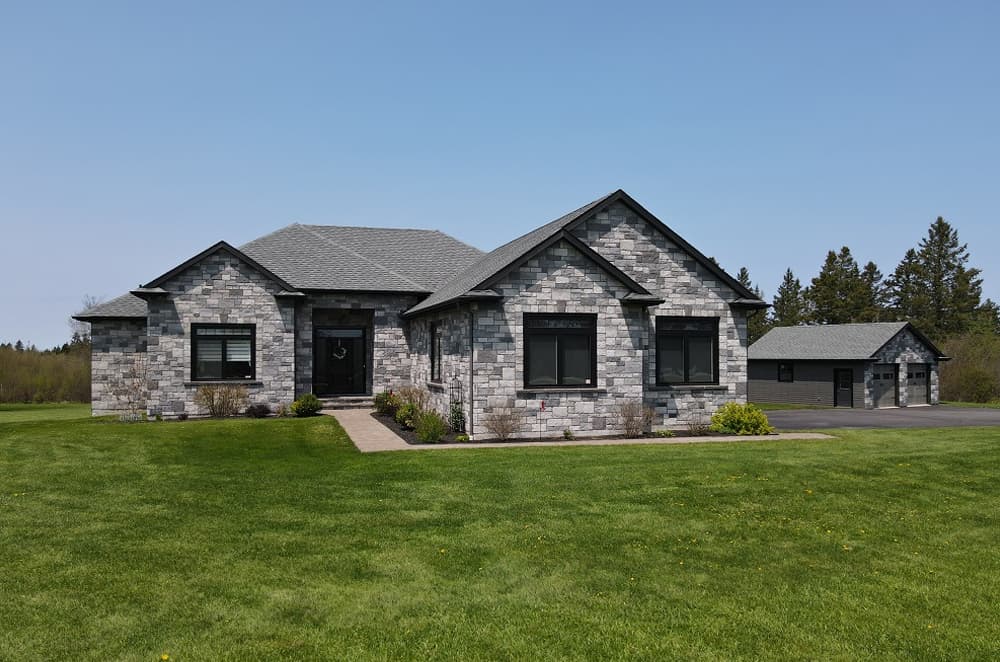
From its elevated setting near Amherst, this four-bedroom, three-and-a-half-bath home balances generous scale with thoughtful detailing. A spacious foyer opens to an open-concept main living area, where 9′ ceilings, engineered hardwood floors, and large windows bring in abundant natural light. The chef’s kitchen anchors the space with quartz countertops, high-end appliances, a double fridge/freezer, a walk-in pantry, and a large island with seating for four—ideal for casual meals and easy entertaining. The primary suite includes a large walk-in closet and an ensuite with heated floors, a walk-in shower, soaker tub, and double sinks. Two additional bedrooms sit on the main level, with a fourth downstairs. The lower level is designed for downtime, featuring a huge rec room and a media room with wet bar and walkout basement access. A wired security and six-zone sound system carries the experience throughout.
- Price:
- $979,900
- Size:
- 3,766 sq ft
- Contact:
- Lacey Fisher, Re/Max County Line Realty LTD., 902.664.6206
Timeless Turnkey Investment | $899,000


Cheryl Burns
Cheryl Burns
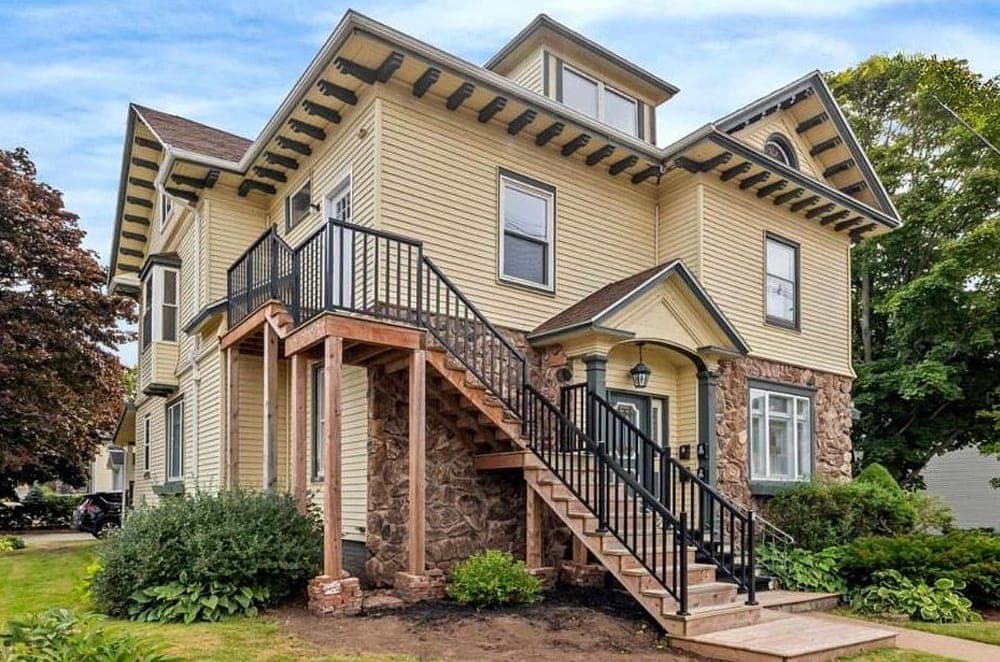
In the heart of Summerside, 91 Central St offers a beautifully restored century home reimagined as a fully renovated four-unit property, completed in 2020 after an extensive year-long transformation. Timeless details—sweeping staircases, original trim, and soaring ceilings—remain intact, while modern performance shows up in full fire break walls, sound remediation, Greenfoot spray foam insulation throughout the foundation, and a full electrical upgrade to 200 AMP service. The building features four 2-bedroom units, including one with 1.5 baths; each is large, bright, self contained, and equipped with separate hot water tanks, high-efficiency heat pumps, and Convect Air Heaters. Three units feature custom kitchens, and all include new appliances: fridge, stove, stackable washer and dryer, dishwasher, and OTR microwave. With tenants who pay their own utilities and wish to stay, daily life here feels both cared for and effortlessly urban.
- Price:
- $899,000
- Size:
- 9,148 sq ft
- Contact:
- Cheryl Burns, Provincial Realty, 902.314.4064
Highway 886 | $700,000
Ben Van Dyk
Ben Van Dyk
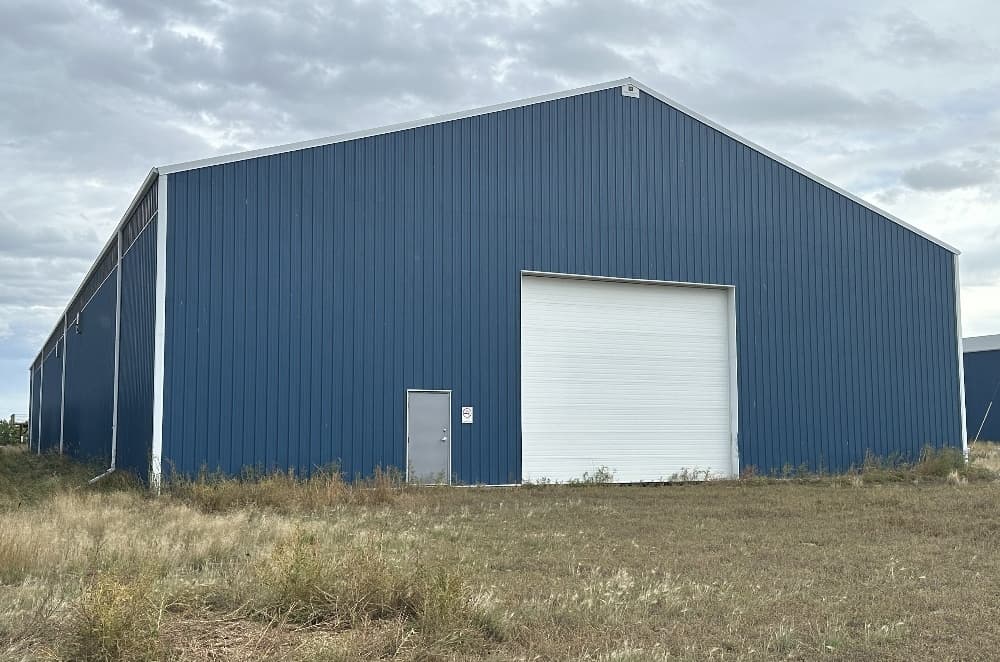
Set on 13.52 acres along Highway 886 W in Cereal, Alberta, this property is defined by scale and infrastructure. Two main buildings provide a combined 21,960 sq. ft., offering substantial flexibility for a range of uses without prescribing a single vision. Practical services are already in place, including single-phase power, propane, and a septic tank and field. Water needs are thoughtfully addressed with two cisterns and a large water storage reservoir—an essential foundation for day-to-day operations in a rural setting. With open land surrounding the buildings, the experience here leans toward space, self-sufficiency, and a quieter rhythm shaped by the prairie landscape and the confidence of having key utilities established from the start.
Size: 14.00 acres
- Price:
- $700,000
- Contact:
- Ben Van Dyk, Farm Real Estate, 403.393.4040












