
Daily life shaped by scenery, privacy, and finish-driven design. Across Georgia’s coast, countryside, and mountains, each home leans into indoor-outdoor living—lanai or screened porch, broad decks, and generous gathering spaces—while pairing that lifestyle with newer builds or major reinvention. Add in gated-community amenities, acreage with a pond, and flexible ownership potential, and the connective thread feels intentional.
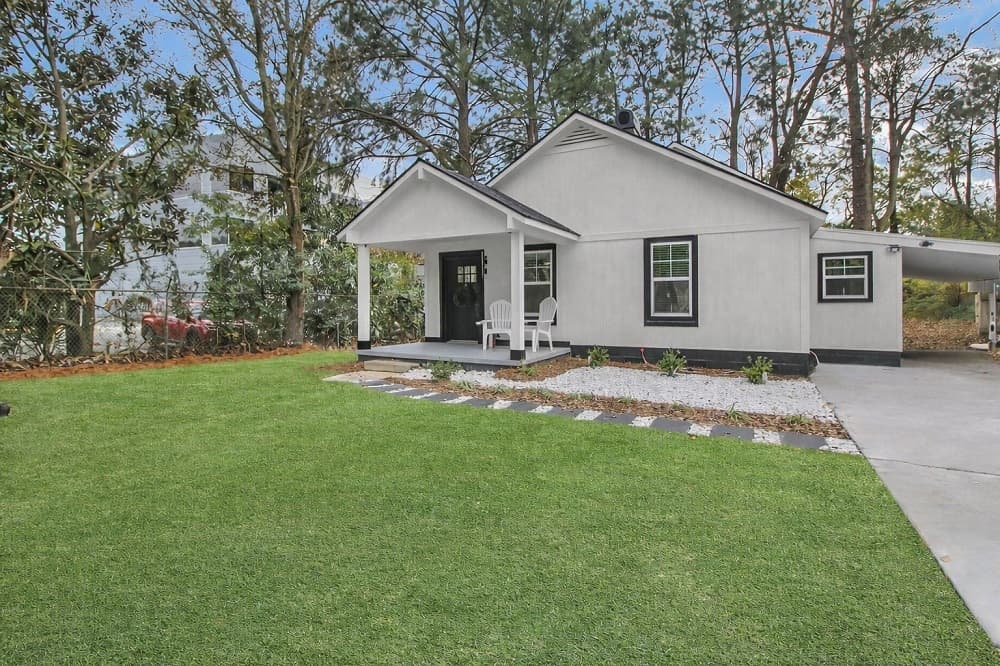
Peaceful Living In Your Dream Home | $715,000


Ivelise O’Neal
Ivelise O’Neal
A study in contemporary reinvention, this rebuilt residence sits at the end of a quiet street in Savannah, offering a rare sense of calm with intention. What began as a modest 924-square-foot cottage has been fully stripped down and thoughtfully rebuilt into a much larger home, shaped for modern life, flexibility, and long-term opportunity. The result feels purposeful: spaces designed to adapt as needs change, with room to live, work, and gather in a way that suits everyday rhythms. An appraisal already places the property’s value above the current list price, adding a practical layer to the lifestyle appeal. It’s a setting that favors privacy and peace, paired with the confidence of a comprehensive transformation—ready to support whatever comes next.
- Price:
- $715,000
- Size:
- 2,360 sq ft
- Contact:
- Ivelise O’Neal, LPT Realty, 912.800.6054

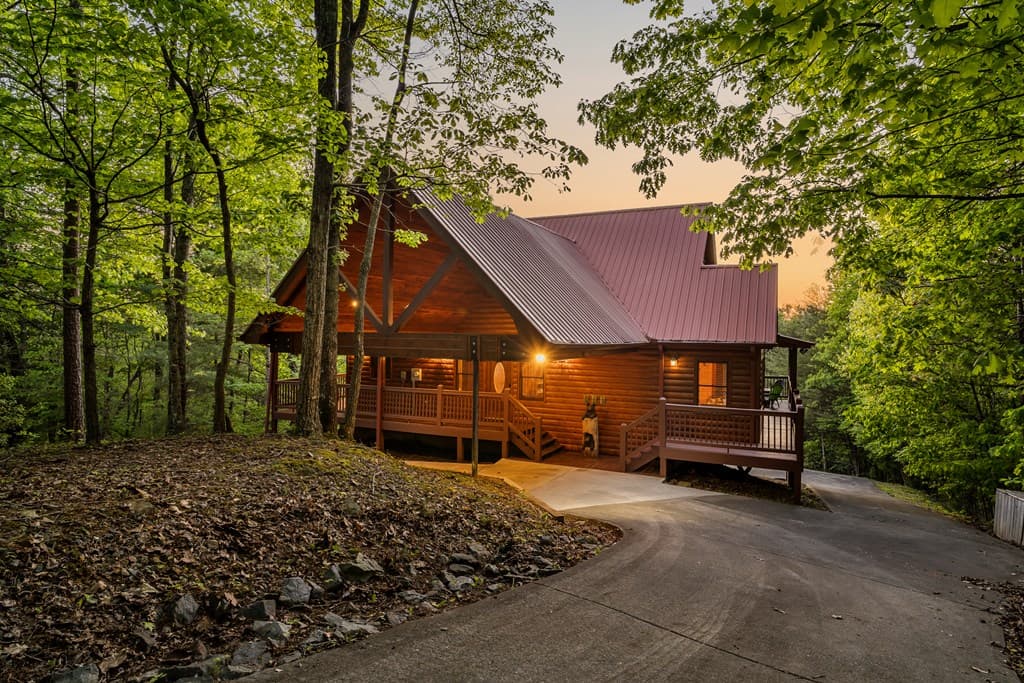
Breathtaking Mountain Views Sunsets | Contact for pricing

Listing agents: Chris Colbert & Will Gara
Listing agents: Chris Colbert & Will Gara
Rising above the Blue Ridge area mountains, Spruce Roost is a beautifully crafted 3-bedroom, 3-bath log-style retreat framed by long-range mountain views and vivid sunsets. Inside, soaring vaulted and cathedral ceilings meet warm pine wood finishes and an open-concept living room, kitchen, and dining area—anchored by a gas log stone fireplace and picture windows that pull the landscape into everyday life. A spacious wraparound deck invites slow mornings and unhurried evenings, while a screened-in back deck extends the indoor-outdoor flow. The light-filled primary suite adds its own private balcony, plus an en-suite with stone-tiled walk-in shower, garden tub, double vanity, walk-in closet, and a gas stone fireplace. Downstairs, a finished terrace-level great room with ping pong, foosball, and a massive entertainment center opens to another private deck with room for a hot tub. A circular drive provides ample parking, and rentals are allowed.
Price: Contact for pricing
- Size:
- 2,920 sq ft
- Contact:
- Chris Colbert & Will Gara, Coldwell Banker High Country, 404.226.2062 , 404.374.4200

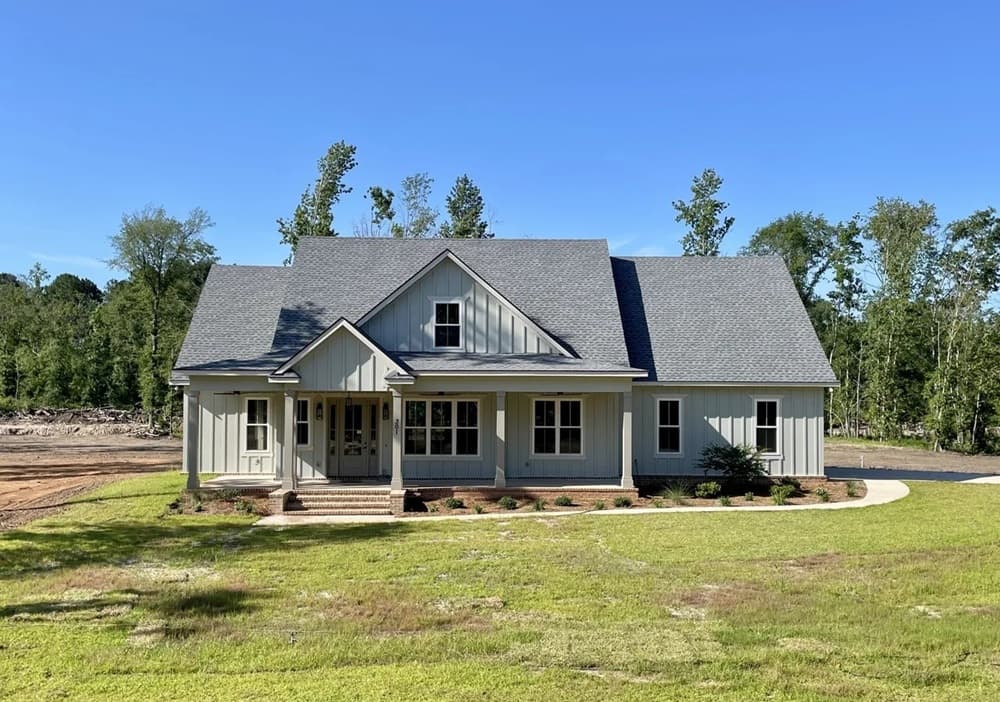
301 Jericho Ln | $695,000

Dayna Rice
Dayna Rice
Set on just over six acres with a pond in southeast Bulloch County, this newly constructed, semi-custom Craftsman-farmhouse sits just south of the Brooklet city limits. Inside, an open-concept living area flows to formal dining, a breakfast nook with a coffee/wet bar, and a kitchen anchored by an oversized island, custom cabinetry, and quartz countertops—plus a kitchen-side keeping room for everyday ease. Two main-level bedrooms include the primary suite and a guest suite, while upstairs adds two bedrooms with vaulted ceilings and a spacious bonus room, along with walk-in attic access. Details feel considered throughout: 10′ ceilings and 8′ doors on the main level, laminate flooring, wood interior trim, custom closet shelving, upgraded plumbing and lighting fixtures, and a custom tiled shower in the primary suite. Front and rear porches with stained tongue-and-groove ceilings extend living outdoors.
Size: 6.29 acres
- Price:
- $695,000
- Contact:
- Dayna Rice, Weichert Realtors, 912.425.8336


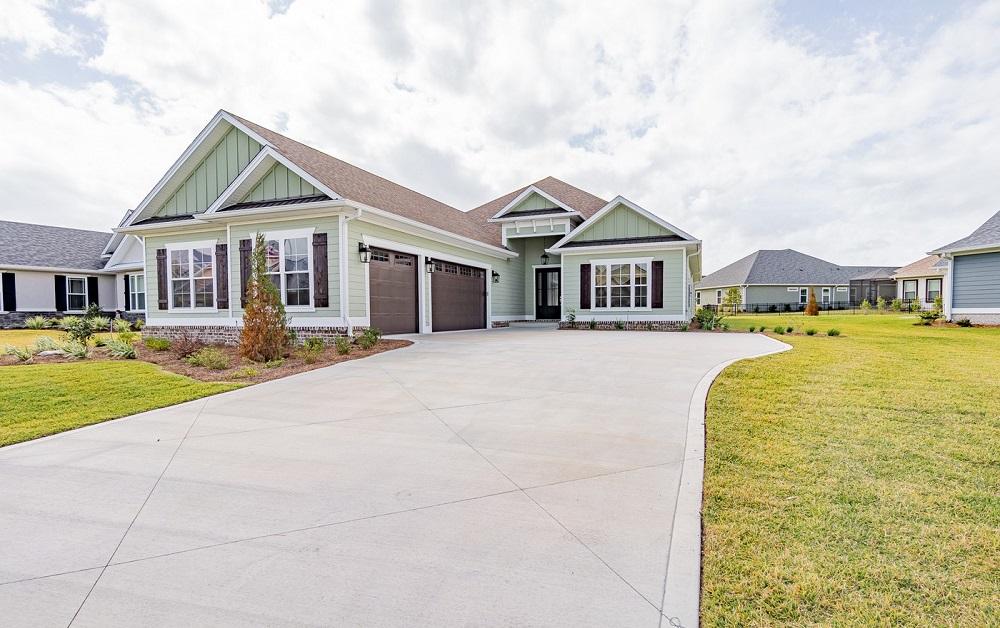
232 Jake Colton Dr | $689,900

Kylie Kraus
Kylie Kraus
Within the gated community of Fiddler’s Cove in Kingsland, this brand-new residence by Sawyer & Associates balances comfort with considered, upscale design. Tile flooring, tray ceilings, crown molding, and a gas fireplace framed by custom built-ins set a polished tone across the interiors. The chef’s kitchen is equipped for everyday ease and entertaining alike, with custom cabinetry, quartz countertops, a gas range, and generous workspace. Multiple living areas add welcome flexibility, while the spacious primary suite offers a calm retreat with dual vanities, a soaking tub, and a large custom closet. An on-demand gas water heater brings added efficiency. Outside, an expansive lanai overlooks peaceful pond views—ideal for quiet mornings or evenings with friends. HOA-covered lawn care, plus a community pool and fitness center, support a low-maintenance rhythm of living.
- Price:
- $689,900
- Size:
- 2,920 sq ft
- Contact:
- Kylie Kraus, Sawyer Realty, 912.322.5178

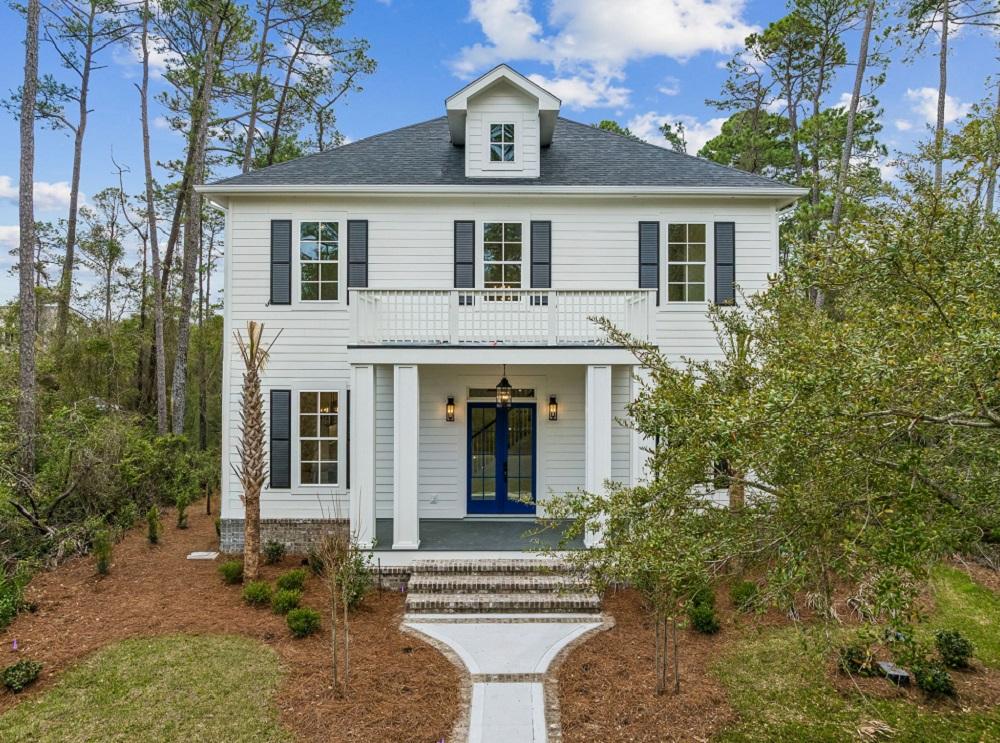
Timeless Coastal Design Meets Modern Living Introducing “The Egret” In Cumberland Harbour | $689,000


Katherine Perales
Katherine Perales
Along the water’s edge in Cumberland Harbour’s Charleston Place, “The Egret” brings historic Charleston architecture into easy, modern coastal living. This new-construction, classic two-story design by Atlantic Salt Realty agent Kathy Perales is defined by 12-foot ceilings, flexible living spaces, and custom built-ins that keep everyday life feeling intentional and uncluttered. At the center, a warm fireplace anchors the main gathering area, complemented by a well-appointed pantry and a thoughtfully designed nook that adapts to work, reading, or quiet conversation. Outside, a screened back porch frames peaceful Low Country views and invites coastal breezes year-round. Set within a premier gated community, residents enjoy pools, tennis, pickleball, a fitness center, a day dock, scenic trails, waterfront parks, and community gathering spaces—all minutes from historic St. Mary’s, with easy access to Amelia Island, Fernandina Beach, and Jacksonville International Airport.
- Price:
- $689,000
- Size:
- 2,190 sq ft
- Contact:
- Katherine Perales, Atlantic Salt Realty, 912.416.9335












