
Across this quintet, the common thread is a life shaped by water—whether it is the Gulf’s turquoise horizon in Placida, a river view in downtown Washington, or an 18-acre lake and private beach outside Mount Hope. These homes and spaces prioritize the way people actually live: decks, balconies, and multi-level outdoor rooms that track breezes and sunsets, plus interiors designed for ease and longevity. From a nearly new Papillion build to a flexible Main Street property, each offers its own version of turnkey utility.
7370 Palm Island Dr #SS3 | $939,000
Lisa Halpin
Lisa Halpin
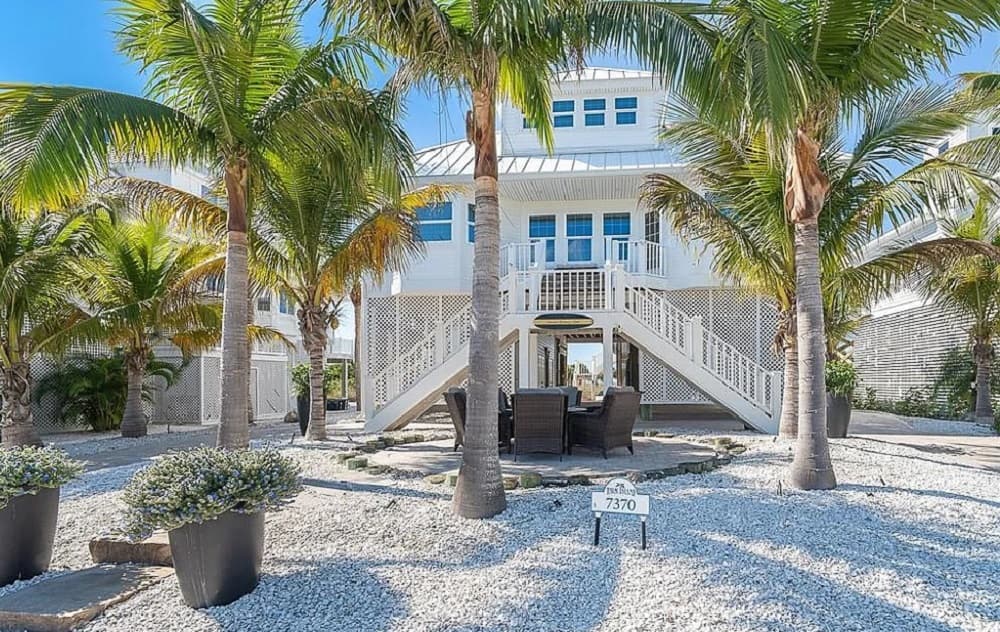
Along the Gulf’s edge in Placida, this barrier-island residence between Ft. Myers and Sarasota is framed by swaying palms, manicured tropical landscaping, and uninterrupted views of turquoise water and sugar sand beaches. An elevated, bright exterior and classic beach-house silhouette give way to a wide front staircase and a spacious, glass-lined living level designed to pull in natural light and ocean breezes. The open concept keeps the water in view from the living space, dining area, and kitchen, where a countertop bar offers generous seating alongside stainless steel appliances and hard-surface counters. A Gulf-view lanai extends the living outdoors, while a shaded gathering area below the home creates an easy, breezy spot to linger with a sightline to the sandy path beyond. A guest bedroom and den sit on the main floor; upstairs, the primary suite includes a soaking tub, sitting area, and balcony for sunset watching. First option on dock with a 16,000 lb. lift completes the coastal rhythm.
- Price:
- $939,000
- Size:
- 1,750 sq ft
- Contact:
- Lisa Halpin, Palm Island Properties Inc, 941.697.1445


7524 Palm Island Dr S #1322 | Contact for pricing
Lisa Halpin
Lisa Halpin
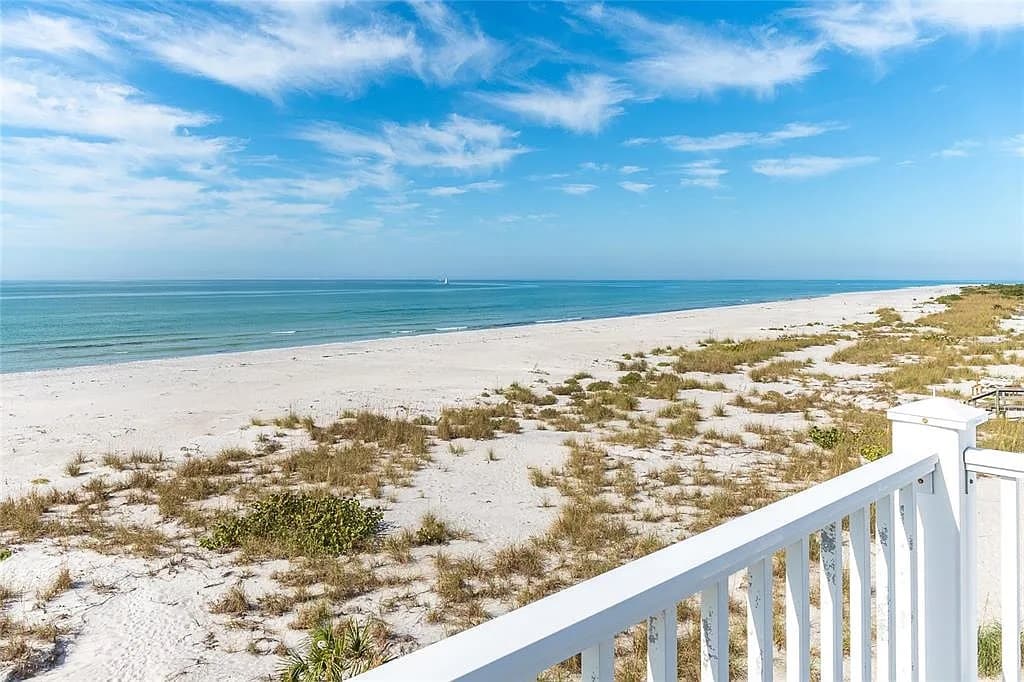
Steps from the shoreline on Palm Island, this multi-level coastal villa pairs modern elegance with an easy, beachside rhythm—complete with direct beach access and sweeping Gulf views from multiple levels. Outdoor living takes center stage with a large screened-in porch, multiple sun decks, and private lounging areas for morning coffee or sunset drinks. Inside, high ceilings, abundant windows, and soft coastal tones keep the atmosphere bright and airy, while luxury laminate flooring and contemporary finishes add polish. A mudroom entry with high-end cabinetry and hardware, plus custom under-stair storage, makes coming home from the sand feel effortless. The open-concept living area opens to a large water-view balcony, anchored by a modern kitchen with sleek custom cabinetry, premium appliances, and quartzite counters. Updated bathrooms feature stylish vanities, quality fixtures, and glass-enclosed walk-in showers.
Price: Contact for pricing
- Size:
- 1,750 sq ft
- Contact:
- Lisa Halpin, Palm Island Properties Inc, 941.697.1445


11915 S 109th St | $840,000

Kristin Sterns
Kristin Sterns
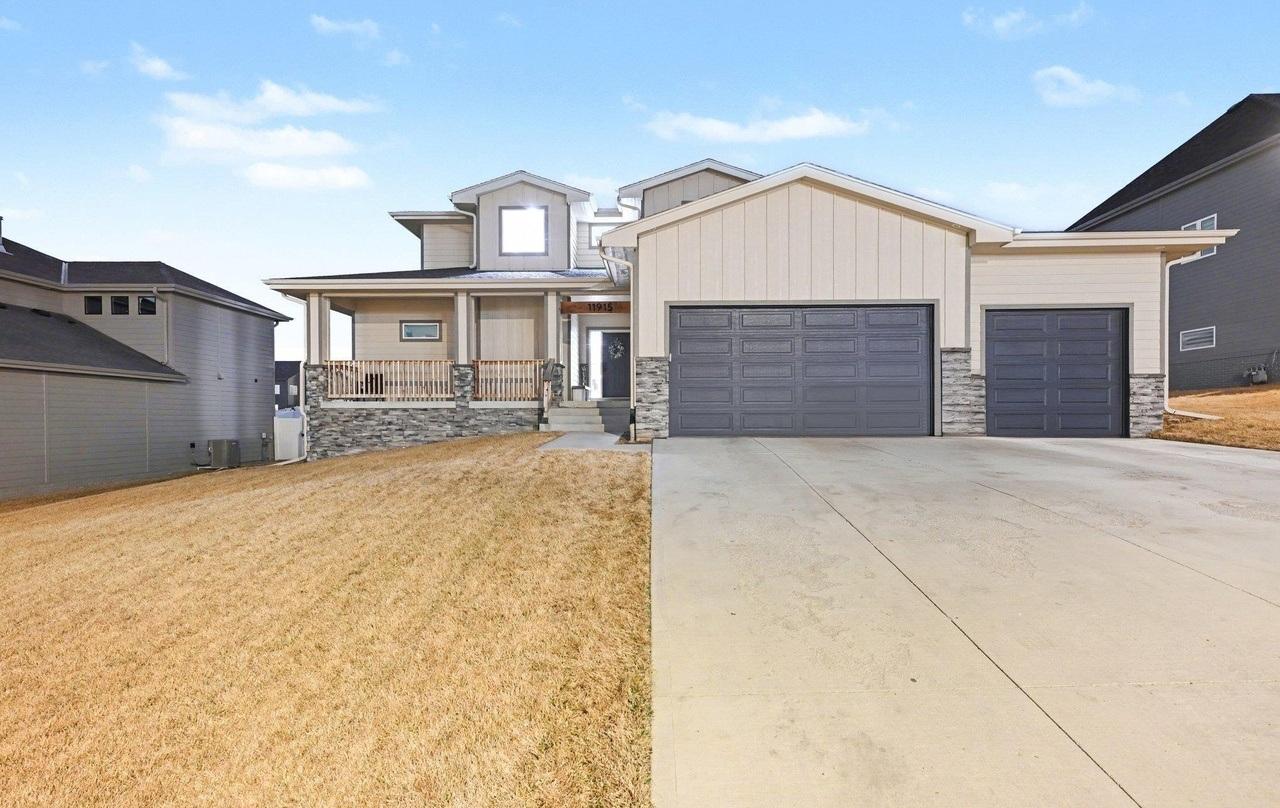
On a residential street in Papillion, this practically new custom-built home, completed in 2023, is defined by thoughtful planning and high-end finishes carried throughout with careful attention to detail. The layout offers five spacious bedrooms plus a dedicated office that can easily serve as a sixth bedroom, along with five beautifully designed bathrooms. At the center, a completely custom kitchen anchors daily life with upgraded appliances, a walk-in pantry, and premium finishes that suit everything from weeknight cooking to weekend hosting. Downstairs, the finished basement expands the living space for entertaining or relaxing, creating a comfortable retreat separate from the main level. Two laundry rooms—one on the main floor and another upstairs—add a level of everyday ease that feels quietly luxurious, from morning routines to end-of-day resets.
- Price:
- $840,000
- Size:
- 4,580 sq ft
- Contact:
- Kristin Sterns, Coldwell Banker NHS Real Estate, 402.657.7817
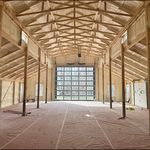

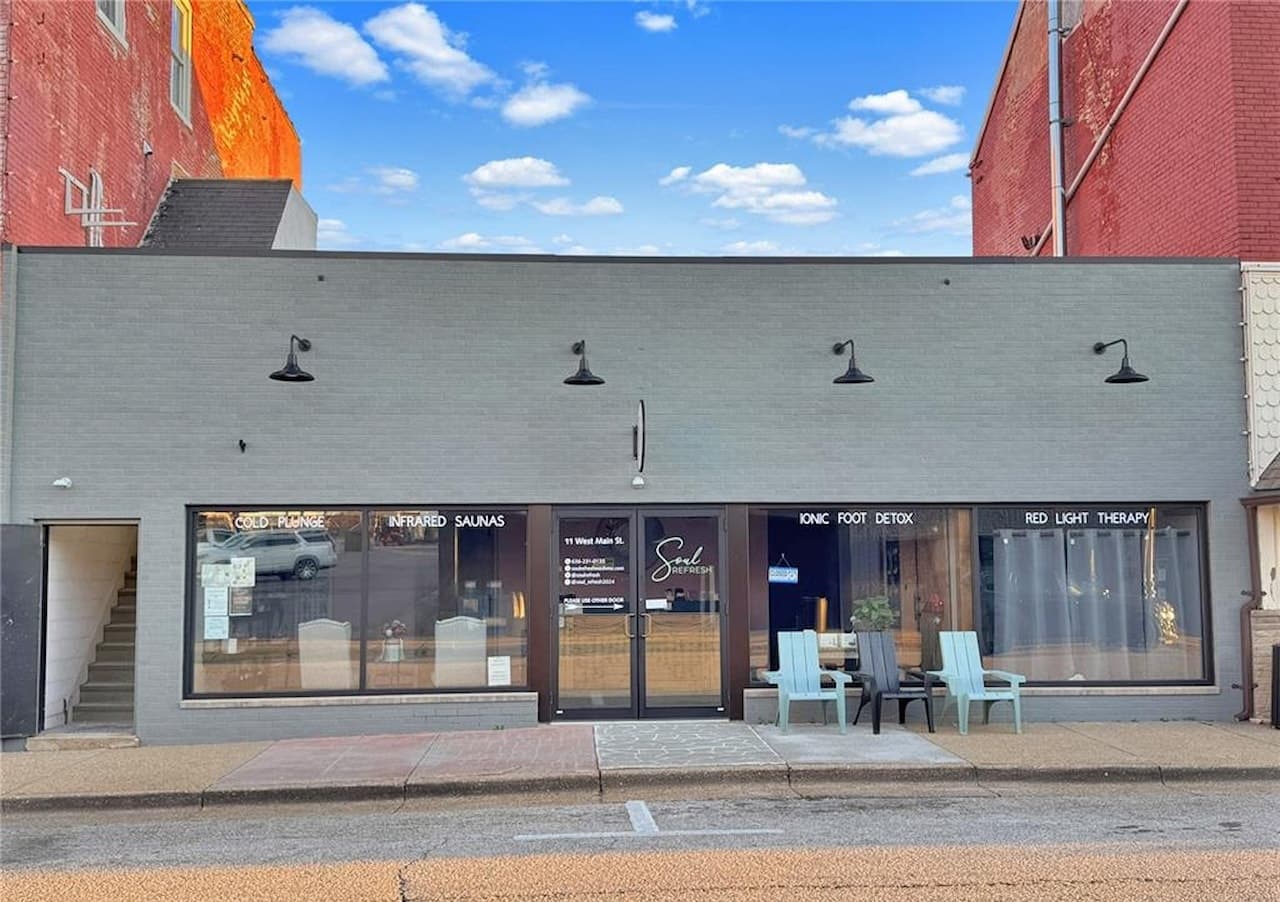
Income Of 3 Spaces And A River View Don’t Be To Late | Contact for pricing

Janie Schriewer & Associates
Janie Schriewer & Associates
In the heart of downtown Washington, Missouri, at the corner of Main Street and Lafayette, this multi-unit property offers a rare foothold on Main Street with a river view from the back unit. The Lafayette-facing space includes an open floor plan with several offices, a reception area, a kitchenette, and a bath, with its entry directly off Lafayette. The Main Street unit is arranged for client-focused use, featuring an entry waiting area, seven spa rooms, two bathrooms, and a laundry area—all recently remodeled. A third unit on the lower level adds a garage, office area, storage area, and a full bath. With easy access to AMTRAK, the Riverfront, and downtown restaurants and shopping, daily life here feels connected, walkable, and distinctly rooted in the center of town.
Price: Contact for pricing
- Size:
- 4,059 sq ft
- Contact:
- Janie Schriewer & Associates, RE/MAX Results, 636.239.3003


22015 W 101st Street N | $725,000


Listing agents: Steve Meyers & Laura Broyles
Listing agents: Steve Meyers & Laura Broyles
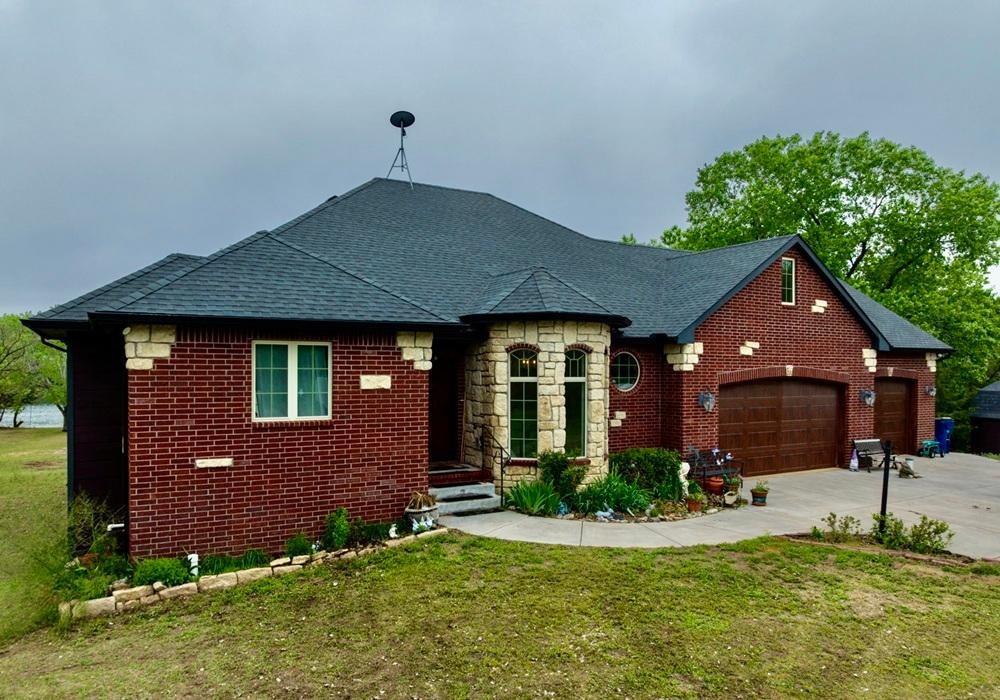
Along the water’s edge in Mount Hope, this retreat unfolds across 5 peaceful acres of rolling hills, mature trees, and visiting wildlife, with views over an 18-acre lake and your own private beach. Mornings begin on the balcony, while oversized picture windows keep the open-concept kitchen, dining, and living areas connected to the shoreline throughout the day. Two primary suites open to a spacious deck—one with a walk-in jetted tub, the other with a large tiled shower featuring four shower heads. Downstairs, a generous family area leads out to the lake via a covered terrace, alongside two large bedrooms, a full bath, and rough-ins for a future wet bar. A bonus room above the 3-car garage is roughed in for another bath, rounding out a home designed for long, unhurried seasons by the water.
- Price:
- $725,000
- Size:
- 4,838 sq ft
- Contact:
- Steve Meyers & Laura Broyles, Urban Cool Homes LPT Realty, 316.680.1554 , 316.613.0498












