
Across Greater Houston and the coast, this curated five highlights homes shaped by experience as much as architecture. Indoor-outdoor living and entertaining-friendly volumes recur, from open interiors ready for personalization to courtyards and covered patios that extend daily life outside. Privacy and flexibility also define the mix, with detached guest or work spaces, studies, and en-suite accommodations suited to modern routines. Anchored by distinctive settings—Galveston’s East End and a walkable pocket of Mandell Place—each property balances retreat with connection.
1119 Avenue L | $535,000

Don Roper
Don Roper
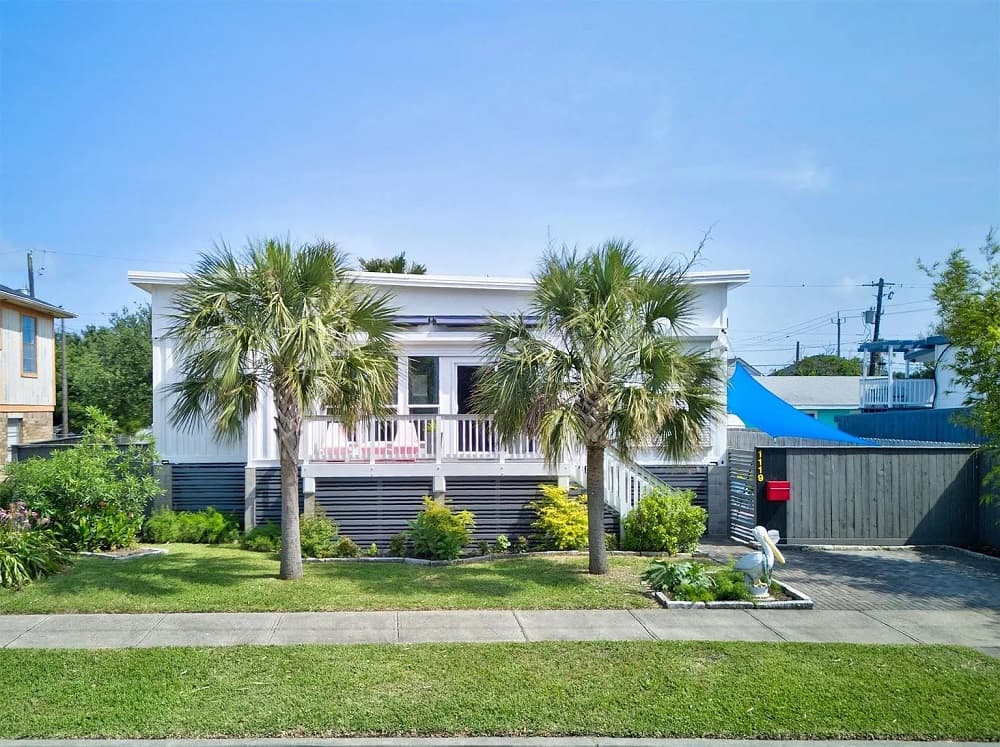
Only a short three-block walk to the beach, this East End Galveston residence rethinks coastal living through an urban-industrial lens. Custom designed and built with steel framing and shipping containers, the main home is complemented by separate detached guest quarters that can also serve as an office or fitness studio, plus a detached garage/workshop—all set across three lots. Inside, an open-plan volume invites you to shape your own flow and decorating ideas, grounded by a maple floor repurposed from Houston’s Wortham Theater. Excellent insulation and sound proofing lend a surprising hush, while storm shutters and closeable doors add everyday protection. Out back, an oversized yard with mature palm trees leaves room for lawn and garden time, with space for a pool or pergola. Off-street parking sits front and rear, with UTMB just a five-minute drive away.
- Price:
- $535,000
- Size:
- 1,428 sq ft
- Contact:
- Don Roper, Berkshire Hathaway HomeServices Premier Properties, 281.773.6942
1015 Ginger Glade Lane | $534,900

Gary Stallings
Gary Stallings
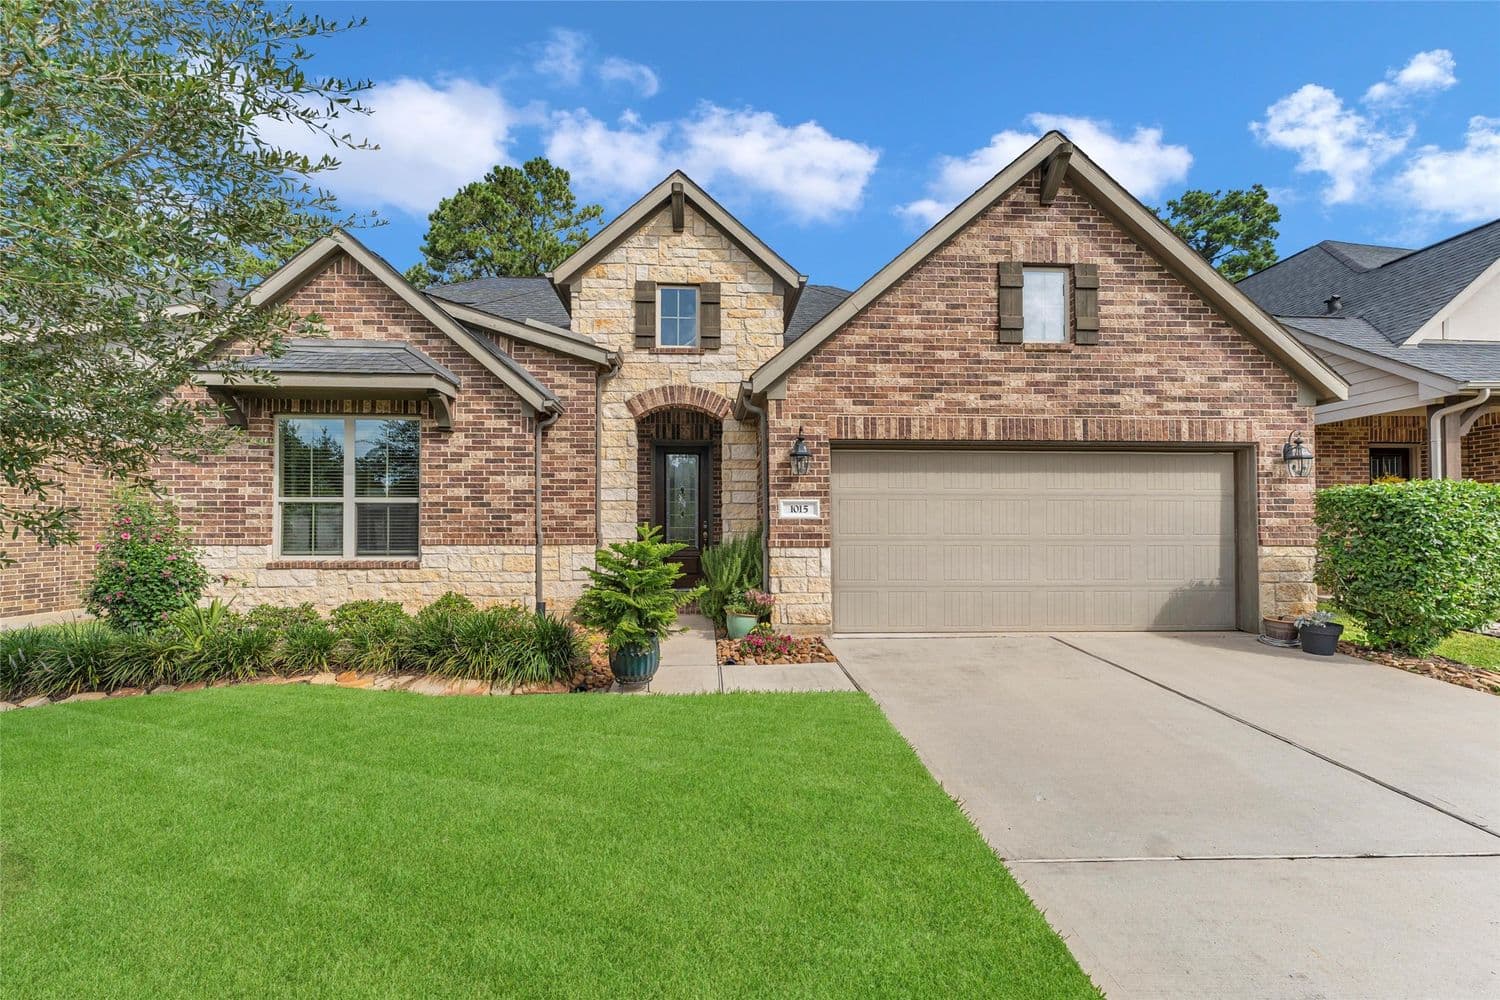
On a quiet residential lane in Pinehurst, this luxury 1.5-story residence balances everyday comfort with a sense of retreat. With four bedrooms and three baths, the layout offers flexibility for both busy mornings and slower evenings at home, with space to spread out across two levels. Inside, the generous proportions support an easy flow between private rooms and shared living areas, while the design’s 1.5-story configuration keeps the home feeling connected and livable. Out back, a private backyard retreat extends the experience outdoors—an inviting setting for morning coffee, weekend lounging, or effortless gatherings that spill into the open air. Here, the rhythm of daily life can shift naturally between interior ease and the quiet privacy of your own outdoor escape.
- Price:
- $534,900
- Size:
- 2,989 sq ft
- Contact:
- Gary Stallings, Exp Realty, 281.660.4881
406 Silver Creek Circle | $500,000

Cassandra White
Cassandra White
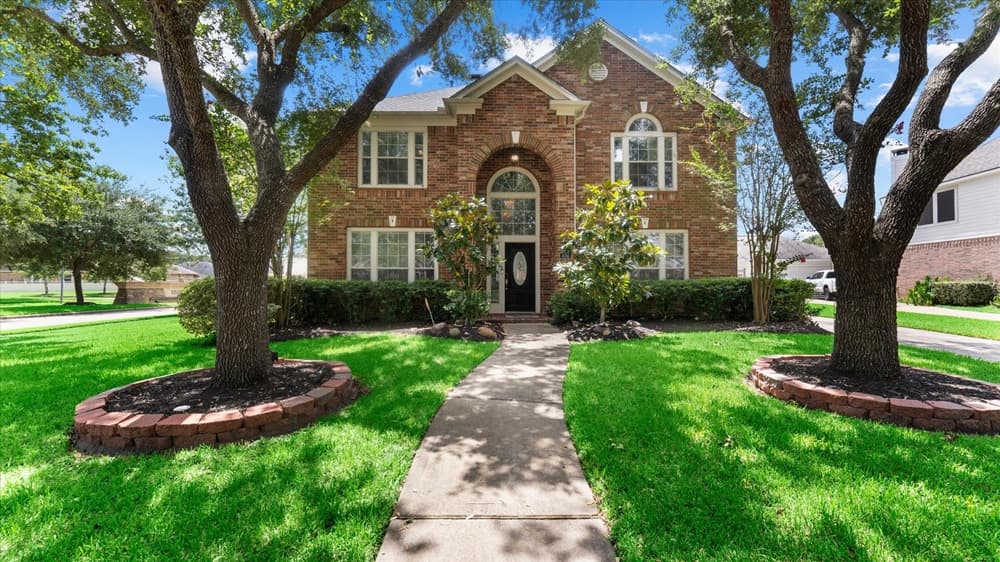
On a corner lot in Richmond, this elegant residence makes a memorable first impression with a semi-winding staircase at the entry, thoughtfully separating the formal dining room from a private study. The main-level primary suite is designed as a quiet retreat, complete with a private bathroom and a spacious walk-in closet. In the kitchen, granite countertops pair with illuminated cabinetry and premium stainless steel appliances, opening naturally into the gathering room for easy everyday living. Outdoors, a resort-style backyard extends the experience with a covered patio featuring a mounted TV, a pre-lit pool, and a fire pit—set alongside a detached garage and a long driveway that accommodates multiple vehicles. Architectural alcoves create natural moments for art and lighting, while three upstairs bedrooms and two full bathrooms offer flexibility. Refrigerator, washer, and dryer are included for a smooth start.
- Price:
- $500,000
- Size:
- 3,171 sq ft
- Contact:
- Cassandra White, Kajillion Realty, 346.622.1637
Montrose Townhome | $499,000

Roland Bodden
Roland Bodden
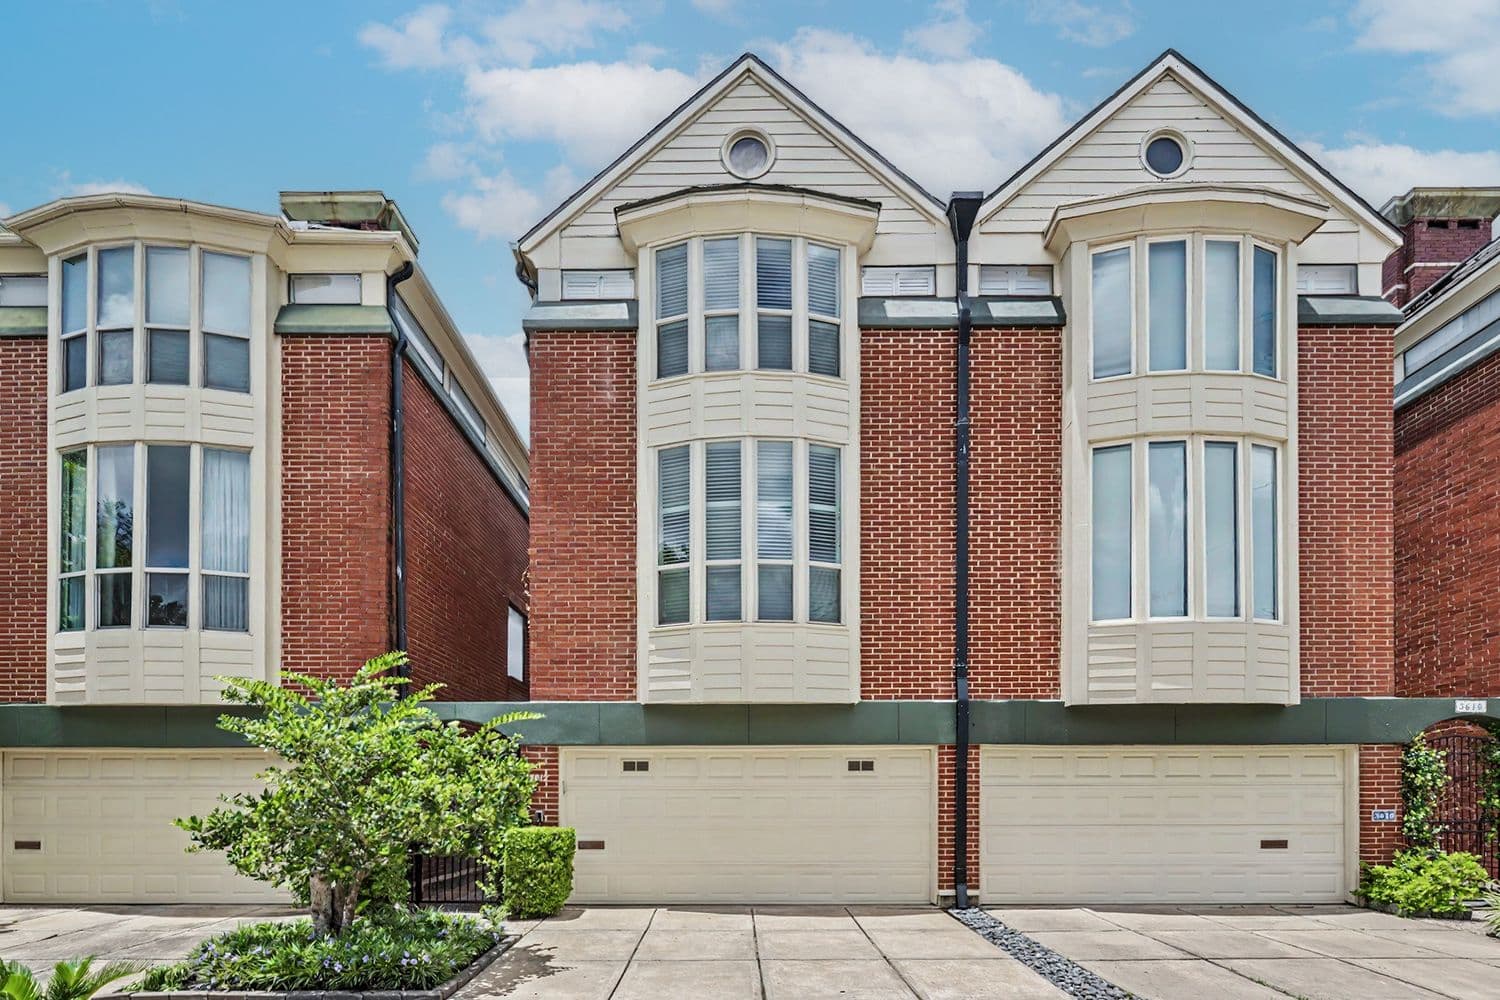
On an oak-lined street in Mandell Place, this townhome opens with a gated, private side-entry courtyard that sets a quiet tone from the start. Inside, a first-floor guest bedroom with an adjacent bath connects directly to the rear yard space—ideal for visitors or a flexible everyday retreat. The living room feels airy and grounded, with a wood-burning fireplace, built-ins, and floor-to-ceiling bay and casement windows that bring in generous natural light. A well-appointed kitchen flows seamlessly into the adjacent dining room for easy, informal entertaining. Upstairs, the light-filled primary suite features vaulted ceilings, a second fireplace, and an adjoining office/loft space. In the primary bath, dual vanities, a separate shower, a jetted tub, and abundant closet space elevate daily routines. New roof and windows were installed in 2025, with The Menil Collection and nearby conveniences just two blocks away.
- Price:
- $499,000
- Size:
- 1,766 sq ft
- Contact:
- Roland Bodden, Greenwood King Properties, 504.617.5810
15811 Crestbrook Drive | $479,900

Rhan Pruitt
Rhan Pruitt
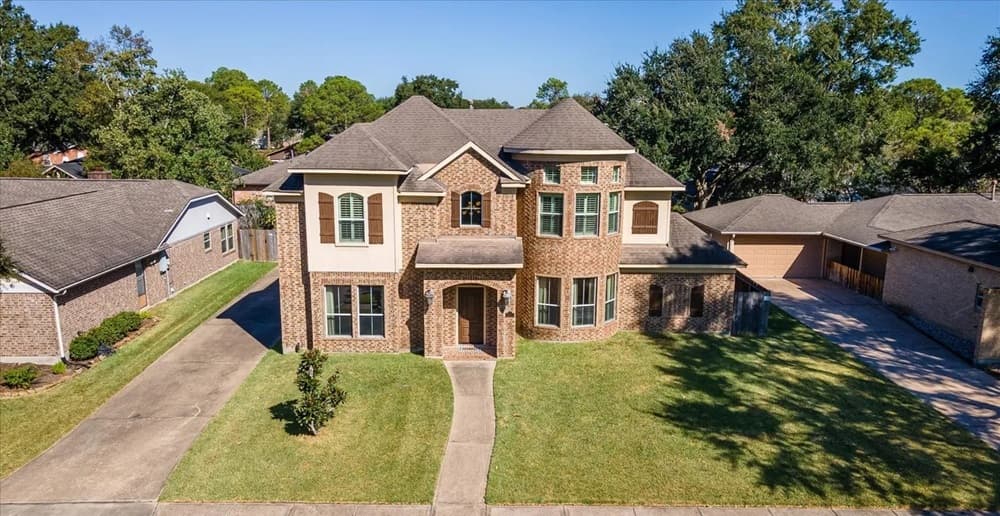
Along the water’s edge on Crestbrook Drive in Houston, this truly custom 2013 home brings a newer build sensibility to an established neighborhood. Soaring ceilings and large picture windows lend the interior an open feel and an easy wash of natural light. The floor plan is designed for comfort and privacy, with each bedroom featuring its own attached bathroom. In the kitchen, abundant cabinets and counterspace are complemented by a walk-in pantry plus a butler’s pantry/dry bar—thoughtful details that support both everyday routines and casual entertaining. At home, self-care is built in: a heated swimming pool, Jacuzzi tub, and a shower with seven spray heads create a spa-like reset without leaving the house. Fresh paint and brand-new carpet complete the move-in-ready backdrop for daily life.
- Price:
- $479,900
- Size:
- 3,310 sq ft
- Contact:
- Rhan Pruitt, 1St Texas, Realtors , 713-882-3683












