
Across Maine’s coast, lakes, and quiet inland enclaves—and into two wooded corners of Connecticut—this quintet shares a devotion to design that feels considered rather than showy. Architectural identities range from a timber peg post-and-beam build of locally sourced materials to Bauhaus-inspired modernism by award-winning Yale architect Peter Kosinski, plus a mid-century classic with ocean views. Each residence leans into its setting with decks, natural light, and acreage, while flexible layouts, in-law living, and high-performance systems support year-round retreat.
72 Deer Creek Crossing | $1,250,000

Heather Roy
Heather Roy
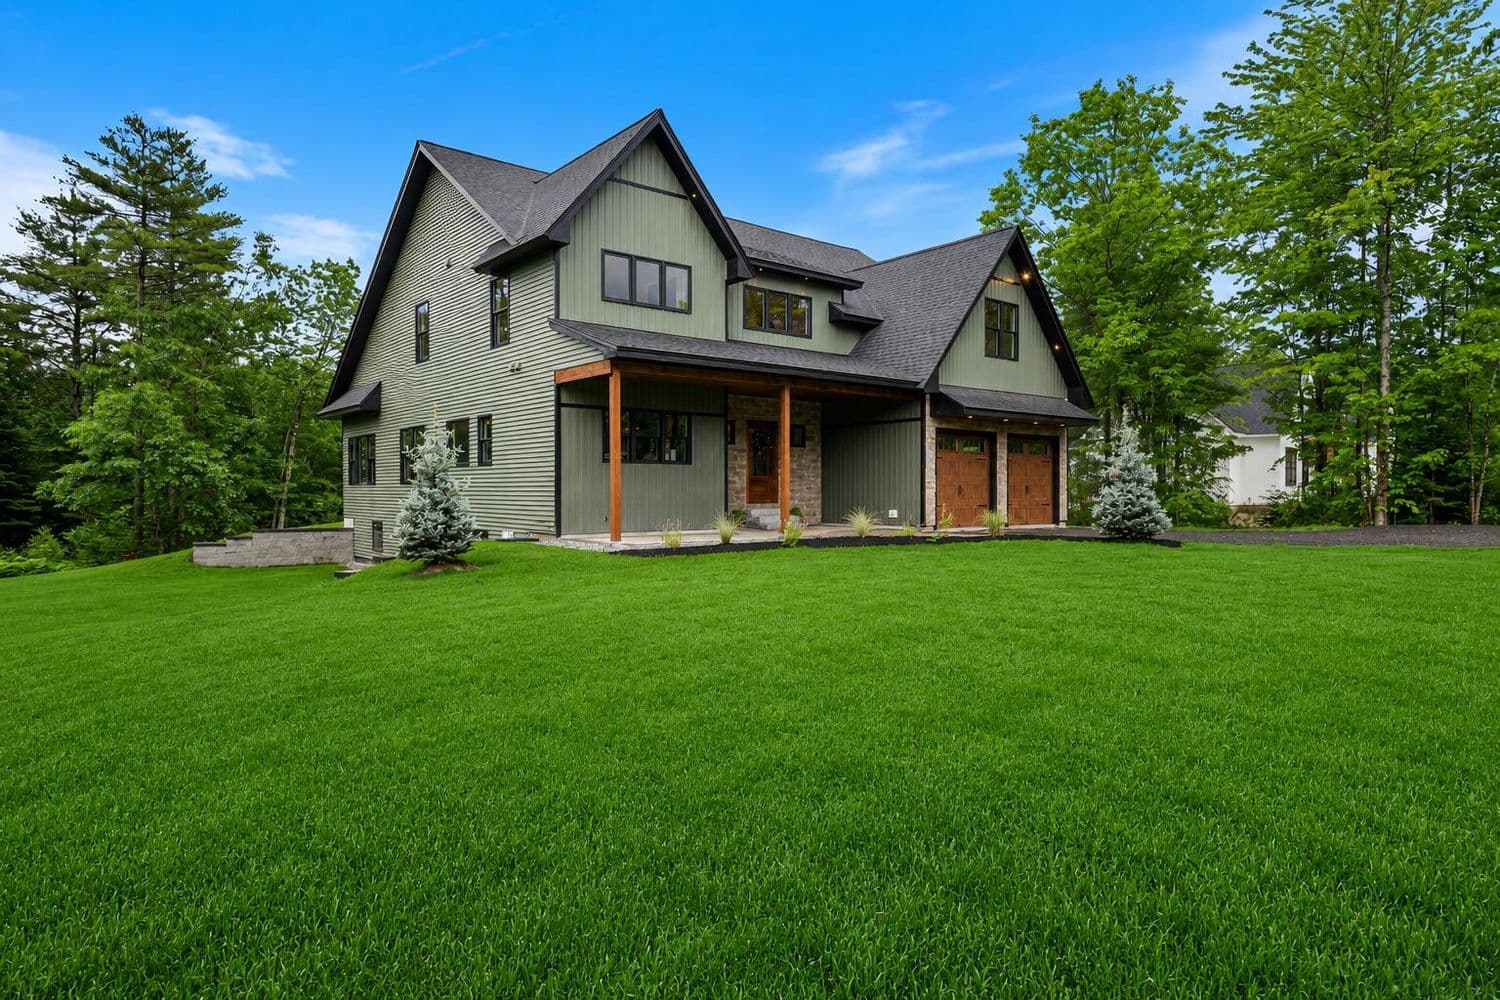
On a quiet lane in Durham, this final custom residence in Deer Creek Crossing’s exclusive collection of 13 homes is defined by exceptional craftsmanship and thoughtful, flexible living. At the center, a chef’s kitchen pairs Taj Mahal countertops with an 11-foot island and a butler’s pantry—designed for everything from weeknight efficiency to easy entertaining. Two primary suites create welcome separation, while an executive office, loft, and expansive flex space allow the layout to evolve with work, hobbies, or guests. Luxury finishes and custom millwork bring a cohesive, elevated feel throughout, complemented by seamless indoor-outdoor living. Outside, the fully landscaped lot is bordered by protected green space, offering a rare sense of privacy while remaining just 15 minutes to Freeport and under 30 minutes to Portland—an everyday balance of retreat and connection.
- Price:
- $1,250,000
- Size:
- 3,423 sq ft
- Contact:
- Heather Roy, Hearth & Key Realty, 207.803.3180
Where Innovation Meets Elegance | $1,190,000

Joe Artioli
Joe Artioli
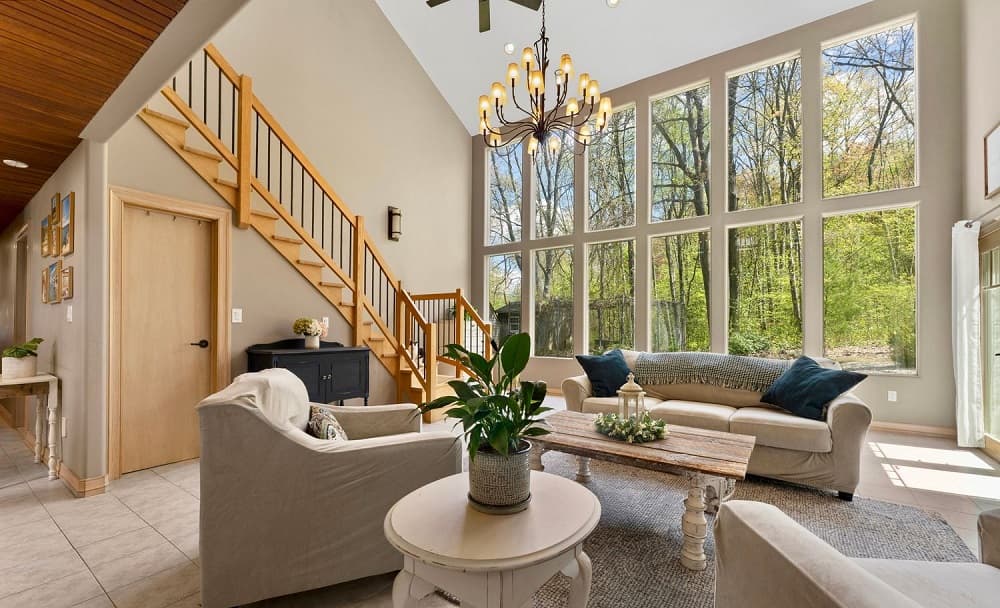
Surrounded by 4+ private acres in Suffield, this contemporary estate balances privacy with an easy, welcoming feel—featured in LIVINGspaces Magazine and designed for both everyday comfort and entertaining. Inside, soaring ceilings run 10 feet throughout, with select areas reaching up to 25 feet, amplifying the natural light and open, airy atmosphere. The main home offers a spacious layout with a primary suite, two generously sized bedrooms, and three full baths, while a private one-bedroom, one-bath in-law suite sits above the three-car garage with its own entrance and separate deck. Radiant floor heating delivers steady comfort, powered by an energy-efficient geothermal system. Recent updates include refinished hardwood floors in the in-law suite, an updated Jack-and-Jill bathroom, quartz counter and backsplash, a mini-split system for the in-law space, a new roof, and more—setting the stage for relaxed living across every season.
- Price:
- $1,190,000
- Size:
- 6,118 sq ft
- Contact:
- Joe Artioli, Artioli Realty LLC, 860.989.9080
28 Ossipee Road | $1,150,000


Margaret Mitchell
Margaret Mitchell
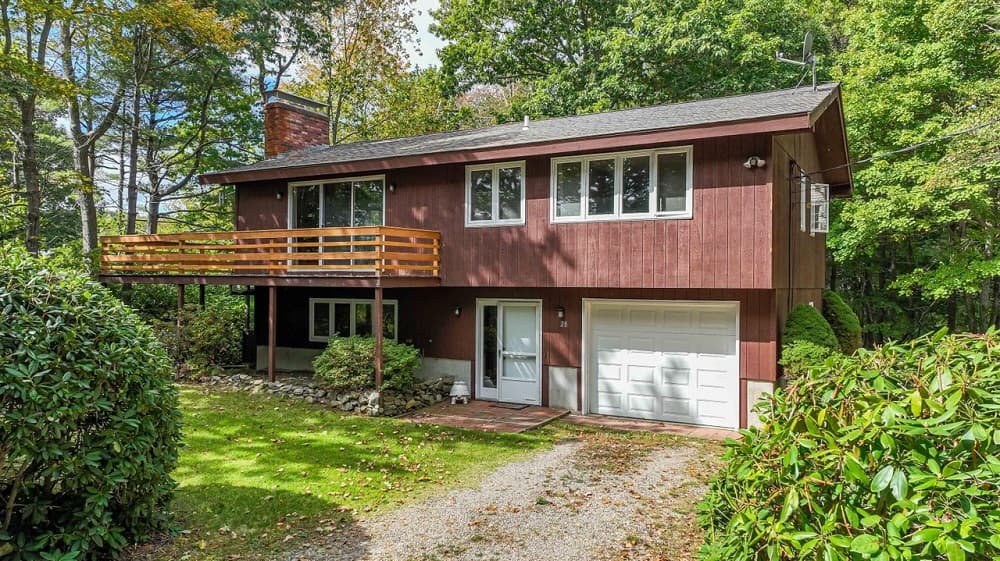
Set on an oversized 0.86-acre lot in a coveted Cape Neddick neighborhood, this mid-century modern classic pairs ocean views with a wooded setting for a distinctly Maine sense of calm. Inside, a cathedral pine ceiling brings warmth and volume to the main living spaces, while a fireplace anchors everyday gathering. The wraparound deck extends the home outdoors, creating an easy rhythm between morning coffee in the trees and evenings framed by the view. When friends or family stay over, a lower-level family room offers flexible space for overflow guests without interrupting the home’s comfortable flow. It’s a place designed for unhurried weekends and simple routines—wood, light, and landscape shaping the day from start to finish.
- Price:
- $1,150,000
- Size:
- 1,808 sq ft
- Contact:
- Margaret Mitchell, Coldwell Banker Yorke Realty, 207.752.3489
Handcrafted Post Beam Home | $1,150,000

Steve Strengari
Steve Strengari
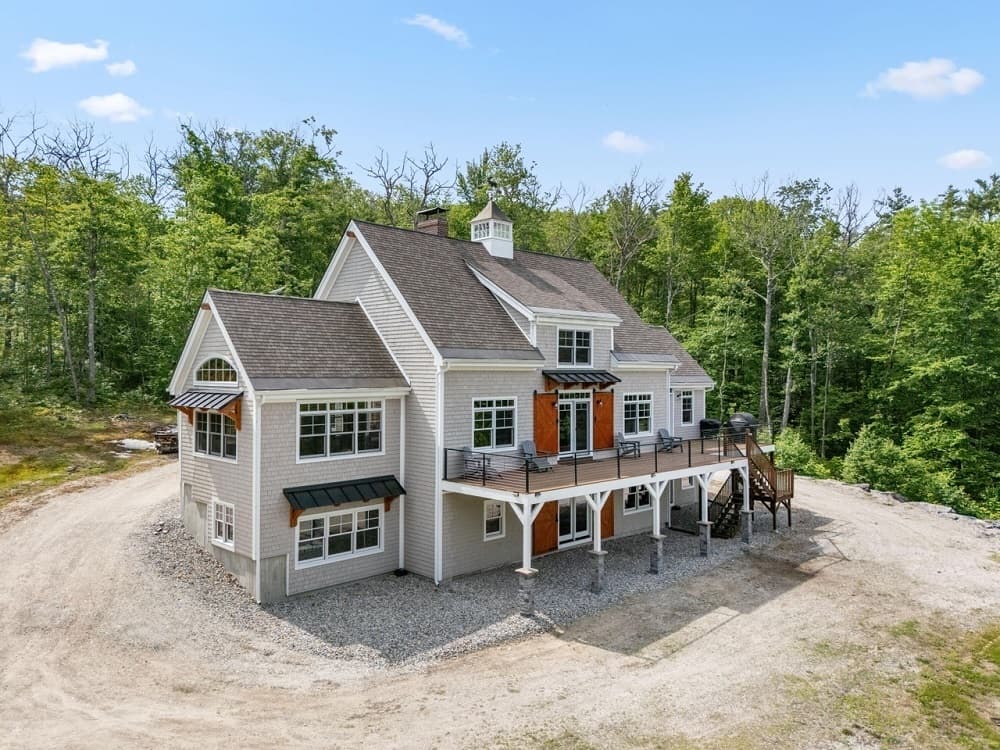
From its elevated setting in Lovell, this timber peg post-and-beam custom home pairs locally sourced materials with a warm, finely crafted feel. Hand-milled wood finished on-site meets high cathedral ceilings and a dramatic floor-to-ceiling stone chimney, while numerous windows bring in abundant natural light and mountain-view moments throughout the day. The layout supports easy year-round living, with multiple heating sources including radiant, baseboard, heat pumps, a pellet stove, fireplace, and wood stove. A true chef’s kitchen anchors the main level, alongside a first-floor primary suite with pellet stove and a spa-like bath featuring a steam shower. Upstairs, a loft offers flexibility as a future second primary suite with an impressive bathroom and walk-in closet. The walk-out basement adds a second living area, full bath, two bedrooms, and a bonus sleeping space that could become an office. Minutes from Kezar and Keeywadin Lake launches and public beaches, days here can move effortlessly between home and water.
- Price:
- $1,150,000
- Size:
- 4,000 sq ft
- Contact:
- Steve Strengari, Kezar Realty, 207.346.8404
A Rare Architectural Offering | $1,150,000

Listing agents: Barbara Nana & Anne Marie Pagli
Listing agents: Barbara Nana & Anne Marie Pagli
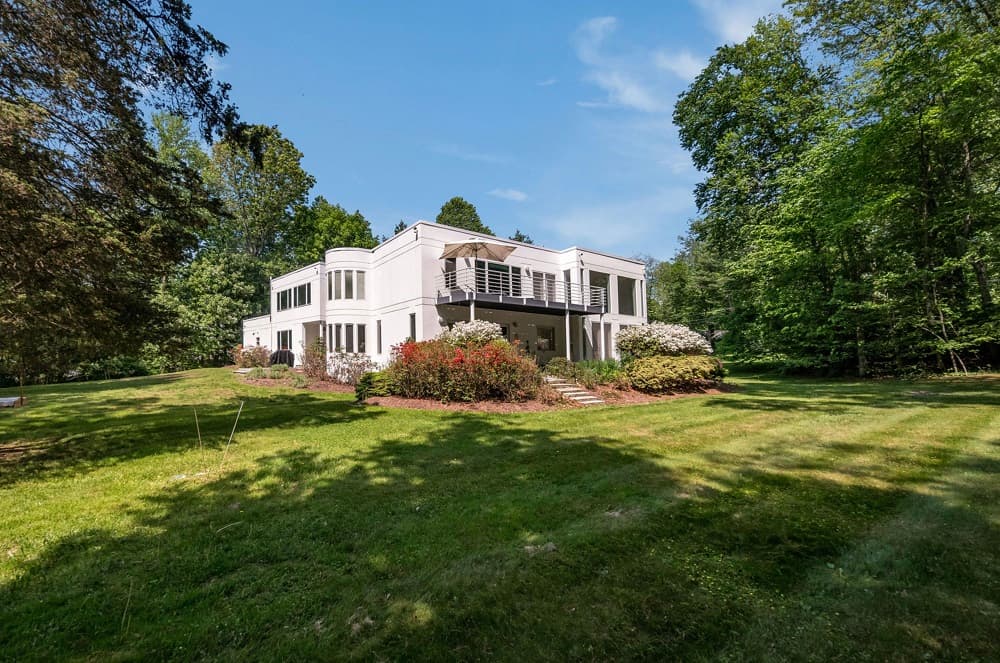
From its elevated setting on a cul-de-sac in Woodbridge, this award-winning design by Yale architect Peter Kosinski channels Bauhaus-inspired modernism through geometric forms, tubular steel, and expanses of glass. Natural light pours through the home, framing serene landscaped views from nearly every room. An oversized pivot door opens to a two-story glass block foyer with a Thassos marble entry, leading into a great room anchored by a wood-burning fireplace and a formal dining area. The European-inspired kitchen pairs premium appliances with custom cabinetry and an expansive island, with an entertainment room/den just beyond featuring a built-in bar plus storage and TV cabinetry. Upstairs, the primary suite offers a spa-like marble bath and shower, commode upgrades, a built-in California closet system, and outdoor access to a private deck. A finished lower level extends the home’s flexible living spaces.
- Price:
- $1,150,000
- Size:
- 4,164 sq ft
- Contact:
- Barbara Nana & Anne Marie Pagli, William Raveis Real Estate, 203.605.5179 , 203.687.7702












