
Across this quintet, the headline is lifestyle—how a home feels day to day, and how it hosts the people who gather there. In Toronto’s Trinity-Bellwoods, a loft-like corner unit pairs an airy plan with a private balcony framed by city views. In Nova Scotia, a cul-de-sac renovation rethinks light and flow for modern family life. Two addresses in Port 32 Bobcaygeon tie lakeside setting to country-club amenities, while a Welland residence leans into resort-caliber outdoor living.
Urban Loft Living In The Heart Of Ossington | $869,000


Doug Heighington
Doug Heighington
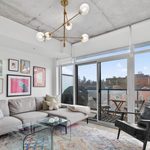
On fashionable Ossington Avenue in Trinity-Bellwoods, this corner unit sits within a sought-after boutique, loft-like building. An open 1+1 layout balances everyday living with a generous office/den, while high ceilings and abundant natural light keep the interior feeling airy. The modern kitchen is finished with stone counters and a centre island designed for easy eating and dining—equally suited to quick mornings or lingering evenings in. A private bedroom is defined by a custom rod-iron and bevelled glass screen, adding character without closing off the space. Step out to a private balcony for city views, complete with gas and water hookups, offering a quiet retreat above the street’s energy. Owned parking and a locker round out the convenience.
- Price:
- $869,000
- Size:
- 900 sq ft
- Contact:
- Doug Heighington, DOUG HEIGHINGTON, 416.489.2121
73 Lakefront Drive | $849,900


Rob Ogilvie
Rob Ogilvie
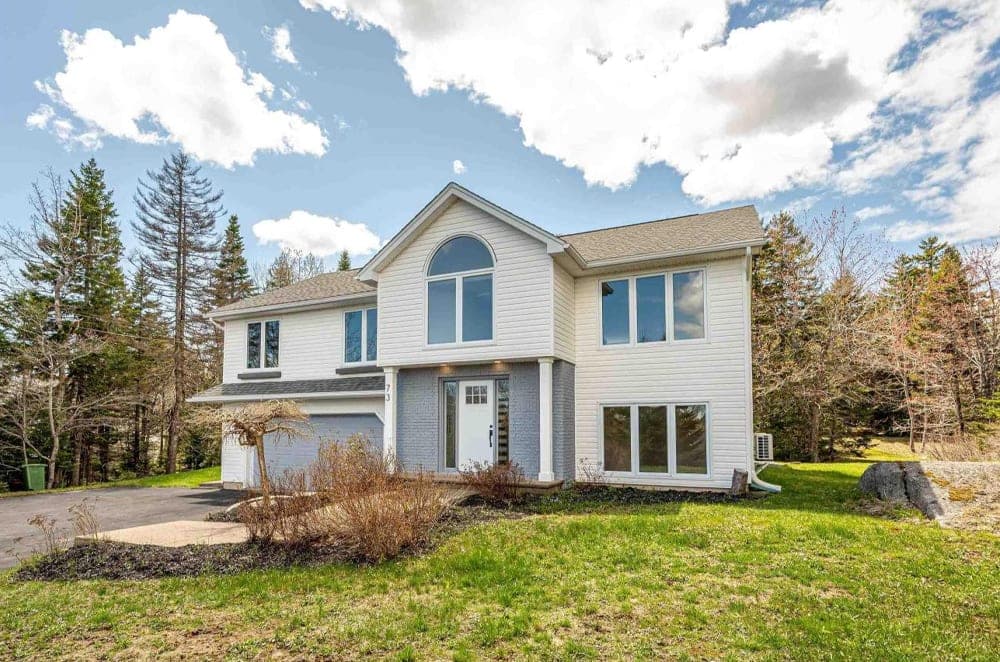
A study in contemporary design, this beautifully renovated Kingswood home pairs high-end finishes with a redesigned layout that prioritizes natural light, flow, and everyday functionality. Set on a quiet cul-de-sac in Hammonds Plains, the open-concept living, dining, and kitchen areas feel cohesive and considered, with custom touches including artisan heat covers and accent walls. At the center, a striking black quartz island anchors the kitchen alongside modern appliances. The primary suite is designed for a spa-like routine, featuring a new ensuite, while the main-level bath has been fully redone. Downstairs, the basement expands the living space with a bright rec room, a reconfigured mudroom, and a new bathroom with a shower. New heat pumps round out the comfort-focused upgrades for year-round ease.
- Price:
- $849,900
- Size:
- 2,607 sq ft
- Contact:
- Rob Ogilvie, Re/Max Nova, 902.448.5599
Walkout Lower Level, Private Well | $839,000



Rhonda Brewster
Rhonda Brewster
On a residential street in Port 32, in the quaint town of Bobcaygeon, this split-level residence makes a memorable first impression with a custom stone driveway, perennial gardens, and a striking front entry. Inside, hardwood floors run throughout the main level, grounding a cozy living room warmed by a propane fireplace. The custom kitchen is thoughtfully finished with Corian counters, while the primary bathroom adds an everyday luxury with heated floors. Downstairs, the lower level has been refreshed with new flooring and new cabinetry, creating an oversized family room with a second propane fireplace—an easy setting for relaxed gatherings. A walkout connects to the backyard, where a private patio invites barbecues and outdoor hosting. Recent updates include a newer furnace and air conditioning (2021), plus solar tubes on the main floor for added natural light.
Size: 1,100 – 1,500 sf
- Price:
- $839,000
- Contact:
- Rhonda Brewster, Re/Max Hallmark, 705.879.9864
Bright And Cheerful Decor | $835,000
Rhonda Brewster
Rhonda Brewster
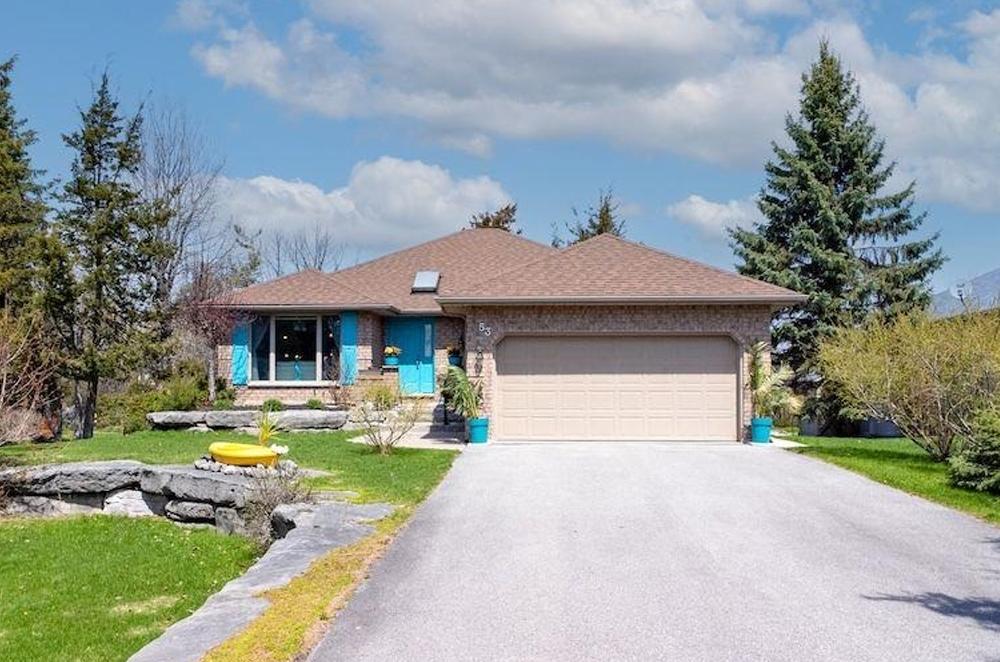
Along the shores of Pigeon Lake, Port 32 Bobcaygeon offers a country club lifestyle with a members-only clubhouse and amenities that shape an easy, social rhythm—pool, hall, library, tennis and pickleball courts, horseshoes, and walking paths throughout the neighbourhood. At 53 Island Bay Drive, the mood turns delightfully tropical, with a beautifully landscaped yard featuring perennial gardens, limestone landscaping, and in-ground irrigation. A double car garage with two entrances to the home, plus ample parking, makes hosting feel effortless. Inside, the atmosphere stays bright and airy. Built to R2000 standards in 2000, the layout includes 2 + 2 bedrooms, 3 baths, a formal dining room, a main-floor family room with walkout to a large deck, an oversized rec room for games or movie nights, and two fireplaces—setting the scene for relaxed days and warm evenings.
Size: 1,500 – 2,000 sf
- Price:
- $835,000
- Contact:
- Rhonda Brewster, Re/Max Hallmark, 705.879.9864
Family Living Redefined | $824,900



Sara Theroux
Sara Theroux
On a residential street in Welland, this beautifully maintained Coyle Creek home offers an easy, elevated rhythm for family life in one of the city’s most sought-after neighbourhoods. The open-concept main floor centers on a living area with an 18-foot ceiling, where a second-floor overlook adds drama while keeping the atmosphere bright and airy. With five bedrooms, the layout comfortably supports the full range of daily needs—space for family, guests, work, and downtime—without feeling crowded. Outdoors, the backyard is designed for long, memorable summers: a heated saltwater pool, a covered hot tub, and a private entertaining space that encourages lingering conversations and unhurried afternoons. It’s a setting that makes ordinary days feel a little more like a getaway.
- Price:
- $824,900
- Size:
- 2,400 sq ft
- Contact:
- Sara Theroux, Performers Real Estate Group, 905.931.0556












