
Across Ontario, this quintet highlights homes designed for ease, flexibility, and a distinctly low-fuss lifestyle. Three residences lean into single-level living, pairing bright, open layouts with thoughtful upgrades, from accessibility-forward design in a life lease bungalow to a custom plan offering three full baths and an end-unit condo townhome with a den for work or guests. Two newer-build options shift toward family needs, including a Tarion-warrantied semi in Millbrook Village and a Wasaga Beach detached with a separate-entrance in-law suite.
32 – 410 Ridge Road | $739,000


Ivan Alderdice
Ivan Alderdice
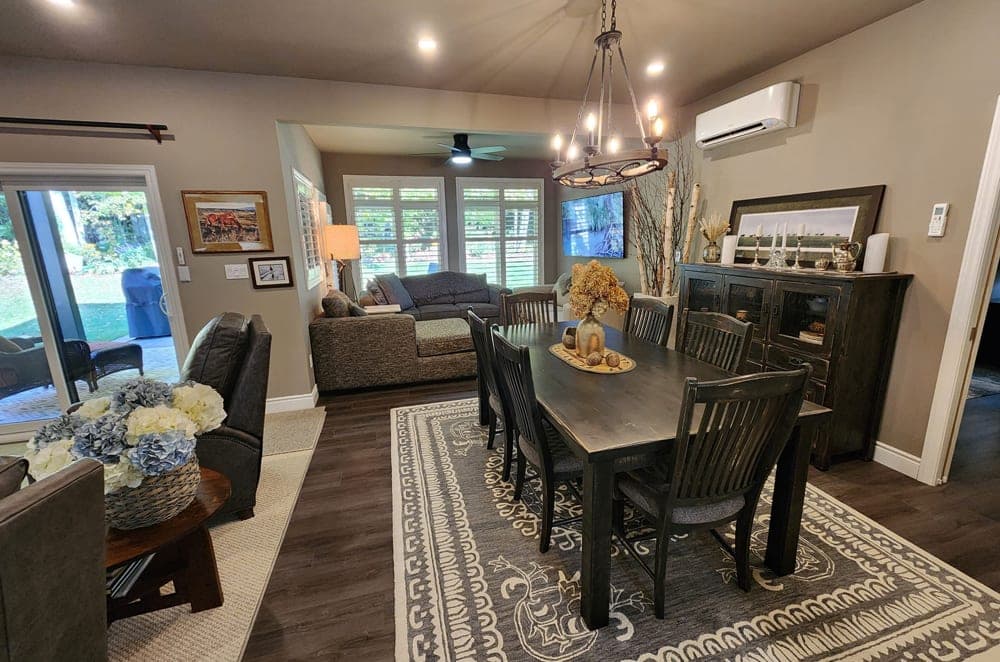
From its elevated setting on Ridge Road in Meaford, this life lease bungalow is tailored for refined, one-level living with accessibility at its core. Built on a slab-on-grade foundation with in-floor radiant heating, the layout is designed for easy movement, with wide 36-inch doors and smooth, carpet-free flooring throughout. The single-car garage continues the low-maintenance focus with epoxy flooring, Trusscore walls, and a floor drain for effortless cleanup. Indoors, thoughtful upgrades add everyday ease—a built-in coffee bar with wine fridge, California shutters, and pocket doors in both the primary and front bedrooms to maximize space. A solar tube brings soft daylight into the den/third bedroom, while both bathrooms feature tiled, glass-door showers. Out back, electric roll-down screens enclose the rear porch, opening to an interlocking stone patio overlooking a quiet treed area.
- Price:
- $739,000
- Size:
- 1,805 sq ft
- Contact:
- Ivan Alderdice, ARA Real Estate Brokerage Ltd., 519.270.2356


513 McCallum Street | $719,900

Shannon Green
Shannon Green
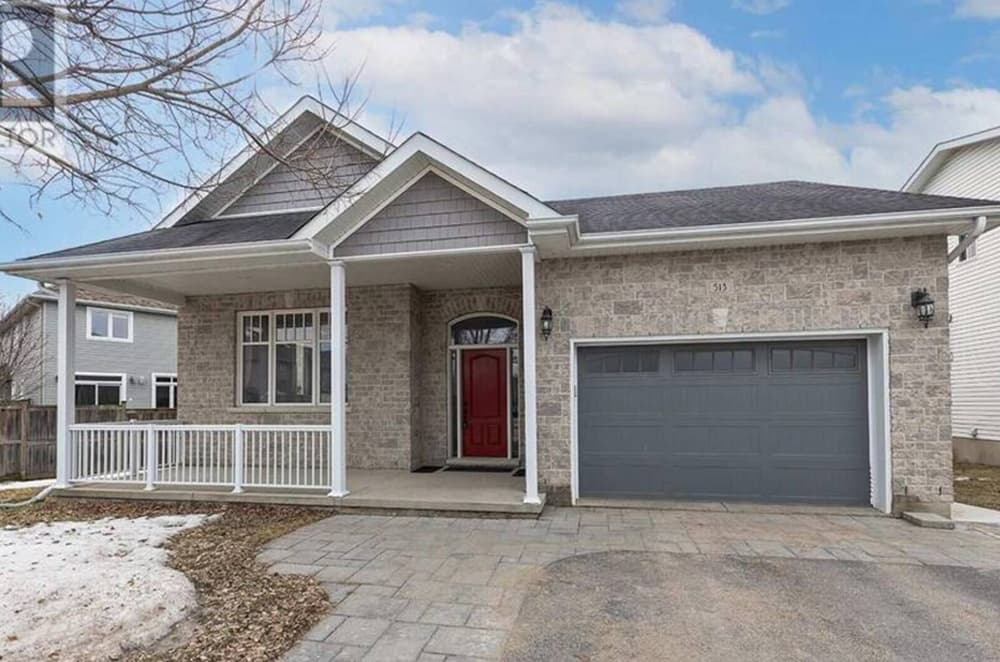
On a residential street in Kingston, 513 McCallum Street presents a custom bungalow with a well-considered 2+1 bedroom, three–full-bath layout and a floor plan shaped by thoughtful upgrades throughout. The main level is notably bright, with oversized transom windows bringing in natural light and setting an easy, open tone for everyday living. Hardwood flooring adds warmth underfoot, while ceramic tile provides a clean, durable counterpoint in key areas. Nine-foot ceilings create a sense of volume without feeling formal, and pot lights—extended into the kitchen—keep the atmosphere polished from morning routines to relaxed evenings at home. It’s a space designed to feel both tailored and comfortable, with details that quietly elevate the pace of daily life.
Size: 1,100 – 1,500 sf
- Price:
- $719,900
- Contact:
- Shannon Green, Re/Max Finest Realty, 613.484.7653
246 Grey Street S – Unit #32 | $719,900

Dan Graham
Dan Graham
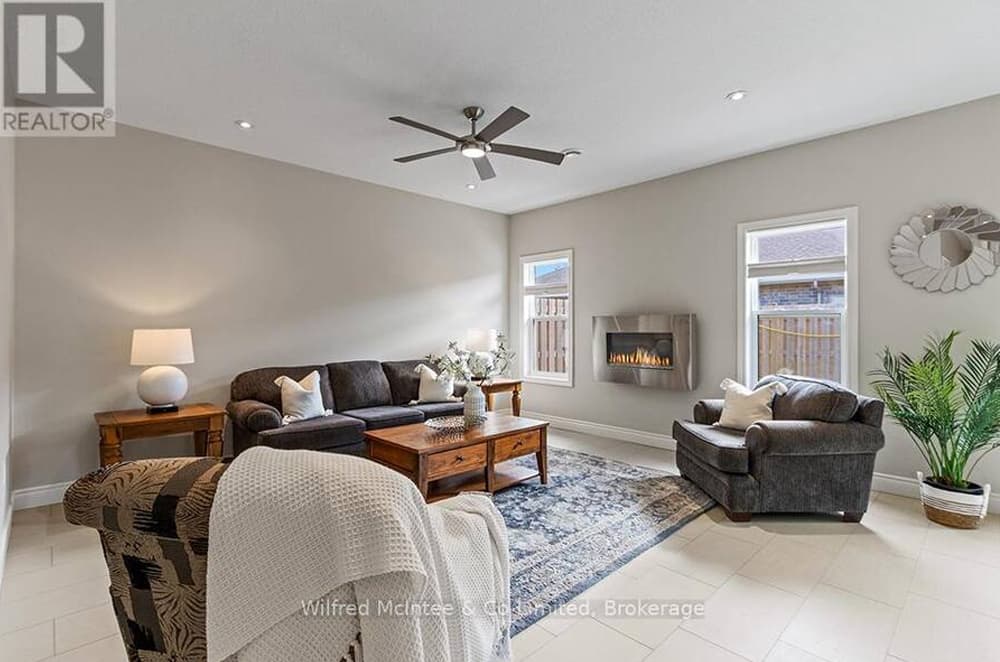
In Southampton’s sought-after Grenville Estates condo community, 246 Grey Street S, Unit 32 offers refined, single-level living in a modern end-unit townhome. Designed as a bungalow with a spacious one-level layout, the plan balances openness with flexibility, featuring 2 bedrooms plus a den and 2 bathrooms. Thoughtful design choices support an easy daily rhythm—spaces feel connected, yet clearly defined for work, hosting, or quiet downtime. As an end unit, it reads as a home with presence within the community, while its contemporary sensibility keeps the focus on clean, current living. Whether you’re setting up the den as a studio, office, or reading retreat, the layout is built to adapt as routines change, letting life unfold comfortably on one floor.
Size: 1,400 – 1,599 sf
- Price:
- $719,900
- Contact:
- Dan Graham, Wilfred McIntee & Co Limited, Brokerage, 226.668.3008
11 Union St | $699,999

Kourtney Holmes
Kourtney Holmes
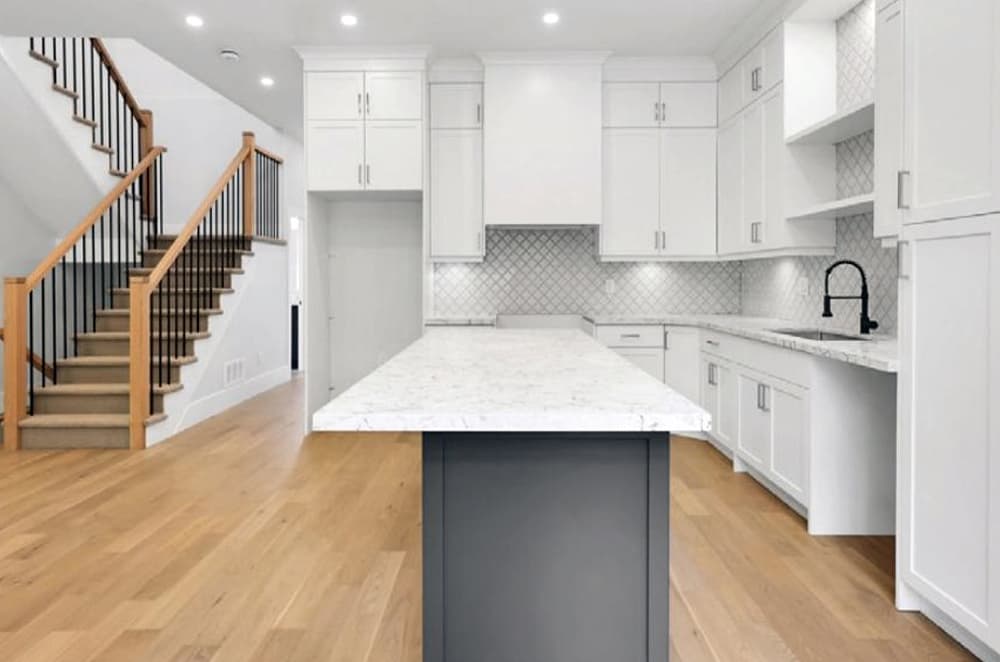
A study in contemporary design, 11 Union Street is a striking new semi-detached home by Holmes Construction, set in the heart of picturesque Millbrook Village. Inside, an open-concept main level is bright and welcoming, grounded by premium wide-plank hardwood floors and filled with natural light. The custom, chef-inspired kitchen anchors daily life with designer cabinetry, quartz countertops, abundant storage, and an easy flow to the dining and living areas—equally suited to quiet evenings or lively gatherings. Upstairs, three spacious bedrooms and 2.5 elegantly finished bathrooms create a comfortable rhythm, led by a primary suite with a generous walk-in closet and a spa-inspired ensuite with sleek fixtures and luxurious finishes. Built with superior materials and energy-efficient systems, it also includes a 7-Year Tarion Warranty, bringing added peace of mind. Minutes from Highway 115, the setting connects easily to trails, shops, parks, and community life.
Size: 1,500 – 2,000 sf
- Price:
- $699,999
- Contact:
- Kourtney Holmes, Keller Williams Energy Real Estate, 905.435.6177
Home With Income Potential! | $699,900

Maria Kagan
Maria Kagan
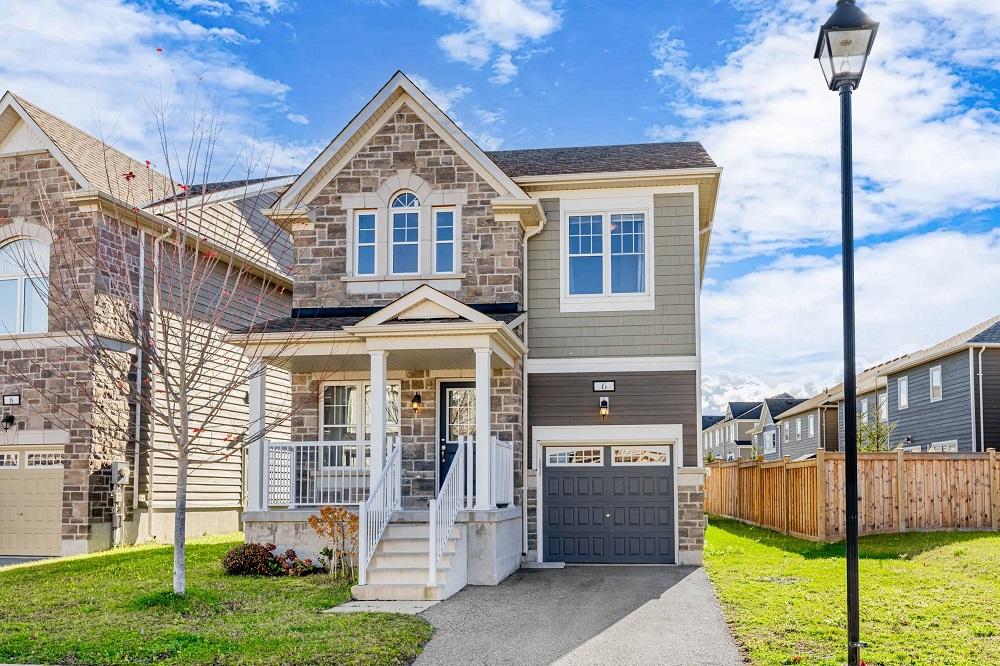
On a residential street in Wasaga Beach, this 5-year-new detached home pairs everyday comfort with flexible living space. The layout includes four bedrooms and four bathrooms, offering a sense of ease for busy routines and shared schedules. A premium 54-foot frontage provides a broader street presence and room to breathe at the property line.
Size: 1,500 – 2,000 sf
- Price:
- $699,900
- Contact:
- Maria Kagan, Re/Max Realtron Realty Inc., 647.892.2256












