
Across Tennessee, this quintet of homes frames living as an experience, balancing everyday ease with spaces designed to linger. In Fairfield Glade, a cul-de-sac setting pairs with golf, pools, and a screened deck with a fireplace overlooking a creek. Near downtown Dickson, three private acres and a powered workshop invite room to breathe and build. Cookeville and Chattanooga highlight move-in-ready convenience, from a nearly new home with bonus-room flexibility to a former model with thoughtful upgrades. In Gatlinburg, an updated cabin blends wooded calm with compelling rental potential.
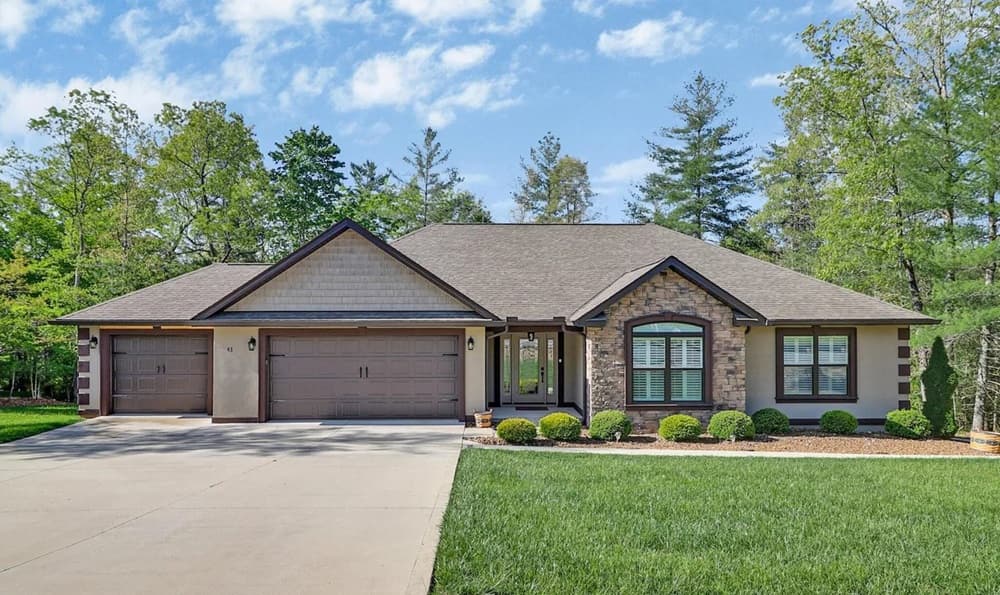
Peaceful Glade Retreat | $599,900

Melissa Hinch
Melissa Hinch
On a peaceful cul-de-sac in the Fairfield Glade Community, this beautifully maintained home balances a sense of privacy with a deep roster of everyday recreation. Plantation shutters run throughout, while thoughtful upgrades include a pantry, a gas cooktop, upgraded appliances, tile showers, and a tankless hot water heater. The screened-in back deck—anchored by a fireplace—extends the living space outdoors, where mornings can unfold to the sound of a bubbling creek, birdsong, and the flutter of hummingbirds. A three-car garage adds unusual versatility, featuring a mini-split for heating and cooling plus an advanced filtration system tailored to woodwork projects. Beyond the front door, Fairfield Glade’s amenities invite an active rhythm, from five golf courses to pickleball and tennis, along with indoor and outdoor swimming pools.
- Price:
- $599,900
- Size:
- 2,106 sq ft
- Contact:
- Melissa Hinch, Atlas Real Estate, 931.787.2717
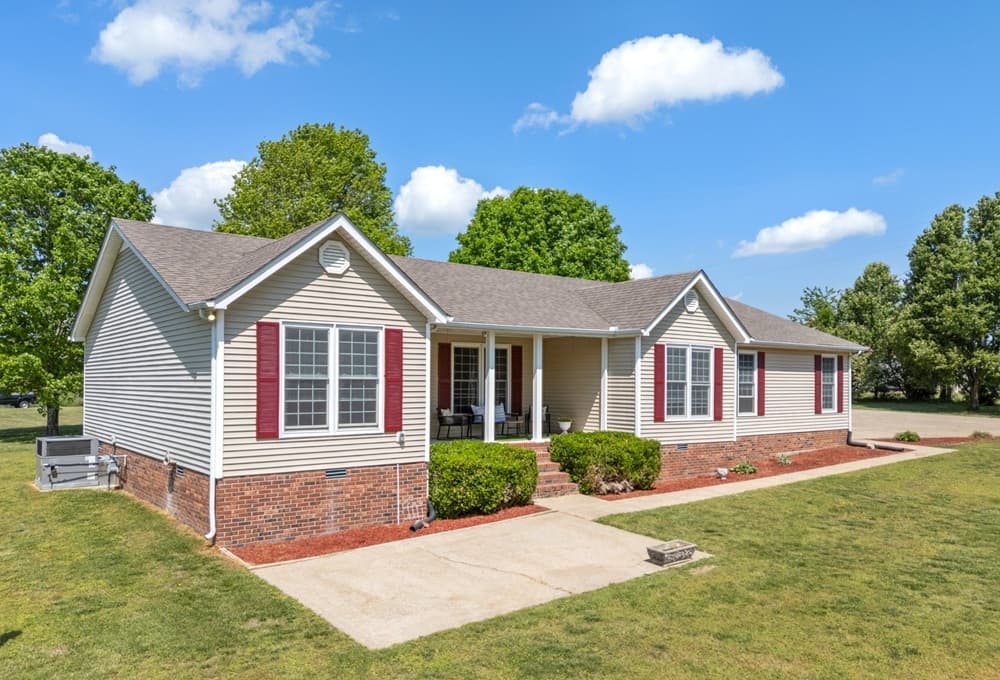
Designed For Comfortable Living | $599,000

Karen Crouch & Cheryl Pitney
Karen Crouch & Cheryl Pitney
Set on three private acres just minutes from downtown Dickson, this custom home balances everyday comfort with room to spread out. Inside, spacious living areas create an easy flow for quiet mornings or casual gatherings, anchored by a fireplace that brings warmth and focus to the main living space. A large kitchen supports daily life with generous scale, while a sunroom extends the living experience with an airy place to read, work, or simply slow down. Updated flooring and fresh paint lend a clean, current feel, and major systems replaced within the past three years add welcome peace of mind. Outside, a powered workshop offers exceptional flexibility for projects and storage, complemented by expansive grounds with endless outdoor possibilities. Life here feels unhurried, yet close to town when you need it.
- Price:
- $599,000
- Size:
- 2,080 sq ft
- Contact:
- Karen Crouch & Cheryl Pitney, Parker Peery Properties, 615.456.4691 , 615.521.2476
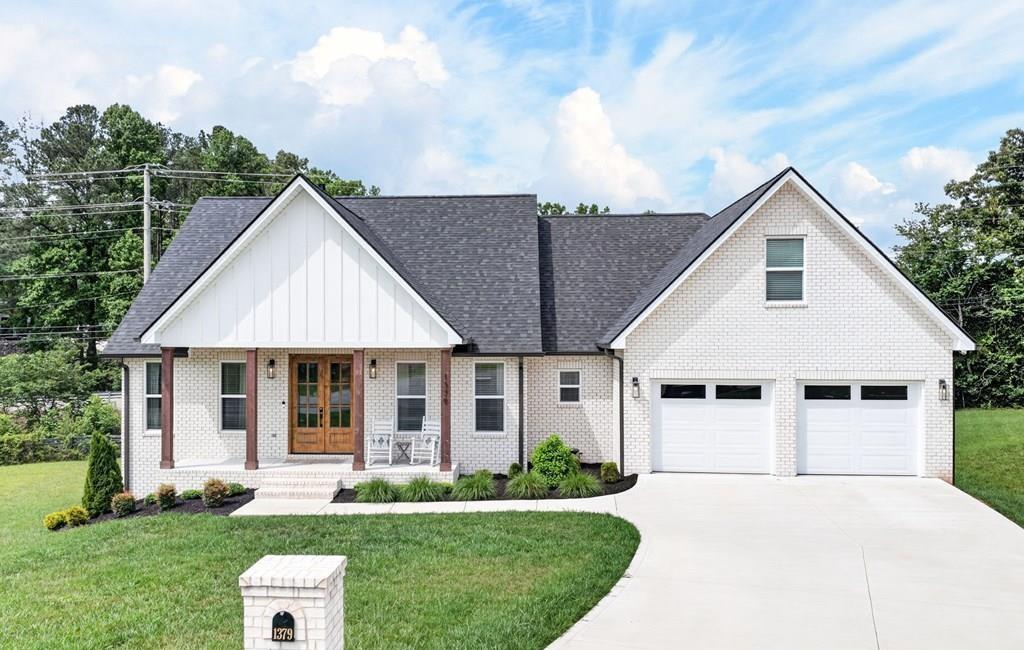
Free 1 Year Home Warranty | $588,900

Zachary Gage Woolbright
Zachary Gage Woolbright
On a residential street in Cookeville’s Buckingham Park subdivision, this less-than-two-year-old home pairs modern design with quality craftsmanship and upscale finishes. Inside, vaulted ceilings bring volume and light to everyday living, anchored by a gas fireplace for cozy evenings. The kitchen is thoughtfully equipped with a gas cooktop and custom pantry shelving that keeps essentials beautifully organized. Three bedrooms sit on the main level, while a spacious bonus room with a half bath offers flexible use as a fourth bedroom, home office, guest suite, or recreation space. Outdoors, a covered porch and covered deck extend the living area for morning coffee or relaxed gatherings. An extra-tall crawlspace with exterior entry provides basement-style storage—practical space that’s easy to appreciate day to day. Minutes from Tennessee Tech University, Cookeville Regional Medical Center, shopping, dining, and downtown, the location supports an effortless rhythm.
- Price:
- $588,900
- Size:
- 2,435 sq ft
- Contact:
- Zachary Gage Woolbright, Axen Realty, 931.400.8533
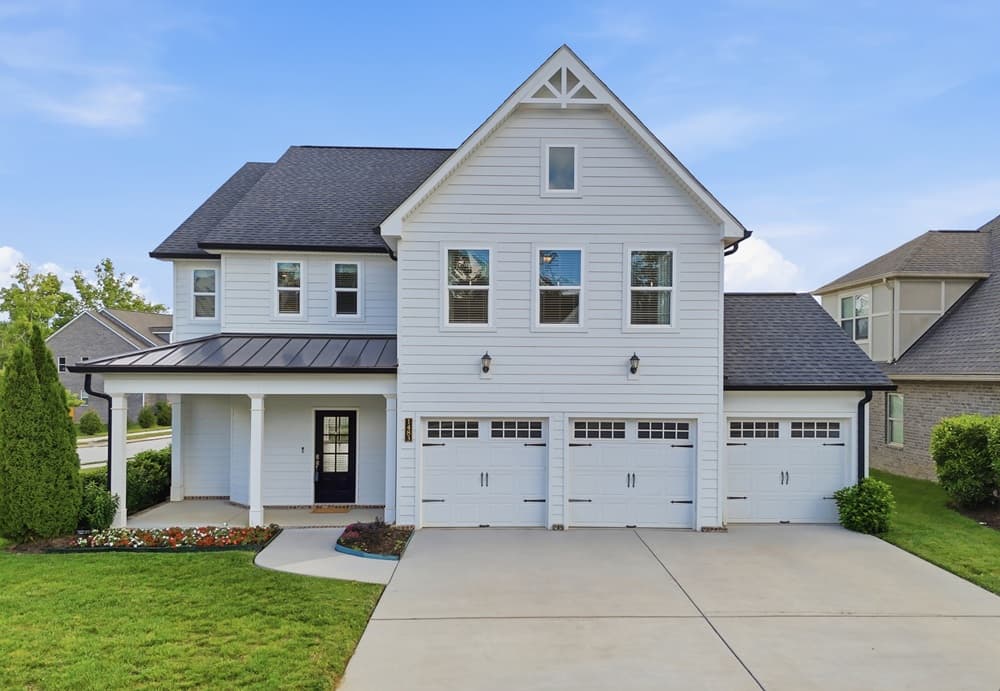
Timeless Charm Modern Luxury | $569,000

Nancy Mccarty
Nancy Mccarty
On a level corner lot in Westview Crossing, this former model pairs farmhouse-style charm with premium, thoughtfully chosen upgrades. A dramatic two-story fireplace anchors the light-filled Great Room, where upgraded hardwood floors and expansive windows set a warm, open tone. In the kitchen, a quartz island and countertops take center stage, complemented by a walk-in pantry that keeps daily life streamlined. The main-level owner’s suite feels set apart, with a spa-inspired bath and walk-in tiled shower, and the no-step main level adds everyday ease. Upstairs, a loft landing offers a natural workspace, while an oversized bonus/media room invites movie nights and game days. Three additional bedrooms are served by two Jack-and-Jill full baths. Outside, enjoy a covered front porch and back patio, plus a Rain Bird irrigation system on a separate meter. A three-car garage—with a third bay and exterior door—adds flexible space for storage or projects. Two blocks to Publix and Starbucks, and about 10 minutes to I-75.
- Price:
- $569,000
- Size:
- 3,181 sq ft
- Contact:
- Nancy Mccarty, Better Homes And Gardens Real Estate Signature Brokers, 323.314.3535
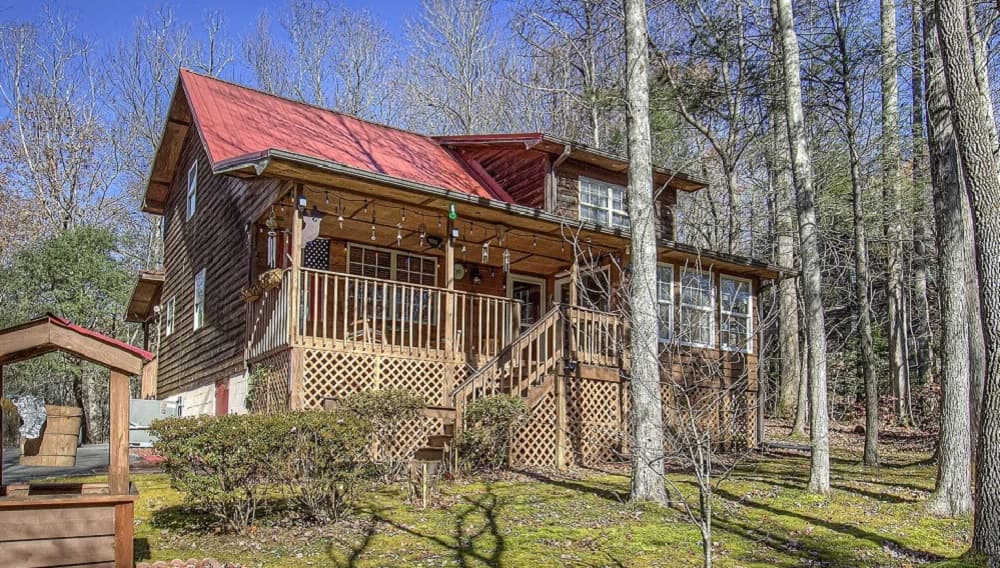
4917 Latta Way |$568,000

Tina Parton
Tina Parton
From its elevated Gatlinburg setting on 0.45 acres, this custom-built cabin reads as a true Smoky Mountain retreat, thoughtfully maintained and updated over the years. Inside, an all-wood interior sets a warm tone, anchored by a great room with vaulted ceilings, exposed beams, hardwood floors, and a gas fireplace. The kitchen is designed for everyday ease, with abundant oak cabinetry, generous countertop space, and an adjacent dining area, plus like-new appliances and a washer/dryer added in 2021. The main level includes a primary bedroom with a full bath and walk-in shower, along with a laundry/utility room with full-size washer and dryer. Upstairs, a loft overlooks the great room and leads to a second primary bedroom with a walk-in closet and full bath. A covered front porch, sunroom, and large covered back deck extend living into tranquil wooded surroundings.
- Size:
- 1,781 sq ft
- Contact:
- Tina Parton, Prime Mountain Properties, 865.712.0248












