
Across Tennessee, this quintet highlights homes shaped by the art of gathering—whether at the water’s edge, around a fire feature, or within bright, open interiors built for easy flow. A Camden river setting pairs a private dock and walkout entertaining level, while Maryville’s Boat House brings bold, story-driven architecture to a pond-facing view. In Smyrna and Loudon, flexible plans and designer kitchens support everyday hosting. Gruetli-Laager closes the circle with two-acre privacy, porch living, and serious garage-and-toy readiness.
Riverfront Living At Its Finest | $650,000


Julie A. Sonner
Julie A. Sonner
Along the water’s edge in Camden, this lake/river retreat is arranged for easy gathering, indoors and out. Just outside, a private dock, gazebo, and firepit set the scene for long evenings by the river. The walkout basement continues the entertaining focus with a bar, pool table, and generous open space. On the first floor, a large primary suite includes a spa-style bath, while the kitchen and living room stay connected in an open layout. Mornings can start with coffee on the balcony; quieter moments invite you out front to watch the wildlife. Upstairs, the bedrooms open to their own walkout balconies with awnings. A two-car attached garage plus a detached garage with a sleeping area upstairs add flexibility, along with ample parking and storage for the toys.
- Price:
- $650,000
- Size:
- 2,250 sq ft
- Contact:
- Julie A. Sonner, Tennessee Home & Farm Real Estate, 518.605.0883


Iconic Boat House Waterfront Home | $629,900



Troy Galyon
Troy Galyon
From its elevated setting in Maryville, The Boat House at 233 Gap Cove Road reads like architecture with a point of view. Built in 2018 as a one-of-a-kind custom home, it was designed to mirror the bow of a ship—angled and intentional as it gazes out over the neighborhood pond. The closer you get, the more the craftsmanship comes into focus. Upstairs, rich hardwood floors run throughout, while the main level layers luxury vinyl plank over sealed concrete, a quiet detail that underscores the home’s thoughtful, custom build. A gas fireplace anchors the living space, bringing warmth and ambiance in winter and an easy sense of comfort when spring arrives. Distinctive and deeply memorable, it’s the kind of place that lingers in the mind long after you’ve left.
- Price:
- $629,900
- Size:
- 1,345 sq ft
- Contact:
- Troy Galyon, LeConte Realty, LLC, 865.214.7223


Woodridge Homes Signature Living | $629,900

Jordan Vaughn
Jordan Vaughn
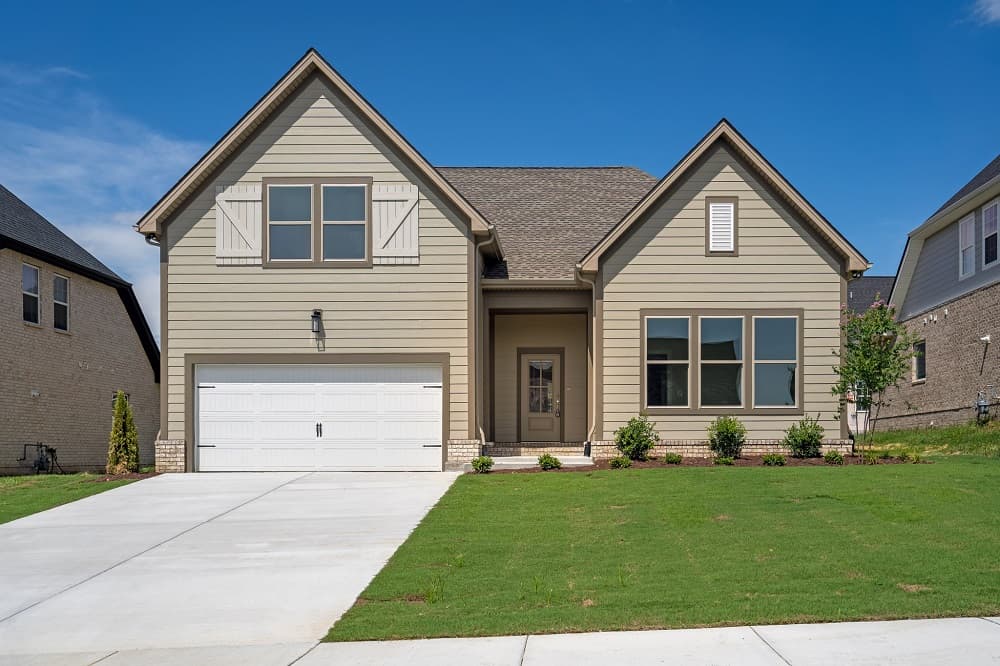
From its elevated setting in Smyrna, this open-layout Lansing Plan by Woodridge Homes is designed for everyday ease with room to adapt. Three generously appointed bedrooms anchor the main level, while a fourth bedroom upstairs offers flexibility for guests or a home office. At the center, a gourmet kitchen pairs stainless steel appliances with a gas range, instant hot water at the sink, and upgraded cabinetry, flowing naturally into the expansive great room and casual dining area. Premium touches continue with three distinct audio zones, an expansive bonus room ready for work or play, and convenient walk-in storage solutions. The primary suite reads like a private retreat, featuring an ensuite with dual vanities, a separate glass-enclosed shower, a relaxing garden tub, and a spacious walk-in closet. Life here feels thoughtfully composed, inside and out, with a covered outdoor patio for lingering evenings.
- Price:
- $629,900
- Size:
- 2,628 sq ft
- Contact:
- Jordan Vaughn, RE/MAX Choice Properties, 615.207.6558


Your Perfect New Home | $625,000

Ivan Bulkhak
Ivan Bulkhak
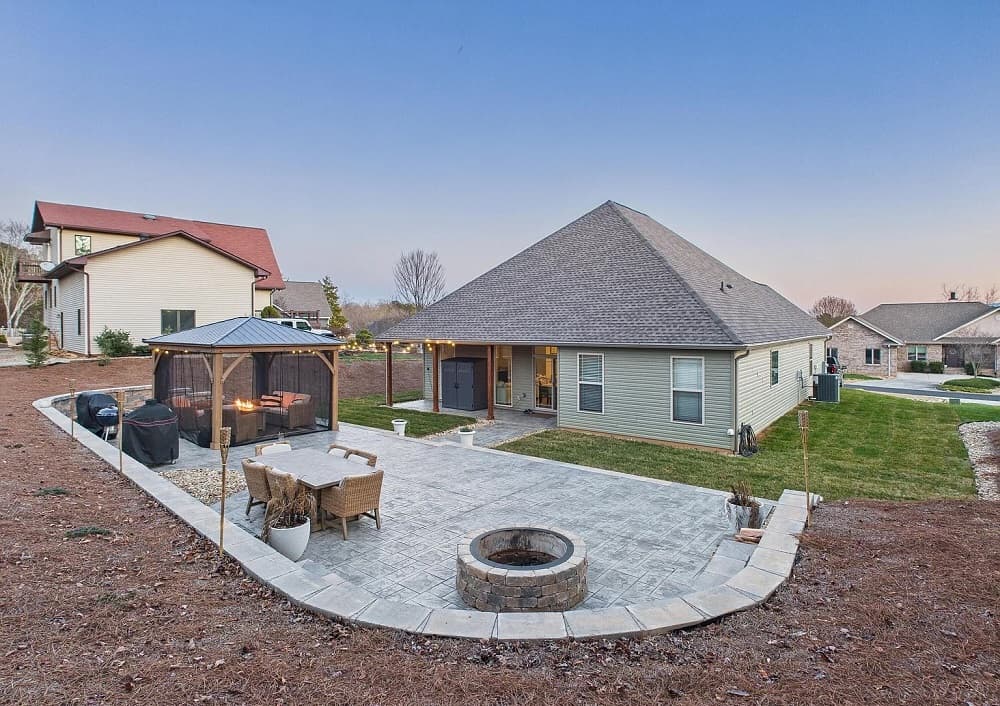
On a quiet residential lane in Loudon, this light-filled home balances everyday ease with thoughtful design. An open-concept layout centers on a spacious living room, where a brick electric fireplace and soaring 12-foot ceilings create an inviting focal point. The gourmet kitchen is equally considered, with full-height cabinets, a quartz island, stainless steel appliances, a pot filler, and a pantry that keeps entertaining streamlined. A dedicated office adds flexibility, while the primary suite brings comfort with a coffered ceiling, a large walk-in closet, and a spa-leaning bath featuring a soaking tub, frameless glass shower, and private water closet. Luxury vinyl plank flooring runs throughout, complemented by custom closet shelving and a laundry room with generous shelving and a sink. Outside, a covered porch and custom patio—with bonfire pit and built-in seating—extend living into every season.
- Price:
- $625,000
- Size:
- 1,918 sq ft
- Contact:
- Ivan Bulkhak, Southern Charm Homes, 865.964.3124


Private 2-Acre Retreat | $617,000


Timothy Adams
Timothy Adams
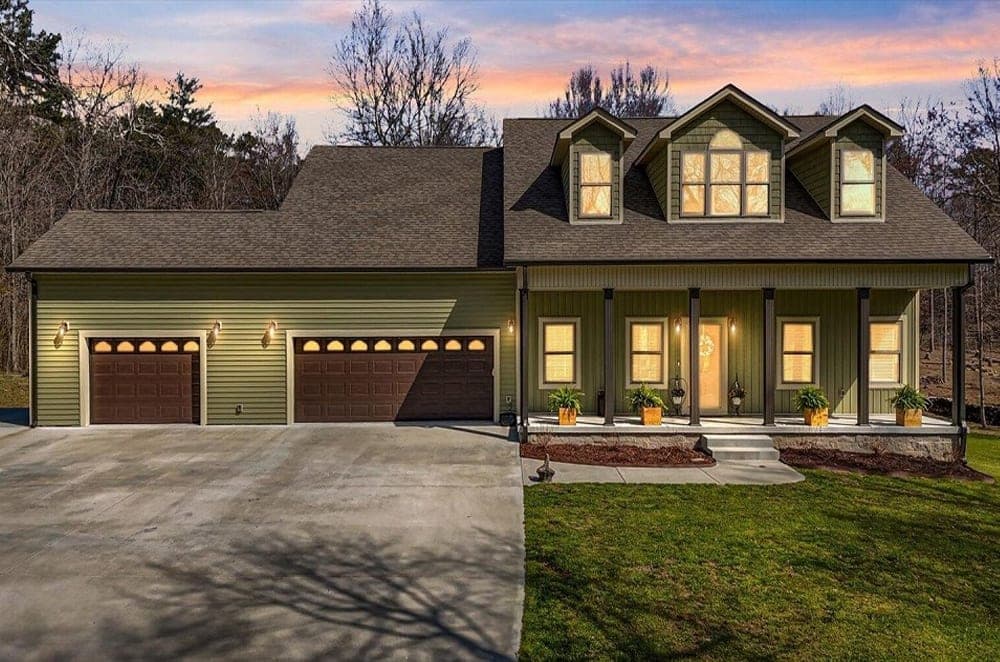
Set on 2 acres in a quiet pocket of Gruetli-Laager, this five-bedroom, three-bath retreat balances privacy with an easy, everyday flow. An inviting front porch sets the tone, while an oversized three-car garage and extra parking for RVs and toys support relaxed country living. Inside, the light-filled living room gathers around a cozy fireplace and opens to a true country kitchen with granite countertops, custom cabinetry, double ovens, a built-in microwave, crown molding, and recessed lighting. Step straight out to the covered back porch for sweet tea and sunsets. The main-level primary suite features a very large bedroom, a highly organized his-and-hers walk-in closet, and a spa-like bath with dual sinks, granite, a walk-in tiled shower, and a soaking tub. Upstairs, a huge game/rumpus room and generous office/study areas invite hobbies and game nights amid trees and wildlife at the end of a cul-de-sac.
- Price:
- $617,000
- Size:
- 3,200 sq ft
- Contact:
- Timothy Adams, Keller Williams Realty, 423.521.2911












