
Across Middle Tennessee, this quintet of desirable homes traces a common thread of care, comfort, and setting. In Brentwood and Franklin, significant renovations and thoughtful layouts suit modern routines, including an in-law suite designed for multi-generational living and a peaceful cul-de-sac address with front-facing views. Greenbrier adds elbow room with a well-maintained brick home on 1.36 acres. Clarksville offers gated, low-maintenance townhome convenience near the interstate. Jasper Highlands rounds out the collection with contemporary mountain living amid quiet natural beauty.
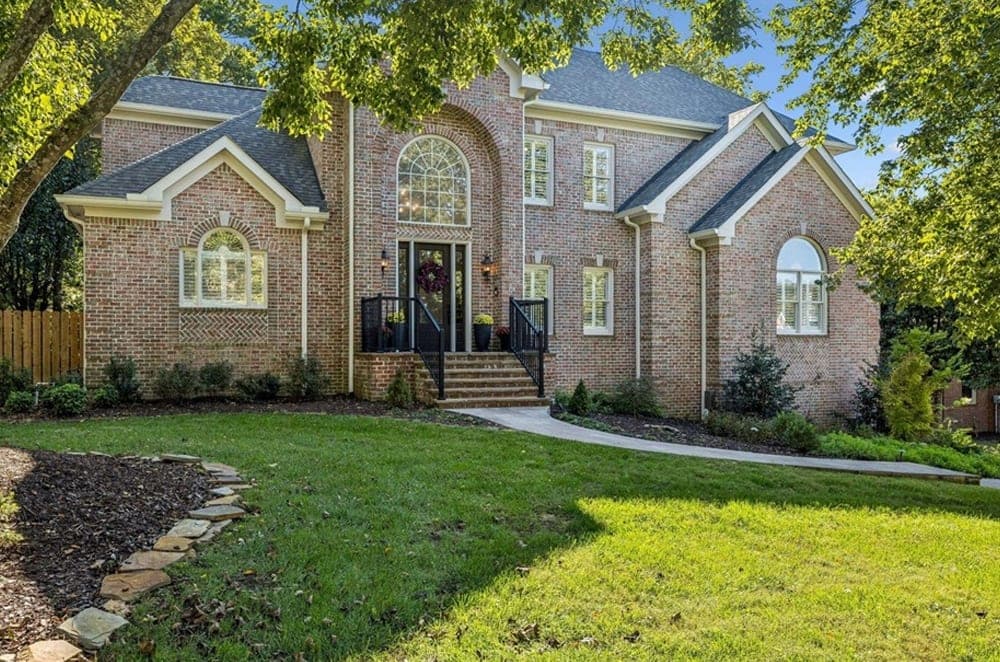
9431 Highwood Hill Road | Contact for pricing


Shelly Dawson
Shelly Dawson
Within a gated community in the heart of Brentwood, this meticulously maintained residence pairs significant renovations with a layout suited to multi-generational living. A private in-law suite is designed for true independence, featuring no-step entry, its own kitchen, flex room, separate laundry, a heated tile bath floor, and a private patio. The fully renovated gourmet kitchen centers daily life with an induction cooktop (gas line available), custom cabinetry, top-of-the-line appliances including an icemaker, and reverse osmosis filtration for pure water. White oak floors run throughout, while the family room surprises with secret closets and custom cedar shelving in the primary and two additional closets. Outdoors, a spacious screened deck with cedar-wrapped posts, a covered patio, fenced backyard, and full-yard irrigation create an easy rhythm for evenings at home.
Price: Contact for pricing
- Size:
- 5,279 sq ft
- Contact:
- Shelly Dawson, Compass, 615.482.7598


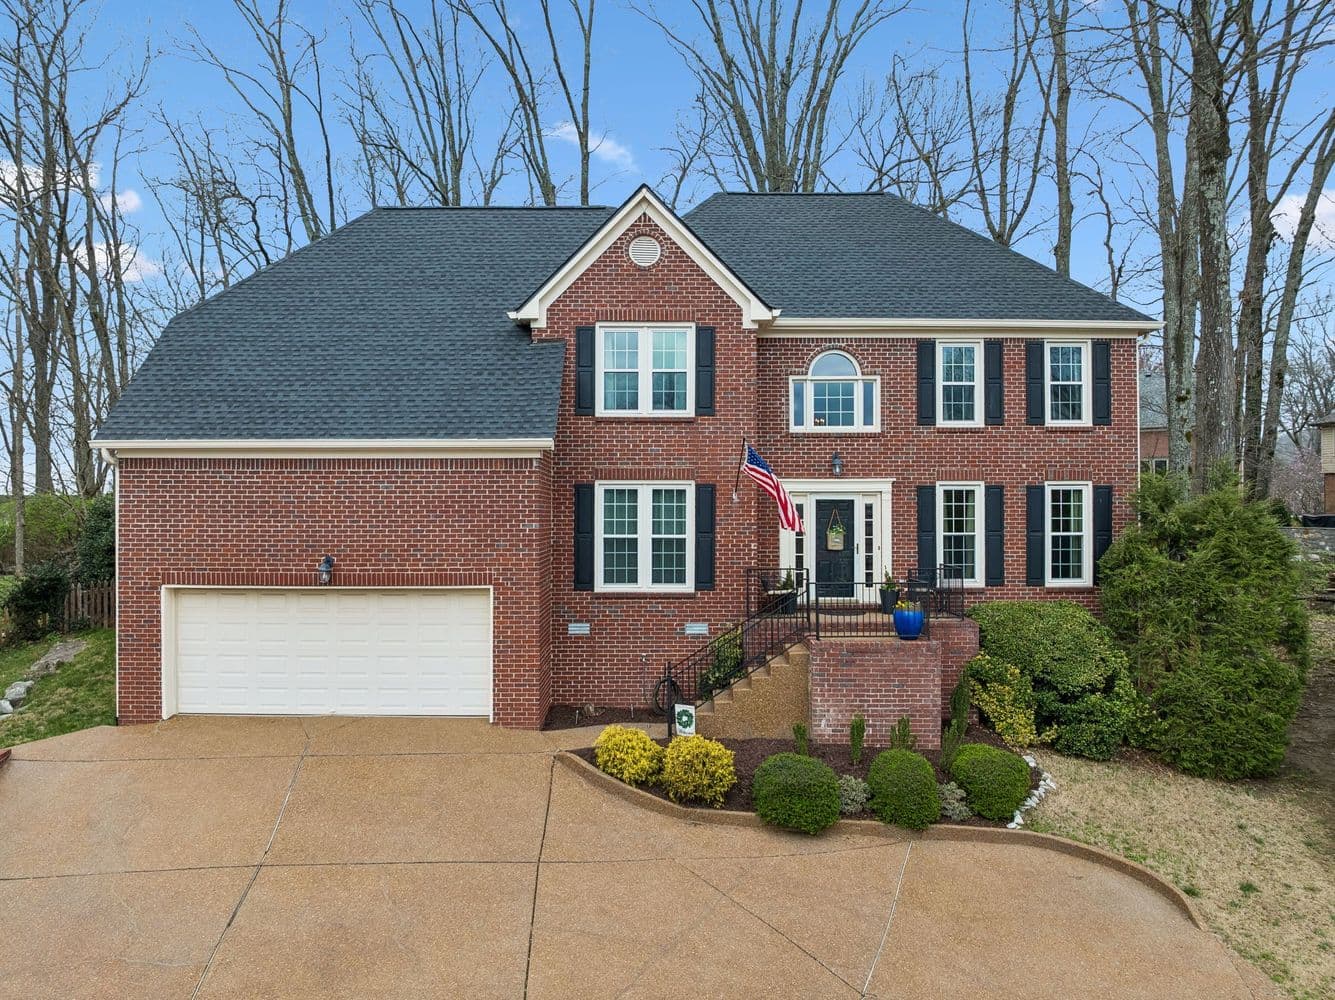
492 Sadler Way | Contact for pricing
Shelly Dawson
Shelly Dawson
On a peaceful cul-de-sac in Franklin, this impeccably maintained 4-bedroom, 3-bath residence pairs a welcoming feel with a layout designed for effortless entertaining. Inside, recent updates bring comfort and confidence, including a new roof installed in 2025 and beautifully renovated bathrooms completed in 2024. The bonus room features new carpet (2026), while a fresh coat of paint lends a clean, current finish throughout. Out back, a professionally landscaped yard sets a calm, cared-for backdrop for everyday living, complemented by outdoor decking in Trex—a performance-engineered composite material made for easy enjoyment. From the front, take in the home’s views and appreciate how thoughtfully the spaces have been maintained and refreshed over time. It’s a setting that invites unhurried mornings and relaxed evenings at home.
Price: Contact for pricing
- Size:
- 2,996 sq ft
- Contact:
- Shelly Dawson, Compass, 615.482.7598


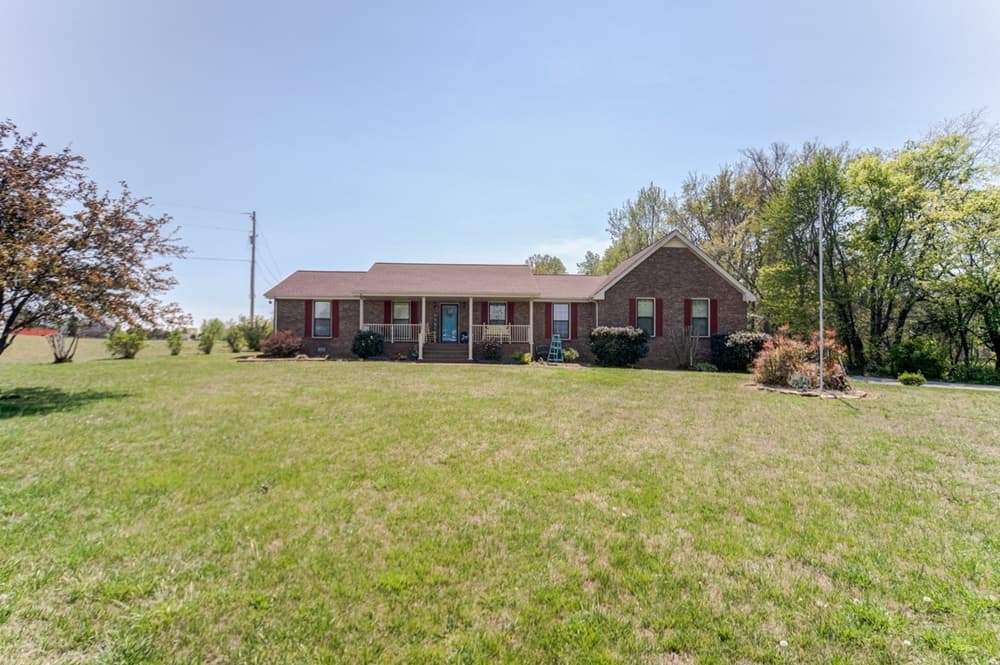
6935 Hall Rd | Contact for pricing

Brenda Campbell
Brenda Campbell
Set on 1.36 acres in Greenbrier, this well loved, well maintained brick home balances everyday comfort with spaces made for gathering. Inside, a large living room and bedrooms are finished with wood floors, while the eat-in kitchen brings practical polish with tile flooring, upgraded solid surface counters, bar seating, a pantry, and all appliances—including the refrigerator and washer/dryer. Over the attached two-car garage, a bonus room offers flexible use as a den or fourth bedroom, complete with a walk-in closet and a half bath (the clawfoot tub is not connected). Step out the back door to a 12×16 covered deck overlooking a large patio and an inground pool, with a storage building and a basketball goal nearby. Just three miles from I-65, commuting to Nashville or Bowling Green feels refreshingly straightforward.
Price: Contact for pricing
- Size:
- 2,029 sq ft
- Contact:
- Brenda Campbell, Greenbrier Realty, 615.389.1194


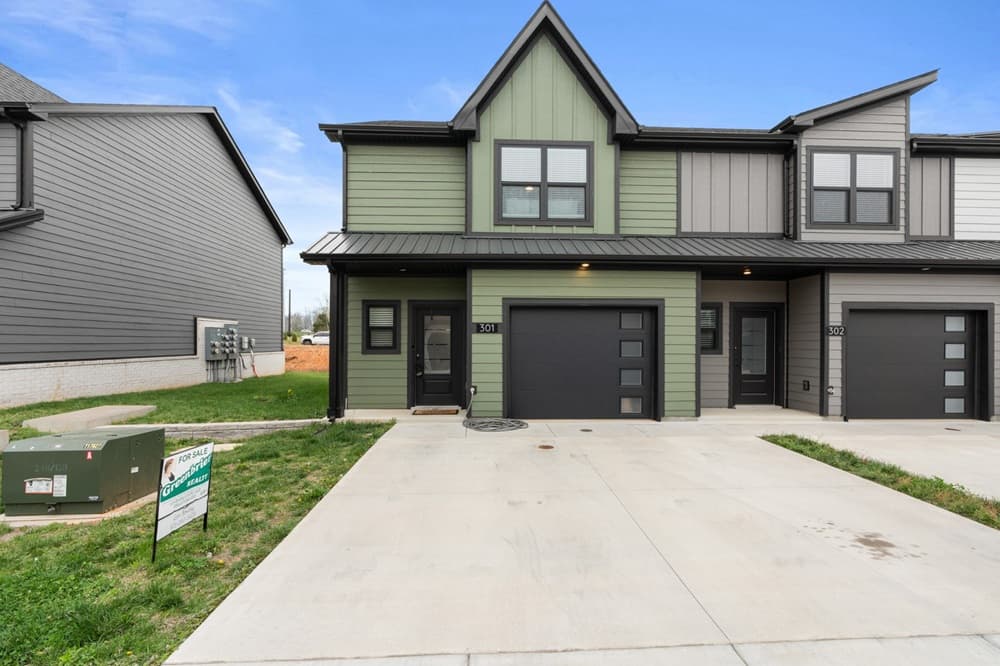
301 Jonathan Wade Pvt Cir | Contact for pricing
Lori Bowling
Lori Bowling
Within the gated community in Clarksville’s Sango area, this newly well-maintained townhome is positioned in the heart of the city with quick interstate access. Inside, a functional layout centers on a spacious living area that flows seamlessly into the kitchen and living room—an easy setting for everyday routines and casual entertaining. Finishes and features include quartz countertops, stainless steel appliances, wide plank flooring, ceiling fans, and walk-in closets, while ample storage throughout keeps the home feeling practical and organized. Upstairs, a generously oversized primary suite is joined by two additional nicely sized bedrooms. Low-maintenance living is reinforced by an HOA that provides grounds maintenance, trash pickup, and outside insurance. Security features are already in place at both the front and back of the property, setting a comfortable tone for daily life.
Price: Contact for pricing
- Size:
- 1,518 sq ft
- Contact:
- Lori Bowling, Greenbrier Realty, 615.260.3428
Upscale Mountain Retreat | Contact for pricing

Grace Frank
Grace Frank
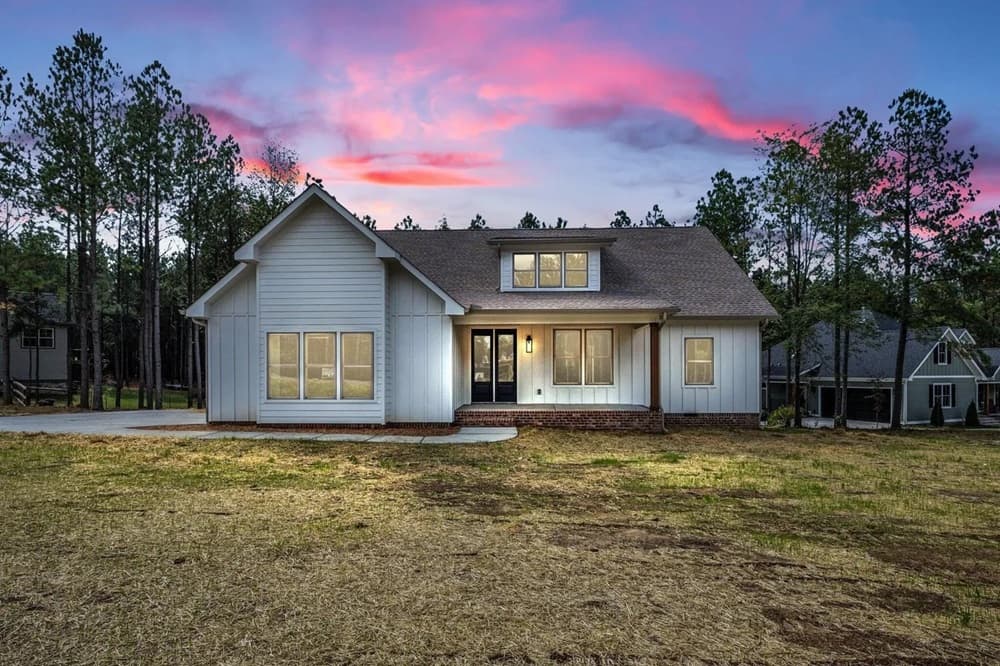
From its elevated setting in Jasper Highlands, this refined contemporary residence pairs mountain calm with thoughtfully curated design. An open-concept kitchen anchors the interior with quartz countertops, a designer backsplash, and premium stainless steel appliances, flowing seamlessly into an expansive living area suited to both entertaining and quiet nights in. The primary suite is arranged as a private retreat, featuring dual walk-in closets and a spa-inspired bath finished in crisp white ceramic tile and a freestanding soaking tub. Covered front and back porches invite morning coffee and sunset views, framed by the natural beauty of the community. Life here extends beyond the front door with amenities that include a resort-style pool, tennis courts, fitness center, playgrounds, a dog park, scenic hiking trails, a grand pavilion, and Top of the Rock restaurant and brewery—plus an easy 30-minute drive to Chattanooga. A landscape package is to be completed prior to closing.
Price: Contact for pricing
- Size:
- 2,024 sq ft
- Contact:
- Grace Frank, Zach Taylor – Chattanooga, 423.544.7156












