
Around the $1.05M–$1.10M mark, this quintet shows how Tennessee luxury is often measured in what lies beyond the front door. From Nolensville’s rolling hills and an executive-style enclave on up to one-acre homesites to Knoxville’s cul-de-sac ease with a pool-and-clubhouse neighborhood backdrop, the primary-residence story is clear. Meanwhile, Sevierville’s mountain-view cabin leans into turn-key flexibility, and two lakeside addresses in Winchester and Estill Springs elevate daily life with dock access, sweeping water views, and outdoor entertaining spaces.
2001 Arbor Park Lane | $1,100,000

John Wieland Homes and Neighborhoods
John Wieland Homes and Neighborhoods
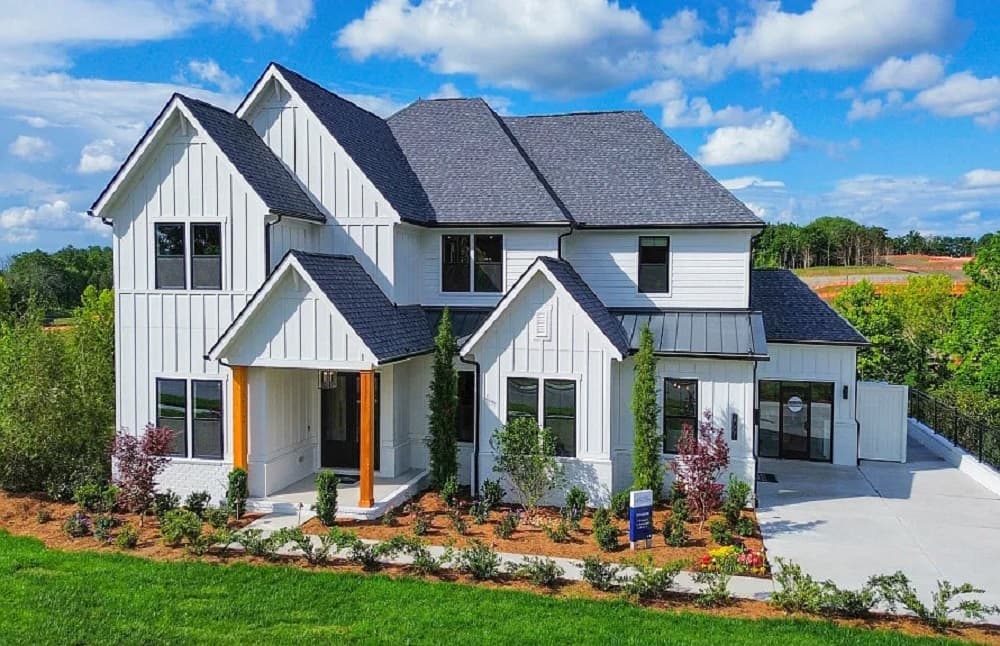
Surrounded by the rolling hills of Nolensville, Willow Ridge introduces an exclusive enclave of modern, executive-style homes on homesites up to 1 acre. The setting feels intentionally set apart, yet everyday life stays connected: the community is positioned for a seamless commute to the upcoming Nolensville Town Square, as well as to Franklin and Nashville. With zoning for top-rated Williamson County Schools, the location supports both long-term planning and an easy rhythm for daily schedules. Outdoors, the landscape brings a sense of openness and calm, with hill views that underscore the area’s natural beauty. Here, contemporary living and a distinctly Tennessee backdrop meet in a neighborhood designed for privacy, convenience, and a quieter kind of pace.
Size: 3,775 – 4,403 sf
- Price:
- $1,100,000
- Contact:
- John Wieland Homes and Neighborhoods, John Wieland Homes and Neighborhoods, 615-569-0579
Breathtaking Mountain Views | $1,095,000

David A Rasmussen
David A Rasmussen
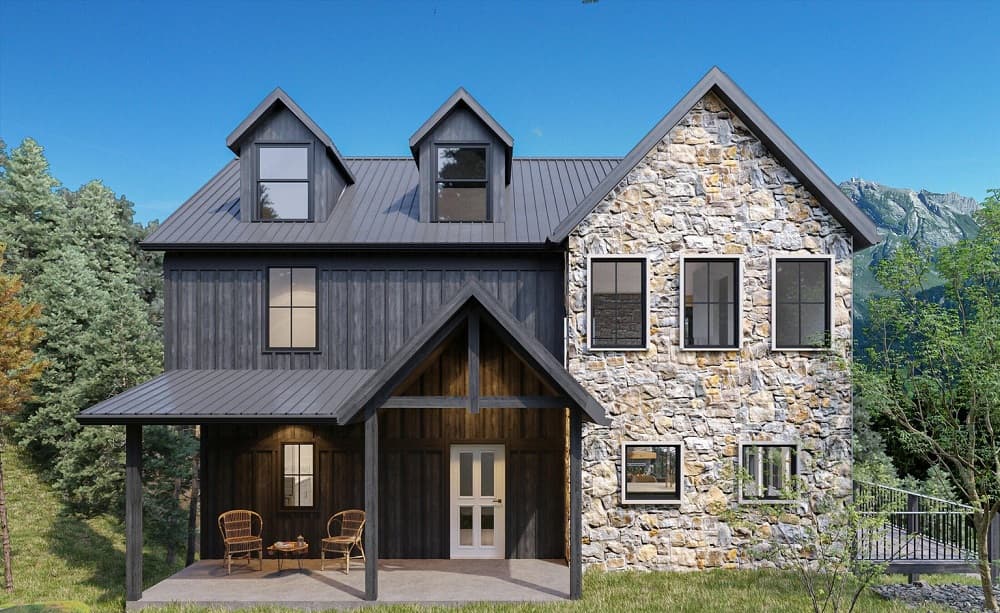
From its elevated setting in Shagbark, this HAWKSNEST II plan is oriented to take in beautiful mountain views from an outstanding lot. Inside, the layout includes 4 bedrooms and 4 1/2 baths, paired with standard finishes that keep daily living polished and practical: granite counters throughout, stainless steel appliances, and tiled master bathrooms. A flexible, multi-use interior area offers the option to add a large interior pool (additional $55k), allowing the home to evolve with how you want to use the space. Outdoors, a wraparound porch extends the living area, accented by a rich-looking metal roof overhead. Offered fully furnished and turn-key, it’s set up for an easy transition—whether you’re planning to enjoy it yourself or explore short-term rental potential.
- Size:
- 3,060 sq ft
- Contact:
- David A Rasmussen, RAZ Realty Group, LLC , 865-654-3283
Elegant Family Retreat | $1,080,000

Haley Jones
Haley Jones
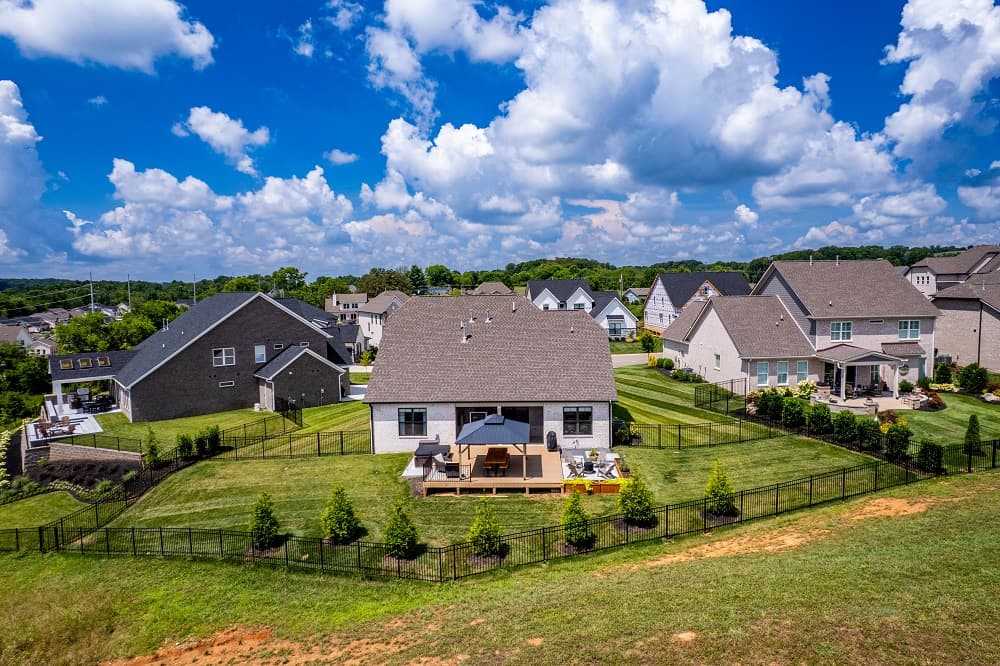
On a quiet cul-de-sac in The Grove at Boyd Station, this 4-bed, 3.5-bath residence is designed for easy daily flow and relaxed entertaining. The open layout centers around an upgraded kitchen, keeping conversation and connection close whether you’re cooking or hosting. A primary-on-main design adds comfort and convenience, while custom closets bring order to everyday routines. Motorized blinds offer simple control of light and privacy, shifting the mood from bright mornings to calmer evenings. Outdoors, dedicated entertaining spaces extend living beyond the walls—ideal for casual dinners or weekend gatherings. Life here also comes with the rhythm of neighborhood amenities, including a pool, clubhouse, parks, and nearby trails, along with access to top schools. It’s a setting that encourages both community and quiet downtime.
- Price:
- $1,080,000
- Size:
- 3,080 sq ft
- Contact:
- Haley Jones, eXp Realty, LLC , 865.242.9821
Refined Lakeside Living | $1,075,000

Ashley Lynch
Ashley Lynch
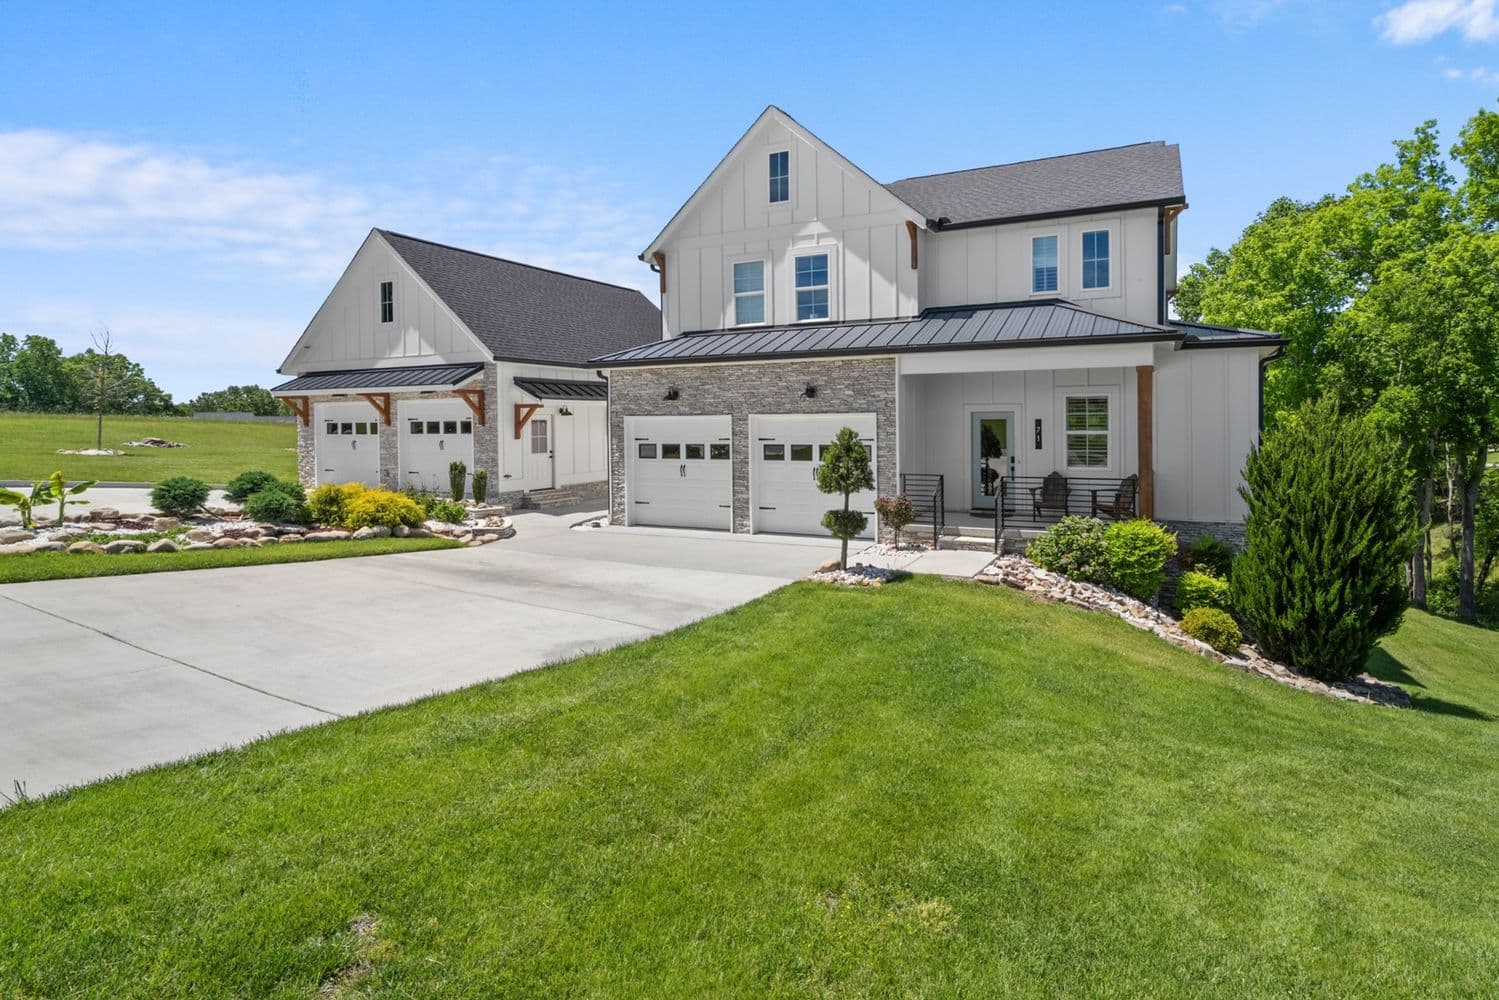
Along the water’s edge in the prestigious Fanning Bend Subdivision, this meticulously maintained home is designed for year-round lake living. An open floor plan brings in abundant natural light and creates easy flow through inviting living spaces, while the spacious primary suite offers a calm retreat with an oversized walk-in shower. Outdoors, daily life extends to a screened-in back porch overlooking the lake and a private lower-level hot tub area for quiet evenings. The backyard is thoughtfully arranged for entertaining, featuring an expansive flagstone fire pit patio with ample seating, an outdoor TV, and a covered grilling area. Storage and hobby space are equally considered, with a 2-car attached garage plus a heated and cooled 31×25 detached 2-car garage suited to boat storage, lake toys, vehicles, or workshop needs. A deeded dock slip with a 6,600-lb boat lift, along with access to the clubhouse and swimming pool, rounds out the setting.
- Price:
- $1,075,000
- Size:
- 2,583 sq ft
- Contact:
- Ashley Lynch, Lynch Rigsby Realty & Auction, LLC , 931.636.2205
Panoramic Lakefront Dream Home | $1,075,000
Ashley Lynch
Ashley Lynch
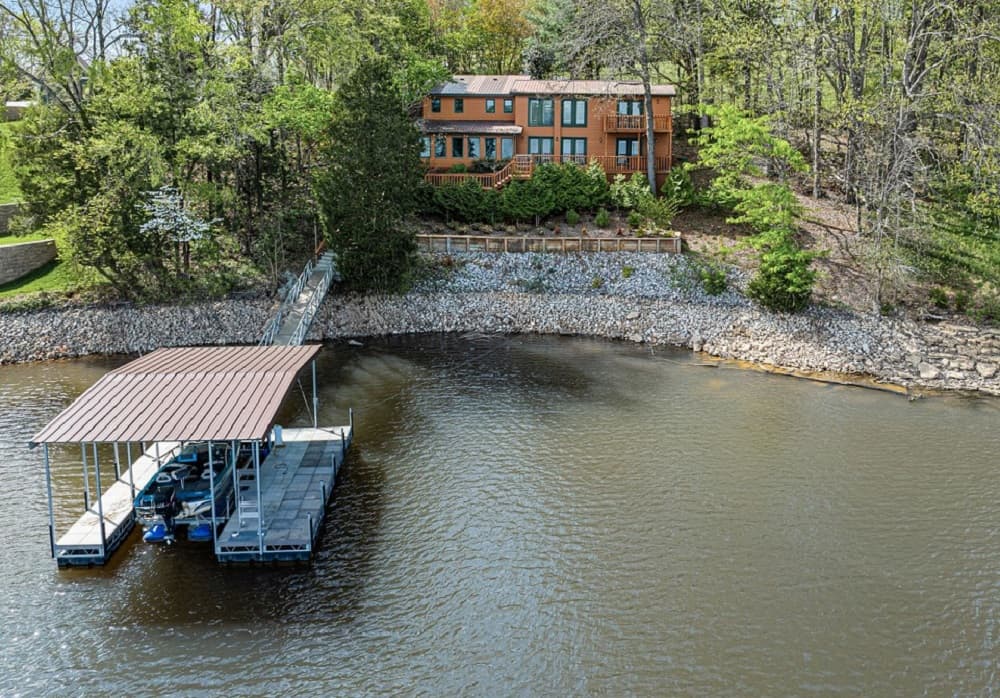
Along the water’s edge in Estill Springs, this 4-bedroom, 3.5-bath lake house is designed to keep the view at the center of everyday life. A spacious great room sets a relaxed tone for gathering, anchored by a stone fireplace and hand-laid stone flooring that brings lasting character. Just off the kitchen, a bright Florida room offers an easy spot for morning coffee or a quiet pause with the lake as your backdrop. Two ensuite bedrooms add welcome flexibility for hosting and daily routines, while the move-in-ready interior leaves room for future upgrades and personal touches. Outside, a private covered boat dock includes a large sundeck and boat lift, with minimal steps down to the water. With year-round access, every season invites time on the lake.
- Price:
- $1,075,000
- Size:
- 2,462 sq ft
- Contact:
- Ashley Lynch, Lynch Rigsby Realty & Auction, LLC , 931.636.2205












