
Central Texas sets the stage for a quintet of homes where lifestyle leads the narrative, from master-planned ease in Kyle and Crystal Falls polish in Leander to the Hill Country’s most cinematic riverfront settings. Throughout, indoor-outdoor design takes priority—sliding glass walls, view-driven living areas, and resort-style pools and spas built for long afternoons with friends. Turnkey appeal also runs strong, whether in a fully furnished, Airbnb-approved Rainey District condo or in heavily upgraded estates that balance privacy, amenities, and panoramic scenery.
579 Jackson River Loop | Contact for pricing

Kelli Anderson
Kelli Anderson
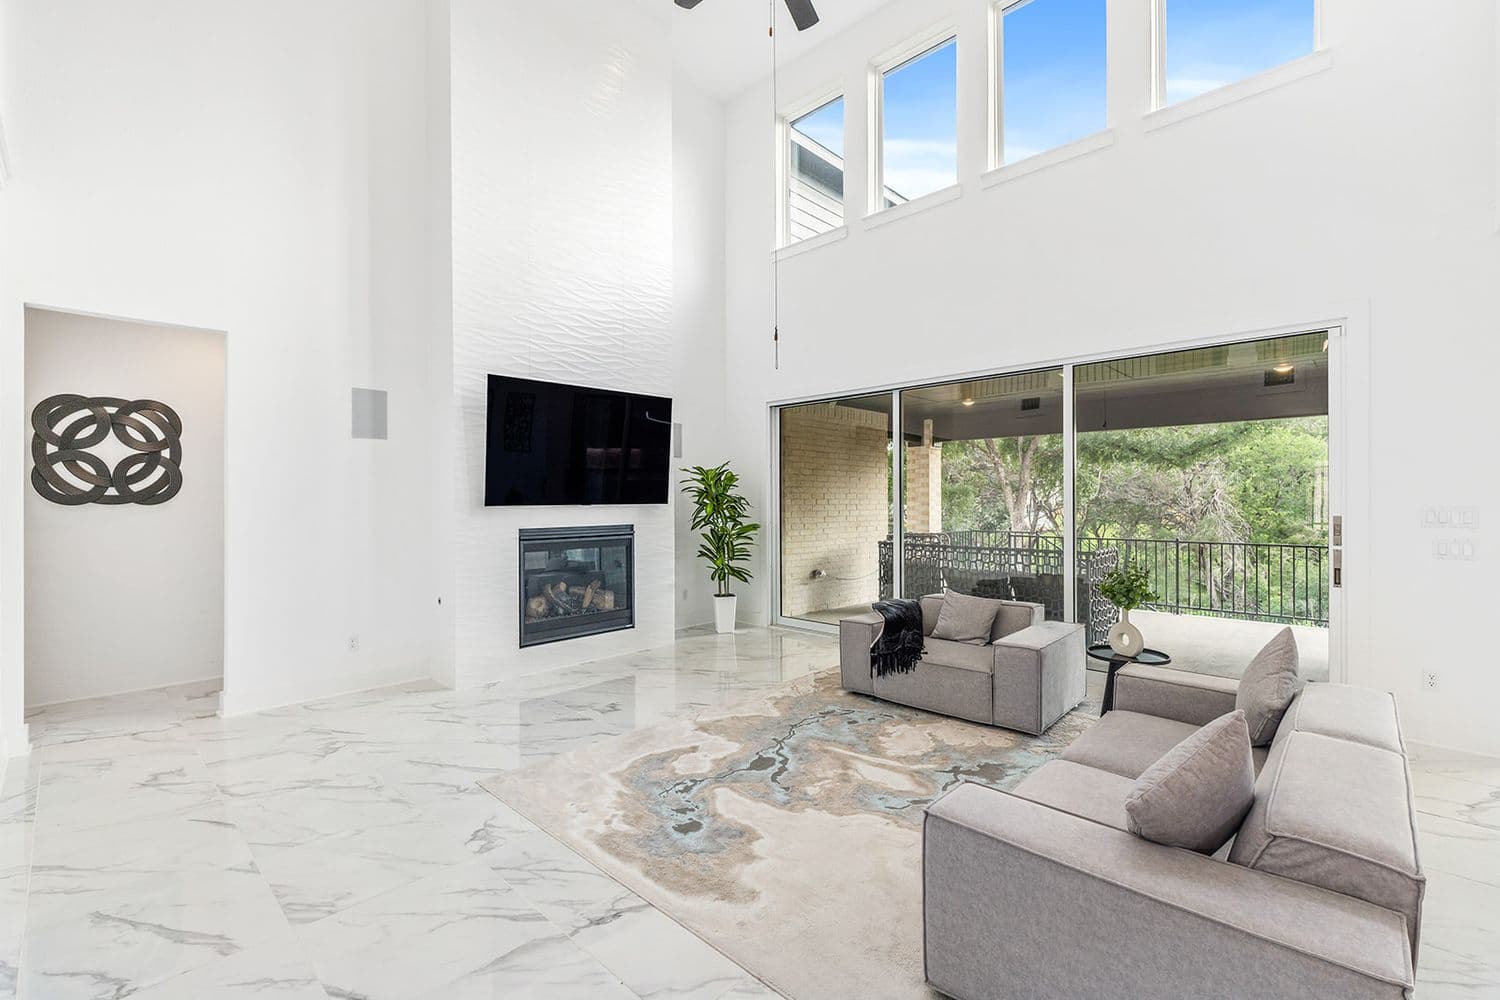
From its greenbelt cul-de-sac setting in 6 Creeks, this 2023 Taylor Morrison Larimar plan balances polished entertaining spaces with day-to-day ease. A grand foyer with soaring ceilings, a striking staircase, and a designer chandelier sets the tone, with glass French doors leading to a private study and a formal dining room just beyond. The two-story great room centers on a floor-to-ceiling tiled fireplace and opens through triple sliding glass doors to an extended covered patio with a gas connection and greenbelt views. In the kitchen, quartz countertops, a waterfall island, stainless steel appliances, a gas range, under-cabinet lighting, a coffee bar, and both a walk-in pantry and butler’s pantry support effortless hosting. Upstairs, a media room and oversized game room round out the layout, while resort-style community amenities—pool, trails, parks, pickleball, fishing ponds, playgrounds, and social events—extend life outdoors.
Price: Contact for pricing
- Size:
- 4,074 sq ft
- Contact:
- Kelli Anderson, KW Austin, 713.992.5714


Exceptional Properties Exceptional Results | Contact for pricing

Tracy Tutor
Tracy Tutor
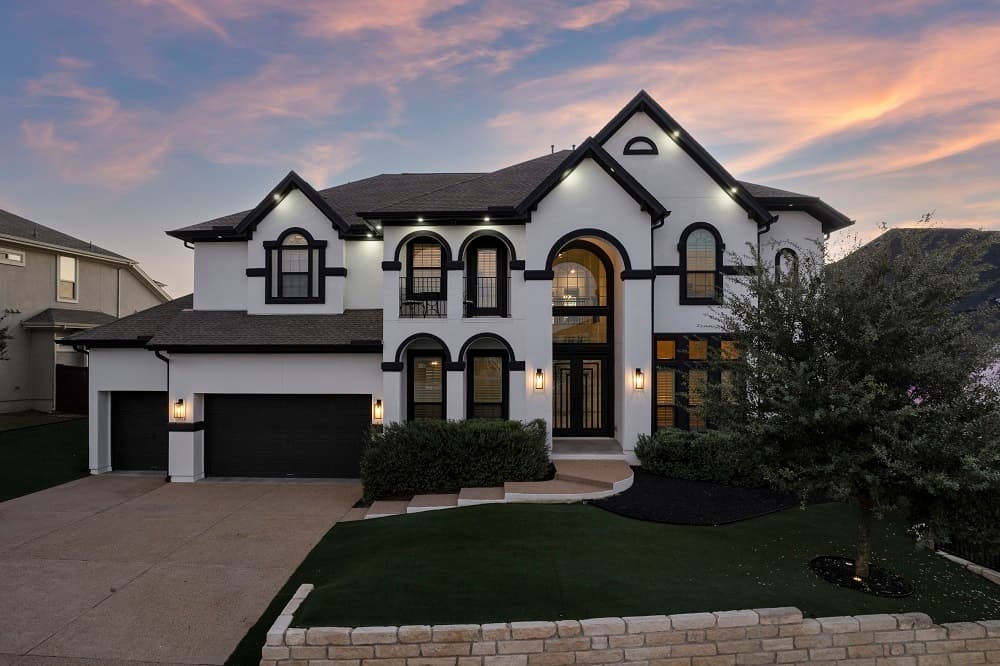
From its elevated Hill Country setting in Crystal Falls, 2513 Long Lasso Pass pairs modern living with an easy sense of escape. Custom Cantera iron doors open to a light-filled interior with soaring ceilings and an open floor plan designed for everyday flow and entertaining. The chef’s kitchen anchors the main level with granite countertops, JennAir appliances, a built-in refrigerator, a generous double island, and ceiling-height custom cabinetry. The primary suite offers a sitting area and a spa-like bath with a steam shower, soaking tub, dual vanities, and two walk-in custom closets. Upstairs, four additional bedrooms join a media room, game room, and an expansive covered balcony. Outdoors, a heated pool and spa sit alongside a covered patio and outdoor kitchen, all oriented to Hill Country views for long Texas evenings.
Price: Contact for pricing
- Size:
- 4,551 sq ft
- Contact:
- Tracy Tutor, Compass | Tracy Tutor Team, 310.464.2321
Refined Hill Country Living On The Guadalupe | Contact for pricing

Deanna Wright
Deanna Wright
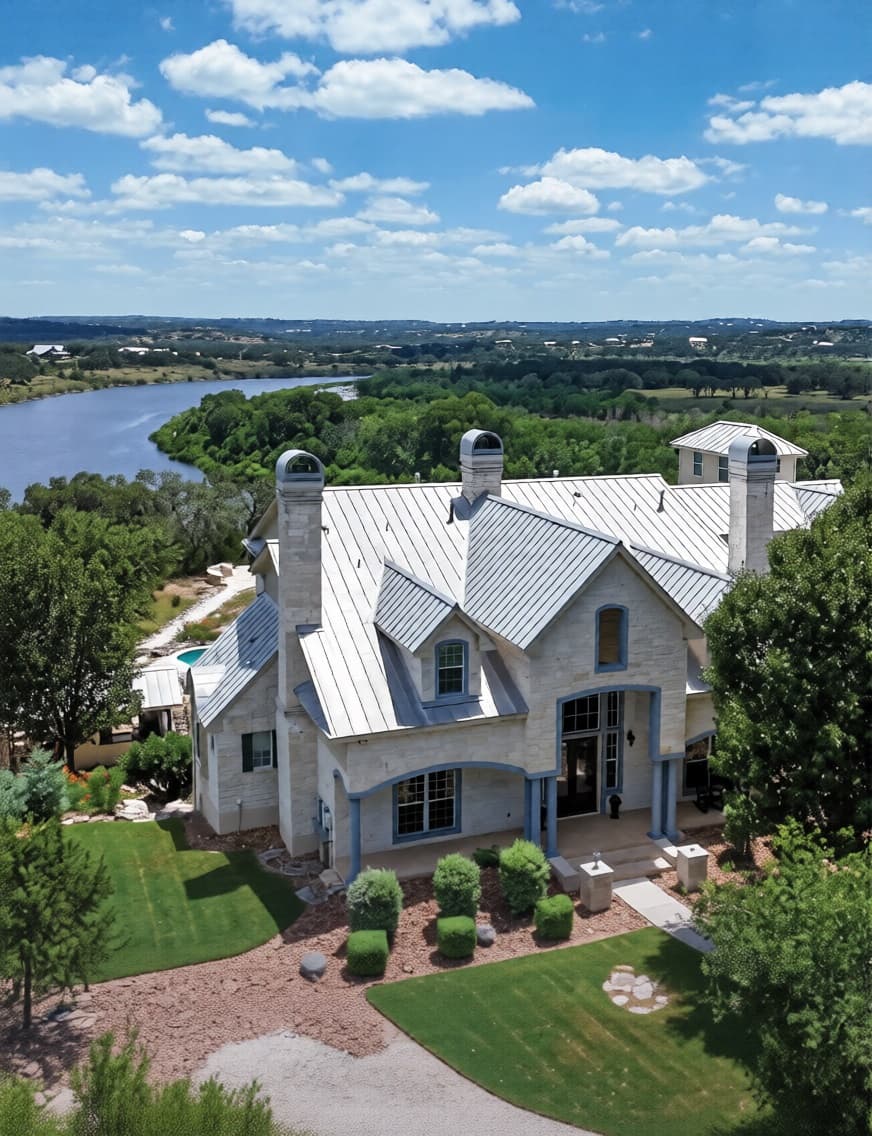
Along the water’s edge in the gated section of Mystic Shores, this Hill Country estate unfolds on 6.34 acres at the end of a secluded cul-de-sac, with 616 feet of frontage and walkable access along the flowing Guadalupe River as it feeds into Canyon Lake. Panoramic views are thoughtfully framed from nearly every room, from the formal living and dining rooms—each with a fireplace—to a handsome study with its own hearth. An open-concept plan centers on a gourmet island kitchen with breakfast bar and top-tier appliances, flowing to a spacious breakfast area and inviting family room. Leisure spaces include a large game room, a state-of-the-art media room, plus a pub room and wine room on the walk-out level. Outside: resort-style pool and spa, outdoor kitchen, and firepit beneath the Texas sky.
Price: Contact for pricing
- Size:
- 6,407 sq ft
- Contact:
- Deanna Wright, Kuper Sotheby’s International Realty, 210.373.1553
48 East Ave 1405 | Contact for pricing

Nitin Kumar
Nitin Kumar
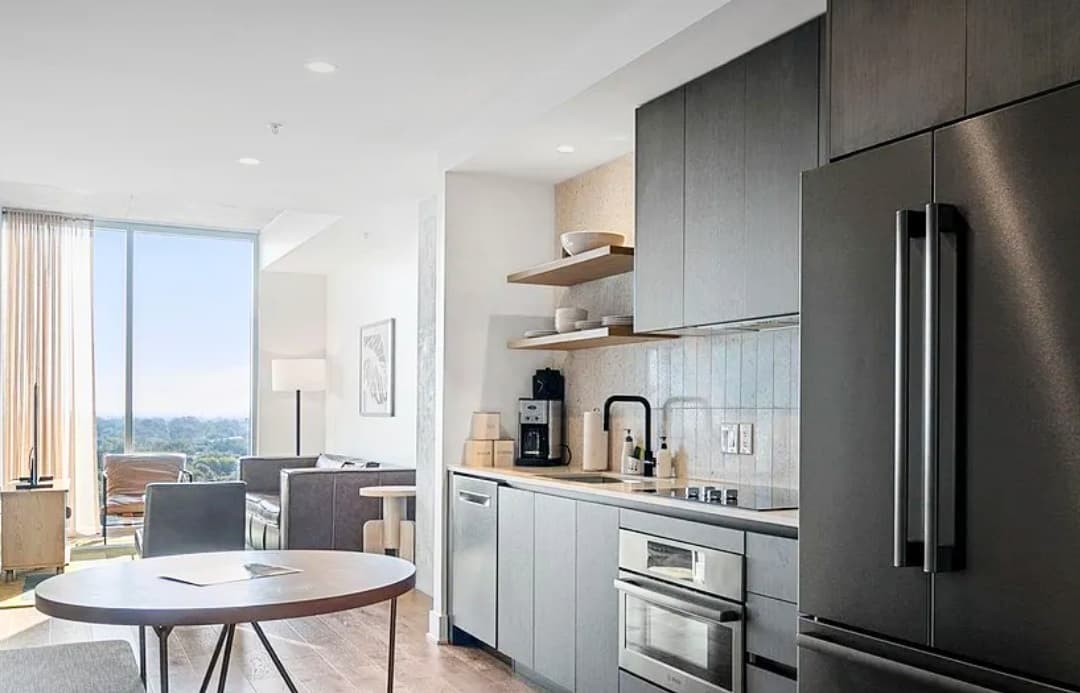
In the heart of Austin’s Rainey Street District, this 1-bedroom, 1-bathroom residence at Natiivo Austin offers a crisp, contemporary take on city living in the only building approved for Airbnb. Fully furnished and equipped, it’s designed for effortless “Close and Stay” simplicity or a flexible “Stay or Share” rhythm. A modern kitchen anchors the space with Bosch stainless steel appliances, terrazzo-style countertops, custom cabinets, and a clean-lined tile backsplash. Wood floors run throughout the open-concept living area, where floor-to-ceiling windows draw in eastern light and capture skyline views. Thoughtfully arranged to sleep four, the condo pairs a king-size bed with a pull-out couch—comfortable for everyday living and welcoming when friends come to stay. Step out and let Austin’s energy set the pace.
Price: Contact for pricing
- Size:
- 706 sq ft
- Contact:
- Nitin Kumar, Exp Realty, nan
4100 Fischer Store Rd | Contact for pricing

Alice Lebkuecher
Alice Lebkuecher
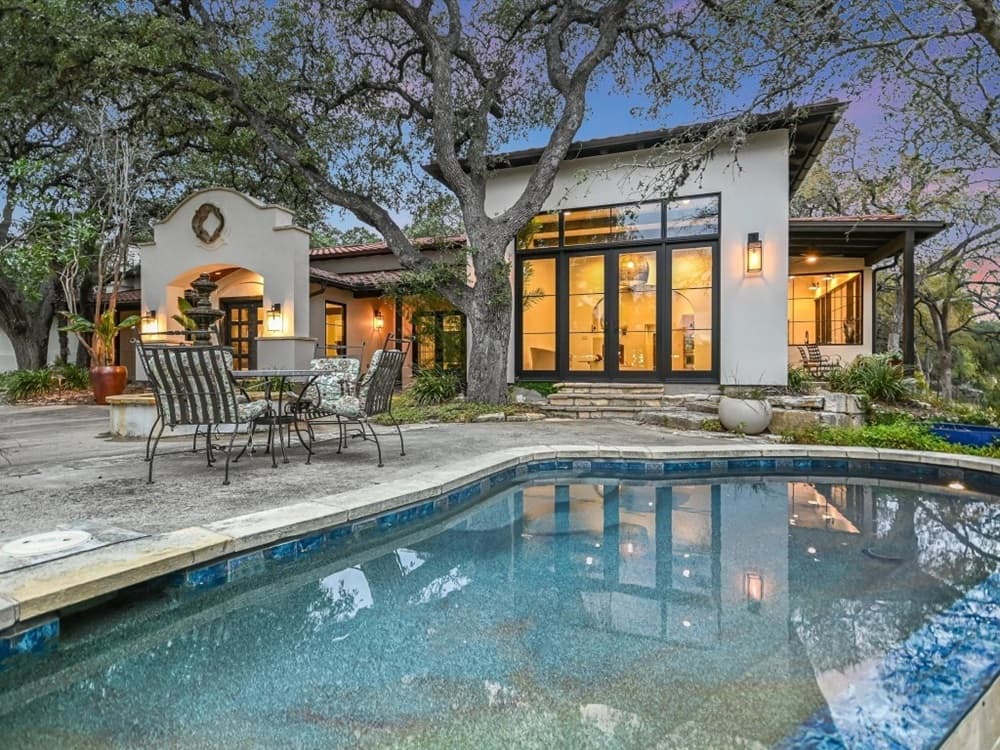
Along the water’s edge in Wimberley, this private retreat unfolds across 22.83 acres with 740.5+/- feet of spring-fed Blanco River frontage—gentle rapids, a serene swimming hole, and limestone coves—plus a spring-fed creek. The remodeled main residence by Burnette Custom Builders pairs modern touches with wide-plank hardwood floors, a beamed ceiling, and floor-to-ceiling glass oriented to river views. Outdoor living is equally considered, with an infinity plunge pool overlooking the water, a covered pavilion with a fully equipped outdoor kitchen, and an outdoor fireplace, alongside a putting green. Guest accommodations are thoughtfully separate: two bedrooms with private entrances and ensuite baths via a covered breezeway, and a barn-styled lodge with four suites, each featuring a fireplace, kitchenette, en-suite bath, and covered porch, plus a game room with bar. Secure electric gated access and cross-fenced high fencing complete the sense of seclusion.
Price: Contact for pricing
- Size:
- 8,521 sq ft
- Contact:
- Alice Lebkuecher, Keller Williams, 713.253.1311












