
Across this quintet of Houston-area listings, the throughline is lifestyle shaped by space—whether that means acreage, a private corner homesite, or the freedom to build in the city. Several homes lean into single-story ease, pairing efficient layouts with thoughtful finishes and community amenities in fast-growing corridors. Others prioritize retreat-like outdoor living, from poolside entertaining to wide-open land with rustic character and working infrastructure. Together, they illustrate how “nature plus convenience” can take strikingly different forms.
18786 Monetta Dr | Contact for pricing



Jijimon John
Jijimon John
On a quiet corner in Tavola, privacy takes center stage, with no back or side neighbors and a setting that the listing aptly calls “forest living.” Inside, the single-story layout balances everyday ease with thoughtful detail: four bedrooms are joined by a beamed office and a high-end chef’s kitchen designed for both serious cooking and casual gathering. The primary suite leans into a restorative rhythm, described as spa-like—a place to slow down at the end of the day. Step outside and the lifestyle expands beyond the walls, with miles of trails just steps from your door, inviting morning walks and unhurried evenings. Here, architecture and seclusion work together to create a home that feels composed, calm, and quietly connected to its surroundings.
Price: Contact for pricing
- Size:
- 3,130 sq ft
- Contact:
- Jijimon John, Jiji John Real Estate & Mih Realty, LLC, 832.818.8383


21022106 Tuam Street Lot 2 | Contact for pricing



Listing agents: Willie & Tikila Adolph
Listing agents: Willie & Tikila Adolph
On a peaceful street just off the pulse of central Houston, this prime lot on Tuam Street offers a rare chance to build a custom home with the city close at hand. The location is the story: major highways are nearby for easy commuting, with Downtown Houston and the Texas Medical Center within close reach. Weekends can unfold around Downtown attractions, a game at Minute Maid Park, or an event at NRG Stadium, with restaurants also conveniently close. Even better, Emancipation Park sits right next door—an everyday invitation for morning walks and open-air downtime. With two adjacent lots available, there’s flexibility to create two single-family residences, shaping a small, thoughtfully planned pocket in one of Houston’s most connected settings.
Price: Contact for pricing
- Size:
- 5,850 sq ft
- Contact:
- Willie & Tikila Adolph, The Adolph Group | Keller Williams, 281.451.7087
31327 Heddington Ln | Contact for pricing
Listing agents: Willie & Tikila Adolph
Listing agents: Willie & Tikila Adolph
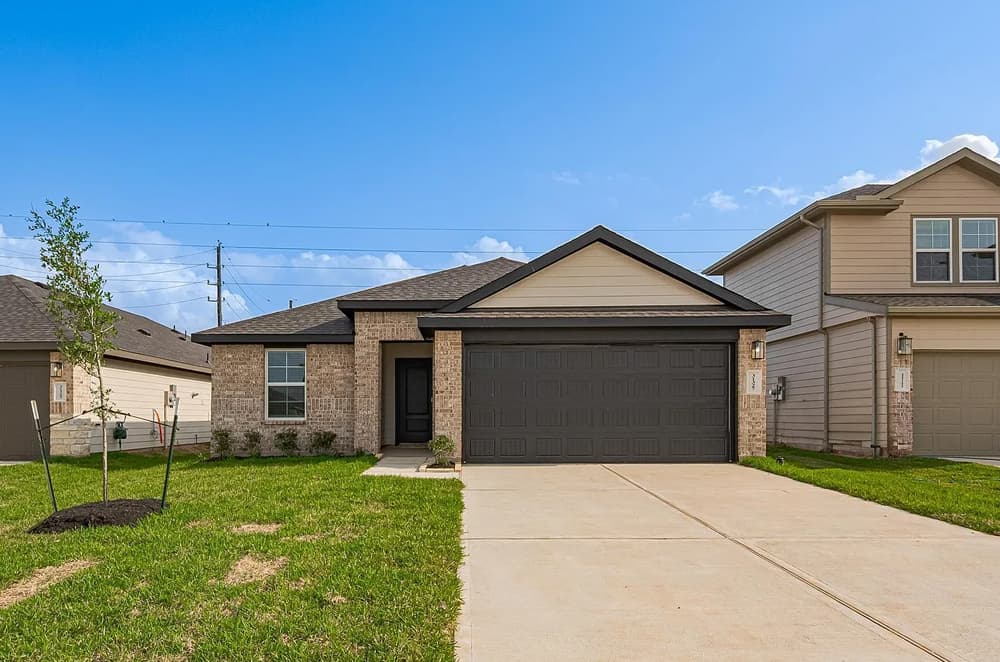
A study in contemporary design, this pristine single-story Dalton floorplan by D. R. Horton sits within Fulshear’s high-energy Tamarron community. At its center, a seamless open-concept layout brings the kitchen, dining, and living areas together—easy for everyday living and naturally suited to casual entertaining. The kitchen pairs sleek granite countertops with stainless steel appliances, keeping both function and finish front and center. Throughout the residence, luxury vinyl plank (LVP) flooring delivers a clean, modern look with the durability to match. Outside, a covered patio extends the living space for quiet mornings or laid-back evenings. Beyond your front door, Tamarron’s community amenities—including resort pools and fitness centers—round out a move-in-ready lifestyle designed for today’s pace, with room to unwind when the day slows.
Price: Contact for pricing
- Size:
- 1,544 sq ft
- Contact:
- Willie & Tikila Adolph, The Adolph Group | Keller Williams, 281.451.7087
2830 County Road 290 | Contact for pricing


Listing agents: Willie & Tikila Adolph
Listing agents: Willie & Tikila Adolph
Set on 22.3 acres in Angleton, this estate pairs wide-open quiet with the warmth of a log cabin designed for everyday ease. Inside, wood accents, tile flooring, and an open living area create a natural gathering place for relaxed evenings or entertaining. The kitchen is oriented to take in panoramic views, while custom finishes carry a thread of rustic elegance through the rooms. Front and back porches extend the living space outdoors, with a hot tub for unwinding after long days. Beyond the cabin, a large barn—with tractors for farming activities—supports practical country life, and a serene pond with a charming gazebo offers a calm setting for fishing, picnics, or simple reflection. Tree-lined acreage adds privacy and room for homesteading, gardening, or outdoor recreation, with Houston just minutes away.
Price: Contact for pricing
- Size:
- 1,216 sq ft
- Contact:
- Willie & Tikila Adolph, The Adolph Group | Keller Williams, 281.451.7087
23711 Certosa Dr | Contact for pricing


Listing agents: Willie & Tikila Adolph
Listing agents: Willie & Tikila Adolph
On a residential street in Richmond, 23711 Certosa Drive unfolds with a quiet sense of intention. Sunlight filters through custom drapes, casting a softened glow that shifts throughout the day, while crown molding adds a measured, architectural finish overhead. The interiors are described as calm yet purposeful—equally suited to intimate routines and larger gatherings—offering spaces that feel composed without ever turning formal. Step outside and the mood turns cinematic: a pool catching the afternoon light, and an outdoor kitchen that makes meals feel like an occasion, whether shared or savored solo. Throughout, the home reads as a sanctuary built for comfort and memory, where everyday moments have room to linger and deepen.
Price: Contact for pricing
- Size:
- 6,100 sq ft
- Contact:
- Willie & Tikila Adolph, The Adolph Group | Keller Williams, 281.451.7087












