
Across Greater Houston and beyond, this quintet of residences is united by a lifestyle-first point of view, where floor plans and amenities frame how each day is lived. From Cross Creek Ranch’s single-story ease with office, media room, and community resort features to a Clear Lake high-rise with panoramic sunrise views and concierge living, the emphasis stays on comfort and experience. In-town options span a flexible Spring Branch ranch and a Museum District retreat made for walkable culture. Farther out, a two-acre Vidor haven delivers poolside escape, guest space, and serious garage utility.
27418 N Saddle Creek Ln | $579,000


Melonee Piperi
Melonee Piperi
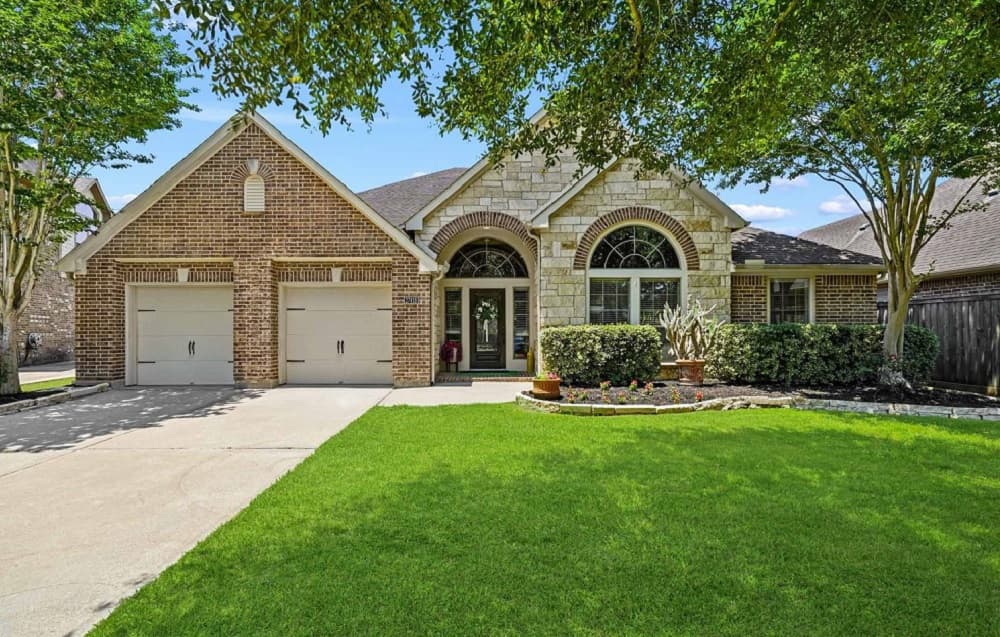
Along the water’s edge in Cross Creek Ranch, this Perry Homes one-story pairs a brick-and-stone elevation with a layout designed for everyday ease. Inside, a bright family room centers on a fireplace and walls of windows, while a formal dining room, home office, and dedicated media room create space to work, gather, and unwind. The kitchen is finished with granite countertops, stainless appliances, 42-inch cabinetry, and an upgraded tile backsplash, flowing naturally into the main living areas. A private guest suite with an en suite bath sits at the front of the home, and the primary suite features wood floors and peaceful backyard views. Outside, a covered patio and generous yard invite entertaining, gardening, or play. A 3-car tandem garage and access to resort-style pools, trails, parks, fitness, sports courts, and disc golf round out the lifestyle.
- Price:
- $579,000
- Size:
- 3,344 sq ft
- Contact:
- Melonee Piperi, Keller Williams Realty, 713.465.4646
Breathtaking Views | $579,000

Michael Parker
Michael Parker
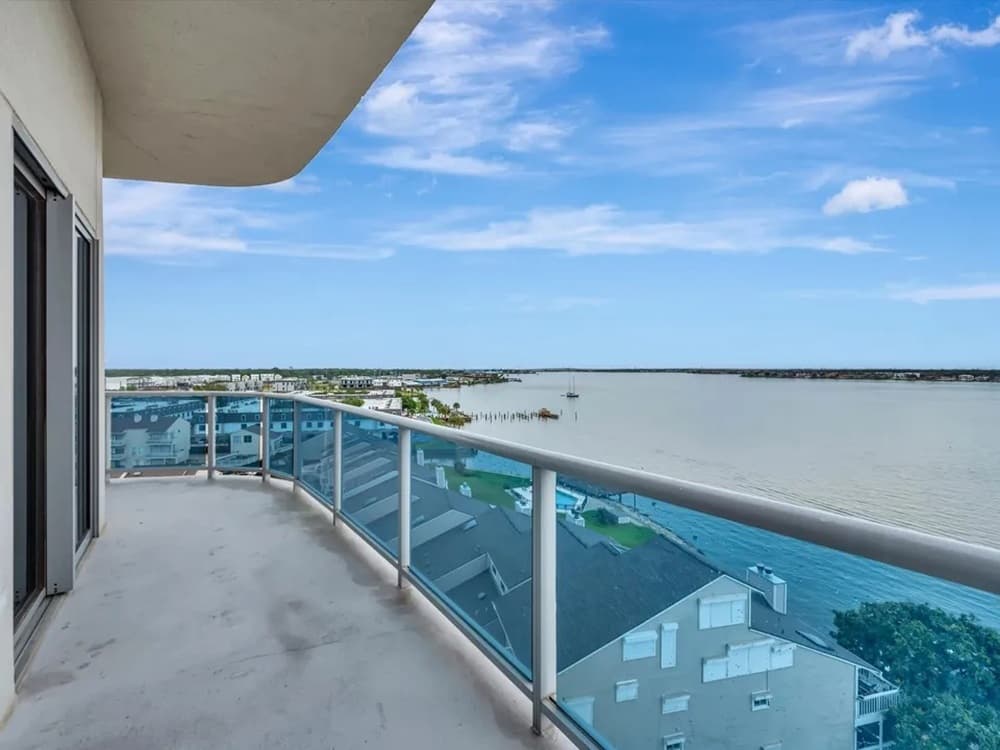
Along the water’s edge in Seabrook, this fully remodeled residence frames breathtaking views of Clear Lake and the surrounding bay area, with sunrise vistas that set an easy rhythm to the day. Inside, light, easy-maintenance vinyl plank floors carry through to a thoughtfully appointed kitchen featuring stainless appliances, a Sub-Zero refrigerator, a Wolfe range, quartz countertops, and a farm sink. A remote-control gas fireplace adds warmth and atmosphere with the touch of a button. Two balconies extend the living space outdoors—one oriented south/east, the other facing north—offering distinct vantage points as the light shifts. Life here is supported by 24-hour concierge service and controlled access, plus a fitness center, movie theater, party room, and both an infinity-edge lakeside pool and an indoor pool. Valet parking, two reserved spaces, an EV station, and an exterior storage room complete the experience, rounded out by monthly resident social events.
- Price:
- $579,000
- Size:
- 1,702 sq ft
- Contact:
- Michael Parker, Better Homes and Gardens Real Estate Gary Greene, 832.721.2628
Highly Desirable | $579,000

Jessica McCreary-Rutherford
Jessica McCreary-Rutherford
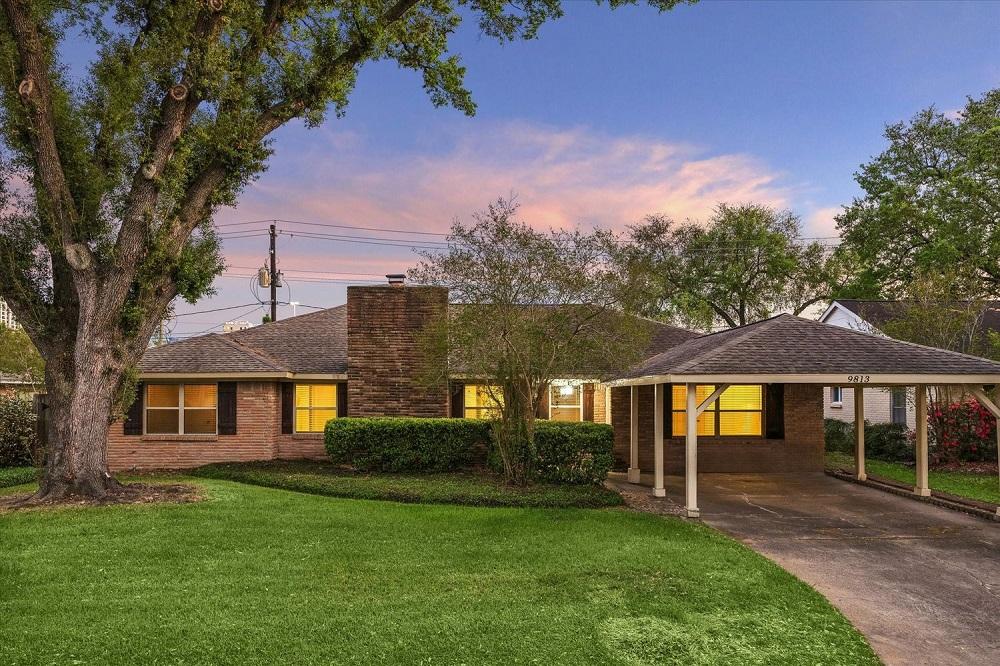
On a residential street in Spring Branch, this ranch-style home balances classic form with a layout designed for real life. Inside, the flexible 3–4 bedroom, 2.5 bath plan centers on a welcoming living room anchored by a cozy fireplace. A defined dining area keeps everyday meals and hosting comfortably distinct, while the spacious kitchen opens to an adjacent breakfast nook for slower mornings and easy weeknight routines. The gourmet kitchen is finished with custom cabinetry and stainless steel appliances, giving the heart of the home a clean, functional edge. A large converted garage adds valuable additional living space—ideal for stretching out, setting up a work zone, or creating a dedicated media room. It’s a home that adapts gracefully as needs change.
- Price:
- $579,000
- Size:
- 2,112 sq ft
- Contact:
- Jessica McCreary-Rutherford, Compass, 713.408.3185
1616 Southmore Blvd | $575,000



Heather Fordham
Heather Fordham
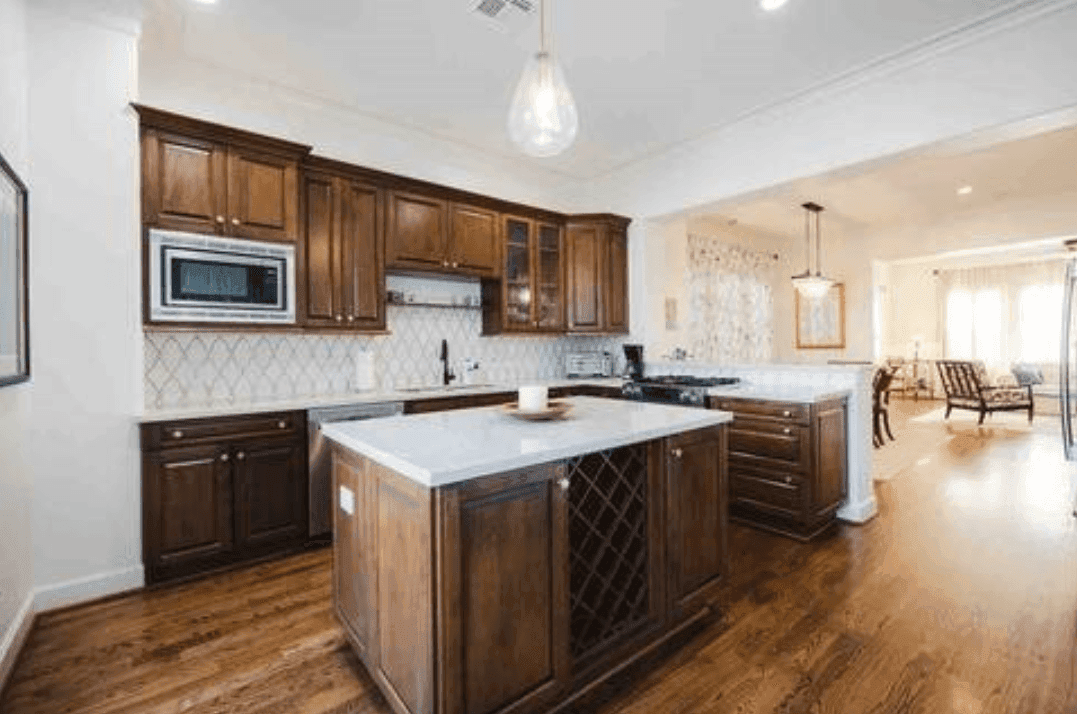
On one of the Museum District’s most desirable streets, this sophisticated three-story residence is designed for effortless urban living. Spacious, open-concept living areas pair rich wood flooring with abundant natural light and timeless finishes, creating an easy rhythm from quiet mornings to elegant evenings of entertaining. The layout also lends itself to a true lock-and-leave lifestyle, with the city’s best close at hand—Hermann Park, the Museum District, Rice University, the Texas Medical Center, and Downtown Houston, along with acclaimed restaurants, cafés, and cultural attractions. Three bedrooms enjoy the privacy of their own en-suite bath, while the luxurious primary suite is a calm retreat, anchored by a spa-inspired bath with a soaking tub and separate shower. Day to day, it’s a home that feels polished yet lived-in, right where Houston’s culture converges.
- Price:
- $575,000
- Size:
- 2,450 sq ft
- Contact:
- Heather Fordham, Compass, 832.567.1417
1090 Southdale St | $545,000

Brandi Leatherwood
Brandi Leatherwood
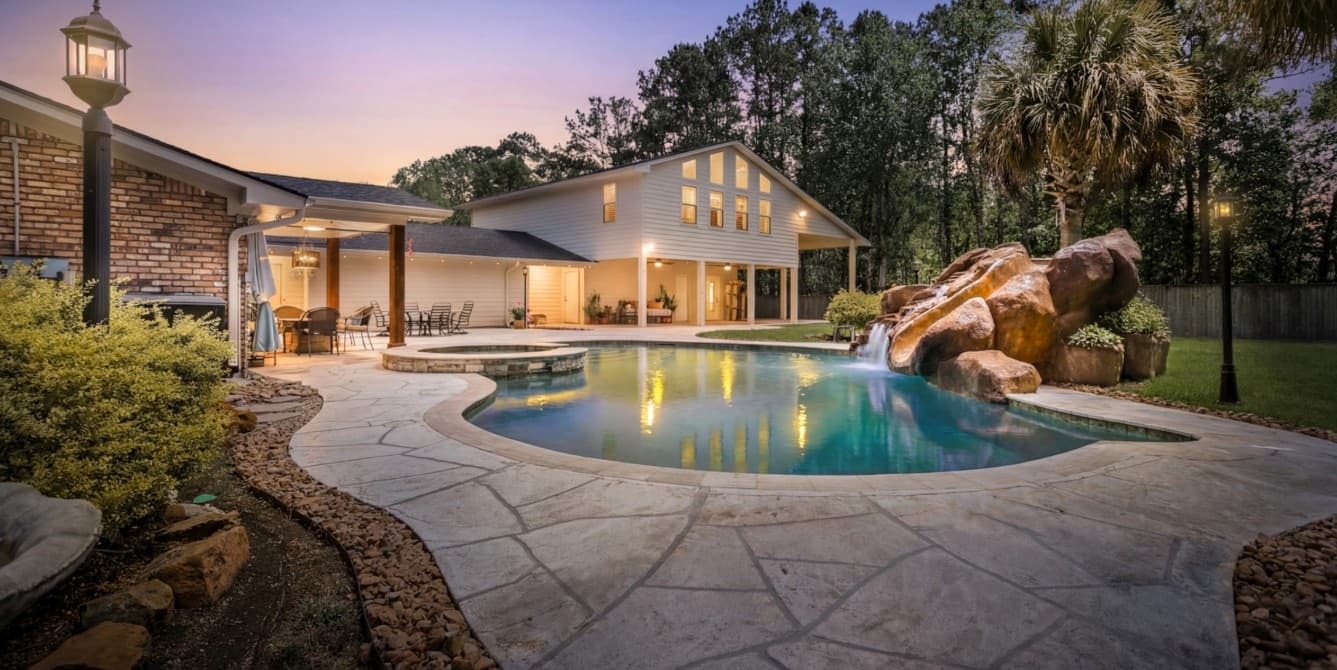
Set on 2 private acres in Vidor, this 3-bedroom, 2-bath residence balances everyday ease with thoughtful, upscale extras. The kitchen takes center stage with a premium Thermador range and vent hood, while an in-home dehumidifier supports year-round comfort. Outside, a resort-style gunite pool with a rock slide and spa turns the backyard into a true retreat. For hobbies and hosting alike, the 5-car garage is paired with a man-cave, an attached lounge space, and a private apartment above—ideal for guests or flexible living. Practicality continues with dedicated boat or RV parking. When the day winds down, an elevated deck offers a calm spot to relax and take in scenic sunset views, letting the acreage feel both expansive and quietly personal.
- Price:
- $545,000
- Size:
- 2,205 sq ft
- Contact:
- Brandi Leatherwood, RE/MAX One, 409.474.9568












