
Across North Texas, a quintet of residences illustrates how luxury is increasingly defined by experience as much as address. From a gated Stonebriar estate with infrastructure-minded upgrades to a 25-acre lakefront retreat built for gatherings, each property elevates daily living with thoughtful design and resort-style outdoor settings. A modern Spanish home in Southlake adds a future walkable dimension, while an operational equestrian facility near Jacksboro pairs a custom home with serious training capability. In Lakewood, new construction meets White Rock Lake proximity with refined craftsmanship.
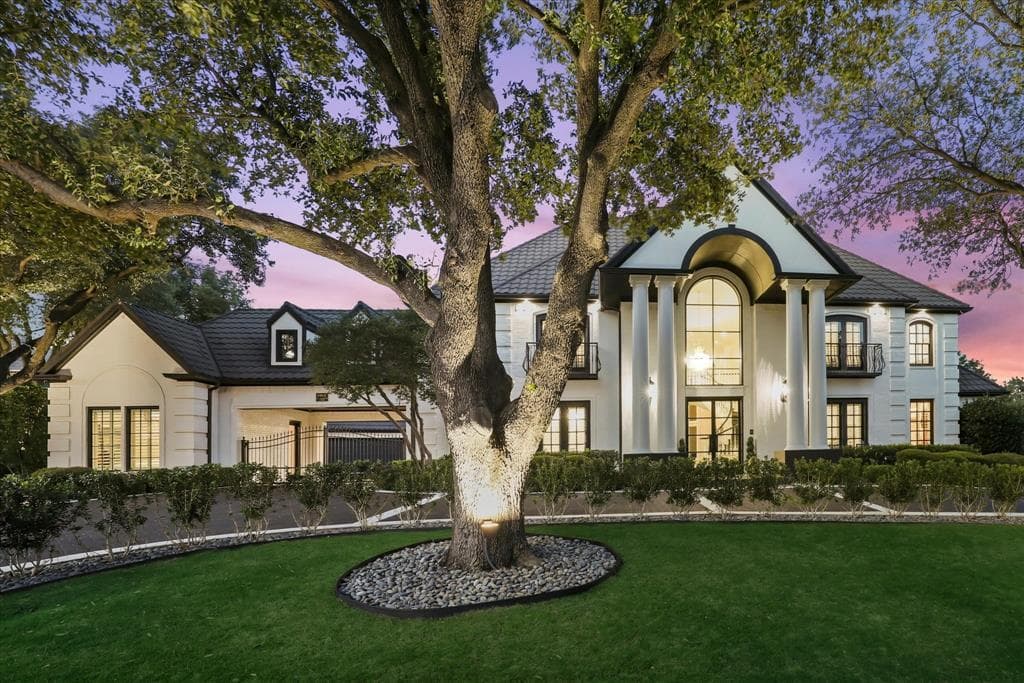
Exclusive Estate On Prestigious Saint Andrews Court | $3,175,000

Judi Wright
Judi Wright
Beyond the gated and guarded entry of Stonebriar, this extensively updated estate sits on a prestigious .68-acre lot on Saint Andrews Court in Frisco. A gated circular drive leads to a white-painted brick exterior with Anderson windows, double wrought-iron doors, and a Class IV impact-resistant roof. Inside, a grand foyer with a dramatic floating staircase sets the tone, flanked by formal living and dining rooms and a wet bar designed for entertaining. The chef’s kitchen pairs custom cabinetry with premium Thermador appliances, a Miele coffee system, and an oversized island. Rich hardwood floors, marble baths, designer lighting, and custom millwork carry throughout. The flexible layout includes a private study and primary suite downstairs, plus four additional bedrooms, updated baths, and an upstairs bonus room. Outdoors, a pool, spa, fire pit, and covered outdoor kitchen and living area extend daily life into the backyard.
- Price:
- $3,175,000
- Size:
- 5,782 sq ft
- Contact:
- Judi Wright, Ebby Halliday, 214.597.2985


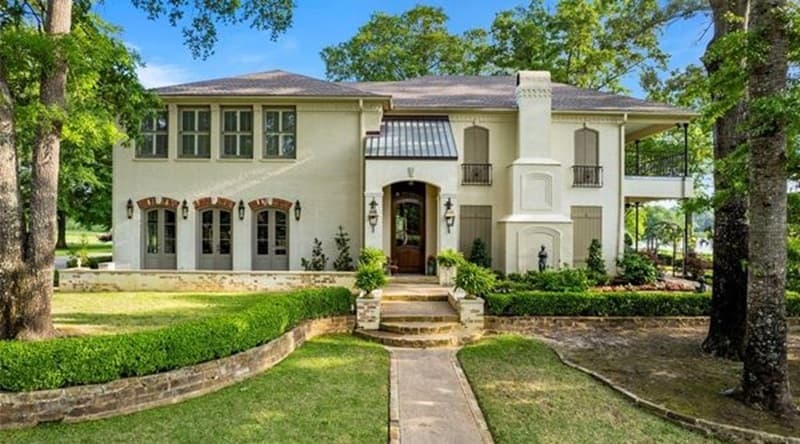
Spring Lake Estate | $3,150,000

Lori Decker, Amy Filley & Anna Barber
Lori Decker, Amy Filley & Anna Barber
Along the water’s edge in Spring Lake Estates, this 25-acre setting unfolds around a serene 18-acre private lake, balancing everyday comfort with an easy sense of occasion. A gated entrance crosses a spring-fed pond, creating a welcoming approach that feels suited to both daily living and events. The 7,200 sq ft home is designed for gathering, with a grand entrance and spacious dining and entertaining areas that flow naturally to outdoor spaces made for lingering. Beyond the main residence, a private studio and large workshop offer room to create, work, or host. Days here can be shaped by the property’s simple pleasures: a pool with cabana, dedicated fishing spots, and open pasture space for sports, horses, or gardening. It’s a place where water, land, and leisure set the rhythm.
Size: 25.00 acres
- Price:
- $3,150,000
- Contact:
- Lori Decker, Amy Filley & Anna Barber, Dave Perry-Miller Real Estate , 214.789.5906 , 214.704.8215 , 469.758.9102
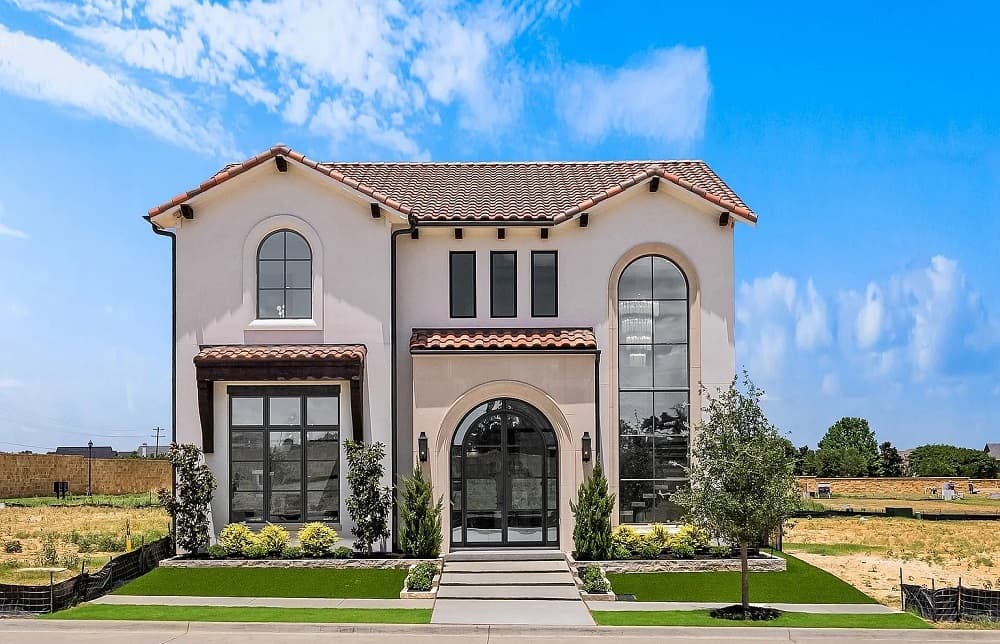
104 Murano | $2,860,000

Ashley Moss
Ashley Moss
Steps from future high-end restaurants and retail, 104 Murano introduces a refined modern, Spanish-style residence in Southlake’s newest luxury development. A stucco façade, tile roof, and classic architectural detailing set a composed tone on arrival, while a dramatic entry—complete with a floating staircase and soaring ceilings—opens to a thoughtfully curated floorplan designed for seamless flow. The gourmet kitchen centers the main living experience with top-of-the-line appliances, Italian cabinetry, and an oversized island that naturally draws gatherings. On the main level, the primary suite reads as a true retreat, offering a spa-like bath with a fluted soaking tub, oversized shower, and a spacious walk-in closet. Additional bedrooms are paired with private en-suite baths for comfort and privacy. With access to the area’s best schools and an effortless commute to DFW Airport, daily life here feels both considered and convenient.
- Price:
- $2,860,000
- Size:
- 4,577 sq ft
- Contact:
- Ashley Moss, Moss Residential, 817.966.7904
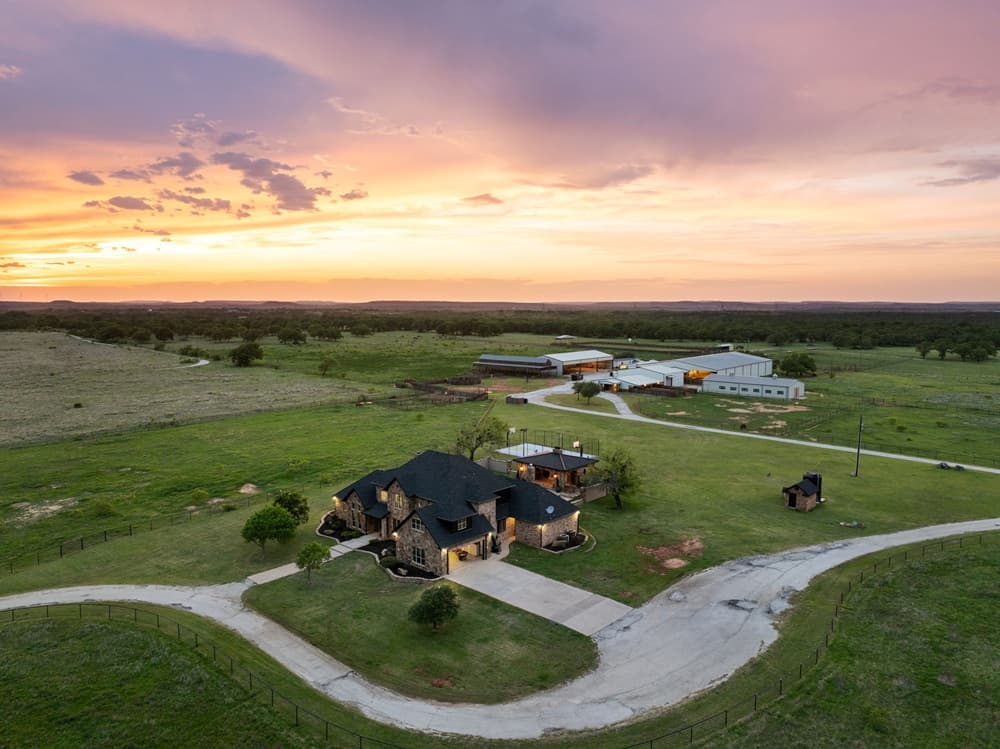
Fully Equipped Equestrian Property | $2,800,000

Kenia Sanchez
Kenia Sanchez
Beyond a grand gated entrance, a scenic pathway leads to a custom home paired with fully equipped equestrian facilities designed for top ranch living. Inside, the grand family room centers on a wood-burning fireplace, hand-scraped hardwood floors, and a pool view to enjoy year-round. The gourmet kitchen brings function and finish together with a spacious island, natural stone granite countertops, custom stained cabinetry, and stainless steel appliances—well suited to entertaining. The spacious master bedroom includes a sitting area, while the primary bath is detailed with travertine flooring, a separate shower, a jetted bathtub, and dual sinks. Outside, the operation is built to perform: two horse barns with 16 total stalls, a show barn with fly system, timed lighting, and heating, plus an 18-stall mare motel. A 175’ x 100’ indoor arena with a private skybox overlooks daily training, with a hot walker, RV barn, equipment barn, tack rooms, wash areas, three wells, and a trainer’s office supporting the rhythm of ranch life near the Fort Worth Metroplex.
- Price:
- $2,800,000
- Size:
- 4,818 sq ft
- Contact:
- Kenia Sanchez, Compass, 214.649.2023
7033 Chantilly Lane | $2,775,000
Ashley Moss
Ashley Moss
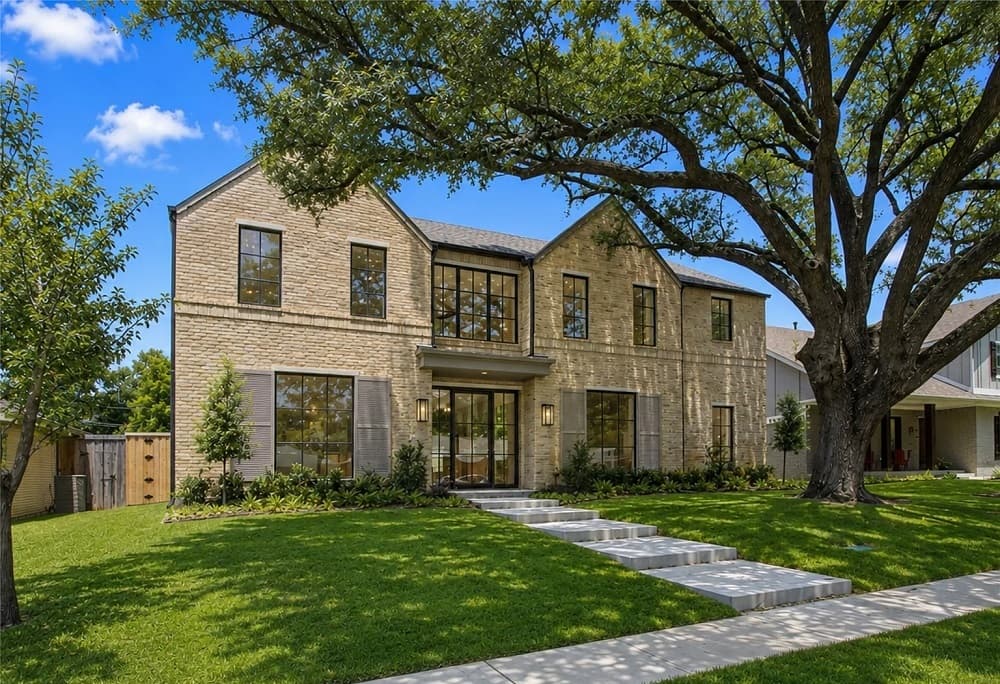
On a quiet, tree-lined street in Dallas’ Lakewood area, this new construction by Olerio Homes pairs transitional architecture with designer finishes and careful craft. Inside, Visual Comfort lighting, white oak hardwood floors, wood-clad windows, and Level 4 smooth-finish walls set a clean, tailored tone, while 8-foot solid-core doors and soft-close custom cabinetry add everyday polish. The open-concept plan is anchored by a marble fireplace with gas or wood-burning capabilities and a Wolf-Sub Zero appliance package, with expansive sliding glass doors that extend living outdoors. A covered patio features an outdoor kitchen, retractable shade, and a fireplace overlooking the spacious backyard. The first-floor primary suite includes a spa-inspired bath with a freestanding soaking tub and a generous walk-in closet, while four en-suite bedrooms, a game room, and a second laundry room sit upstairs—ready for relaxed, lake-close living near White Rock Lake and Hillside Village.
- Price:
- $2,775,000
- Size:
- 5,407 sq ft
- Contact:
- Ashley Moss, Moss Residential, 817.966.7904












