
Imagine stepping into a world where luxury and modern living intertwine seamlessly. Across North Texas, from Prosper to Dallas and Frisco, five exceptional properties redefine upscale lifestyles. Each home boasts high-end design, gourmet kitchens, and expansive outdoor spaces crafted for entertaining. Whether it’s the privacy of a corner lot, the bold lines of Spanish Modern architecture, or elegant functionality, these residences embody sophistication and comfort, inviting you to explore what makes each one a masterpiece of contemporary living in this vibrant region.
4871 Lockwood Drive | Contact for pricing

Connie Durnal
Connie Durnal
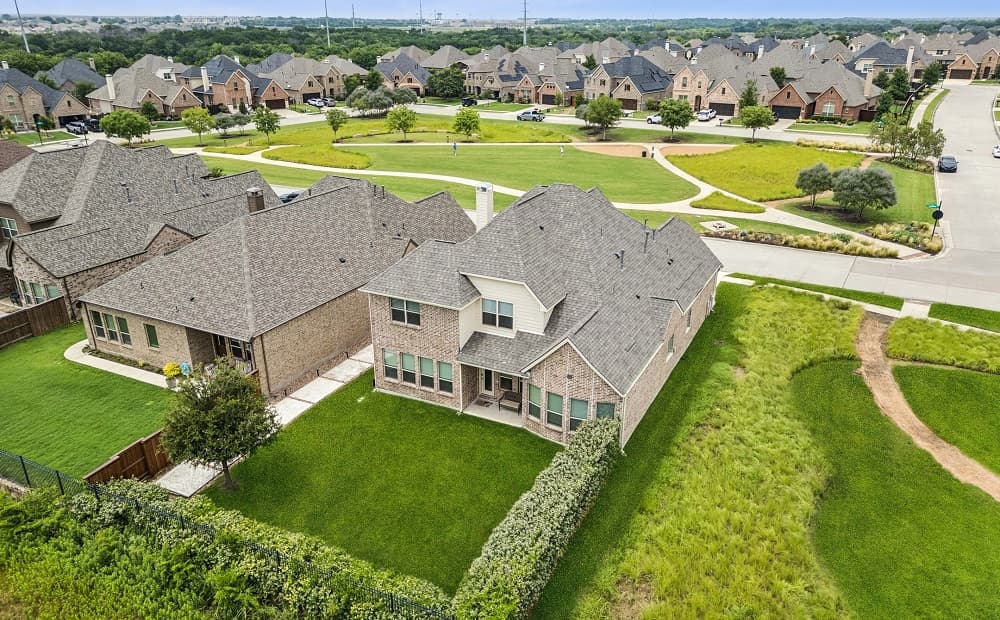
Set against the serene backdrop of Prosper’s rolling landscapes, this exquisite 4-bedroom, 3.5-bath estate offers a rare blend of privacy and charm on a premium corner lot with just one neighboring property. The expansive backyard, framed by treetop views and a tranquil greenbelt, invites relaxation with its cozy fireplace and versatile side yard—perfect for quiet evenings or lively gatherings. A lovely park across the street adds to the allure of this idyllic setting. Inside, the home captivates with an open-concept design bathed in natural light, showcasing soaring ceilings, elegant chandeliers, and stylish accent walls. The gourmet kitchen, a true centerpiece, flows effortlessly through a grand sliding glass door to a covered outdoor living area. Enhanced by professional landscaping and striking exterior lighting, this property embodies the essence of refined rural living in Prosper.
Price: Contact for pricing
- Size:
- 3,366 sq ft
- Contact:
- Connie Durnal, RedFin, 469.215.3133
12502 Harvest Meadow Dr | Contact for pricing

Ron Davis Custom Homes
Ron Davis Custom Homes
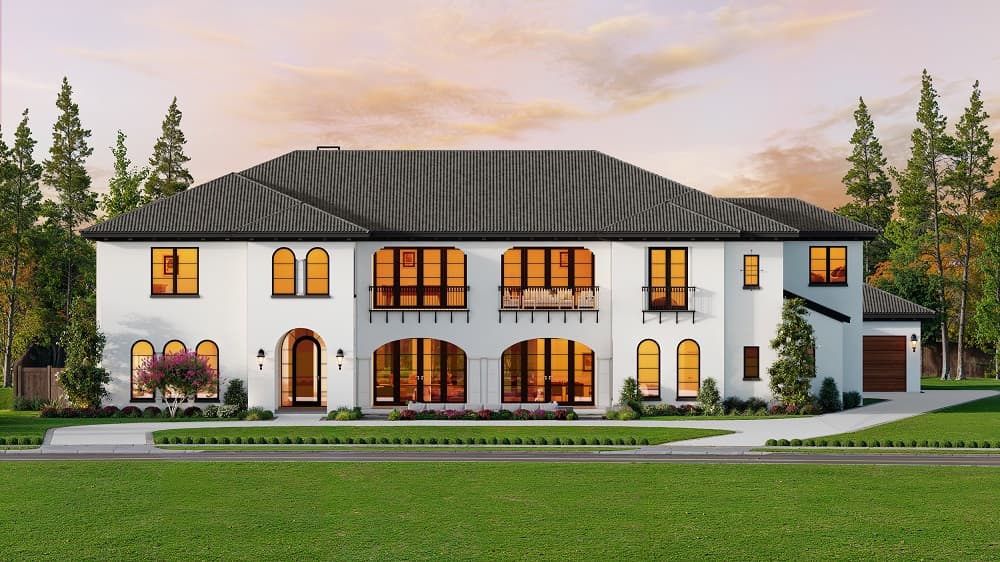
Situated in a sought-after residential enclave, this Spanish Modern masterpiece by Ron Davis Custom Homes redefines luxury living. Spanning five bedrooms and five-and-a-half bathrooms, the home boasts a striking 22-foot covered entry that opens to an expansive foyer with double staircases and bold, clean lines. A refrigerated wine room, high-end designer appliances, a butler’s pantry, and a catering kitchen elevate everyday functionality and entertaining. The master retreat flows into a lavish bath and an expansive wardrobe, while outdoor living spaces—complete with a fireplace, surround sound wiring, and a full kitchen—invite relaxation. Upstairs, a game room connects to a sprawling front balcony, complemented by an exercise room and a junior master suite with a sitting area. With exceptional structural integrity through 2×6 exterior wall studs, this home offers unmatched stability and energy efficiency, blending timeless style with cutting-edge design.
Price: Contact for pricing
- Size:
- 8,082 sq ft
- Contact:
- Ron Davis Custom Homes, Ron Davis Custom Homes, 972.680.0365
Exquisite Luxury Living In A Prestigious Dallas Oasis | Contact for pricing

Debby Thomas & Kevin Slaton
Debby Thomas & Kevin Slaton
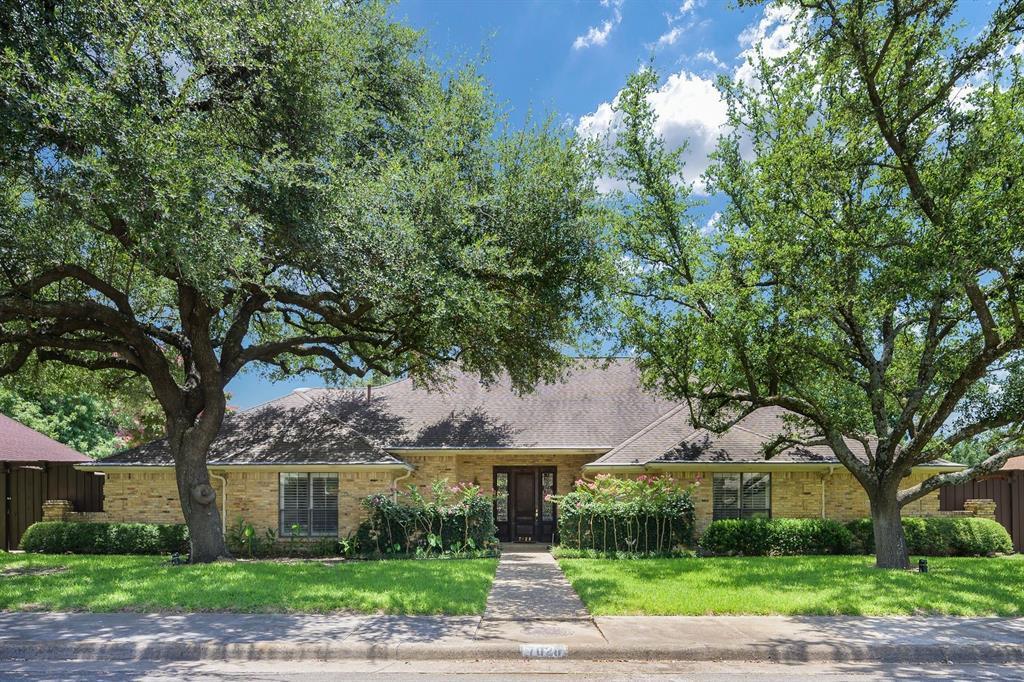
Positioned in a highly desirable neighborhood, this stunning 4-bedroom, 4-bathroom residence effortlessly combines sophistication with practical living. Step inside to discover a beautifully maintained interior, where custom lighting highlights intricate crown molding, creating an inviting ambiance. The gourmet kitchen, a true delight for any home chef, boasts premium appliances, a cozy breakfast nook, and generous cabinet storage. For effortless hosting, a stylish wet bar with a refrigerator complements the dedicated dining room, while separate living and den areas offer flexible spaces for relaxation or gatherings. Thoughtful details extend throughout, from the tile and custom wood flooring to the laundry room with ample shelving and provisions for additional appliances. The expansive primary bathroom impresses with custom mirrors and an oversized walk-in closet featuring built-in shelving, blending luxury with everyday convenience in perfect harmony.
Price: Contact for pricing
- Size:
- 3,357 sq ft
- Contact:
- Debby Thomas & Kevin Slaton, Coldwell Banker Apex, Realtors, 214.542.7457 , 972.655.4007
1119 Serenade Lane | Contact for pricing

Sierra Walker
Sierra Walker
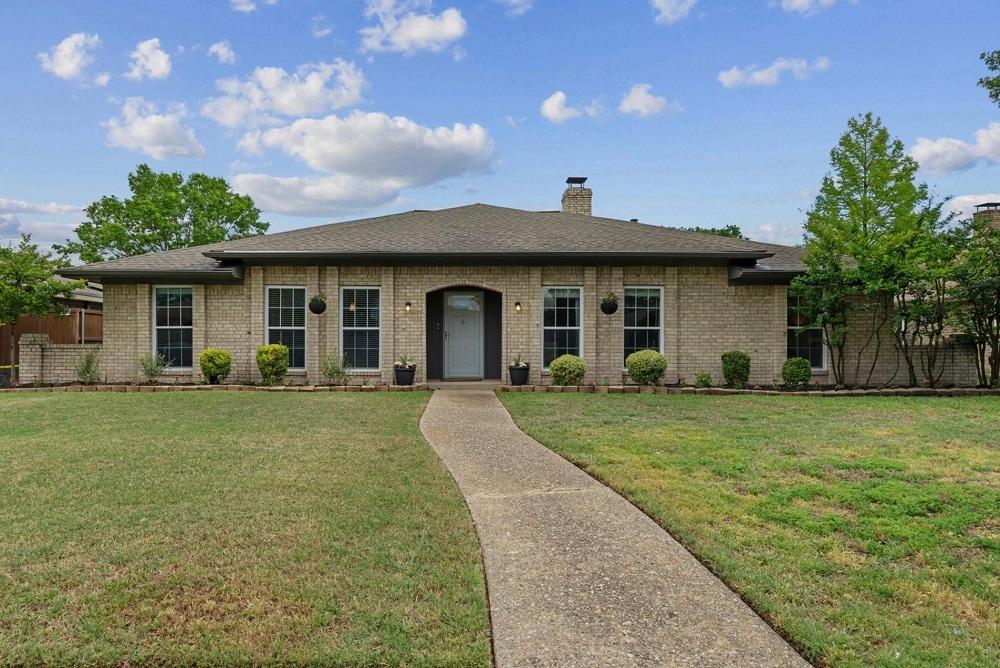
Positioned in the heart of a welcoming community, 1119 Serenade Lane offers a harmonious blend of modern comfort and everyday practicality. This thoughtfully updated 4-bedroom, 2-bathroom residence boasts an open-concept design, where stylish finishes elevate every corner, making it perfect for both lively gatherings and quiet evenings. The spacious bedrooms provide versatility, easily accommodating family, guests, or a dedicated home office. Bathed in natural light, the living areas create an inviting ambiance that flows seamlessly throughout the home. Situated in a friendly neighborhood, this property ensures effortless access to major highways, local shops, and a variety of dining options. Whether you’re unwinding after a busy day or hosting friends, this home effortlessly balances style and functionality, offering a space where life’s moments unfold with ease.
Price: Contact for pricing
- Size:
- 2,152 sq ft
- Contact:
- Sierra Walker, Better Homes and Gardens Real Estate Winans, 832.997.1447
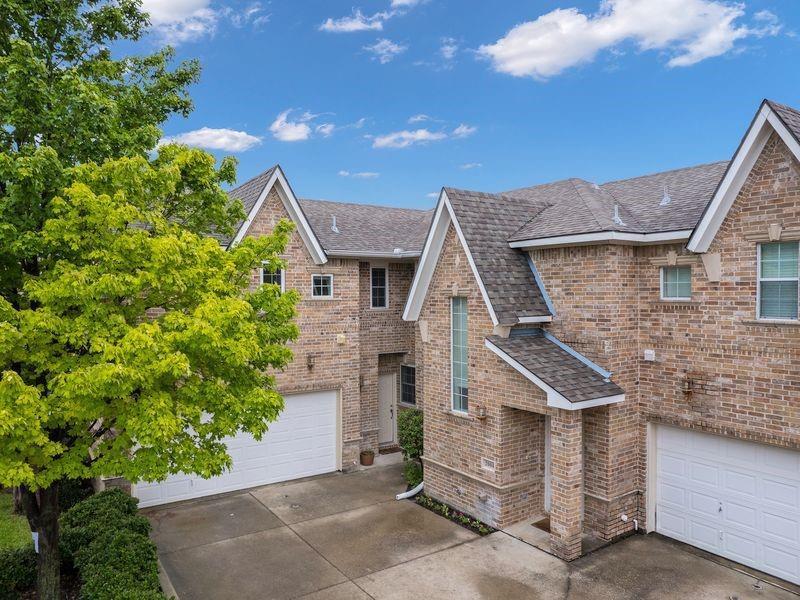
Chic Urban Retreat | Contact for pricing
Debby Thomas & Kevin Slaton
Debby Thomas & Kevin Slaton
Situated in the lively core of Allen, this striking 2-story condo blends contemporary style with effortless convenience. Spanning two levels, the home features 2 bedrooms, 2 full bathrooms, and a half bath, complemented by a practical 2-car garage. Its prime location places you just moments from the upscale Allen Premium Outlets, diverse dining options, and the scenic trails of Allen Station Park. Inside, luxury vinyl plank flooring graces the first floor, enhancing the open layout that connects the spacious living room, elegant dining space, and a well-appointed kitchen. Equipped with stainless steel appliances, a central island, and custom cabinetry, the kitchen is a haven for culinary enthusiasts. A wall of windows floods the living area with natural light, while a convenient half bath serves guests. Upstairs, the private owner’s suite offers a serene retreat for relaxation.
Price: Contact for pricing
- Size:
- 1,627 sq ft
- Contact:
- Debby Thomas & Kevin Slaton, Coldwell Banker Apex, Realtors, 214.542.7457 , 972.655.4007












