
Imagine finding a home that perfectly balances luxury, family comfort, and a deep connection to the North Texas landscape. From the resort-style backyards of Plano and Celina to the sprawling 47-acre ranch in Greenville, these five properties redefine upscale living. Each offers high-end finishes, custom designs, and expansive outdoor spaces for relaxation or entertainment, while catering to diverse lifestyles—whether you crave suburban prestige, vibrant community amenities, or rural serenity. With thoughtful layouts and unique charm, these homes invite you to explore what makes them truly special.
1404 Beaver Creek Dr | $1,050,000


Helen Curry
Helen Curry
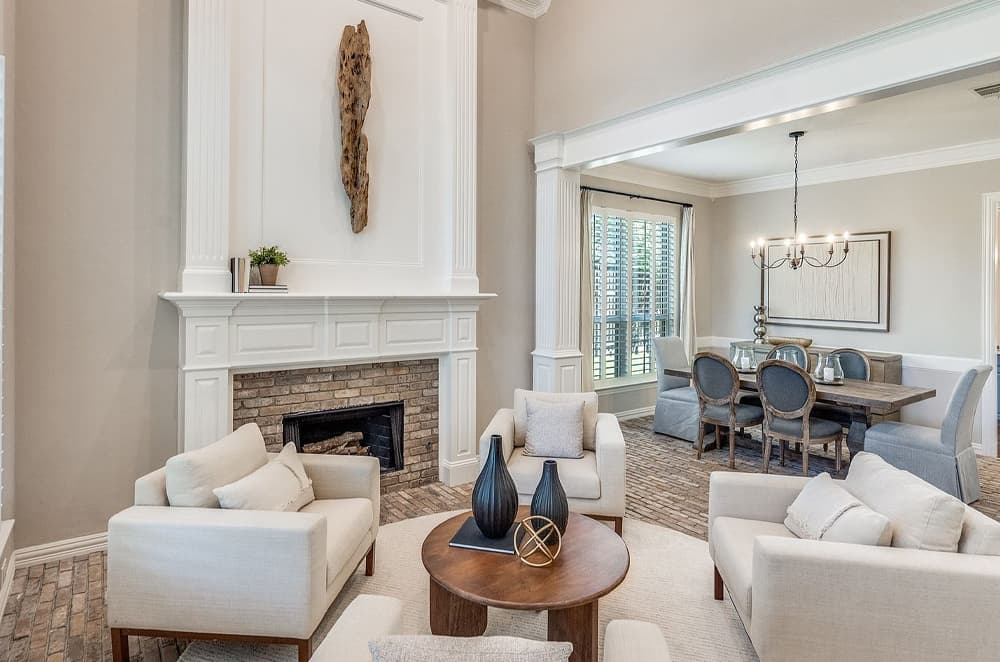
Set against the serene backdrop of a waterfront estate, this exquisite 4-bedroom, 3.5-bath residence in Stonelake Estates offers a harmonious blend of luxury and tranquility. Spanning 3,776 square feet on a generous cul-de-sac lot within the esteemed West Plano ISD, the home captivates with soaring ceilings, refinished wood floors, and elegant millwork. The updated kitchen, a haven for culinary enthusiasts, features quartz countertops, stainless steel appliances, and a sprawling island, while floor-to-ceiling windows in the family room frame breathtaking views of a backyard oasis. Here, a pool, spa, water feature, and covered patio create an idyllic setting for gatherings. The primary suite pampers with a remodeled bath and expansive closet, while a game room, study, and custom built-ins add versatility. With lush grassy areas, a play structure, and proximity to parks, shopping, and top schools, this home embodies refined rural living.
- Price:
- $1,050,000
- Size:
- 3,777 sq ft
- Contact:
- Helen Curry, Ebby Halliday, Realtors, 469.556.3038
3403 County Road 4414 | $1,050,000

Dennisha Denney
Dennisha Denney
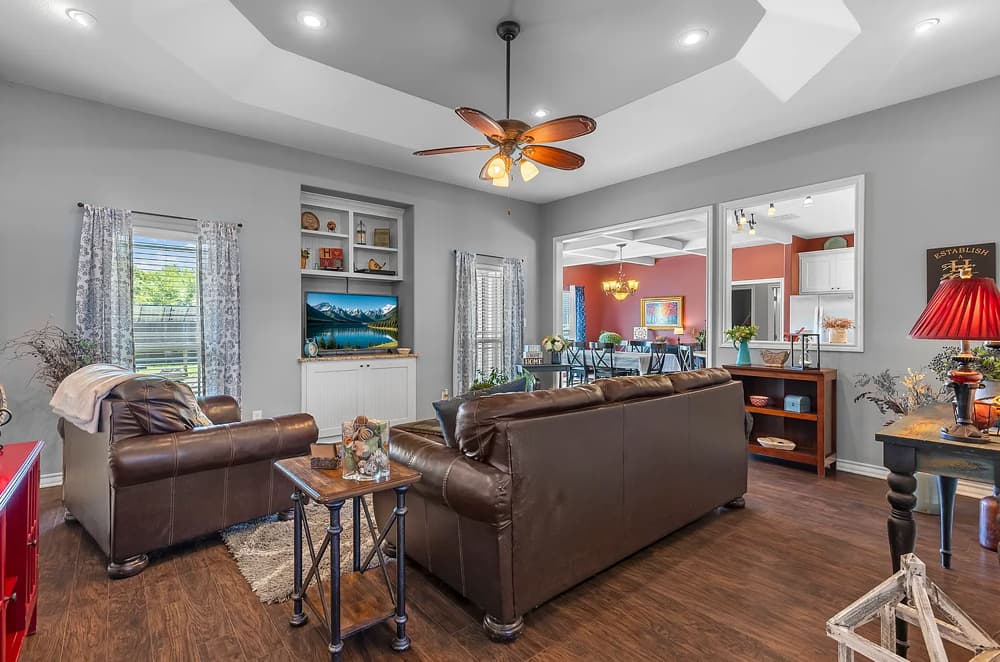
Rising above the rugged beauty of the Texas mountains, this 47.25-acre estate offers a rare blend of rural charm and elevated living. A striking Craftsman-style home anchors the property, its wide front porch and timeless architecture harmonizing with the sweeping landscape. Inside, the thoughtful design unfolds across 3 spacious bedrooms, 3 bathrooms, 2 living areas, and a dedicated office, balancing comfort with functionality. The open-concept layout connects a farmhouse-inspired kitchen—complete with a large island, gas cooktop, and abundant storage—to inviting living spaces, ideal for gatherings. Modern touches like solar panels, a backup Generac generator, and a tornado-safe room ensure peace of mind. Beyond the home, 45 acres with an Ag Exemption, a barn, two ponds, and dual gated entrances create a canvas for ranching or a private retreat. Here, the mountain air and boundless possibilities inspire a true sense of freedom.
Size: 47.25 acres
- Price:
- $1,050,000
- Contact:
- Dennisha Denney, 3D Real Estate Team – RE/MAX F, 903.456.4969
Luxury Living Elegant Haven | $999,950


Beaux Olaiya
Beaux Olaiya
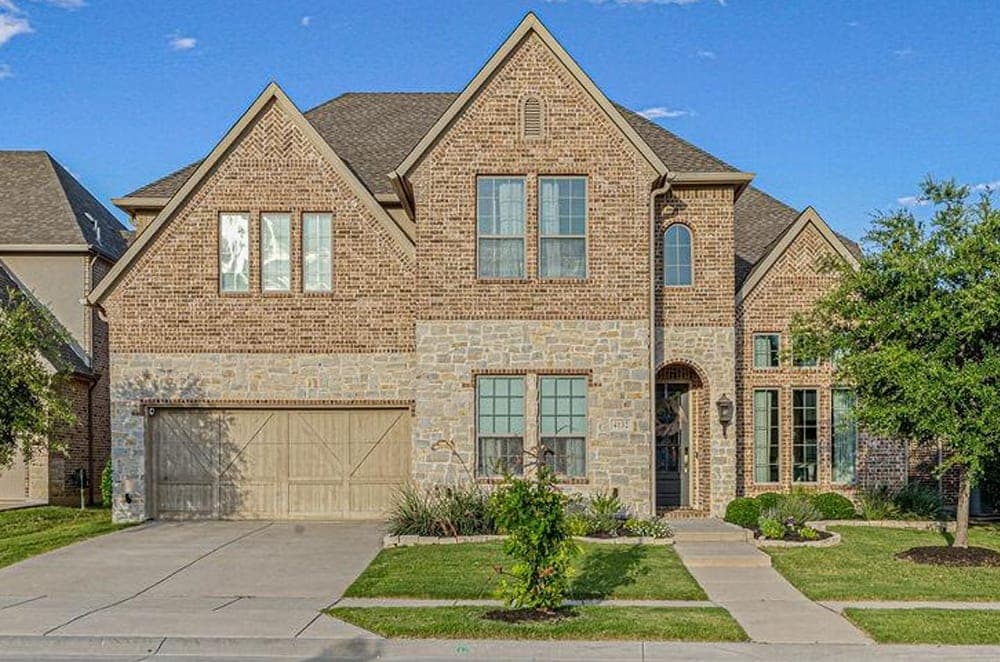
Positioned within the coveted Light Farms neighborhood in Celina, this rural estate at 4132 Arbor Avenue embodies refined country living with modern elegance. Graceful archways and rich hardwood floors create a welcoming ambiance, complemented by warm, thoughtful finishes throughout. The main level offers a dedicated office with custom built-ins and a versatile secondary bedroom featuring a built-in workspace and striking designer wallpaper. Ideal for culinary enthusiasts, the chef’s kitchen boasts quartz countertops, custom cabinetry, and double ovens. Retreat to the primary suite, where wood flooring, a custom closet, and a remodeled bathroom with dual vanities and a freestanding tub await. Upstairs, two spacious bedrooms, a game room with a custom daybed, and a media room provide ample space for relaxation. The backyard oasis, complete with a pool, putting green, outdoor kitchen, and dual fire features, promises endless enjoyment. With proximity to Light Farms amenities and schools, this home offers both seclusion and connection.
- Price:
- $999,950
- Size:
- 3,839 sq ft
- Contact:
- Beaux Olaiya, Roots Real Estate Co, 214.872.0872
Stunning Residence In Oakcrest Hills Estates | $995,000



Jamie Bodiford
Jamie Bodiford
Perched atop the rolling hills of Oakcrest Hills Estates, this exquisite Aledo ISD estate offers a serene escape within a gated community of just 60 homesites. Spanning 1.6 acres on a coveted corner lot at the end of a cul-de-sac, the property boasts breathtaking views of the tranquil Aledo countryside. A meticulous renovation within the past five years showcases hand-scraped wood floors, elegant tile bathrooms, and new windows installed in 2022. The open floor plan seamlessly connects the family room, kitchen, and dining area, accentuated by vaulted ceilings and a stunning floor-to-ceiling stone fireplace. The redesigned kitchen dazzles with over 50 cabinets, high-end granite countertops, and KitchenAid stainless appliances. The luxurious primary suite, complete with a spa-like bath, offers a private retreat, while the expansive backyard beckons for a pool or garden. With proximity to Weatherford, Fort Worth, and DFW International Airport, this estate blends rural charm with convenient access.
- Price:
- $995,000
- Size:
- 4,195 sq ft
- Contact:
- Jamie Bodiford, Century 21 Judge Fite Company, 817.269.4597
Stunning Outdoor Living And Kitchen | $986,880


The Mccrory Team
The Mccrory Team
Rising above the scenic mountain terrain in Frisco’s esteemed Phillips Creek Ranch, this sprawling one-story estate captures the essence of modern rural living. Architectural elegance shines through every detail, from the rich wood floors that stretch across the open layout to the charming shutters adorning each window. A thoughtfully designed study with built-in bookcases and a versatile multipurpose room cater to both work and leisure. The heart of the home, a family room with an Austin stone fireplace flanked by shelving, seamlessly connects to a chef’s kitchen boasting ceiling-high glass-front cabinets, a grand island, and top-tier appliances. Two dining spaces enhance entertaining, while three bedrooms, including a lavish primary suite, offer private retreats with ensuite baths. Outside, a covered living area with a fireplace, outdoor kitchen, and meticulously landscaped grounds create an idyllic setting for relaxation and gatherings.
- Price:
- $986,880
- Size:
- 3,174 sq ft
- Contact:
- The Mccrory Team, Ebby Halliday, REALTORS, 214.202.7155 , 214.202.7350












