
Across British Columbia’s West Coast waters, this quintet of estates treats the shoreline as both setting and daily ritual, pairing true boating and beach access with architecture that prizes volume, light, and indoor-outdoor ease. Kelowna’s lakefront entries range from a 2023 Home of the Year in the exclusive Sheerwater enclave to expansive acreages with equestrian or vineyard potential, plus a creekside retreat with 185 feet of frontage and designer-led interiors. In Victoria, an oceanfront residence by a celebrated architect-designer-builder team brings a polished Mid-Century Modern sensibility to the sea.
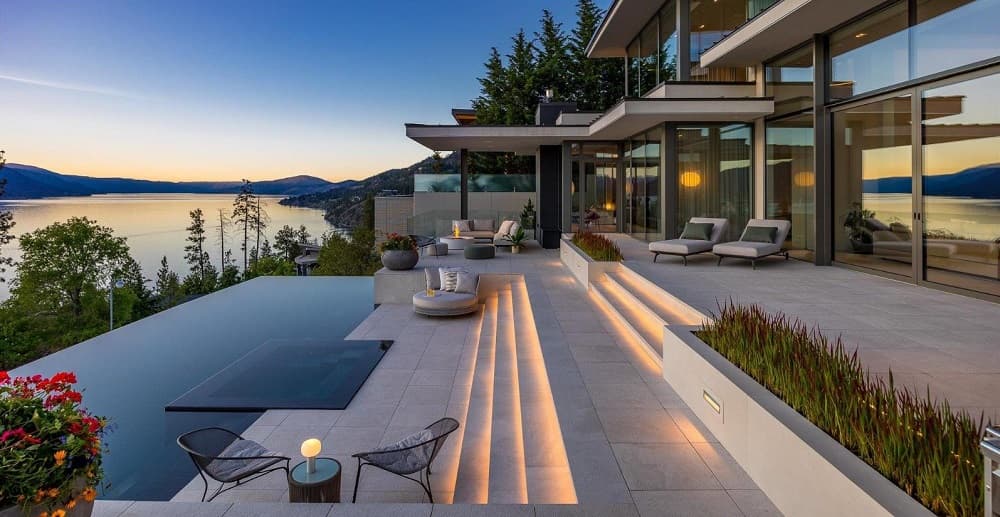
An Architectural Masterpiece Offering The Ultimate Lakefront Living Experience | $13,950,000


Listing agents: Natalie Benedet & Scott Ross
Listing agents: Natalie Benedet & Scott Ross
Along the water’s edge in exclusive Sheerwater, Mont des Cieux frames Okanagan Lake with privacy and sweeping views. Constructed primarily of steel, concrete, and glass, the custom residence balances crisp modern structure with a sophisticated warmth. A glass-enclosed elevator links the levels, while the expansive great room—defined by soaring ceilings and walls of windows—draws in natural light for a calm, gallery-like atmosphere. Outdoors, an infinity pool overlooks the lake, and a back hillside seating area sits beside a tiled pond and waterfall, designed for quiet retreat. Cutting-edge mechanical systems, solar panels, and a fully automated Crestron system support effortless daily living. Three primary suites, a state-of-the-art theater, and a 300+ bottle wine cellar complete a home designed to be experienced from sunrise on the water to evenings indoors.
- Price:
- $13,950,000
- Size:
- 10,568 sq ft
- Contact:
- Natalie Benedet & Scott Ross, Angell, Hasman & Associates, 250.878.6119 , 250.878.0159


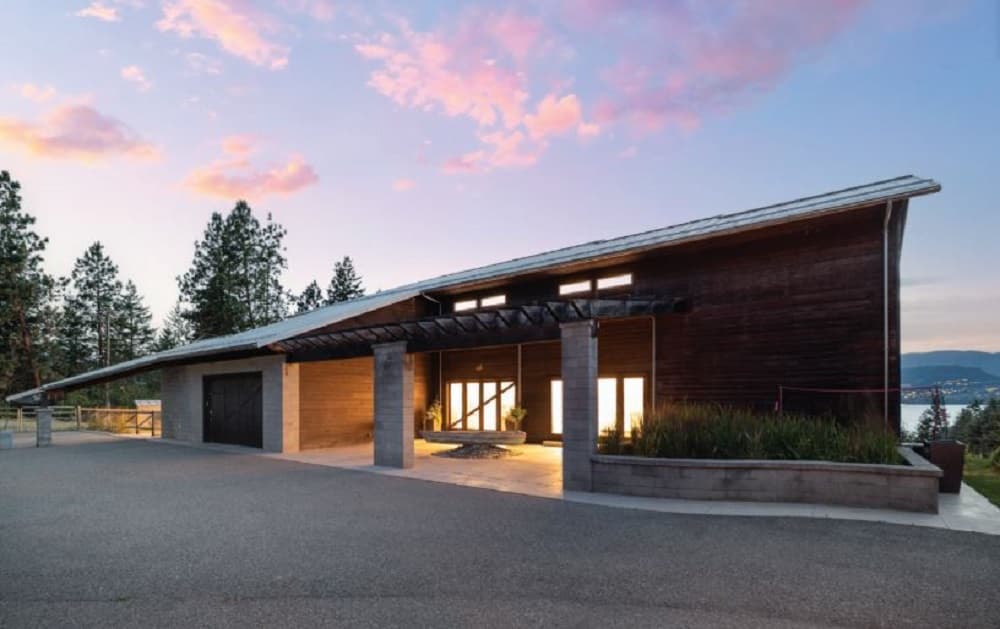
Lakeshore Legacy Property | $9,995,000


Jane Hoffman
Jane Hoffman
Along the water’s edge in Kelowna’s prime Mission location, this 7.5-acre lakeshore estate brings rare scale and privacy to 153 feet of waterfront. A private beach, dock, and boat lift set the tone for days that begin on the shoreline and end with sweeping lake views from within. The 7,313 sq. ft. residence is arranged with four bedrooms and five baths, finished in a timeless palette that lets the setting take the lead. Beyond the home, the land is designed for life well beyond the ordinary, with extensive barns and garages that support equestrian pursuits or vineyard use. A gated entry underscores the sense of seclusion, while the lake remains the constant backdrop—quiet, expansive, and always within reach.
- Price:
- $9,995,000
- Size:
- 7,313 sq ft
- Contact:
- Jane Hoffman, Unison Jane Hoffman Realty, 250.866.0088
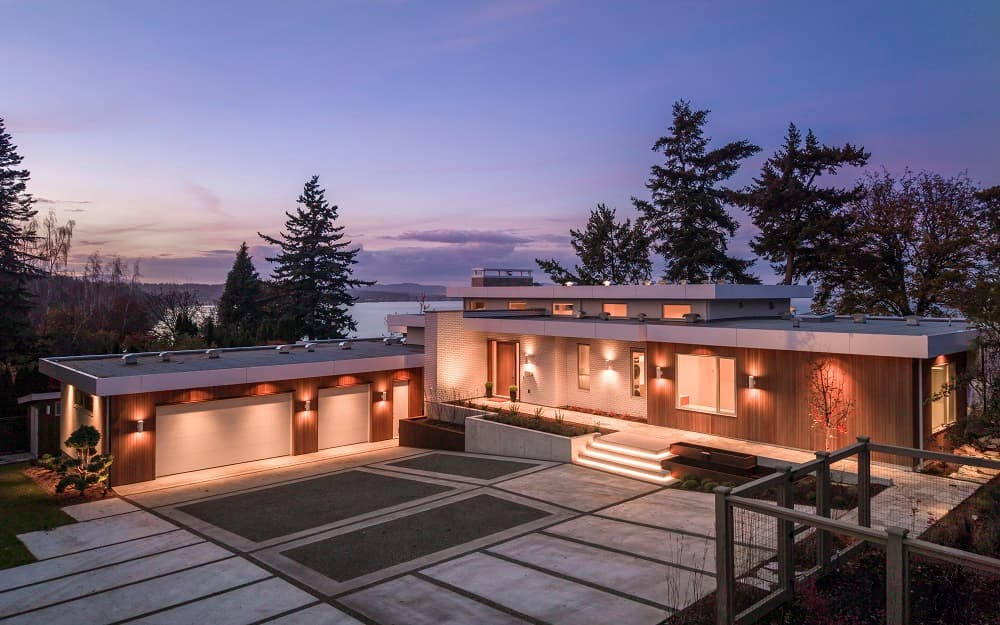
Timeless Design Breathtaking Views Infinite Serenity | $8,250,000


Julia Blackburn
Julia Blackburn
Along the water’s edge in Victoria, Celosia pairs a Ryan Hoyt design with craftsmanship by GT Mann and interiors by Jenny Martin Design. Mid-Century Modern elements meet comfortable elegance with a hint of Italian flair, anchored by a kitchen finished in custom oak cabinetry, Taj Mahal quartzite counters, and an island set over Palladiana marble flooring made onsite from a local quarry. Wolf, Sub-Zero, and Dacor appliances support everyday cooking and entertaining. Clerestory windows brighten the living room, where a striking stone fireplace and a tucked-away record niche add character. Two primary suites capture sweeping ocean views with warm oak flooring, imported Japanese wallpaper, and spa-inspired ensuites, complemented by a guest wing with two additional bedrooms and a 5-piece bath. A lower-level gym area, workspace, games area, elevator, and a four-season Lumon glass patio complete the experience.
- Price:
- $8,250,000
- Size:
- 4,767 sq ft
- Contact:
- Julia Blackburn, The RE/MAX Collection, 778.677.7387
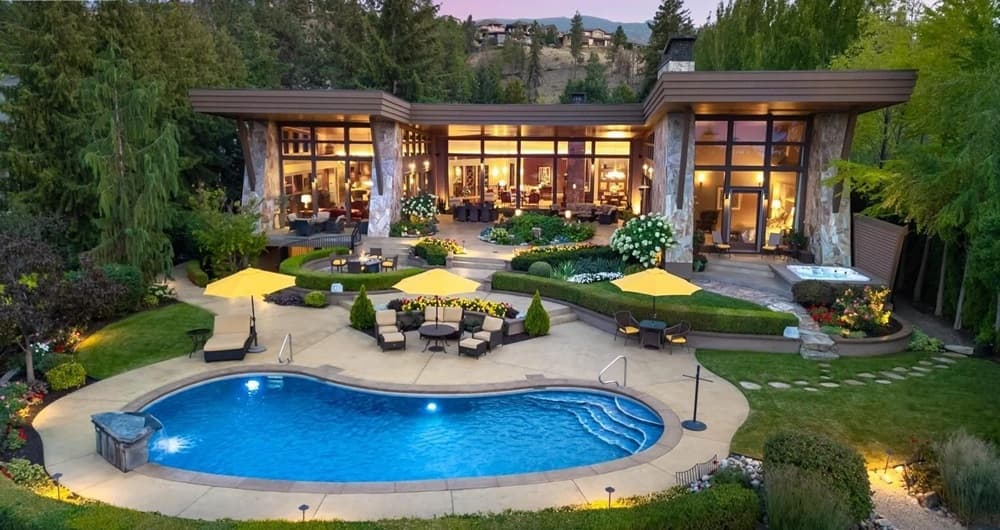
Okanagan Luxury Leaders Unlock Extraordinary Living | Contact for pricing
Jane Hoffman
Jane Hoffman
Within the sought-after Upper Mission, this landmark residence pairs luxury with nature in a tranquil, gated setting on 1.2 acres of mature, park-like grounds. Breathtaking views of the city and lake set the tone, while 20- to 22-foot ceilings and expansive windows flood the interiors with natural light. Custom wood and rock detailing carries from exterior to interior, framing Brazilian cherry hardwood floors, Italian porcelain tile, wool carpets, and walnut cabinetry. The gourmet kitchen is designed for serious cooking and easy entertaining, with three islands and professional appliances. A main-floor primary retreat features an opulent ensuite and two walk-in closets, complemented by three additional bedrooms for family and guests. Amenities include a temperature-controlled wine cellar, home theatre, expansive rec room, and home gym. Outdoors, tiered landscaping surrounds a saltwater pool with water feature, BBQ area, seating zones, grassy play spaces, a fenced dog run, and private courtyards for unhurried afternoons.
Price: Contact for pricing
- Size:
- 10,234 sq ft
- Contact:
- Jane Hoffman, Unison Jane Hoffman Realty, 250.866.0088
Creekside Lakefront Luxury | $5,998,000
Jane Hoffman
Jane Hoffman
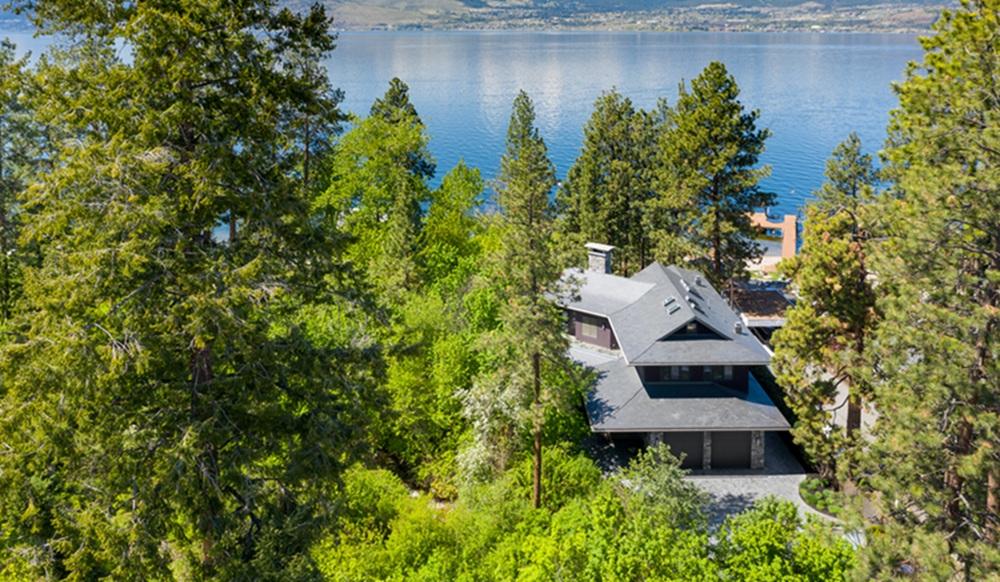
Along the water’s edge in Kelowna, this custom lakefront retreat spans 1.22 acres with 185 feet of waterfront and a rare creekside setting. Designed by Everest Lap with interiors by Ines Hanl, the residence is defined by natural materials and soaring ceilings that bring a calm, grounded feel to daily life. At roughly 4,600 square feet, the layout is oriented around seamless indoor-outdoor living—easy transitions for long summer afternoons and quiet mornings by the lake. A chef’s kitchen anchors the home for unhurried meals and effortless entertaining. Outside, a swim spa and hot tub extend the experience beyond the walls, while a beautifully crafted wharf invites lingering at the shoreline. It’s a place where the rhythms of water and space shape every day.
- Price:
- $5,998,000
- Size:
- 4,608 sq ft
- Contact:
- Jane Hoffman, Unison Jane Hoffman Realty, 250.866.0088












