
These homes feature incredibly sleek exteriors, spacious modern kitchens, and contemporary design details throughout. See below!
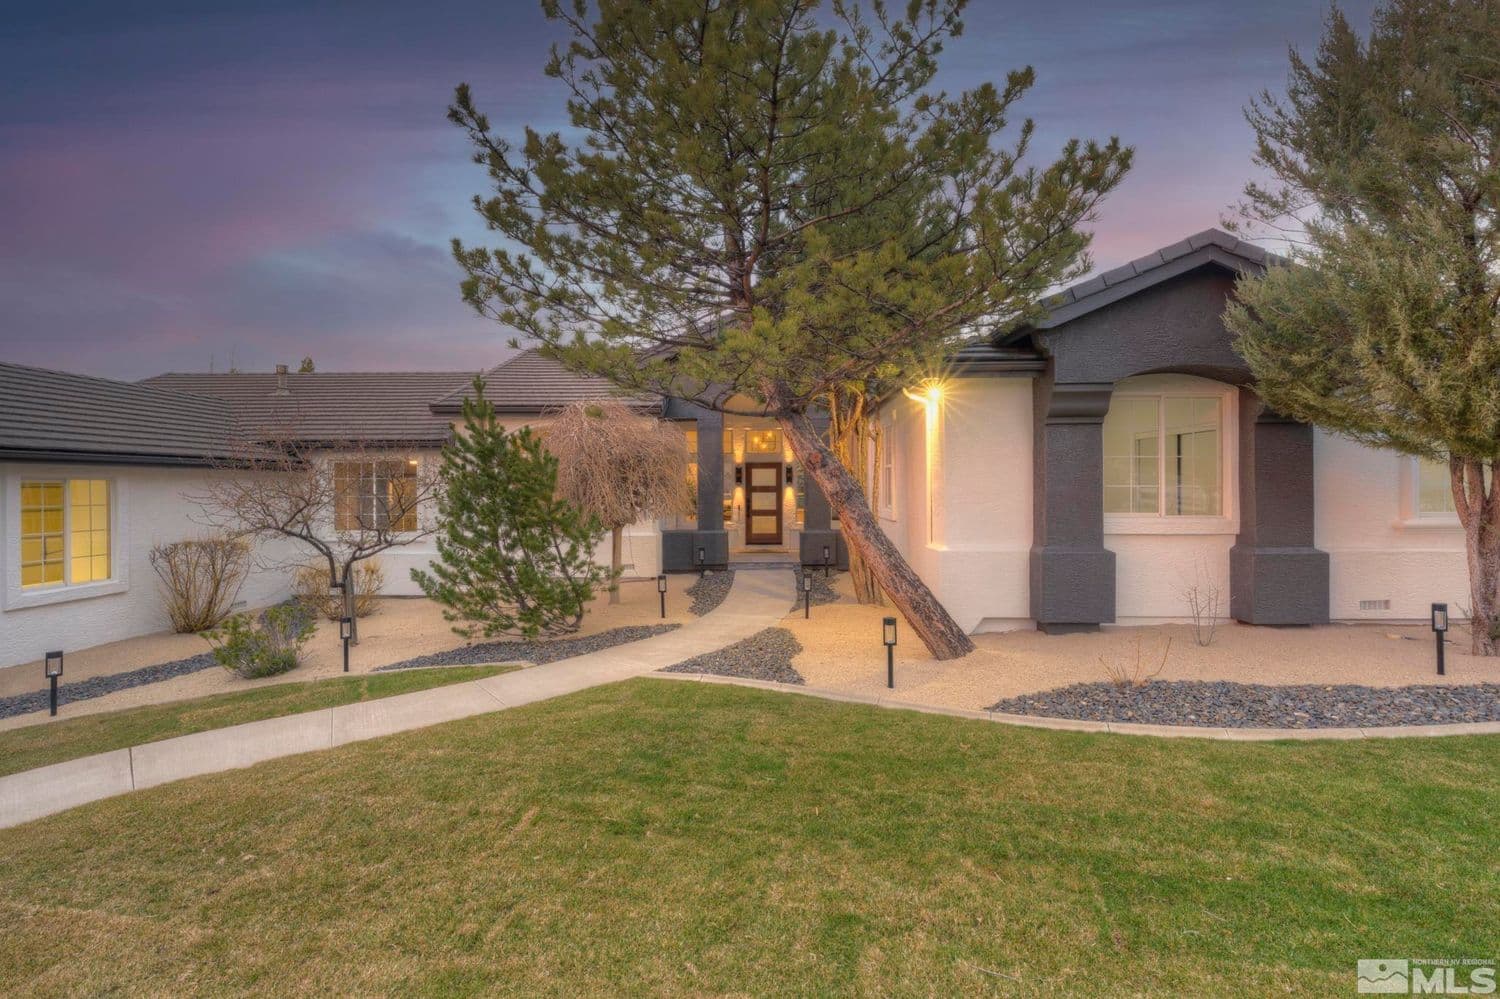
1095 Flanders Rd | $1,795,000


Greg Bodden
Greg Bodden
This custom luxury renovation was designed by the talented interior designer and owner of First Impression Homes with her team. This stunning turnkey property has been given new life, as they thoughtfully planned and executed a comprehensive re-development from the inside out to maximize the home’s functional & aesthetic potential.
Listing details: From the gorgeous landscaping, and the brand-new deck, to the inspiring luxury finishes and fixtures throughout, this home truly is a one-of-a-kind modern timeless property.
- Price:
- $1,795,000
- Size:
- 3,038 sq ft
- Contact:
- Greg Bodden , eXp Realty , +1 775-846-2138
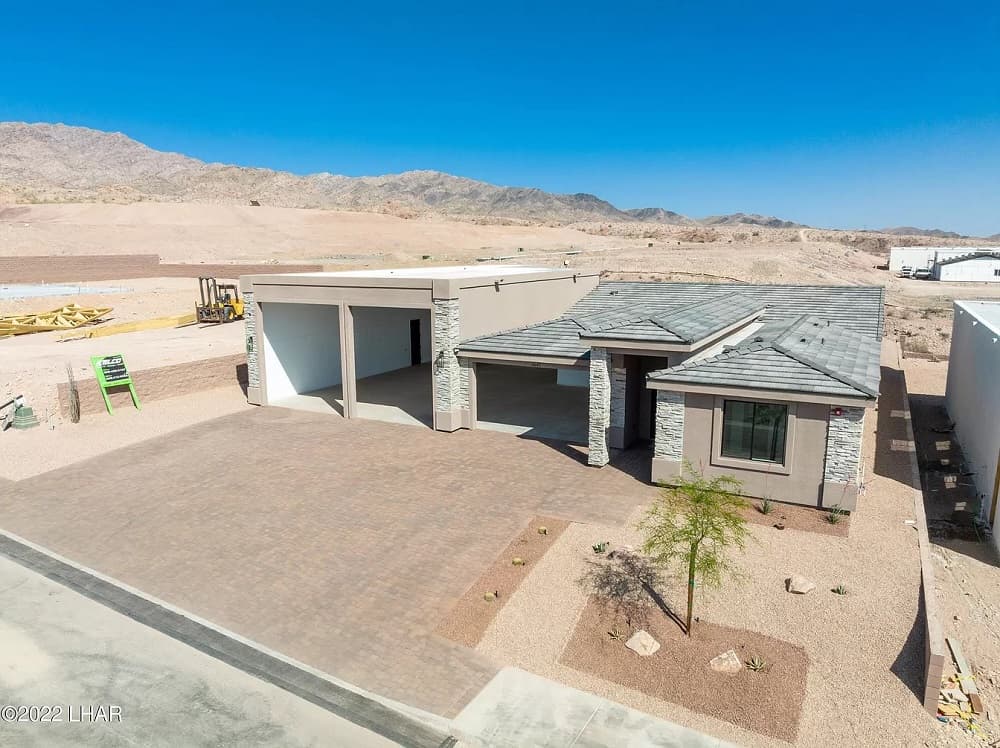
6647 Avienda Desierto Verde | $1,299,999


Lisa Blake & Stacy Johnson
Lisa Blake & Stacy Johnson
Brand New stunning, custom home is located the in the prestigious Arroyos in the Foothills in Lake Havasu City AZ. 13 parking spaces with double RV garages, totaling a massive 110 square feet with an amazing 4 bedrooms split floor plan with a private primary and junior suite.
Listing details: Gorgeous kitchen with plenty of cabinets, double waterfall edge in white quartz. Extra-large walk-in pantry with electricity for your coffee station and space for all your large appliances. Beautifully upgraded quartz throughout the home, Alder cabinetry, stainless steel refrigerator, and appliances.
- Price:
- $1,299,999
- Size:
- 2,391 sq ft
- Contact:
- Lisa Blake & Stacy Johnson , eXp Realty, +1 714-742-3788, 928-225-3375
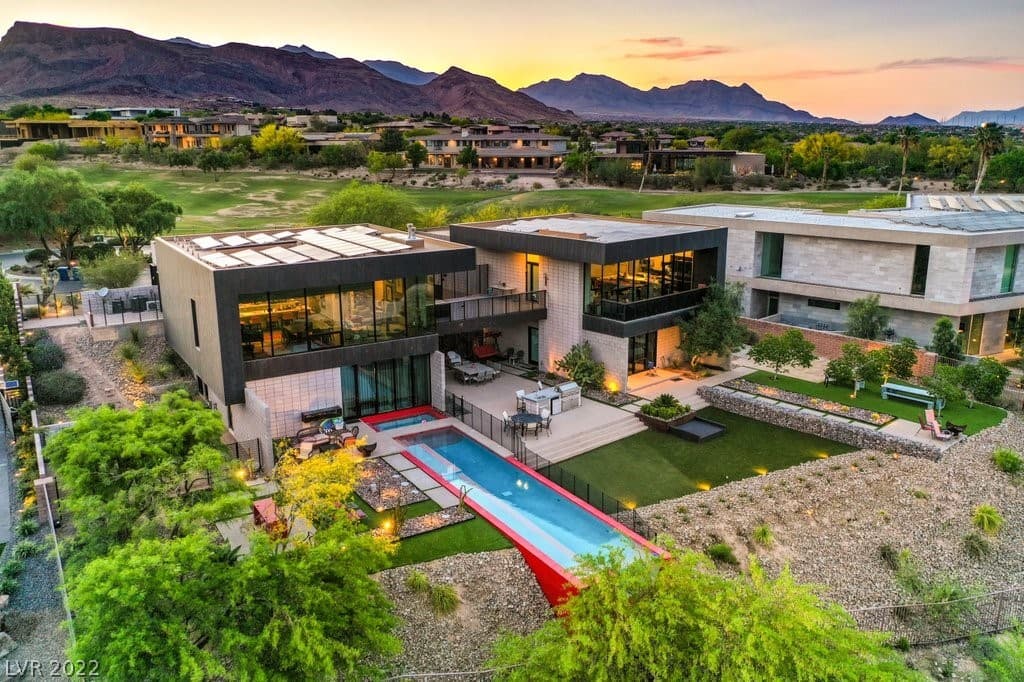
9 Hawk Ridge Dr | Contact for pricing


Kenneth Lowman & Tyler Brady
Kenneth Lowman & Tyler Brady
Immaculate luxury home designed by renowned architect, Eric Strain! The unique architecture showcases two completely separate homes that are seamlessly intertwined with a bridge. This contemporary design features top-of-the-line designer finishes throughout, including custom Scavolini cabinetry and imported African tile.
Price: Contact for pricing
Listing details: Floor to ceiling windows provide unobstructed panoramic views of the Las Vegas Strip from every level. Truly the BEST Strip view in town! The exterior architecture consists of honed concrete and acid-stained copper. Both structures are equipped with gourmet kitchens, living areas, en suite bedrooms, and laundry rooms.
- Size:
- 6,225 sq ft
- Contact:
- Kenneth Lowman & Tyler Brady , Luxury Homes Of Las Vegas , +1 702.281.3337, 702.888.2352
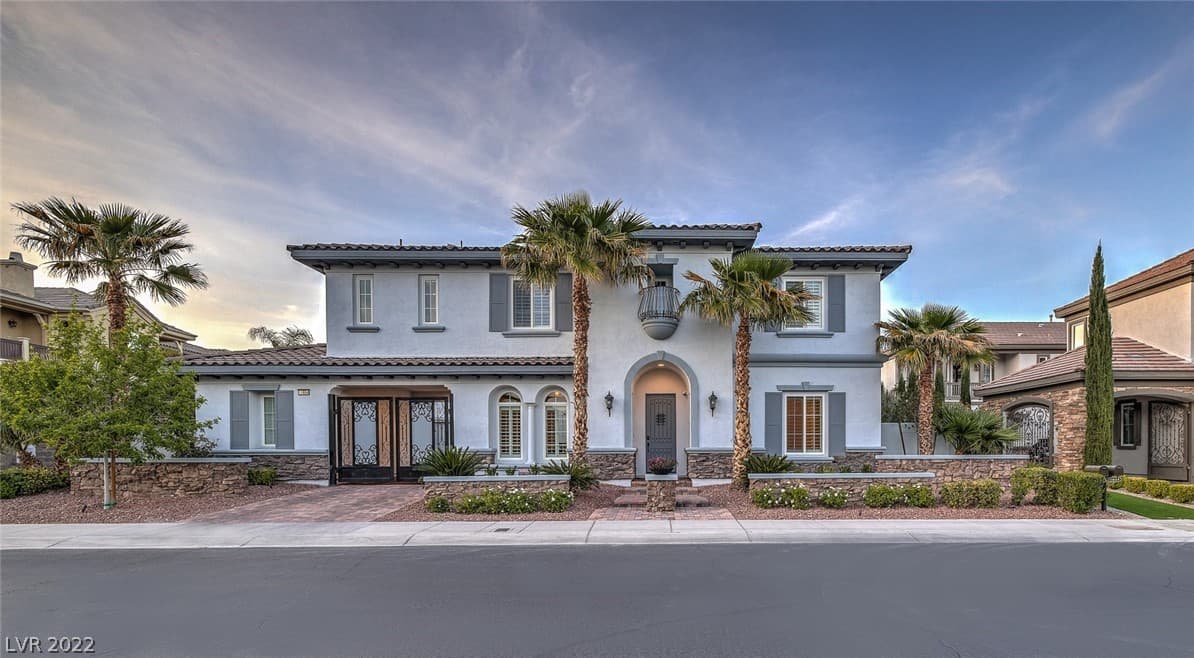
11664 Morning Grove Dr | Contact for pricing


Kenneth Lowman & Tyler Brady
Kenneth Lowman & Tyler Brady
Stunning remodel behind the double gates of Red Rock Country Club! This luxury home is situated on a 0.31-acre lot with golf course frontage. Arrive at the home where you will be greeted by beautiful lush landscaping. Enjoy an open-flowing floor plan allowing you to flow seamlessly from one room to the next.
Price: Contact for pricing
Listing details: This luxury home has gorgeous finishes throughout. The first floor features a bedroom and a bathroom, making this home perfect for generational living. The gourmet kitchen features designer finishes, custom cabinetry, and stainless-steel appliances. Spacious primary bedroom with a sitting area, private balcony, and an attached loft.
- Size:
- 5,224 sq ft
- Contact:
- Kenneth Lowman & Tyler Brady, Luxury Homes Of Las Vegas , +1 702.281.3337, 702.888.235 2
Let’s Find Your Dream Home | Contact for pricing


Jennifer Littlefield
Jennifer Littlefield
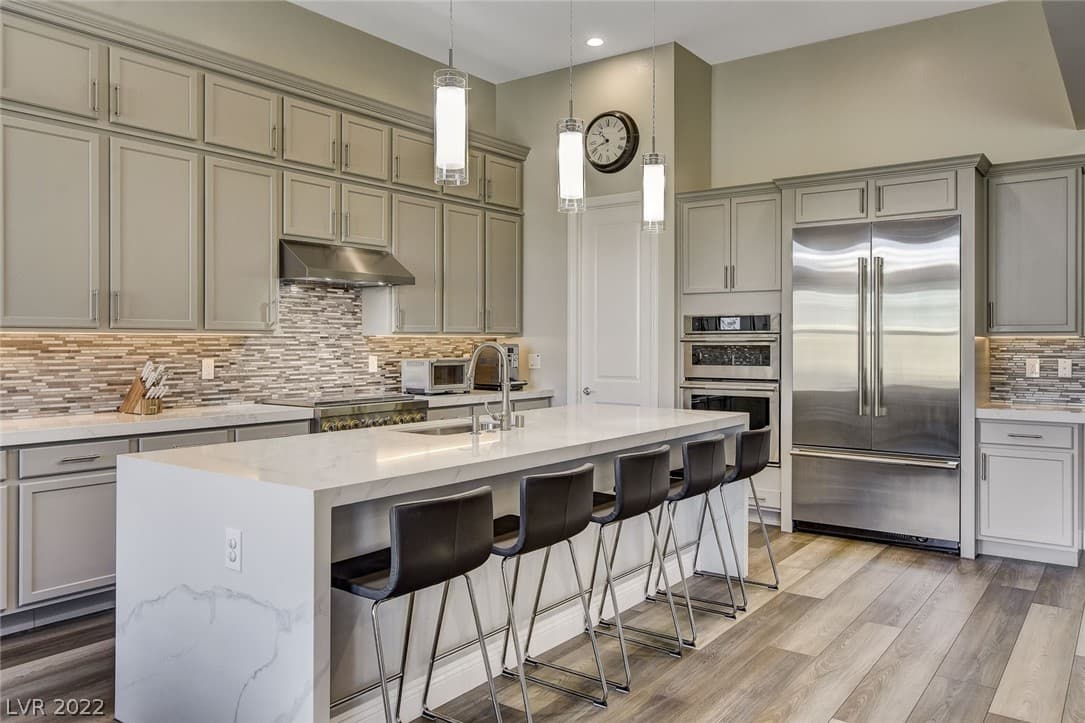
Impressive contemporary designed floor pan! Unique opportunity to own a 2020 Toll Brothers home located at the top of a private enclave in the desirable master plan community of Shadow Point Summerlin Village. Horizon Elite floor plan: 4 bedroom, 3.5 bathroom with a 3 car garage.
Price: Contact for pricing
Listing details: Open concept with upgraded flooring, 12 ft ceilings & lots of natural light. Elegant fully upgraded gourmet kitchen. Gorgeous cabinets, stunning quartz countertops with waterfall island & upgraded Jenn Air appliance package. The primary suite on the first level boasts high ceilings, a beautiful upgraded walk-in shower, spacious dual-sink vanity & a walk-in closet.
- Size:
- 2,849 sq ft
- Contact:
- Jennifer Littlefield , Real , +1 702.513.3996












