
From Manhattan’s prewar penthouse grandeur and a Gramercy loft rich with original beams to resort-scale acreage in Saddle River and waterfront serenity in Montauk, this quintet treats space as a true luxury. Each residence is designed as a lifestyle hub, pairing entertaining-forward interiors—great rooms, dining galleries, fireplaces, and spa-minded amenities—with outdoor living that matters, from a sweeping terrace to a private beach, pool-centric patios, and wooded walking paths. Privacy is the through line, whether via discreet elevator access, secluded acreage, or an intimate cul-de-sac enclave.
333 East 68th Street #PHC | $5,500,000

Brian Meier
Brian Meier
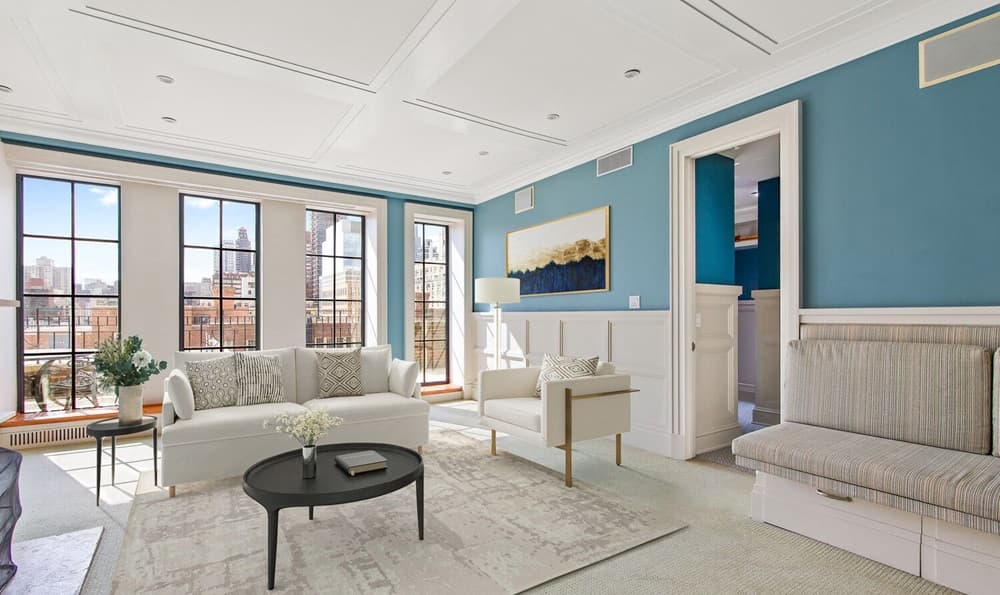
On a quiet, tree-shaded stretch of East 68th Street in the heart of the Upper East Side, Penthouse C at 333 East 68th Street pairs prewar architectural grace with modern comfort and exceptional privacy. Spanning three expansive levels, the residence opens via a private elevator landing to a gracious entry hall, then unfolds into a sweeping living room with detailed wood paneling, a wood-burning fireplace, and broad southern and eastern exposures. A thoughtfully renovated kitchen anchors daily life and entertaining with professional-grade Wolf appliances, double ovens, two sinks, a substantial center island, and abundant storage, joined by an adjoining dining room, cozy den, and windowed powder room. Upstairs, a great room with soaring ceilings leads to an exceptionally rare private terrace with city views, while the building’s full-service lifestyle includes 24-hour doormen, a live-in resident manager, a landscaped garden, and a fitness room.
- Price:
- $5,500,000
- Size:
- 5,500 sq ft
- Contact:
- Brian Meier, Berkshire Hathaway HomeServices New York Properties, 917.656.3230


15 N Church Rd | $5,495,000

Vicki Gaily
Vicki Gaily
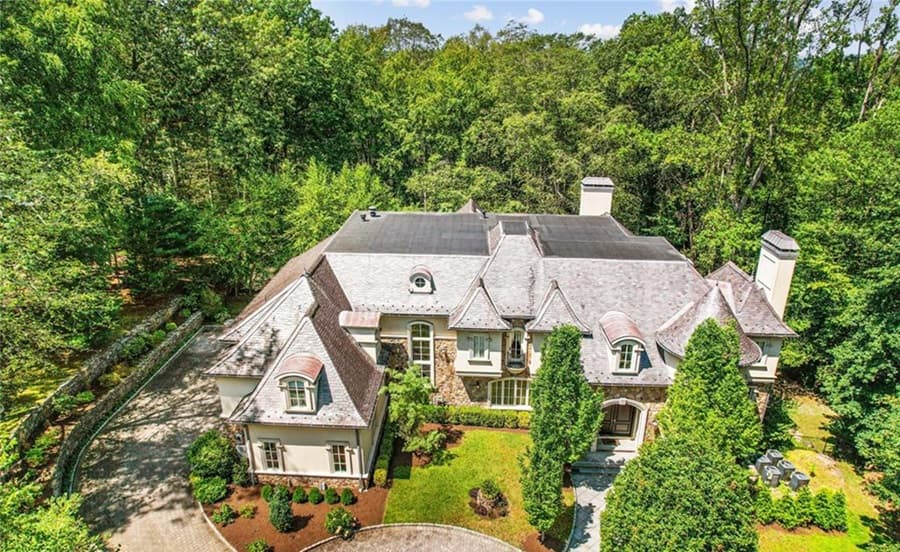
Set on 6.3 acres in Saddle River, this European-inspired residence offers a sense of retreat shaped by thoughtful design and scale. Created by Bob Zampolin and built in 2010, the interiors unfold beneath soaring ceilings, balancing volume with comfortable, everyday flow. A gourmet kitchen opens directly to a large great room, an easy backdrop for casual gatherings and longer evenings at home. The spacious primary suite adds a quieter, more private rhythm to the layout. Downstairs, a finished lower level is dedicated to leisure, with a recreation room featuring a fireplace and bar, plus a wine cellar and theater. Wellness is equally considered, with an indoor lap pool, while outside an outdoor pool and full-service cabana extend the experience into the grounds’ scenic walking paths. A 4-car garage and generator round out the essentials.
- Price:
- $5,495,000
- Size:
- 9,000 sq ft
- Contact:
- Vicki Gaily, Special Properties, Division Brook Hollow Group, Inc., 201.934.7111
Front Row To Montauk Sunsets | $4,995,000


Listing agents: Nancy Cuite & Christina Volz
Listing agents: Nancy Cuite & Christina Volz
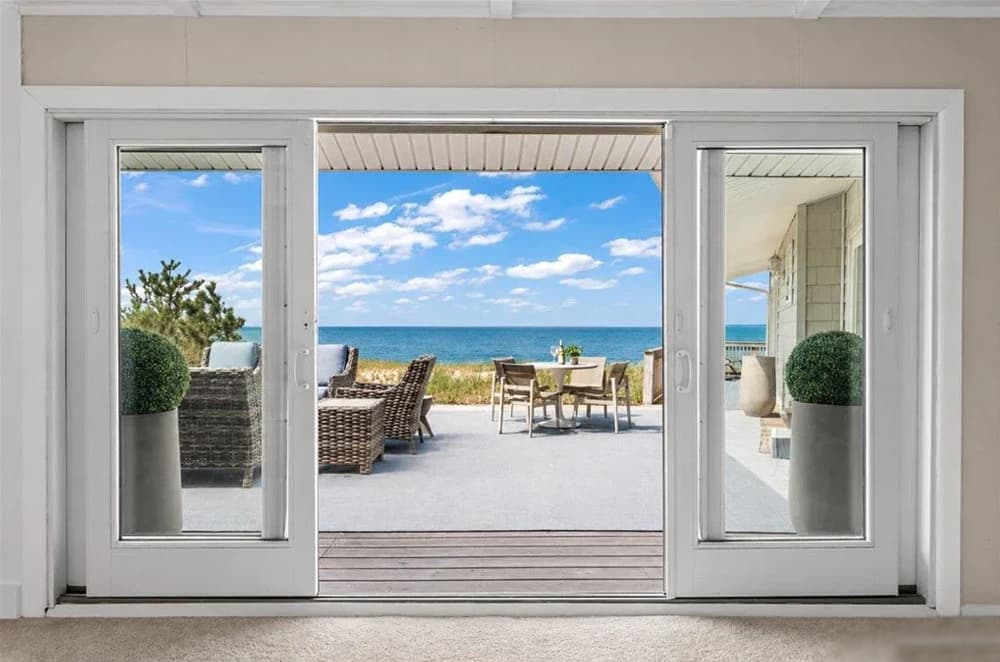
Along the water’s edge in Montauk’s coveted Culloden Shores, 112 Soundview Drive is defined by front-row views of the Block Island Sound and sunsets that shape the local rhythm. A private beach and steel bulkhead bring both daily ease and shoreline protection, while an inviting outdoor living space draws you down to the sand for an unbroken connection to the water. Inside, five bedrooms and three full bathrooms support effortless hosting, relaxed weekends, and longer stays, all framed by a serene coastal setting. Start the day with coffee by the shore as whales and dolphins pass by, then wind down on the deck as the sky turns gold. Mooring rights with permits add a finishing touch to life lived in step with the sea.
- Price:
- $4,995,000
- Size:
- 2,100 sq ft
- Contact:
- Nancy Cuite & Christina Volz, Berkshire Hathaway Homeservices, 516.263.5353 , 516.303.4604
Timeless Gramercy Living | $4,660,000


Sharol Hsueh
Sharol Hsueh
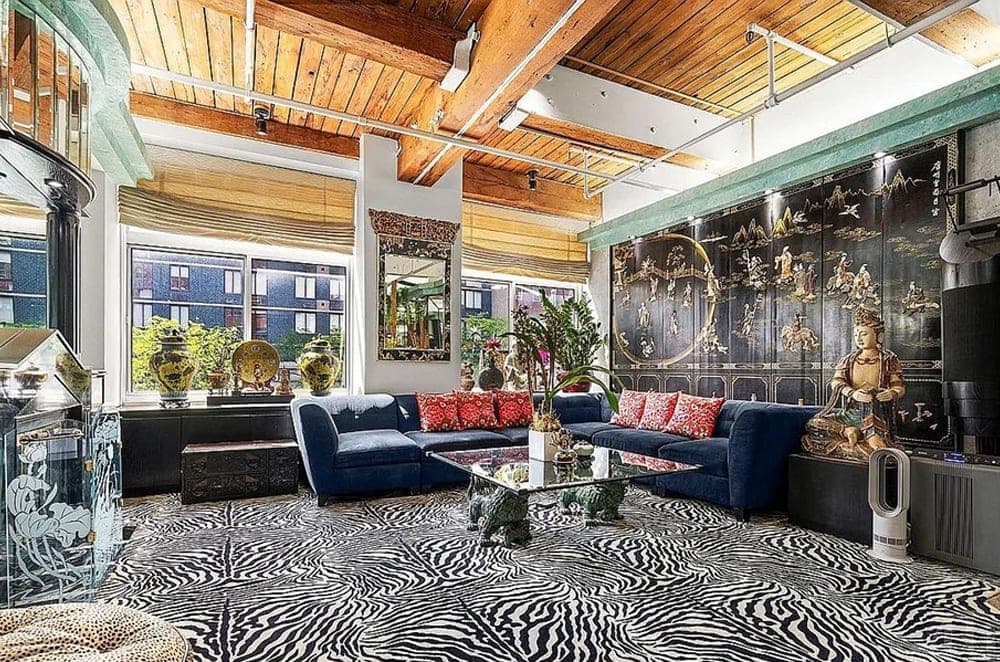
On a classic Gramercy street, this thoughtfully reimagined loft pairs generous scale with authentic architectural character. Originally configured as a three-bedroom residence and now designed as a flexible four-bedroom layout, it begins with a gracious entry gallery that creates privacy and a true sense of arrival before opening into a dramatic great room. Soaring ceilings and original wood beams set a timeless tone, while oversized windows draw in abundant natural light. A wood-burning fireplace anchors the living area, balancing the volume with warmth and intimacy—equally suited to everyday living, quiet evenings, or larger gatherings. An elevated dining gallery adds a distinctive moment for entertaining. The spa-inspired bath, complete with a private sauna, brings a restorative ritual to daily life. Set within a full-service condominium, the home also offers exceptionally low monthly carrying costs for its size and caliber.
- Price:
- $4,660,000
- Size:
- 1,868 sq ft
- Contact:
- Sharol Hsueh, Howard Hanna Elegra Real Estate, 917.387.5568
314.2 N Magee St | $4,595,000


Maida Srdanovic
Maida Srdanovic
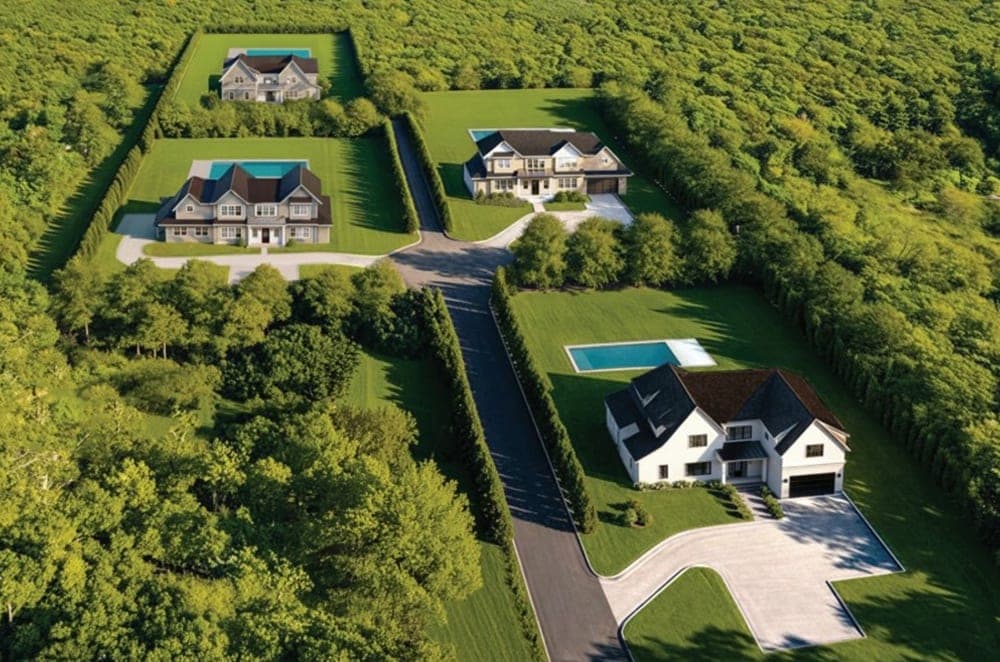
Down a private cul-de-sac in Southampton, The Reserve at Rosewood presents an exclusive four-home subdivision developed by Paramount Development Group with architect Todd Nagy. Bordering a 35-acre preserve and set just 2.5 miles from Southampton Village, the setting balances seclusion with an easy connection to town. Inside, each approximately 5,000-square-foot residence is arranged around open living spaces with soaring ceilings and a gourmet kitchen designed for everyday ease and larger gatherings alike. A finished lower level extends the floor plan, offering flexibility for work, play, or quiet retreat. Outdoors, a stone patio frames a 20×40 heated saltwater pool, with additional space reserved for a pool house and an outdoor kitchen. The result is modern, private living with room to grow into every season.
- Price:
- $4,595,000
- Size:
- 5,000 sq ft
- Contact:
- Maida Srdanovic, Compass, 631.871.4142












