Across Colorado’s high country, this quintet of residences is united by a recreation-first sense of place and design that suits both retreat and gathering. Steamboat delivers rare downtown frontage on the Yampa River, pairing waterfront calm with walkable energy. In Evergreen, a gated 30-acre sanctuary expands the mountain idea into an estate-scale compound. Snowmass Village centers on a turnkey Base Village corner residence with ski-in/out ease. Breckenridge contributes two distinct chapters: a pedigree architecture-and-builder collaboration with Ten Mile views, and a newly renovated Swiss chalet-inspired home across from the Nordic Center.
321 Riverview Way | $8,499,000

Cindy MacGray & Charis Petty
Cindy MacGray & Charis Petty
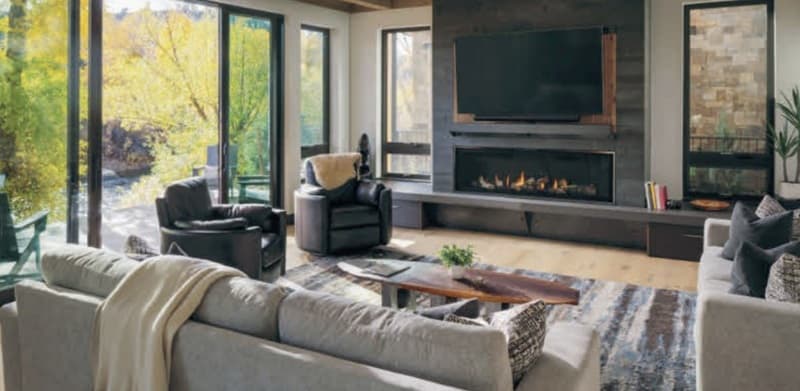
Along the water’s edge, this riverfront residence sits on the banks of the Yampa River in downtown Steamboat Springs. The setting reads as both rare and immediate—close to the rhythm of town while oriented to the calm, steady presence of the river. From morning light on the water to evenings shaped by the sound of the current, daily life here is defined by a direct relationship to the shoreline and a true downtown address. With Riverview Way as its backdrop and the Yampa at its front door, the home offers a lifestyle that balances urban convenience with a distinctly river-centered sense of place. It’s the kind of location that encourages spontaneous walks, lingering mornings, and an easy, grounded connection to Steamboat Springs.
- Price:
- $8,499,000
- Size:
- 4,608 sq ft
- Contact:
- Cindy MacGray & Charis Petty, Steamboat Real Estate Professionals, LLC, 970.846.0342 , 757.646.6585


6917 Timbers Drive | $7,595,000

Listing agents: John Simmons & Jesse Laner
Listing agents: John Simmons & Jesse Laner
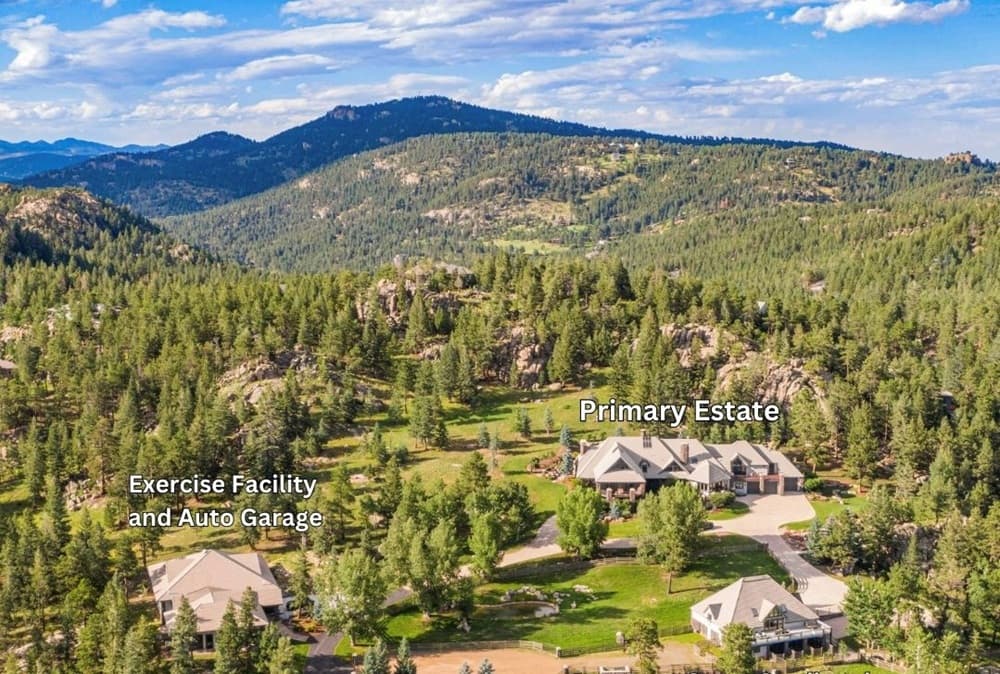
Beyond private gates in Evergreen, Serenity Falls unfolds across 30 pristine Rocky Mountain acres, accessed through a gated community plus a privately gated entrance. The finished footprint spans three buildings—an estate, guest house, and gymnasium/auto-garage—designed for privacy and easy entertaining. Inside the primary estate, vaulted beam-lined ceilings crown expansive living spaces, while panoramic windows frame mountain vistas alongside tranquil water features and a dramatic 30-foot waterfall. A gourmet kitchen pairs custom Ipina cabinetry with a Sub-Zero Pro package, dual Wolf ovens with gas cooktops, dual warming drawers, and two Miele dishwashers. The primary suite adds a spa-inspired bath, oversized walk-in closet, wet bar, beverage station, private laundry, and balcony. Two executive offices, a theater with wet bar, and a temperature-controlled wine cellar round out the experience—made comfortable by three AC chillers installed in Fall 2024.
- Price:
- $7,595,000
- Size:
- 9,501 sq ft
- Contact:
- John Simmons & Jesse Laner, C3 Real Estate Solutions, LLC, 970.481.1250


Prime Snowmass Residence | Contact for pricing

Bruce Johnson
Bruce Johnson
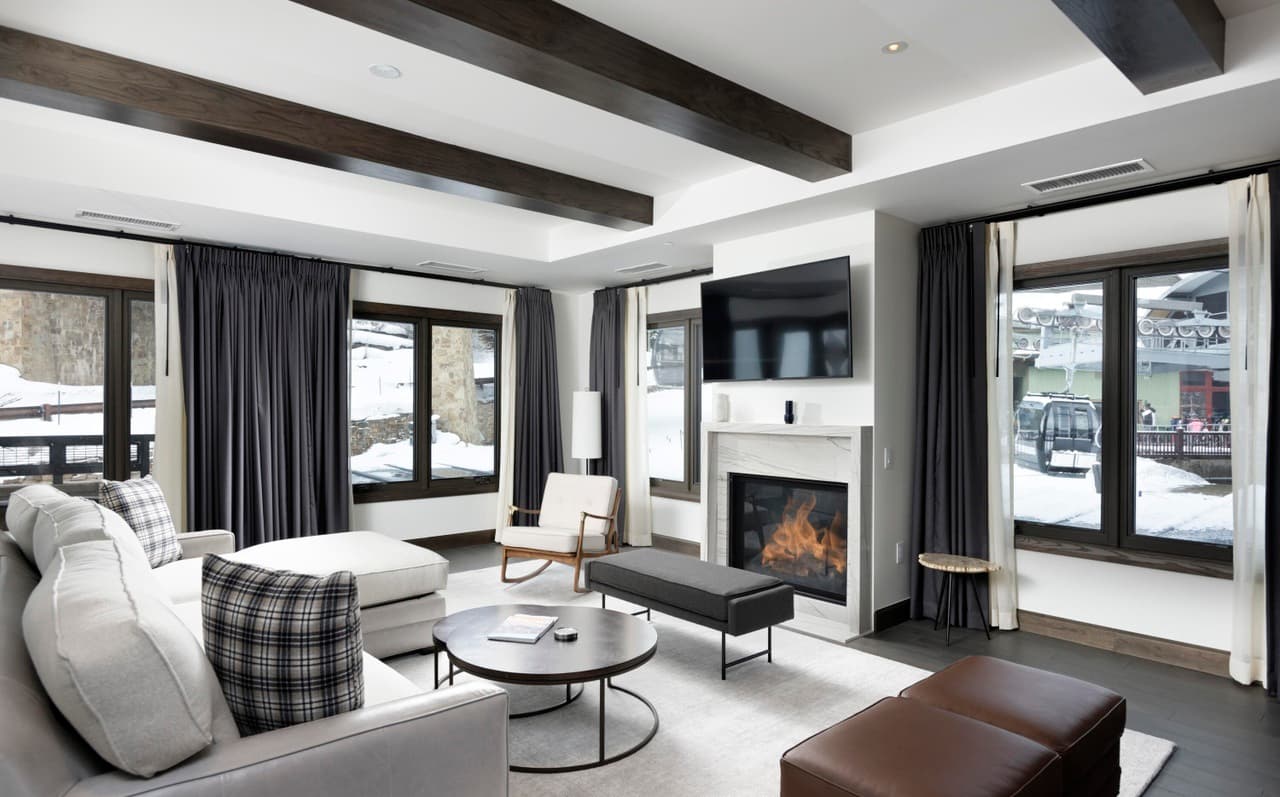
Commanding views from a Base Village Limelight corner residence, this rarely available, turnkey retreat keeps you close to the rhythm of Snowmass Village. Large living spaces flow openly into the kitchen and dining area, creating an easy backdrop for quiet mornings and lively evenings alike. Inside, Gaggenau appliances, Caesarstone countertops, and white marble fireplaces set a refined tone for cozy nights after the slopes. Two spacious decks extend the living experience outdoors—ideal for sunsets and BBQs—while ski/in out access, ski storage, and underground parking simplify every arrival. A transferable Mountain Club membership and two Premier season ski passes deepen the on-mountain lifestyle. As a private residence within a full-service hotel setting, enjoy free breakfast, concierge support, airport transportation, ski tours, après amenities, boot warmers, and a true lock-and-leave ease.
Price: Contact for pricing
- Size:
- 2,627 sq ft
- Contact:
- Bruce Johnson, Douglas Elliman, 970.618.0825


Stunning New Build | $6,249,000


Jake Himmelman
Jake Himmelman
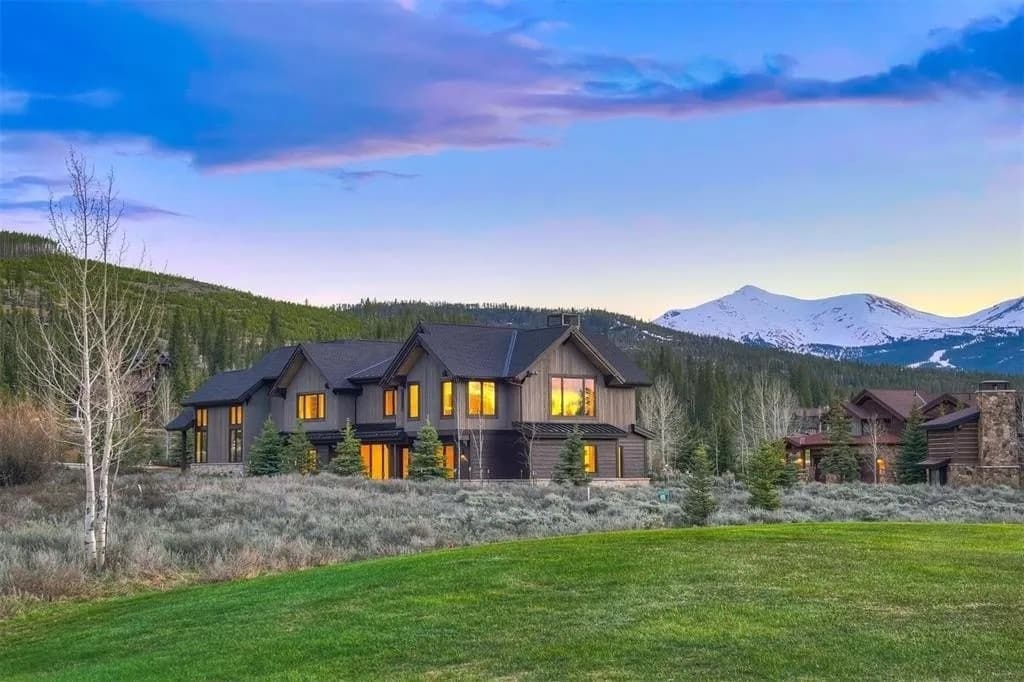
From its elevated setting in Breckenridge, this contemporary residence showcases a collaboration between Allen-Guerra Architecture and Ivan Stanley Fine Home Builders, with immaculate attention to detail throughout. Very high-end finishes and modern lighting shape interiors that feel both welcoming and refined, while a seamless floor plan balances expansive open areas with standout outdoor living. A huge front deck frames massive views of the Ten Mile Range, and an outdoor fireplace sets the scene for sunset evenings. Out back, a large patio is hot tub ready and includes a dedicated spa bath entrance—an especially thoughtful touch after a day outside. The primary bedroom overlooks the 3rd green of the Elk 9 at Breckenridge Golf Club, and in winter, Nordic ski trails weave through the neighborhood. Five en-suite bedrooms, two large living rooms with wet bars and wine storage, and a 3-car garage complete the experience.
- Price:
- $6,249,000
- Size:
- 5,154 sq ft
- Contact:
- Jake Himmelman, Breckenridge Associates Real Estate, 970.470.1816

115 Willow Lane | $4,100,000

Listing agents: Jeff Scroggins & Paige Johnson
Listing agents: Jeff Scroggins & Paige Johnson
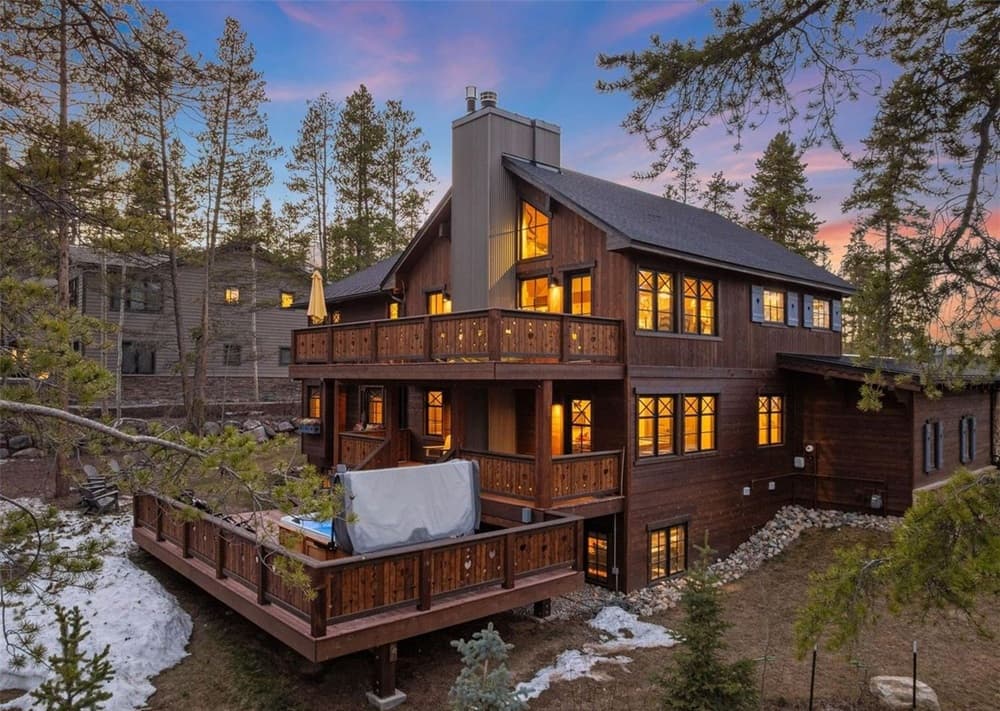
From its elevated setting in Breckenridge’s Christie Heights subdivision, 115 Willow Lane offers a fully renovated, Swiss chalet–inspired take on mountain living. Updated in 2024, the home unfolds across three levels with European-inspired design and designer finishes throughout. At the center, a chef’s kitchen is equipped with an ILVE Majestic range and two dishwashers, designed for easy entertaining and unhurried evenings at home. Downstairs, a game room with pool table and fireplace adds a relaxed, lodge-like rhythm, alongside a lower-level living area with two guest bedrooms. The upper-level primary suite includes office space for workdays that still feel close to the outdoors. A private hot tub anchors the experience, while the Breckenridge Nordic Center sits directly across the street, with a bus stop offering straightforward access to Peak 8 and downtown Breckenridge.
- Price:
- $4,100,000
- Size:
- 4,074 sq ft
- Contact:
- Jeff Scroggins & Paige Johnson, LIV Sotheby’s I.R., 970.333.8342 , 802.350.9947