
Explore five ultra-luxury estates in Ohio and Indiana, showcasing exceptional craftsmanship, expansive estates, and state-of-the-art amenities. These homes are designed for those who demand the best in luxury and comfort, offering unparalleled living experiences. Step into the realm of ultra luxury in the heartland! Check them out below.
Superior Craftsmanship | $879,900

Grace Scott
Grace Scott
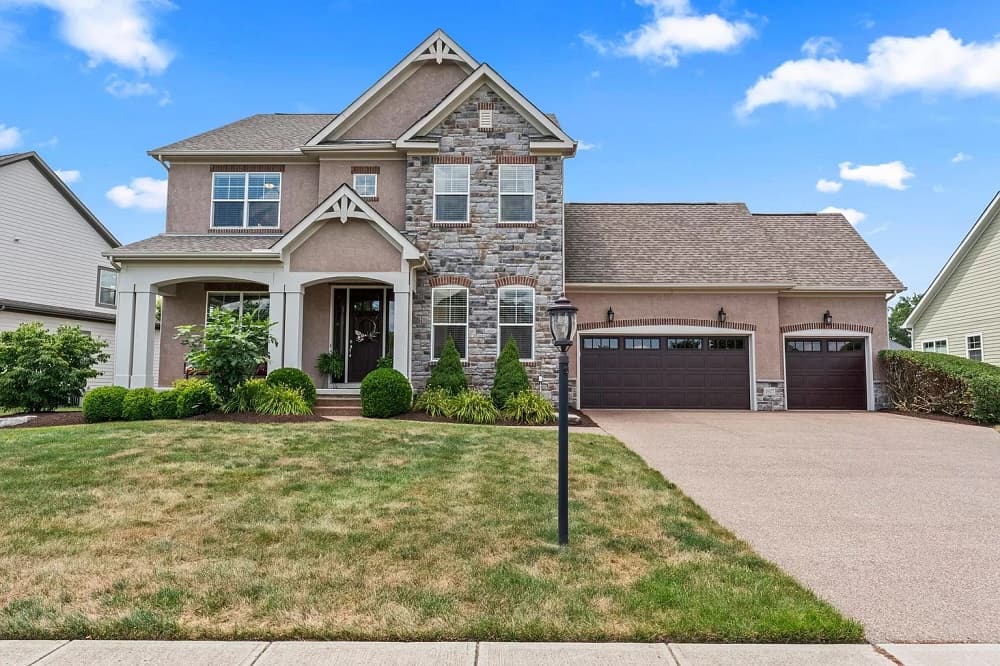
Immaculate, spacious 3 Pillar built 5 bed/4.5 bath beauty in the Meadows at Lewis Center. Superior Craftsmanship in millwork and luxury touches throughout: coffered ceilings, wainscoting, hardwood floors stained onsite, and builtins galore. Delight in the open great room and enjoy the gourmet kitchen with signature gathering island. The stone fireplace is a showstopper, and 1st floor study with French doors and bespoke shelving. Airy and light 10’ ceilings on main level and oversized windows for natural light, and 9’ ceilings on the 2nd floor and in finished lower level. Huge bonus room: lounge, toyroom, hobbies! Light filled primary with luxury bath.
Listing details: Bedrooms 2&3 have a Jack&Jill Bath, & Bedroom 4 has a private bath. The fully finished lower level has everything: large rec area, 5th Bedroom for guest or teen suite, full bath, & storage. Patio & Firepit too, Enjoy walking to Evans Farm amenities, yet tucked away on the quietest street in the neighborhood. Olentangy Schools. So much to fall in love with!
- Price:
- $8,799,000
- Size:
- 4,350 sq ft
- Contact:
- Grace Scott , Livewell , +1 614-906-4452
Exquisite Picturesque Home |$899,000

Shawna Bock
Shawna Bock
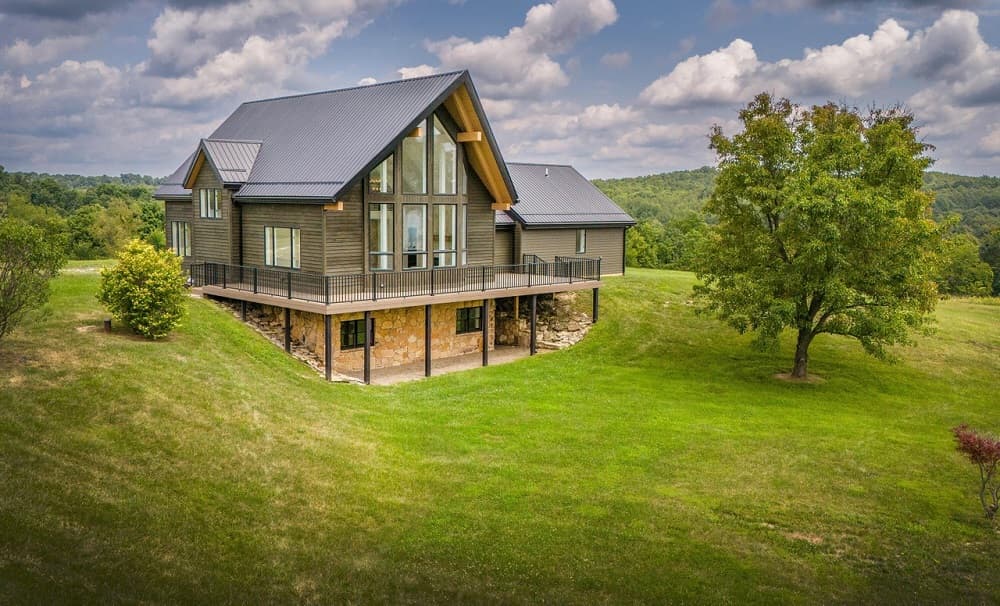
Rather this will be your everyday family home or your vacation retreat, this exquisite 3,500 sq ft residence, located just 45min from the Intel site, is nestled on almost 20 acres of serene & picturesque land. Completely renovated from top to bottom, this home offers modern luxury & timeless charm.
Listing details: The converted garage is now a luxurious retreat featuring a massive bathroom with a double shower, double vanity, and a soaking tub, making this more of a spa-like experience than a bathroom. This owner’s oasis also includes high ceilings, electric fireplace, & walk-in closet with washer/dryer hookup. Finished walkout basement includes 2bed, an additional laundry room, and a full bathroom w/double vanity, making this space perfect for a mother-in-law suite or other extended family.
- Price:
- $899,000
- Size:
- 3,500 sq ft
- Contact:
- Shawna Bock , E-Merge Real Estate , +1 330-275-6898
8191 E Northshore Dr | $1,099,000

Tarah Lynn Cromer
Tarah Lynn Cromer
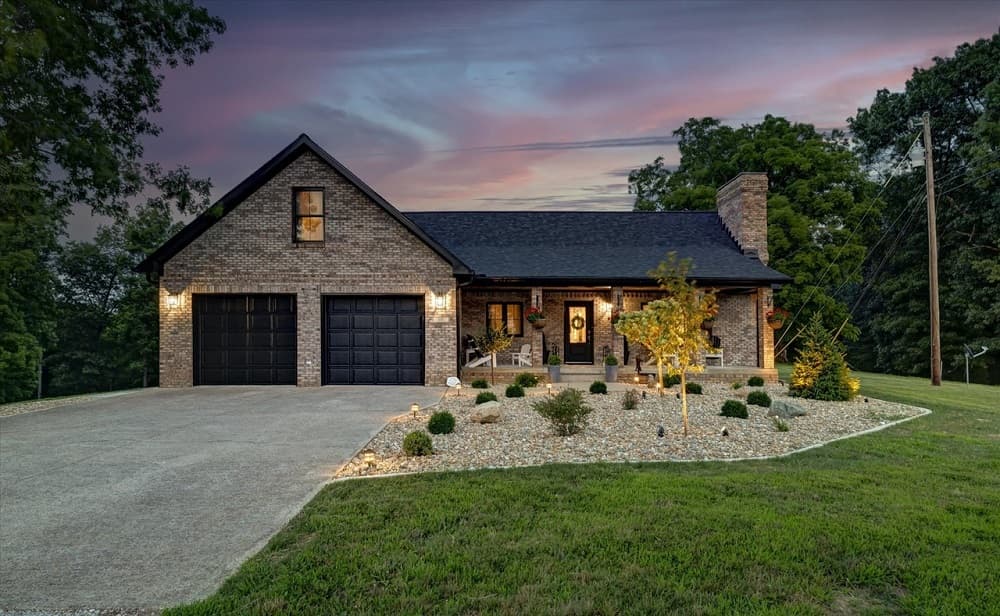
Welcome to your serene retreat nestled on 17 acres of picturesque land, where this beautifully remodeled brick home awaits. With 4 bedrooms and 3 full baths, this residence is a testament to thoughtful design and modern comfort. Upon entering, you’re greeted by a fully updated interior showcasing meticulous attention to detail. The kitchen, a chef’s dream, boasts new Schuler Cabinetry, elegant granite countertops, a convenient coffee bar, and expansive pantry cabinets. Brand new GE Cafe Appliances stand ready to inspire culinary creations. Throughout the main level, new lighting illuminates the living spaces, enhancing the ambiance of the spacious kitchen, inviting living room, and gracious dining room. A centerpiece of the home, the fireplace has been transformed with natural stone, an electric fireplace insert, a new mantel, and custom built-ins, creating a cozy focal point for gatherings
Listing details: Andersen Windows flood the rooms with natural light while ensuring energy efficiency. New flooring, including luxury vinyl plank and plush carpeting, adds warmth and style throughout. Key updates extend beyond aesthetics: the crawl space has been encapsulated and conditioned for added comfort and efficiency. A newly installed deck offers a peaceful spot to enjoy views of the landscaped grounds, abundant with wildlife. For equestrian enthusiasts, the property includes a substantial horse facility featuring 8 stalls and equipped with solar panels for sustainable energy use. A pole building with 3 bays and a new metal roof provides ample storage and workspace. With access to Lake Lemon nearby, outdoor adventures await. Additional updates include a new roof, soffit, gutters, and fascia, along with new trim and solid wood interior doors. Hansgrohe Faucets grace the newly renovated bathrooms and kitchen, ensuring both functionality and luxury. A laundry room with sink, countertops, and cabinetry adds convenience. This meticulously renovated home is poised to become your forever sanctuary, offering the perfect blend of modern amenities and natural beauty. With minor painting to be completed on the upper level, envision the finishing touches that will personalize this exceptional property. Discover your slice of tranquility and luxury – make this dream home yours.
- Price:
- $1,099,000
- Size:
- 4,128 sq ft
- Contact:
- Tarah Lynn Cromer , Acclaimed Properties , +1 812.360.8015
Luxury Living + Waterfront Paradise | Contact for pricing

Vicki Westbrook
Vicki Westbrook
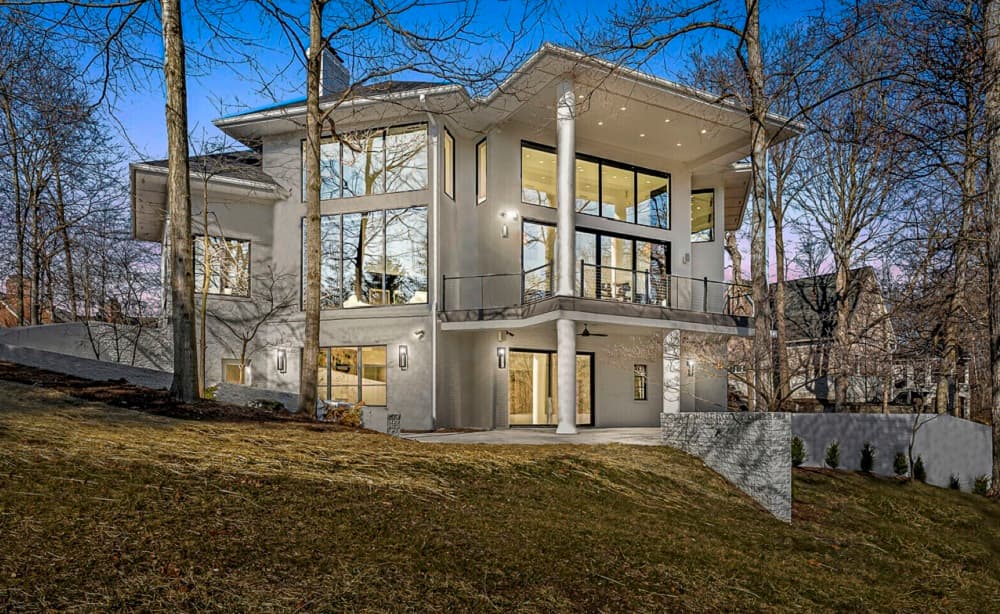
Welcome to your dream home, where luxury meets functionality in every corner. Situated on the water’s edge with boat dock, this completely remodeled estate spans over an acre and a half of meticulously landscaped grounds, offering unparalleled privacy and tranquility. Step through the welcoming 10’ glass entry door into the foyer, where soaring ceilings create an atmosphere of elegance and sophistication. The heart of the home is the exquisite kitchen, adorned with stunning black cabinetry, gold accents, and white and gray quartz countertops that shimmer in the sunlight filtering through the oversized windows. High-end luxury appliances from BlueStar, Thermador, Miele gleam against the custom cabinetry, while a spacious island provides ample space for culinary creations and casual dining.
Price: Contact for pricing
Listing details: Luxury furniture fills the space, offering both comfort and style, while floor- to-ceiling windows showcase breathtaking views of the water and lush landscape beyond. For ultimate relaxation, retreat to one of six bedrooms, each boasting its own bathroom outfitted with the finest fixtures and finishes. The Primary suite is a true sanctuary, with a spa-like en-suite bathroom featuring a deep soaking tub, walk-in dual rain shower, steam, DTV, dual vanities and the remarkable primary walk-in closet is one you’ve always dreamed of having. Downstairs, the basements dedicated theater room awaits movie nights with friends & family. The Control 4 Whole House Smart Home Control system ensures effortless control of lighting, shades, climate, music and entertainment throughout the home. This extraordinary residence offers the ultimate blend of luxury living and waterfront paradise
- Size:
- 9,525 sq ft
- Contact:
- Vicki Westbrook , Tucker Luxury , +1 317.590.4947
380 S Tinsel Cir | $1,200,000 (Sold)

Kelly Bolhofner
Kelly Bolhofner
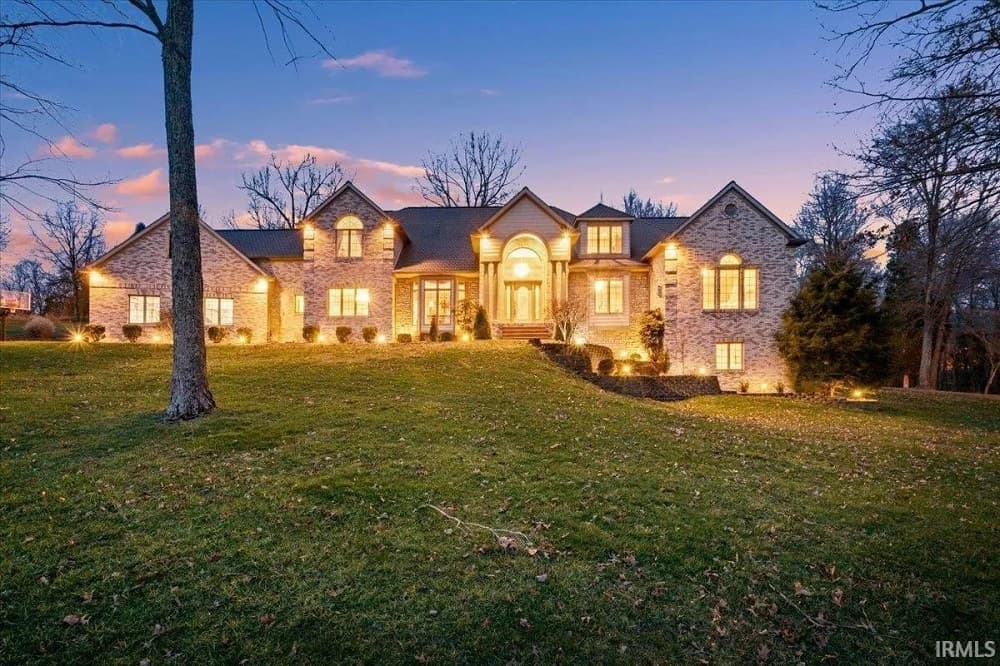
SOLD! Welcome to luxury living at its finest! Nestled on a sprawling 2.04 acre lot in the prestigious Christmas Lake Village. Fully furnished and thoughtfully designed, this home offers unparalleled comfort and breathtaking views of the serene lake. As you enter through the gates of this exclusive golf course community, you’ll be greeted by the grandeur of this 4-bedroom, 3 full bathrooms, and 2 half baths estate.
Price: $1,200,000 (Sold)
Listing details: The spacious layout is complemented by high-end finishes and a meticulous attention to detail throughout. The expansive windows allow natural light to flood the living spaces, creating an inviting and warm atmosphere. For the audiophile, a sophisticated speaker system graces both the interior and exterior, providing a seamless soundtrack to your daily life and entertainment events. The kitchen is a culinary masterpiece, featuring top-of-the-line appliances, granite countertops, and ample storage space. Entertain guests in the formal dining room or savor casual meals in the breakfast nook overlooking the lush landscape.
- Size:
- 7,254 sq ft
- Contact:
- Kelly Bolhofner, Re/Max Revolution , +1 812.664.1434












