
Explore five ultra-luxury homes in Michigan that redefine elegance and comfort. From the sprawling 645-acre Cherokee Acres Ranch in Farwell, a wildlife paradise with a 7,000 sq. ft. lodge, to an architectural masterpiece in Holland by Steenwyk Architects. Discover opulent estates in Rochester, Ann Arbor, and Brighton, each offering unparalleled amenities, breathtaking views, and bespoke craftsmanship. Don’t miss these extraordinary properties!
A 645-Acre “Pure Michigan” Wildlife Paradise | $8,750,000


Denny Doyle
Denny Doyle
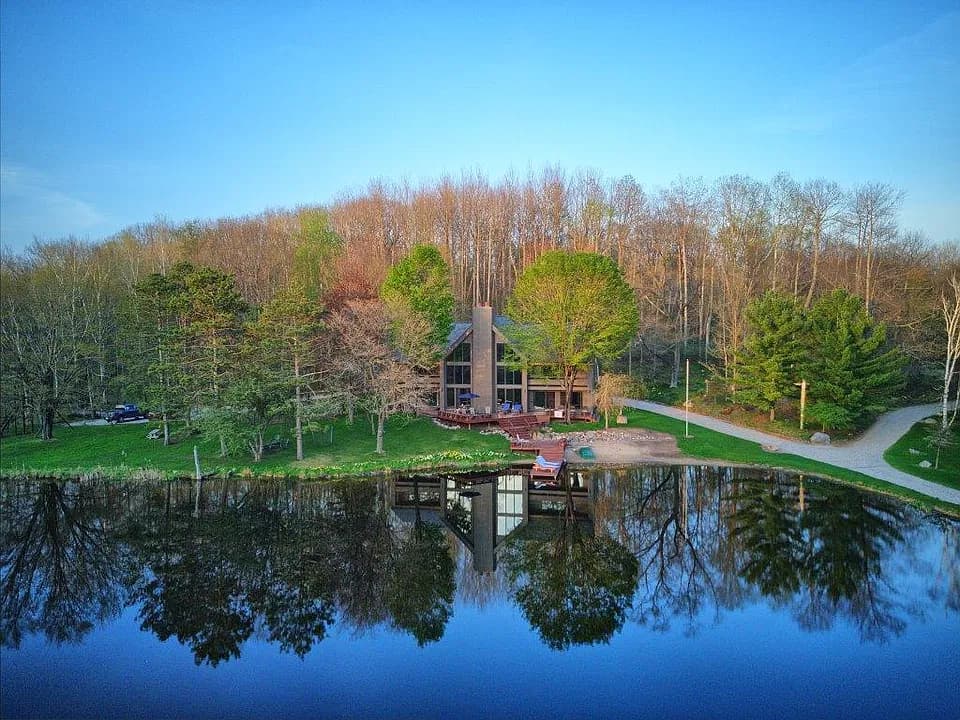
Welcome to Cherokee Acres Ranch, a family legacy since 1968! This “Pure Michigan” paradise is a pristine 645 acre property featuring heavily wooded hilly terrain and a beautiful spring fed pond stocked with rainbow and brown trout. The majestic 7,000 square foot lodge and impressive guest house make this one of the finest recreational properties ever to become available in Michigan!
Listing details: Two vibrant spring fed creeks feed the pond and flow out of the dam throughout the entire east side of the property. There’s an abundance of natural spring water throughout this property including an artesian well next to the guest house that overlooks the spring fed pond. This property is perfect for the Family Compound or the ultimate Corporate Retreat. Cherokee Acres Ranch checks all the boxes for the outdoor recreation enthusiast!
- Price:
- $8,750,000
- Size:
- 7,000 sq ft
- Contact:
- Denny Doyle , Hayden Outdoors Real Estate, +1 248.767.1818
Your Own Private Sanctuary | $6,726,725


Andrea Crossman
Andrea Crossman
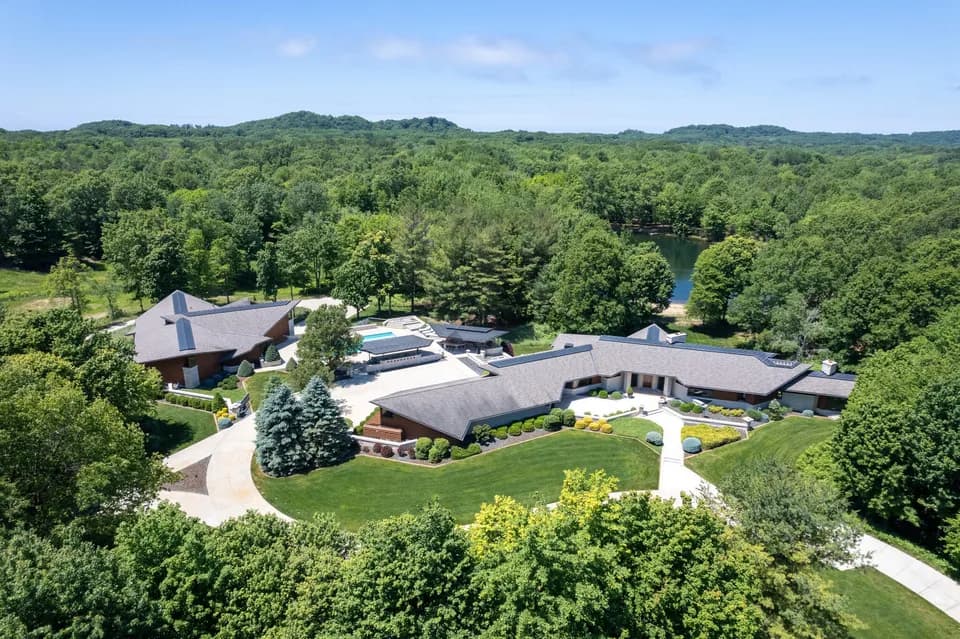
Escape into your own private sanctuary, nestled amidst beautiful natural surroundings, where luxury and tranquility converge in perfect harmony. This meticulously crafted estate, envisioned by the renowned Steenwyk Architects, exemplifies rare quality and timeless elegance. Spanning over 10,700 square feet, this Frank Lloyd Wright inspired masterpiece showcases the finest in architectural innovation and design. Every element, from the precast concrete floors for expansive free spans to the structural steel infrastructure, has been carefully chosen for enduring strength and durability.
Listing details: Copper roof and gutter features add a touch of perpetual sophistication, while a water runoff system to the 1.6-acre pond enhances both function and aesthetic appeal. Step inside to discover a world of bespoke luxury, where rift cut white oak, teak, and African wenge wood harmonize with dense Wisconsin limestone, creating an ambiance of refined sophistication. Custom-built-in furniture and cabinetry seamlessly integrate with the architecture, while corner-less windows flood the interiors with natural light. For those passionate about cars or equestrian pursuits, an additional 12,100 square foot building stands adjacent to the main residence, linked by an underground tunnel. These two structures boast top-of-the-line fixtures, geothermal heating, advanced lighting, audio video systems, and state-of-the-art security measures, all tailored for the most discerning homeowner’s needs. After your workout in the gym, unwind in the luxurious steam room for relaxation and revitalization, or enjoy a movie in the theater room for a cozy evening in. Additional amenities include an interior kennel, a dedicated pet bathing area and an indoor-outdoor kennel for your pet’s comfort and safety. Outside, indulge in resort-style amenities, including a commercial-grade pool adjacent to a pavilion and an inviting outdoor kitchen complete with a dining area. All ideal for entertaining guests under the sun or stars. Additional adjacent acreage is available to the buyer for purchase with trails for off-road vehicles or horses, or to satisfy your need for speed on the one- mile-long motocross track.
- Price:
- $6,726,725
- Size:
- 10,775 sq ft
- Contact:
- Andrea Crossman , Coldwell Banker Woodland Schmidt , +1 616.218.0267
Gated Community Of Orchard Ridge | $6,450,000


Listing agents: Tom Zibkowski & Troy Zibkowski
Listing agents: Tom Zibkowski & Troy Zibkowski
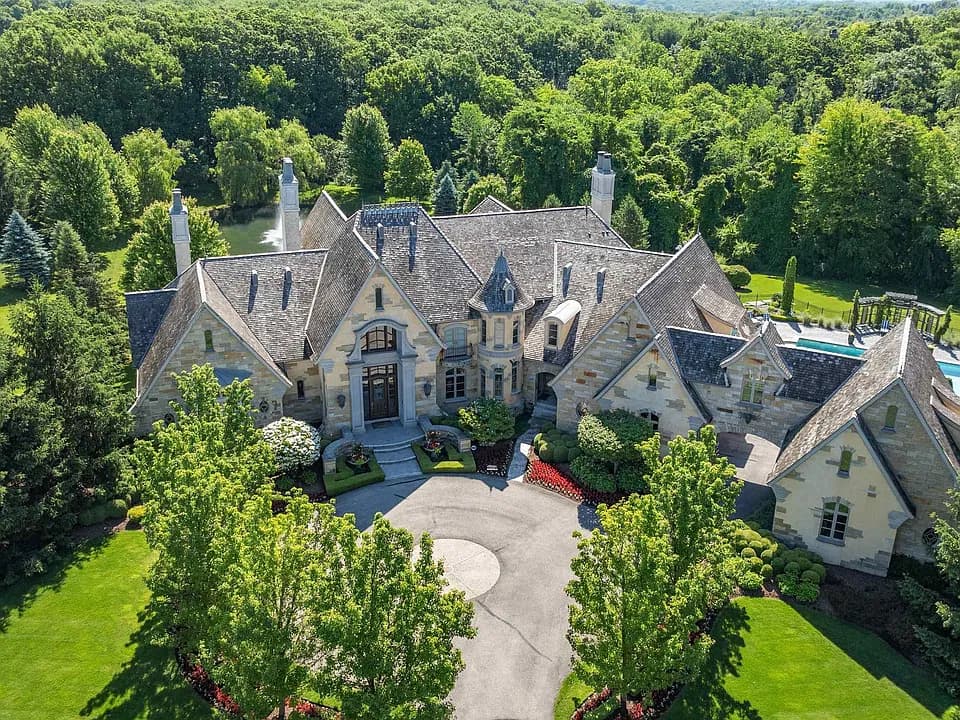
This luxurious home is a dream come true! No detail was spared in the design and construction on this home that focuses on both interior & exterior living space. This custom-built home was built for entertaining. The home sits on an expansive 4.25-acre private lot backing to tranquil pond in the exclusive gated community of Orchard Ridge. Built with only the finest materials and craftmanship, featuring over 14,000 sq. ft. of finely appointed living area.
Listing details: Grand 2-story entrance foyer with sweeping wrought iron staircase leading into dual level library. Entertainers’ chef’s gourmet kitchen with dual islands and commercial grade appliances. The primary 1st floor owner’s suite is in its own wing and is a private retreat featuring a luxury bath with heated floors, His & Hers separate dressing quarters, 5th fireplace and large windows overlooking private grounds. Finished walkout lower-level features: custom bar, billiards area, golf simulator, indoor hot tub room, sauna, greenhouse atrium and full bath with changing room that leads out to 60’ x 25’ built-in swimming pool.
- Price:
- $6,450,000
- Size:
- 9,186 sq ft
- Contact:
- Tom Zibkowski & Troy Zibkowski , Real Estate One Inc-Shelby, +1 586.709.1727, 586.453.8515
2805 Walters Way | $3,495,000


Matt Dejanovich
Matt Dejanovich
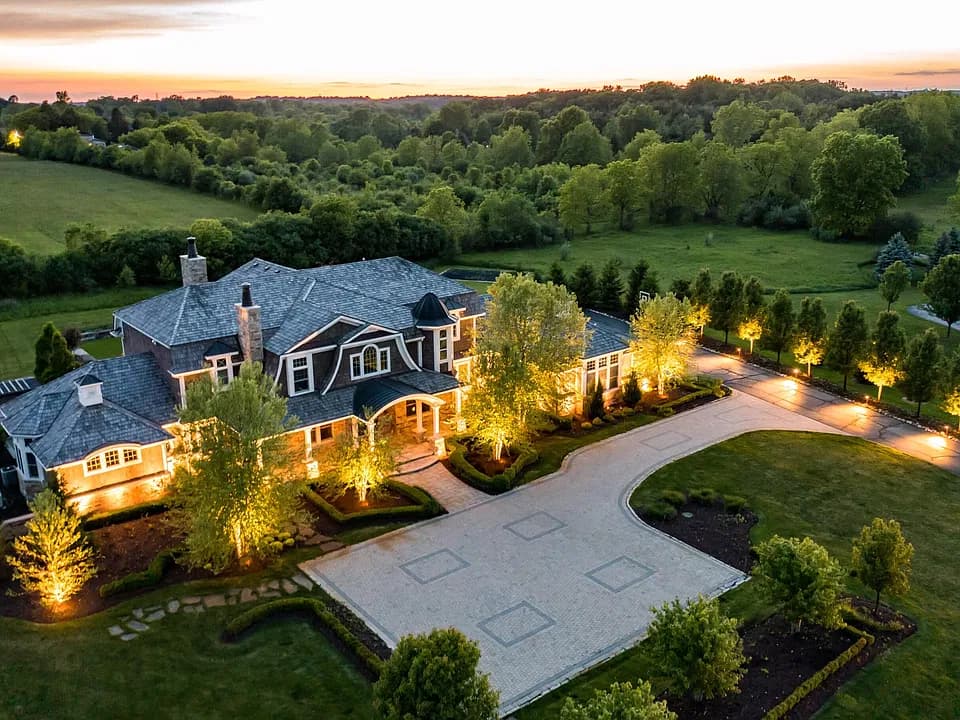
This Magnificent Custom Built home in NW Ann Arbor is one of the finest homes you will ever see and represents only the finest in Design, Materials, and Craftsmanship. The home rests on a completely private 3 acre setting in one of the area’s most premier communities. The grounds are spectacular with extensive landscaping, large patio space, porch with retractable screens, and gas fire pit. The interior is finished to the highest standards.
Listing details: Highlights include a welcoming covered front entry, two story foyer with sweeping staircase, 10’ main floor ceilings, upgraded and extensive woodwork throughout, Family Room with 20’ ceilings and stone fireplace, the most stunning kitchen you will see with Mouser Cabinets, Granite Counters, and Sub Zero and Wolf appliances, large sun-filled eating area, Formal Living with Fireplace and fine detail molding, formal Dining with butlers pantry and condition wine closet, Family Friendly back-hall area incudes walk-in pantry, everyday office area with two built-in desks, laundry with 2 sets of washer and Dryer and custom cabinets, full bath, and locker area for coats, bags, and gear. The main level primary bedroom wing includes a formal study with built-in bookcases, sitting area with built-in cabinets and wine frig, bed chamber, and spa-like primary bath with marble tile, in-floor heat, dual vanity area, oversized shower, and fully built-out his and hers closet space. The upper level includes four bedrooms and three full baths. Bedroom 2 has a private bath and walk-in closet. Bedroom 3 incudes a sitting room, bed area, two work-desks and bath. Bedroom 4 and 5 each include walk-closets and share an oversized bath with marble tile. The finished lower level feature s a large multi-space rec room, full walk-behind bar with 2 beverage, wine, and 2 beer keg refrigerators, ventilated cigar lounge, walk-in and fully conditioned wine cellar, exercise room, 6th bedroom, and 6th full bath. There is ample storage as well. Incredible home!
- Price:
- $3,495,000
- Size:
- 9,909 sq ft
- Contact:
- Matt Dejanovich , Real Estate One Ann Arbor , +1 734.476.7100
Unique Opportunity | $3,200,000


Renee Dekroub
Renee Dekroub
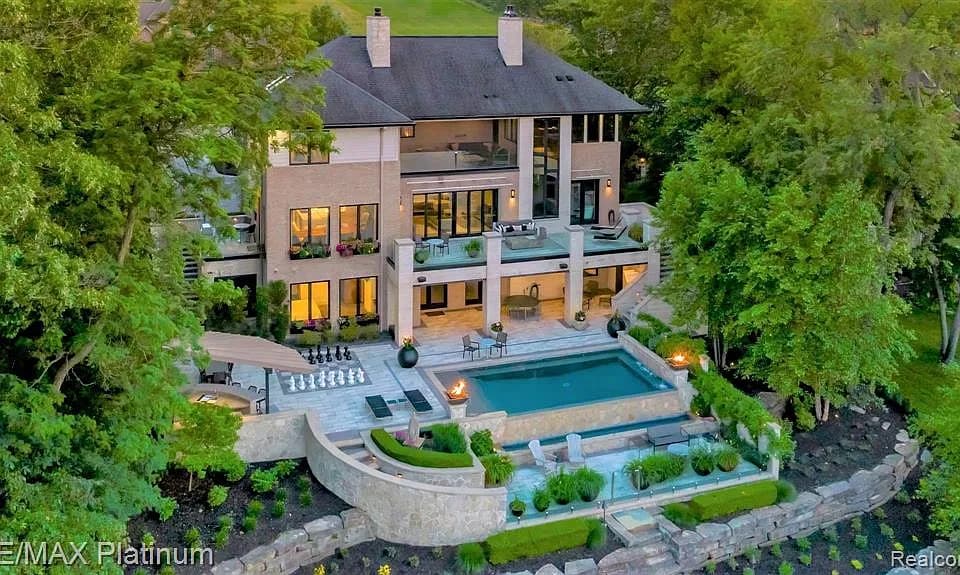
5937 Hartford Way presents a unique opportunity to acquire the extraordinary. This custom Great Lakes Contemporary residence offers year-round luxury LIV- ING. Chillax in the heated saltwater infinity pool, watch wildlife & hot air balloons traverse over Brighton Lake, or sip a toddy while warming up by the Montigo F/P in the Four Seasons Room as the snow falls & melts on the heated paver driveway!
Listing details: This spectacular home includes an upper level heated & covered porch w/ ceiling fans & retractable screen. Entertain inside or out w/ up- stairs, downstairs & outdoor kitchens. The main kitchen is stocked w/ Meile appliances, including dual dish- washers, a built-in coffee system, a warming drawer, & a steam oven, as well as a Wolf induction cooktop, a gas burner, & a Cook-N-Dine teppanyaki.
- Price:
- $3,200,000
- Size:
- 8,549 sq ft
- Contact:
- Renee Dekroub , RE/MAX Platinum , +1 517.404.4270












