
Imagine living in a space where history meets modern luxury, or waking up to serene pond views in a meticulously updated villa. Across five stunning properties in Oskaloosa, IA, and Ballwin, MO, thoughtful renovations, open floor plans with vaulted ceilings, and exceptional outdoor living spaces redefine home. From historic church conversions with unique architectural charm to suburban retreats surrounded by nature, each residence offers high-end finishes and custom design elements that elevate everyday living. Discover how these homes blend character and comfort in extraordinary ways.
330 N 6th Street | $399,900

Ruthi F. Rogers
Ruthi F. Rogers
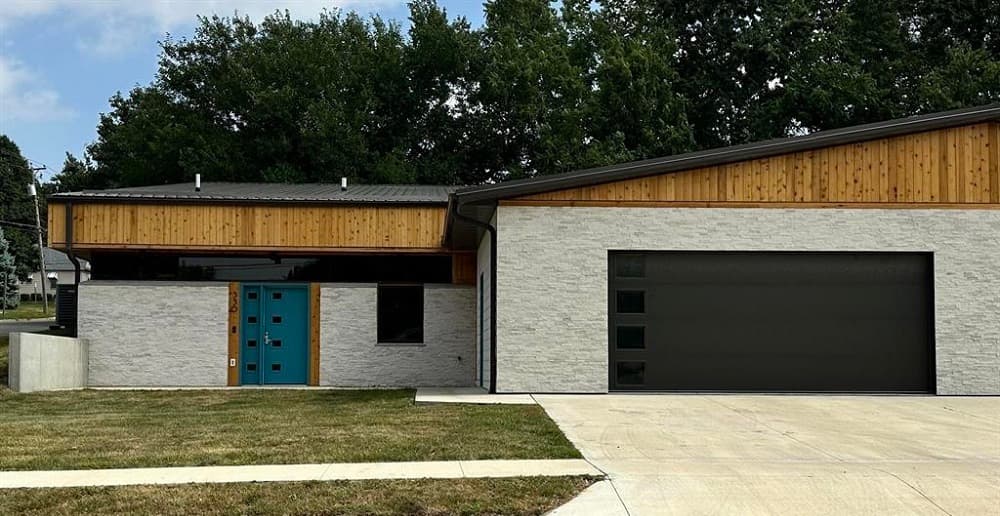
Set within a quiet, tree-lined neighborhood, this extraordinary residence offers a seamless blend of historic charm and contemporary elegance. Originally part of a revered church, the home captivates with soaring vaulted ceilings and expansive windows that bathe the open floor plan in natural light. A warm entryway, complete with built-in storage, welcomes you into a spacious living area where a striking gas fireplace, framed by 48×48 tiles extending to the ceiling, serves as a focal point. Beyond the interiors, a generous deck overlooks a serene, wooded backyard, creating an ideal setting for quiet mornings or lively gatherings. This thoughtfully designed space effortlessly balances architectural heritage with modern comforts, offering a unique lifestyle where history and innovation coexist. It’s a rare chance to embrace a home that feels both timeless and refreshingly current.
- Price:
- $399,900
- Size:
- 2,250 sq ft
- Contact:
- Ruthi F. Rogers, Legacy Real Estate Group, 641.569.3347


328 N 6th Street | $379,900

Ruthi F. Rogers
Ruthi F. Rogers
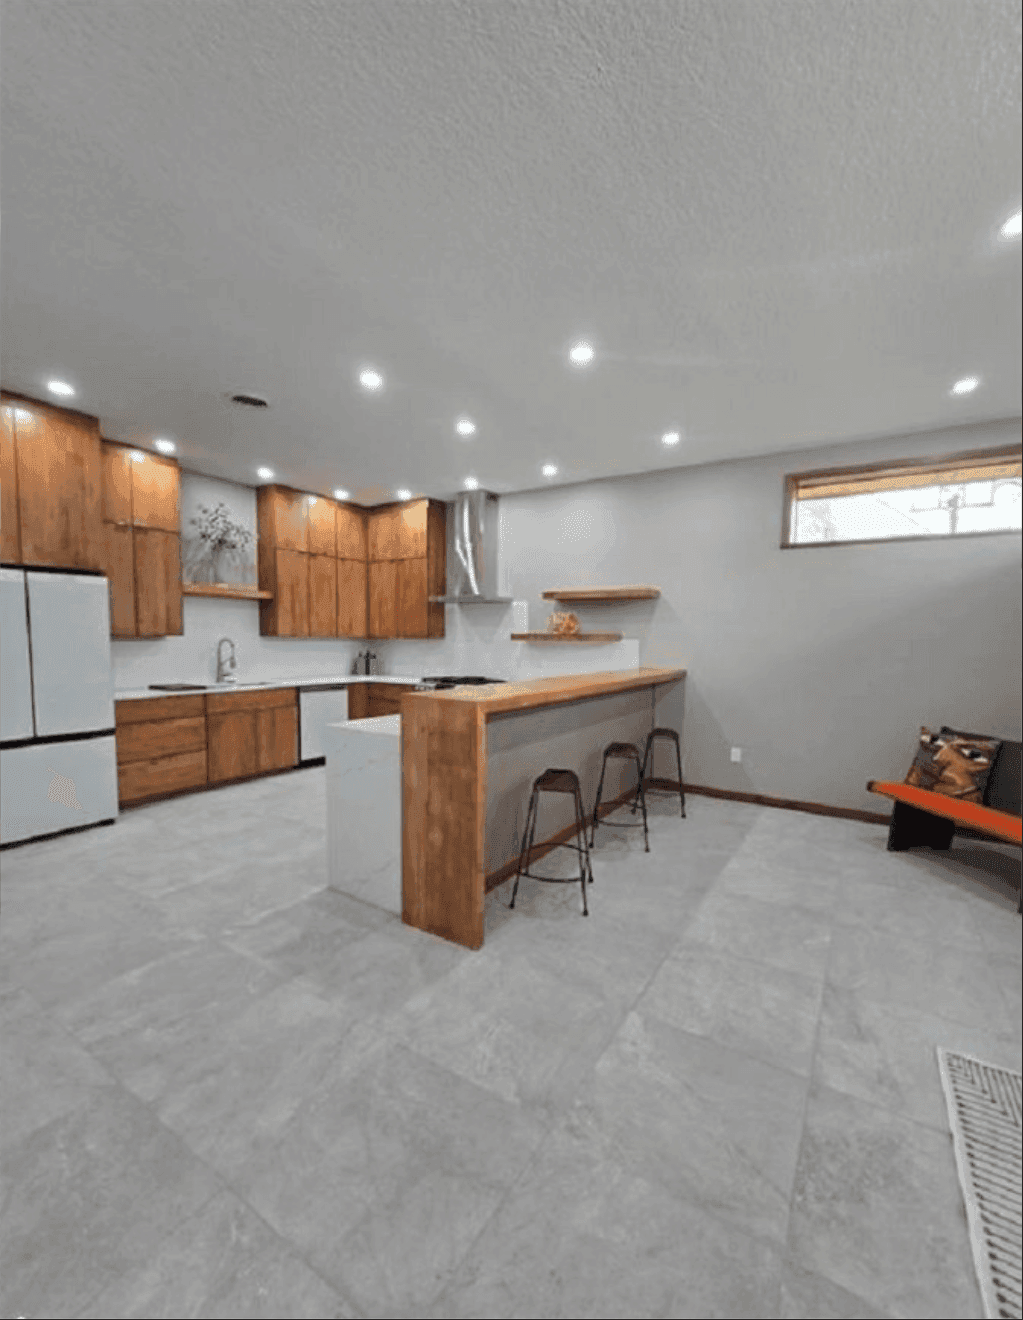
Positioned in a vibrant community, this South Duplex reimagines history with a stunning transformation from a former church space into a 2,250-square-foot residential gem. Step inside to discover an open-concept kitchen, where granite surfaces and custom wood waterfall countertops blend seamlessly with sleek white glass Samsung appliances. A custom-tiled fireplace with a striking waterfall mantle anchors the living area, creating a warm focal point. The guest room offers ample storage with a large closet, while its adjacent bath features a ceramic-tiled walk-in shower. Retreat to the expansive primary bedroom, complete with a luxurious en-suite boasting double gold vessel sinks, a zero-entry shower, and a generous walk-in closet. Custom maple cabinetry and high-end finishes, from lighting to plumbing fixtures, elevate every detail. Outside, front and back patios invite relaxation, complemented by a convenient two-car garage.
- Price:
- $379,900
- Size:
- 2,250 sq ft
- Contact:
- Ruthi F. Rogers, Legacy Real Estate Group, 641.569.3347


1319 Tahoe Valley Ct | $359,000


Renee Schultz
Renee Schultz
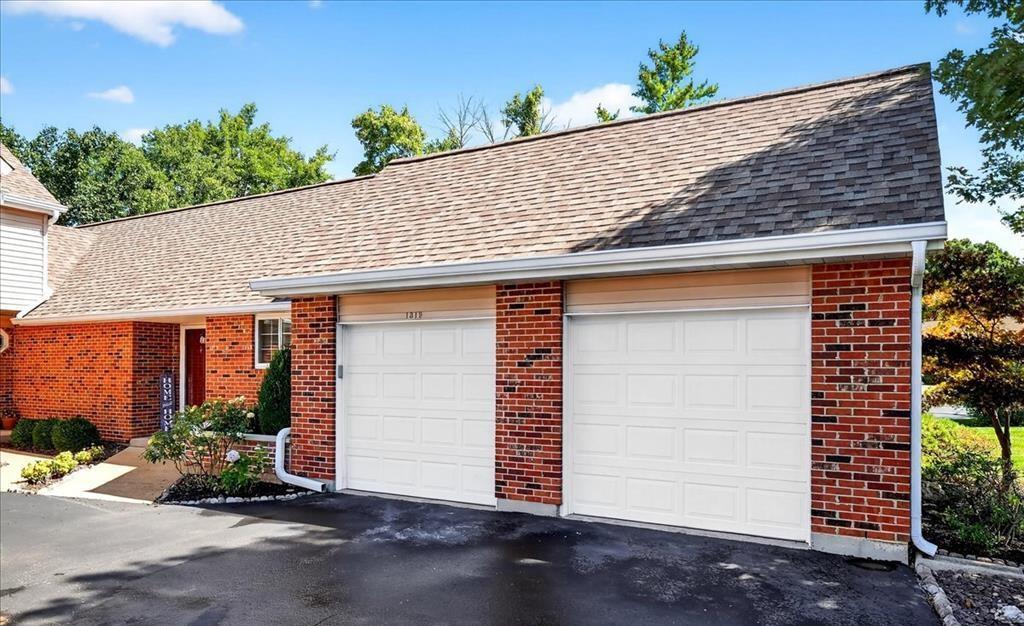
Situated in the serene community of Hickory Sound, this beautifully updated ranch villa offers a harmonious blend of modern comfort and timeless charm. The spacious open floor plan welcomes with vaulted ceilings, fresh paint, and new lighting, creating an airy and inviting ambiance. A fully renovated kitchen shines with granite countertops, sleek stainless steel appliances, and a deep double sink, perfect for culinary enthusiasts. Two bedrooms and updated baths grace the main level, including a primary ensuite with a generous walk-in closet. Step outside to enjoy two patios framed by mature landscaping, or descend the custom-lit staircase to a partially finished lower level, where new windows and a sliding door reveal tranquil pond views. With a two-car garage, updated HVAC, and abundant storage, this villa effortlessly combines practicality with a peaceful rural lifestyle.
- Price:
- $359,000
- Size:
- 1,538 sq ft
- Contact:
- Renee Schultz, RedKey Realty Leaders, 314.520.3396
Stunning Home In Royal Oaks | $335,000


Dan Crace
Dan Crace
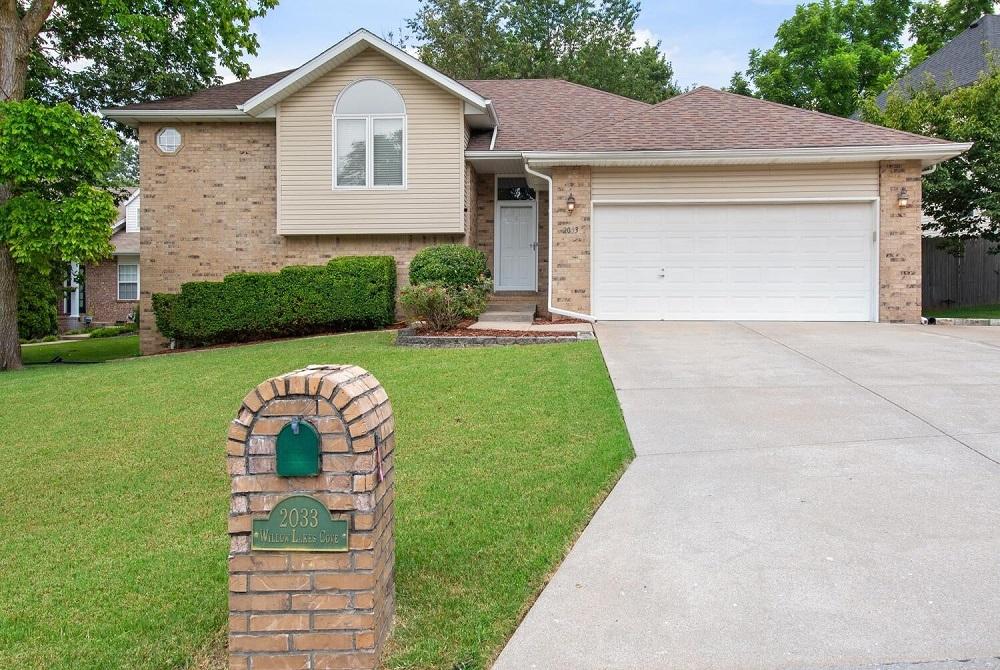
Situated in the welcoming Royal Oaks subdivision, this beautifully updated home offers a perfect blend of comfort and functionality for urban living. Spanning four spacious bedrooms and three full bathrooms, the residence ensures ample space for family and guests alike. Freshly painted walls complement the new carpet on the upper level, while durable LVP flooring graces the main floor, creating a modern and cohesive aesthetic. The finished basement, complete with walk-out access and a cozy fireplace, provides a versatile retreat for relaxation or entertaining. Outside, a charming backyard beckons with a small garden area, a fire pit for evening gatherings, and a unique shop equipped with electricity, air conditioning, and a split AC/heat system. Tucked away on a quiet cul-de-sac, this property offers a peaceful escape within the vibrancy of city life.
- Price:
- $335,000
- Size:
- 2,315 sq ft
- Contact:
- Dan Crace, Murney Associates – Nixa, 417.880.2442
917 Country Club Dr | $327,900


Gloria Appleberry
Gloria Appleberry
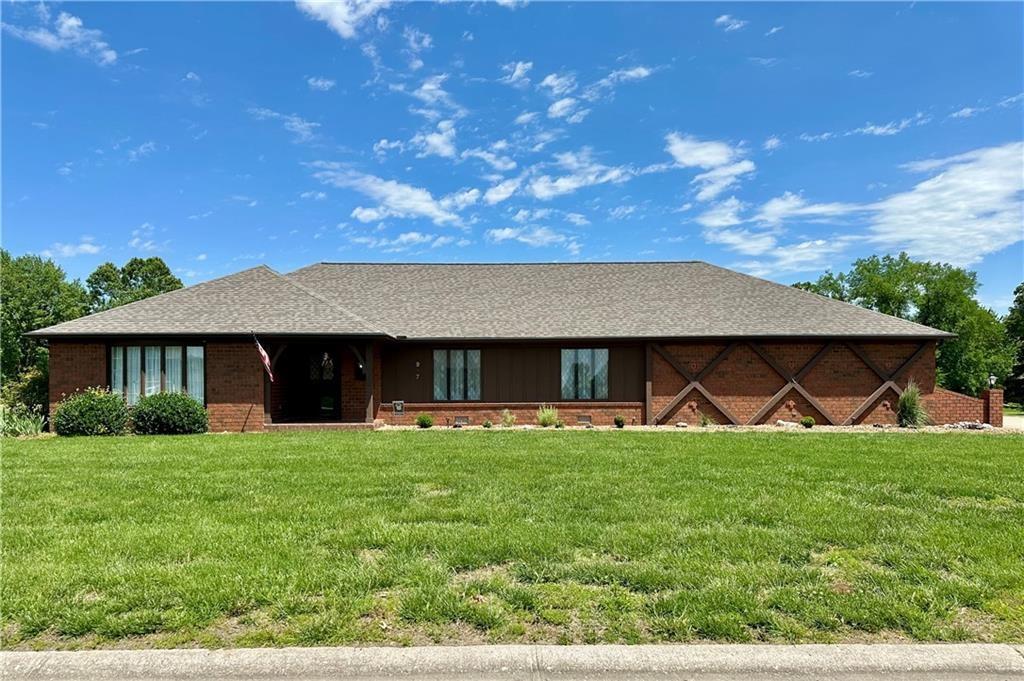
Positioned alongside the scenic Butler Golf Course, this expansive 2,700-square-foot brick home offers a serene lifestyle with breathtaking views. Step into a welcoming entryway complete with a coat closet, guiding you into a thoughtfully designed interior. The heart of the home features a spacious living and dining area, complemented by a cozy family room with a brick gas fireplace, built-in bookshelves, a wet bar, and direct access to a large patio. This outdoor space, framed by a charming brick pony wall, overlooks the rolling fairways. The kitchen delights with ample cabinetry, modern appliances, a pantry, and a built-in desk, while a convenient laundry room and third bathroom sit nearby. The master suite impresses with a walk-in closet and private bath, while additional bedrooms offer flexibility for offices or guest spaces. With zoned HVAC systems, abundant storage, and a two-car garage, this residence blends comfort and practicality seamlessly.
- Price:
- $327,900
- Size:
- 2,710 sq ft
- Contact:
- Gloria Appleberry, Glory Realty, 660.200.5388












