
Classic forms, thoughtfully brought up to date for contemporary living. Cape-style layouts in Stratford and Waterboro balance familiar proportions with refreshed kitchens and modern systems, while outdoor spaces—oversized decks, fenced yards, and garden-ready grounds—extend daily life beyond the walls. In Maine, the spectrum widens to shared access on Messalonskee Lake and a rare 50-acre retreat in New Sharon, where privacy anchors the experience.
990 Pond Road | $525,000

Chris Vallee
Chris Vallee
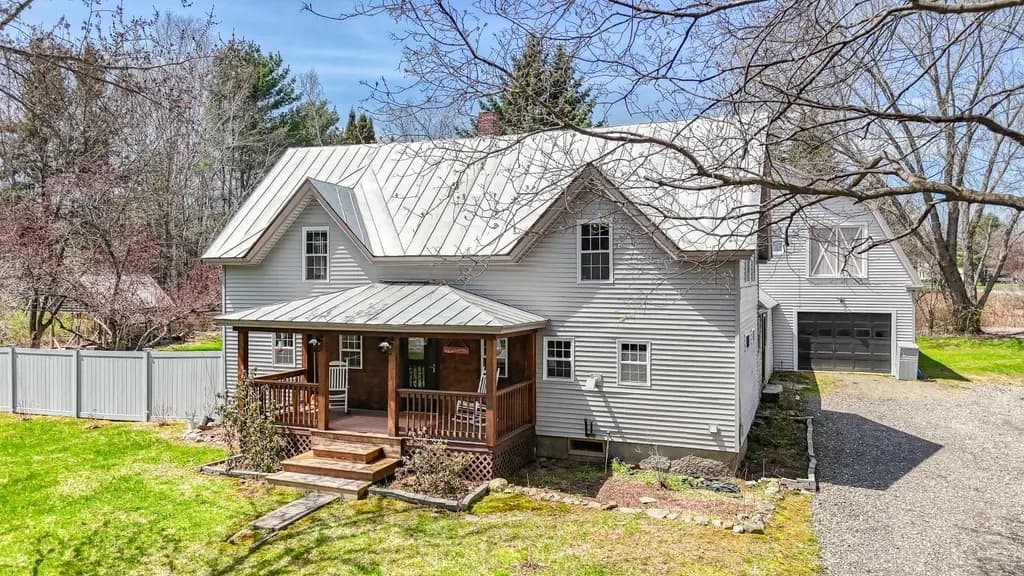
Along the water’s edge in Sidney, this modern farmhouse offers a quiet Maine address with shared access to Messalonskee Lake. The architecture leans contemporary while keeping the straightforward comfort implied by the farmhouse name—clean, current, and easy to live in. Days can begin with a simple walk toward the lake and end back at home, where the setting encourages an unhurried rhythm and a strong connection to the outdoors. With the shoreline nearby through shared access, the focus here is less on excess and more on the everyday pleasure of being close to the water. It’s a place designed for those who want a modern sensibility paired with the calm that comes from lake life, returning to a home base that feels both fresh and grounded.
- Price:
- $525,000
- Size:
- 1,900 sq ft
- Contact:
- Chris Vallee, LAER Realty Partners, 207.242.2041
83 Stonybrook Rd | $520,000

Tara Stirk
Tara Stirk
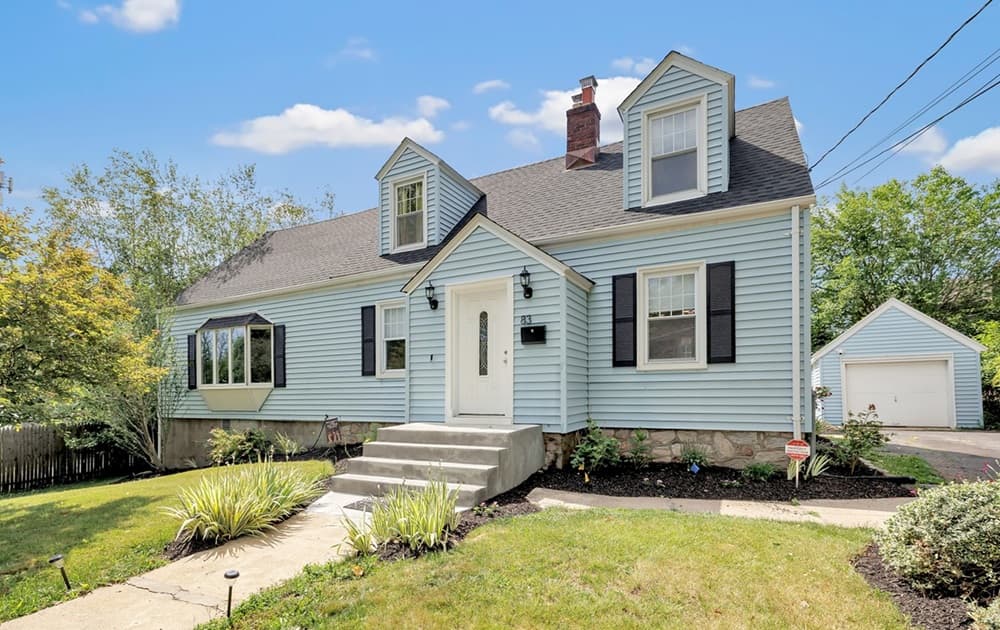
A study in comfort-forward updates, 83 Stonybrook Road in Stratford pairs Cape-style charm with modern efficiency and an easy indoor-outdoor rhythm. Revived landscaping frames a private backyard retreat, where an oversized deck and generous entertaining space set the scene for relaxed weekends. Inside, the updated kitchen is designed for real life, with quartz countertops, a large center island, newer appliances, and abundant workspace. Natural light fills the spacious great room, which opens through an oversized slider to the deck. A flexible floor plan adds a dining room warmed by a wood-burning fireplace, plus a main-level bedroom and full bath. Upstairs, two generously sized bedrooms include an enormous primary suite, while abundant closet space keeps storage effortless. Thoughtful improvements—mini-split heating and cooling, a high-efficiency Navien tankless water heater, upgraded insulation, and more—support a low-fuss daily flow.
- Price:
- $520,000
- Size:
- 2,092 sq ft
- Contact:
- Tara Stirk, William Raveis Real Estate, 203.650.3180
1 Waterman Drive | $519,900

Real Estate 2000 ME/NH
Real Estate 2000 ME/NH
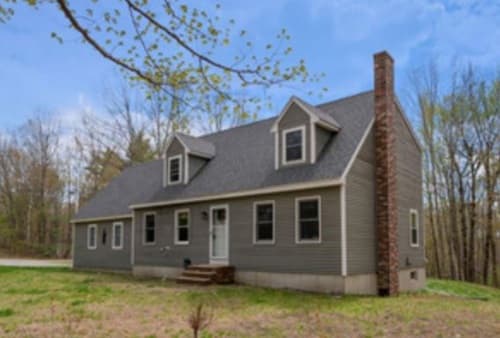
Set on 2 private acres in Waterboro, this beautifully updated 4-bedroom Cape balances a convenient location with a peaceful country setting. The move-in ready interior centers on a completely renovated 2025 kitchen with granite countertops, brand-new stainless steel appliances, premium cabinetry, and stylish tile flooring. Hardwood floors run throughout, complemented by renovated bathrooms, a newer roof, and multiple replacement windows and doors. A flexible layout includes two first-floor bedrooms and a full bath—well suited to guests, home office space, or single-level living—while upstairs offers two generously sized bedrooms and a second full bath. From the primary bedroom, direct access leads to unfinished space above the garage, offering potential for future expansion or added storage. A walk-out basement adds finished living space, a dedicated laundry area, and backyard access, with a rear deck overlooking the quiet setting.
- Price:
- $519,900
- Size:
- 1,838 sq ft
- Contact:
- Real Estate 2000 ME/NH, Real Estate 2000 ME/NH, 207-636-9996
Move To New Sharon Maine Family Compound | $519,750

John Blouin
John Blouin
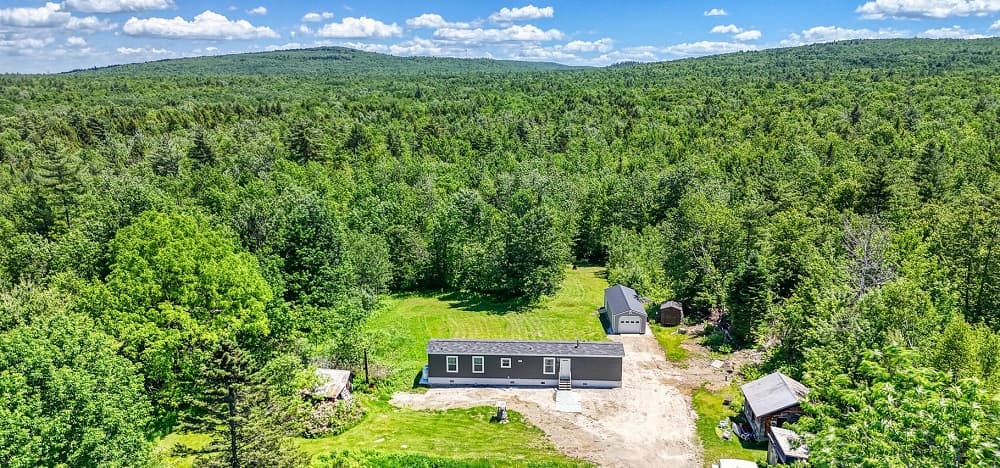
Set on 50 acres in New Sharon, this thoughtfully reimagined property pairs rural privacy with modern comfort. The prior home was removed, making way for a 2025 Eagle River Hudson model manufactured residence with a new well and septic system, designed for true one-level living. Inside, laminate flooring, Stratford Oak beams in the living room, wood walls, and deluxe molding—including wood cove molding—create a warm, finished feel. The open-concept kitchen, dining, and living area spans 28′ by 13′, anchored by hickory flat-panel cabinetry, Jamocha Granite laminate countertops, a coordinating backsplash, and brand-new stainless-steel appliances. Both bathrooms echo the same countertop finish, and a separate laundry area sits between the primary bedroom and kitchen. Outside, a newly built 13’4″ x 40′ garage with a metal roof is joined by a 17′ x 19′ bunkhouse with electricity, a 15′ x 20′ workshop, and additional outbuildings—room to live, store, and tinker at your own pace.
- Price:
- $519,750
- Size:
- 740 sq ft
- Contact:
- John Blouin, LAER Realty Partners, 207.446.7708
61 Newton Street | $515,000
Tara Stirk
Tara Stirk
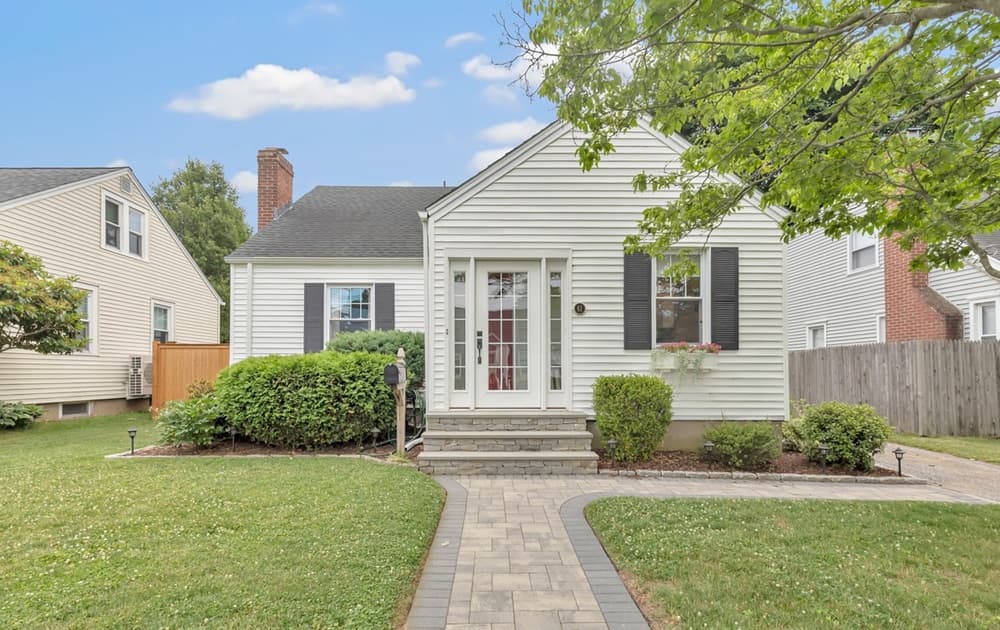
On a residential street in Stratford, this beautifully updated Cape welcomes you from its inviting front porch and carries that warmth throughout. A spacious living room pairs gleaming hardwood floors with a cozy wood-burning fireplace, while the remodeled eat-in kitchen leans modern with white cabinetry, granite countertops, stainless steel appliances, and a natural gas range. Just off the kitchen, a flexible room shifts easily from formal dining to den or home office, with sliders opening to the backyard. The main level includes a bedroom and updated full bath; upstairs, a fully dormered second floor adds a comfortable primary bedroom, an additional bedroom, and another updated full bath. Two mini-split systems, forced-air natural gas heat, and central air support year-round comfort, and a finished, heated-and-cooled lower-level bonus room expands the options. Outside, enjoy a fully fenced yard with raised irrigated garden beds, landscape lighting, a pergola-covered patio, a wood-burning fire pit, and a one-car detached garage—minutes to Paradise Green, I-95/15, and Metro North.
- Price:
- $515,000
- Size:
- 1,700 sq ft
- Contact:
- Tara Stirk, William Raveis Real Estate, 203.650.3180












