
room to breathe without losing the rhythm of the metro. Acreage and oversized lots create privacy, while proximity to highways, schools, and major hubs keeps daily life seamless. Each home leans into modern flexibility—offices, bonus spaces, media and game rooms, and even a second kitchen—paired with outdoor living that favors pools, patios, and entertaining. Several settings also stand out for low-restriction appeal and thoughtfully upgraded systems.
16975 S 145th East Ave | $874,900



Meagen Brahmbhatt
Meagen Brahmbhatt
Set on nearly 2.5 acres in highly sought-after South Bixby, this property balances country quiet with easy access to Highway 64 and a quick drive into town. AG zoning and no HOA make room for homesteading, hobbies, or simply enjoying wide-open space, with nearby Lake Bixhoma, Carmichael’s Produce, and Black Top Ranch adding to the local rhythm. Inside, the nearly 4,000-square-foot layout offers 4 bedrooms, 3.5 bathrooms, an office, a bonus room, and a finished walk-in attic suited to uses like a gym, theater, or guest space. The open-concept kitchen and living area centers on a waterfall quartz island, Italian range with pot filler, and walk-in pantry with butcher block counters, opening via a large sliding door to the patio. Outside, a covered patio and saltwater gunite pool create a private backyard retreat. A 4-car garage rounds it out.
- Price:
- $874,900
- Size:
- 3,913 sq ft
- Contact:
- Meagen Brahmbhatt, Hearth Homes Realty, 918.986.0727


9951 S Coltrane Road | $850,000

Anna Rognas
Anna Rognas
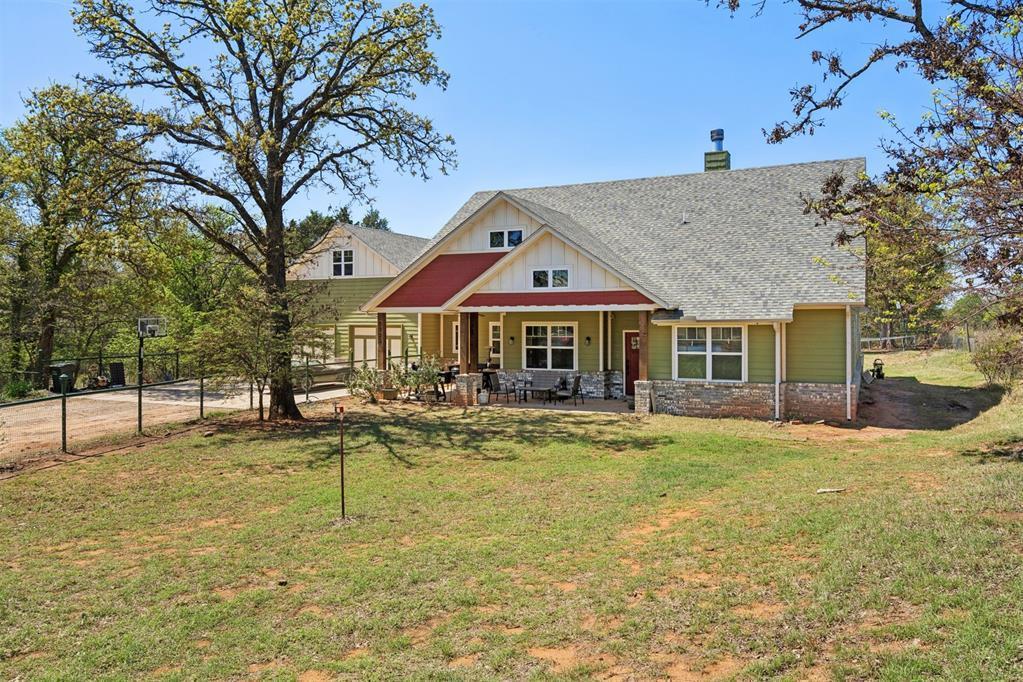
Set on wooded acreage with long-range views, 9951 S Coltrane Road pairs privacy with a close-in connection to Edmond, Guthrie, and the OKC metro. Inside, tall ceilings and an open layout center on a spacious living area with a wood-burning fireplace and gas starter. The kitchen is thoughtfully equipped with granite countertops, custom wood cabinetry, stainless steel appliances, a farmhouse sink, gas stove and oven, pot filler, pantry, and bar seating. The floor plan includes three bedrooms, an office, and an upstairs game room, while the private primary suite offers two closets, double vanities, a jetted tub, and a separate shower. Outdoors, a covered patio with gas connections is joined by a hot tub, TV/speaker wiring, and a 32’ x 16’ semi-inground pool. A 40’ x 60’ shop, second building, RV hookups, and an automatic whole-house generator support a flexible country routine.
- Price:
- $850,000
- Size:
- 2,400 sq ft
- Contact:
- Anna Rognas, Rognas Team Realty & Property Management, 405.202.4924


621 E FM 550 Mclendon | $849,900



Aaron Hernandez
Aaron Hernandez
Set on 1.27 acres in McLendon Chisholm, this four-bedroom, 3.1-bath residence is designed for generous everyday living and easy entertaining. An open main living area centers on a fireplace, creating a natural gathering point, while a dedicated office supports work-from-home routines. The kitchen pairs stainless steel appliances with granite countertops and a large island, complemented by hardwood floors and upscale finishes throughout. For larger get-togethers or multi-generational flexibility, a second kitchen adds welcome versatility. Media, game, and additional living spaces allow everyone to spread out without losing a sense of connection. Outside, the no-HOA setting and three-car garage keep life simple, with easy access to schools and shopping for a convenient daily rhythm.
- Price:
- $849,900
- Size:
- 4,115 sq ft
- Contact:
- Aaron Hernandez, Mersaes Real Estate, Inc., 214.218.5445
101 W Oak Shores Dr | $849,900

Rose Depoe
Rose Depoe
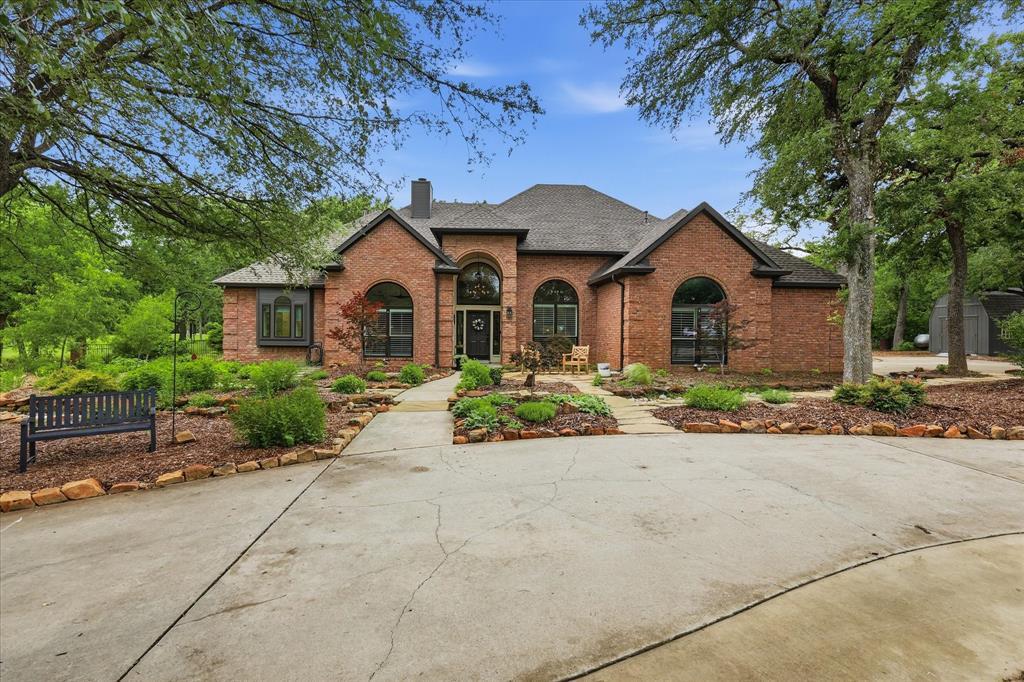
Along the water’s edge in Crossroads, this one-acre estate balances country ease with close-at-hand city convenience. Completely renovated, the residence pairs an open, inviting floor plan with a distinctly modern sensibility. A dramatic back wall of windows frames the lake-adjacent setting, looking out to a sprawling covered patio and open deck that extend daily living into the oversized backyard. Inside, soaring vaulted ceilings amplify the main gathering space, anchored by a floor-to-ceiling fireplace. The modern kitchen is built for serious cooking, with a butler’s pantry and abundant cabinet storage. Rich engineered hardwood and stone flooring run throughout, while smart home features—remote-controlled window coverings, lighting, and fans—add quiet efficiency. A huge media room sets the scene for movie nights, and a flexible fourth bedroom adapts beautifully as a private home office.
- Price:
- $849,900
- Size:
- 2,733 sq ft
- Contact:
- Rose Depoe, Keller Williams Realty Dallas Metro North, 817.368.6522
3628 Manderly Place | $849,000

Listing agents: Suzanne Burt & Laura Ladner
Listing agents: Suzanne Burt & Laura Ladner
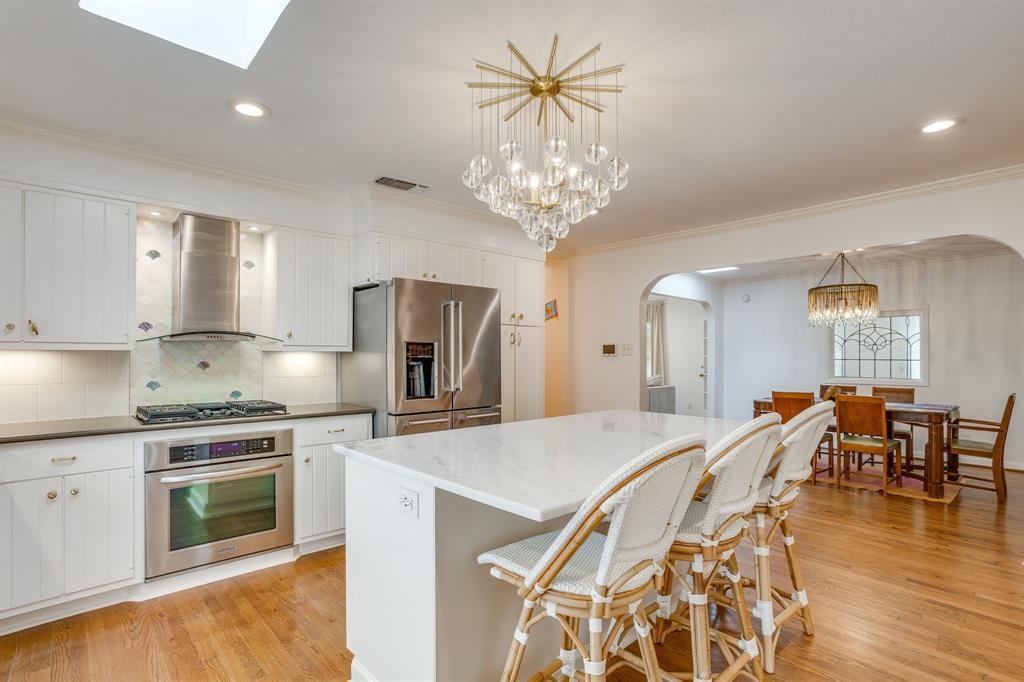
On a quiet street in Fort Worth’s highly sought-after Westcliff area, this charming one-story residence feels quietly removed from the city without losing everyday ease. Set on an oversized, private, park-like lot, it’s surrounded by lush landscaping and a beautifully maintained garden setting that reads more like a retreat than a typical neighborhood yard. Inside, warm, inviting spaces unfold with lovely wood flooring flowing throughout, while abundant natural light brightens the home and underscores its comfortable, functional layout. The setting strikes an easy balance between calm and connection, with minutes-to-everywhere convenience that keeps daily routines simple. With close proximity to TCU, major highways, and a variety of shopping and dining options, it’s a place that supports both relaxed living and effortless entertaining—an address designed for quieter mornings and unhurried evenings.
- Price:
- $849,000
- Size:
- 1,890 sq ft
- Contact:
- Suzanne Burt & Laura Ladner, Burt Ladner Real Estate LLC, 817.882.6688












