
Across North Georgia and into the Athens and Fayetteville corridors, this quintet captures the region’s most desirable ways of living—lakefront leisure, mountain seclusion, crafted acreage, and modern village-style convenience. From deeded Lake Burton access in Goat Cliff Estates to a luxury log retreat with year-round mountain and creek views near Ellijay, nature remains a constant. Elsewhere, a custom home on 8.9 private acres in Watkinsville highlights artisan detail, while a reimagined four-level executive residence anchors life in Trilith. Even a Highway 76 West parcel underscores the appeal of place and proximity.
7142 Highway 76 W | Contact for pricing

Sarah Gillespie
Sarah Gillespie
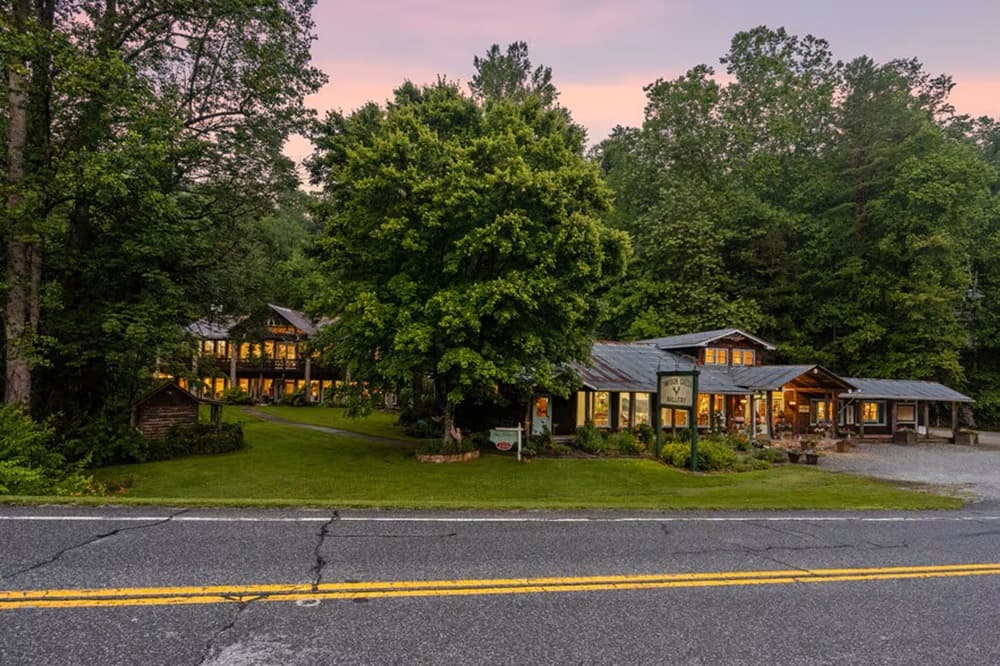
Along the water’s edge on Highway 76 West at the intersection of Charlie Mountain Road, this Highway Business (HB)–zoned property pairs high-visibility access with a setting that feels distinctly local. With frontage along Timpson Creek and close proximity to Lake Burton, it’s positioned for a range of uses permitted under the current zoning—retail, watercraft and accessory sales, office space, an event venue, storage, or a more flexible creative footprint. The location keeps everyday convenience in view as well, sitting less than 10 minutes from the amenities of downtown Clayton and less than two minutes from Anchorage Boat Dock on Lake Burton. Offered as land and structures, it invites a multi-tenant retail, art, and entertainment destination shaped around a shared sense of place and community.
Price: Contact for pricing
- Size:
- 10,301 sq ft
- Contact:
- Sarah Gillespie, Mountain Sotheby’s International Realty, 404.735.6157

714 Sonya Rd | $1,350,000
Sarah Gillespie
Sarah Gillespie
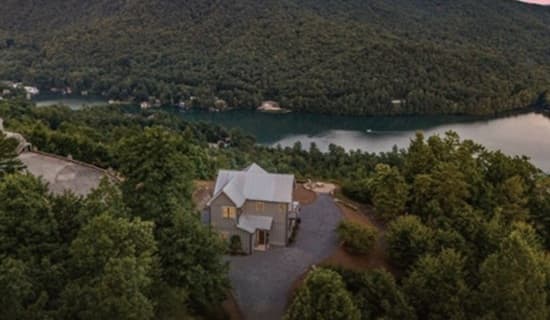
Along the water’s edge on Lake Burton, this fee-simple 2.08-acre retreat in exclusive Goat Cliff Estates pairs deeded lake access and a dock house with sweeping, layered mountain vistas and memorable sunrise-to-sunset views. Thoughtfully curated by a well-known designer and built by a master craftsman, the interiors balance comfort and grandeur with salvaged beams from a 114-year-old Tennessee barn, warm wood accents, soaring ceilings (10 to 14+), and large picture windows. The open-concept living and dining areas flow into a well-appointed kitchen featuring inset custom cabinetry, a seven-foot island, and additional custom-built storage. A spacious primary suite feels like a private sanctuary, with a spa-like bath offering heated floors, a large overhead rain shower, and a soaking tub set to sunset views. Outside, linger on the porch or gather around the masonry fire pit overlooking the lake.
- Price:
- $1,350,000
- Size:
- 1,856 sq ft
- Contact:
- Sarah Gillespie, Mountain Sotheby’s International Realty, 404.735.6157


4802 Colham Ferry Road | $1,300,000

Elizabeth Mcgee
Elizabeth Mcgee
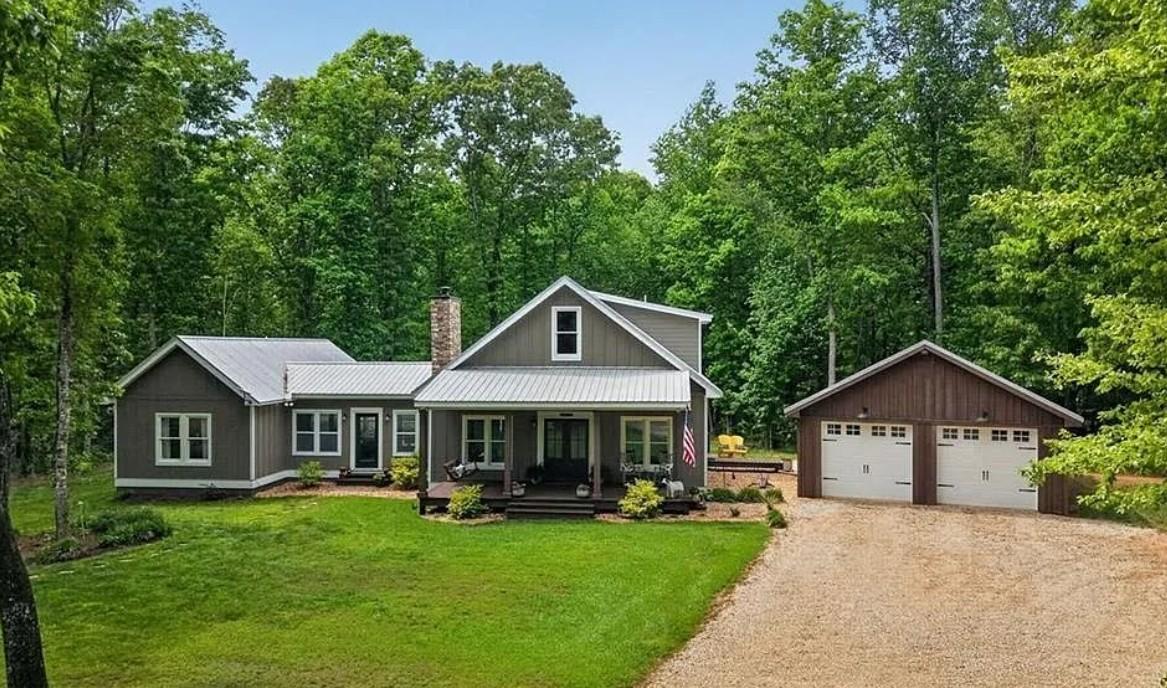
Set on 8.9 private acres in Watkinsville, this builder’s personal custom home pairs modern comfort with craft-forward details milled from the land itself. Vaulted pine ceilings and a rock fireplace with a wood-burning stove anchor the main living spaces, finished with a custom hickory mantel. The kitchen is designed for everyday ease, with an oversized island, quartz countertops, tile backsplash, a gas Frigidaire range, stainless steel appliances, and abundant cabinetry. A butler’s pantry adds a sink, prep space, and distinctive hanging storage. In the primary suite, a vaulted cedar ceiling warms a flexible sitting/office/nursery area, alongside a large walk-in closet, soaking tub set by a picture window, and an oversized tile shower. A newly enclosed sunroom invites slow mornings, while a pole barn and 30×50 shop with office/apartment potential extend the possibilities beyond the main house.
- Price:
- $1,300,000
- Size:
- 2,964 sq ft
- Contact:
- Elizabeth Mcgee, Virtual Properties Realty, 770.616.9707


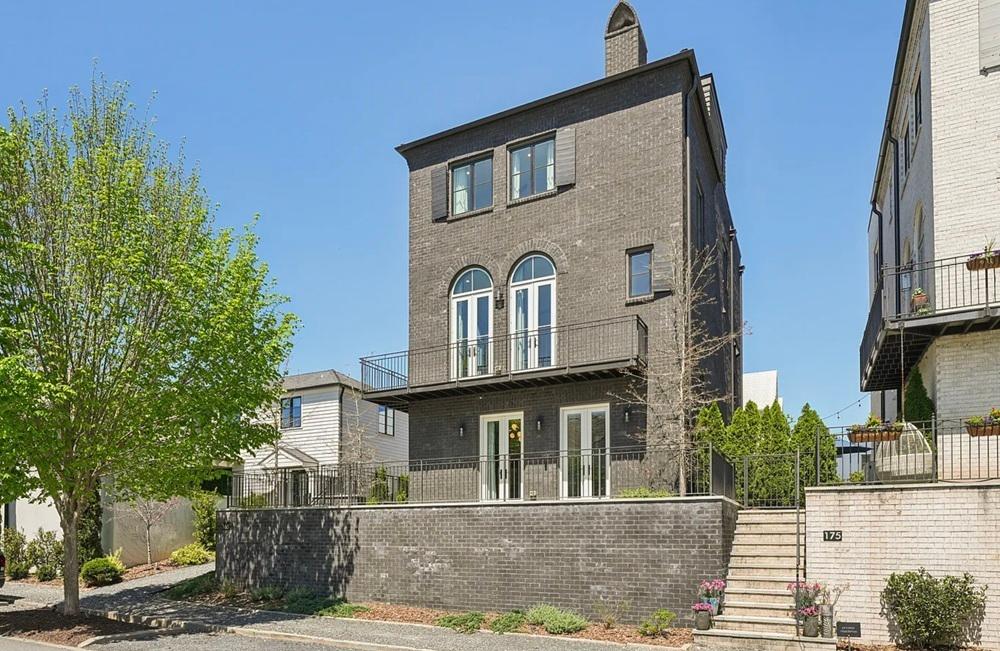
165 High Street | $1,299,999

Patrice J. Sumpter
Patrice J. Sumpter
On High Street in Fayetteville’s Trilith, this custom four-level Bellamy reimagines the familiar floor plan with upgrades that shape everyday living. An oversized first-floor bedroom extends beyond the standard footprint, offering flexibility as a guest suite, in-law space, or a work-from-home office that feels intentionally designed. A custom-built mudroom brings order the moment you arrive. Upstairs, a chef’s kitchen centers on a 10-foot waterfall-quartz island and a Thermador 48-inch double-oven range, paired with a smart-connected faucet and a custom Italian backsplash selected specifically for the home. One of the largest walk-in pantries in the neighborhood, custom cabinetry, and premium lighting add both function and polish, while full smart-home automation lets you manage lights, garage, and security from anywhere. Above it all, an unobstructed rooftop view creates a memorable finish to the day.
- Price:
- $1,299,999
- Size:
- 2,712 sq ft
- Contact:
- Patrice J. Sumpter, Berkshire Hathaway HomeServices Georgia Properties, 770.639.5629
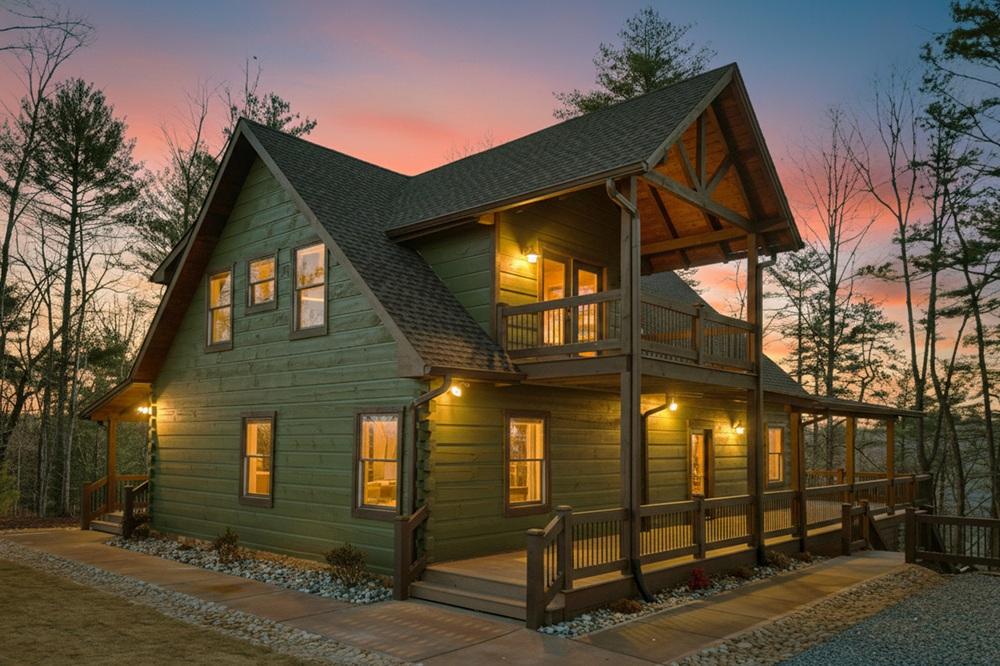
1312 Hicks Ford Road | Contact for pricing

Listing agents: Cindy West & Daniel Hayes
Listing agents: Cindy West & Daniel Hayes
Tucked away in the heart of the mountains, this true-log retreat pairs refined craftsmanship with year-round mountain and creek views, set on 2.46 acres with 111 feet of Mountaintown Creek frontage. Offered furnished and professionally decorated, the interiors balance rustic warmth and modern polish. The open-concept great room features vaulted beamed ceilings, shiplap accents, and a modern electric fireplace framed by a porcelain tile feature wall. In the chef’s kitchen, exposed beams meet a marble waterfall island, copper farmhouse sink, 36-inch stainless gas range, and designer tile backsplash. The main-level primary suite includes dual walk-in closets and a spa-like ensuite with marble tile and double vanity, plus a mudroom, pantry, and laundry. Upstairs, an oversized loft and a bedroom with a private covered porch extend the views, while the finished terrace level adds a wet bar with wine cooler, gas-log stone fireplace, and flexible bonus room—made for unhurried mountain days.
Price: Contact for pricing
- Size:
- 3,198 sq ft
- Contact:
- Cindy West & Daniel Hayes, RE/MAX Town And Country, 706.273.9033












