
Across this quintet, premium real estate is defined less by square footage than by the experiences it enables. From gated communities in Bedford, New Hampshire, and Coventry, Rhode Island—where low-maintenance living and controlled access frame everyday ease—to Northern New England retreats in Newry, Maine, and Quechee, Vermont, where design is shaped by mountains, acreage, and long-range views, each property treats setting as an amenity. Rounding out the collection, a turnkey automotive facility in Winthrop, Maine offers infrastructure and visibility built for operations as much as ownership.
20 Evergreen Ln | $1,544,000



Susan Duplessis
Susan Duplessis
From its elevated Newry setting, this masterfully designed, intelligently built residence is intended to complement the surrounding landscape and an active mountain lifestyle. The layout includes four bedrooms and three bathrooms, each finished with tile showers for a clean, considered feel. At the center of the living space, an expansive natural stone, wood-burning fireplace brings warmth and texture, with integrated wood storage that keeps the daily ritual of a fire beautifully straightforward. The professional kitchen is equipped with Wolf and SubZero appliances, pairing performance with polish for everything from weeknight meals to après-style gatherings. Thoughtful in both design and execution, the home reads as a confident retreat—made for easy transitions between outdoor days and comfortable evenings in.
- Price:
- $1,544,000
- Size:
- 2,900 sq ft
- Contact:
- Susan Duplessis, Mountain Real Estate Company, 207.824.3100


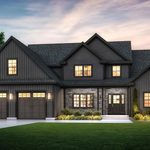
21 Grand Avenue Lot 6 | Contact for pricing


Marianna Vis
Marianna Vis
Within the exclusive enclave of Grand Avenue/Grand Residences in Bedford, this to-be-built Craftsman-style residence pairs open-concept living with a serene, natural setting. Hardwood floors and luxury detailing set the tone, while a center-island kitchen brings quartz surfaces, upscale cabinetry, and appliances—flowing directly to the dining room overlooking a private wooded side and backyard. The family room adds a dramatic focal point with a gas fireplace. A first-floor primary bedroom is complemented by a luxury bath (see plan), with three additional bedrooms on the second level. Practical comforts include a two-car attached garage, maintenance-free Smartside siding, stone feature facades, and public water and sewer, plus natural gas and high-speed internet. Residents enjoy a gated entrance with 24/7 security, snow removal and landscaping, and access to BVI/Grand Pool & Spa, Restaurant/Bar, and MCHT airport valet services for a distinctly easy rhythm of daily life.
Price: Contact for pricing
- Size:
- 2,945 sq ft
- Contact:
- Marianna Vis, Four Seasons Sotheby’s International Realty, 603.860.8115


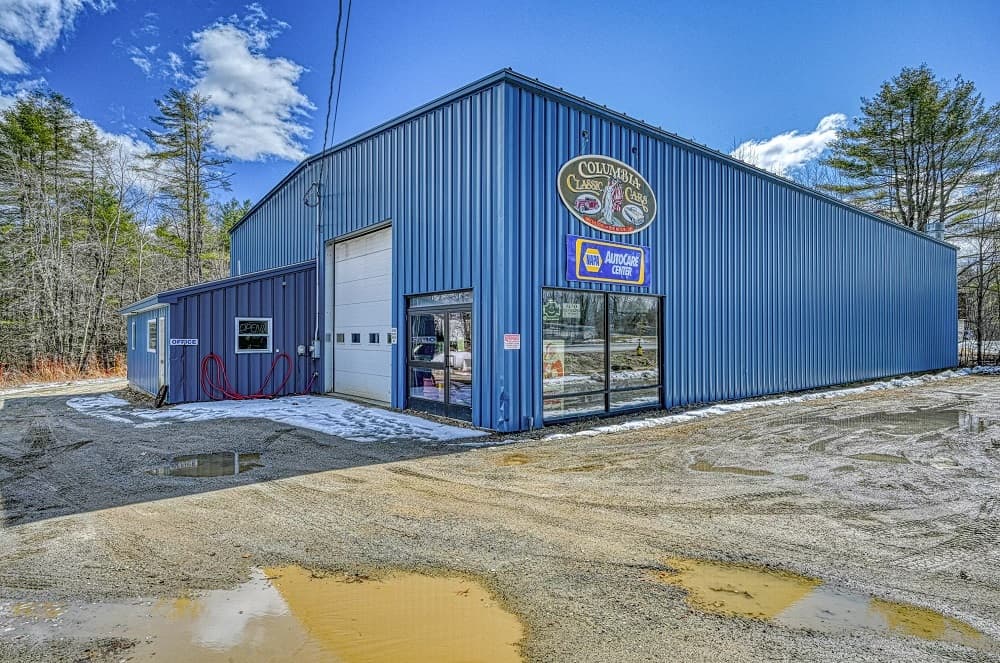
1235 US202 | $1,675,000

John Blouin
John Blouin
Set on US-202 in Winthrop, this turnkey automotive business is designed for visibility, with 20,000+ cars passing daily. Inside the 6,384± SF facility, the layout supports multiple revenue streams: auto repair, a paint booth with mixing system, an engine rebuilding/machine shop, and vehicle sales. A 60′ x 100′ shop anchors the operation, equipped with three lifts and radiant heat for year-round comfort and productivity. A 960± SF mezzanine adds flexible space, while additional office/storage buildings extend day-to-day functionality. Outdoors, two level acres are configured for display, with room for 75+ vehicles. A backlog of work and seller support help ease the transition, allowing the next owner to step into an established rhythm from day one.
- Price:
- $1,675,000
- Size:
- 6,384 sq ft
- Contact:
- John Blouin, Laer Realty Partners, 207.446.7708


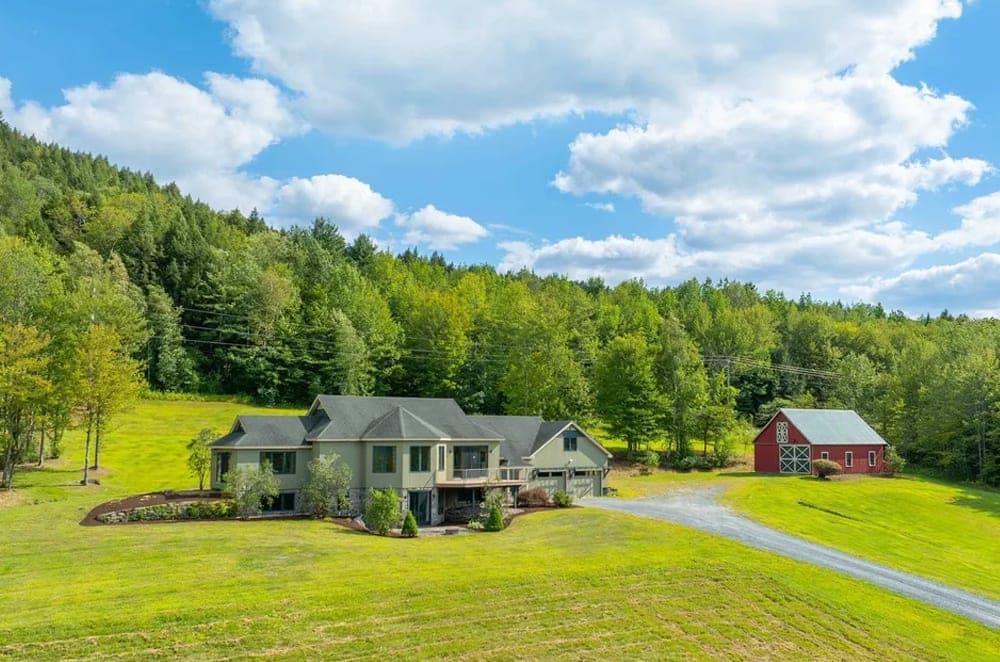
Hilltop Contemporary With Sweeping Quechee Valley Views | $1,425,000


Brooks Reavill
Brooks Reavill
From its elevated hilltop setting in Quechee, this architecturally designed contemporary home unfolds across 35 private acres with sweeping, long-range views over the Quechee Valley, Marsh-Billings-Rockefeller National Park, and the Quechee ski hill. Inside, over 4,000 square feet are finished with custom wood trim and quality details throughout. The open main level is designed for easy gathering, anchored by a chef’s kitchen, a casual sitting area, and a dramatic living and dining room with soaring ceilings and a gas fireplace. Four bedrooms and three and a half baths include a comfortable in-law suite, while the lower level adds a spacious family and entertainment room complete with a bar and theater seating. Meadows once grazed by sheep, a large barn, a two-car garage, and ample parking round out the estate, where privacy and craftsmanship shape everyday life.
- Price:
- $1,425,000
- Size:
- 4,204 sq ft
- Contact:
- Brooks Reavill, Willow Brook Realty, 860.841.1465

15 Hampton Road 20 | $1,385,000


Allen Gammons
Allen Gammons
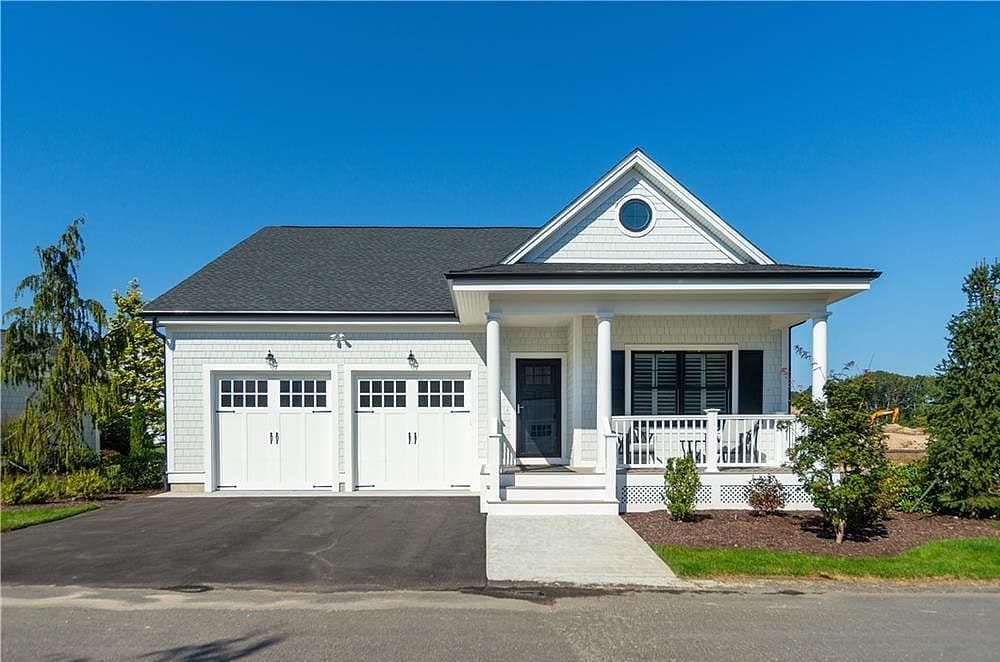
Within Crompton Meadows in Coventry, this elegant walkout unit pairs the privacy of a free-standing, detached condominium with the ease of one-level living. Still under construction, the layout includes three spacious bedrooms and three full bathrooms, anchored by wide-plank hardwood floors, crown moldings, and a gas fireplace. A dedicated laundry room and a two-car garage keep daily routines streamlined, while a large front porch and a massive rear Trex deck extend living outdoors. Nearly 1,200 additional square feet unfold in the walkout lower level, finished to the same high standards and enhanced by 10’-3” ceilings, a bar/kitchenette, and a tile steam shower. For golf enthusiasts, a planned upgrade adds a golf simulator designed around the generous ceiling height and flexible layout—an at-home retreat for any season.
- Price:
- $1,385,000
- Size:
- 2,977 sq ft
- Contact:
- Allen Gammons, BHHS Commonwealth Real Estate, 401.742.6050












