
Across Ontario, this quintet of homes centers on lifestyle-first settings where water, trails, and everyday convenience shape how residents live. In Mississauga, options range from Lakeview’s fully renovated detached ease to an end-of-court Streetsville residence with 3,400+ square feet above grade, a separate-entrance lower level, and an in-ground pool, plus a boutique Port Credit waterfront suite with 10-foot ceilings. Farther north, a south-facing Long Lake walkout bungalow brings rare frontage and privacy, while Newmarket’s Stonehaven-Wyndham offers ravines, nearby schools, and commuter-ready access.
Modern Luxury | $1,750,000

Royal Lepage Real Estate Services Phinney Real Estate
Royal Lepage Real Estate Services Phinney Real Estate
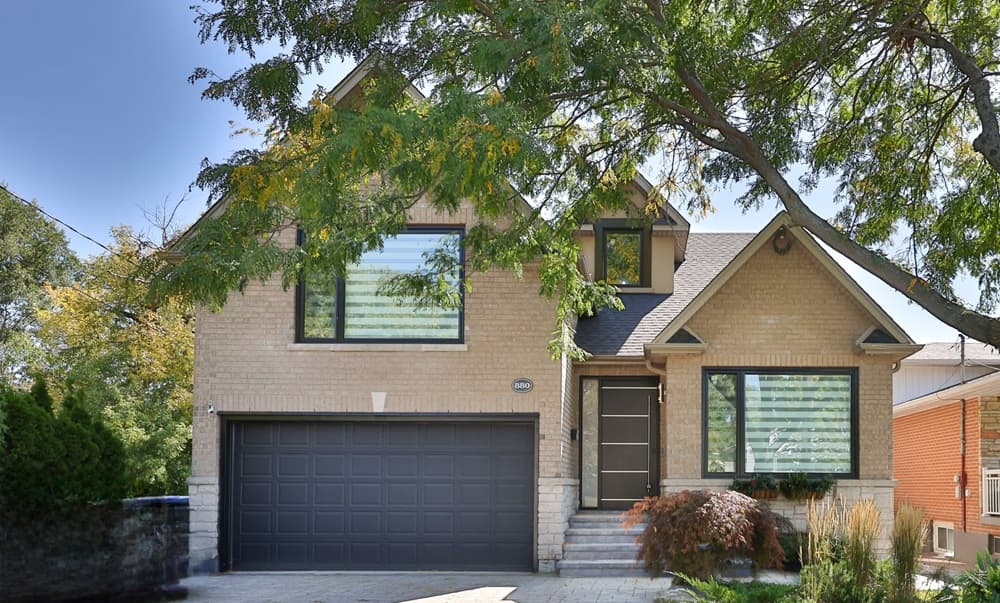
Steps from the Toronto French School in Mississauga’s Lakeview neighbourhood, this fully renovated, move-in-ready detached home pairs modern finishes with a highly functional layout. A bright open-concept main floor is defined by soaring 9-foot ceilings, oversized windows, and an easy connection between the living and dining areas, anchored by a stylish fireplace. The chef-inspired kitchen delivers premium stainless steel appliances, stone countertops, custom cabinetry, and a large centre island, with an adjoining breakfast area that walks out to the backyard for effortless indoor-outdoor flow. A rare main-floor primary suite adds everyday ease, complete with a walk-in closet and a spa-inspired ensuite. Upstairs, a second bedroom enjoys its own private ensuite, alongside two more bedrooms, a flexible loft, and beautifully appointed bathrooms. A finished lower level with separate side entrance brings an additional bedroom, full bath, and expansive living space—ready to adapt as life evolves.
- Price:
- $1,750,000
- Contact:
- Royal Lepage Real Estate Services Phinney Real Estate, Royal Lepage Real Estate Services Phinney Real Estate, 416.236.1871 , 905.466.8888

The End Of A Quiet Court | $1,749,900

Tammy Phinney Team
Tammy Phinney Team
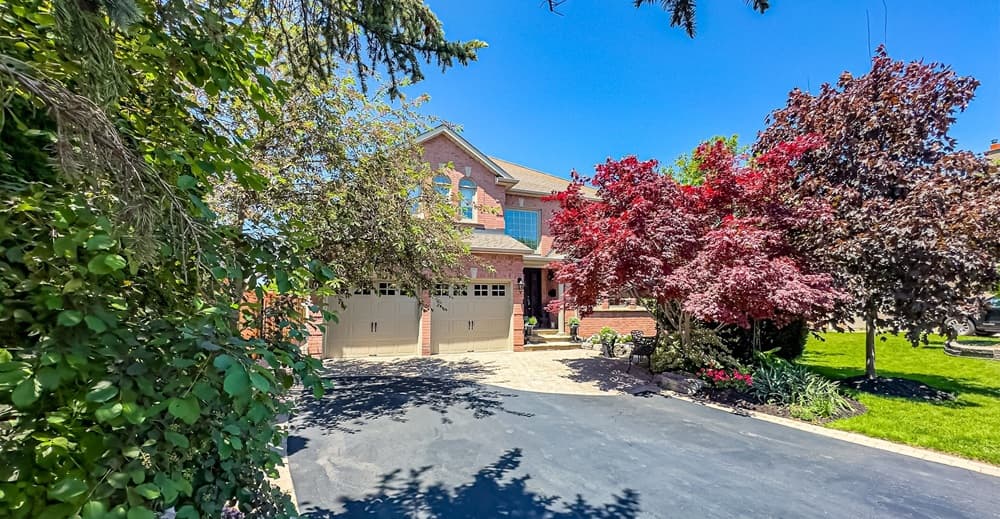
On a quiet court in Mississauga, this well-maintained residence unfolds with over 3,400 square feet above grade and a finished basement designed for flexibility. A grand two-storey foyer sets the tone, anchored by a circular staircase and leading to a sunken living room and formal dining room for more traditional entertaining. The spacious kitchen centers on a granite island and opens outdoors, while the family room’s wood-burning fireplace brings warmth to everyday gatherings. Upstairs, five generous bedrooms include a primary suite with double walk-in closets and a five-piece ensuite. With a separate entrance, the lower level adds a bedroom, full bath, and living area with wet bar. Outside, mature trees frame a private backyard with new fencing and a fenced in-ground pool, minutes from downtown Streetsville, shops, parks, trails, and schools.
Size: 3,000 – 3,500 sf
- Price:
- $1,749,900
- Contact:
- Tammy Phinney Team, Royal LePage Burloak Real Estate Services, 905.815.7791 , 905.483.6991 , 289.501.1512
55 Port Street 304 | $1,749,000

Jorie Presswood & Cody DeGiovanni
Jorie Presswood & Cody DeGiovanni
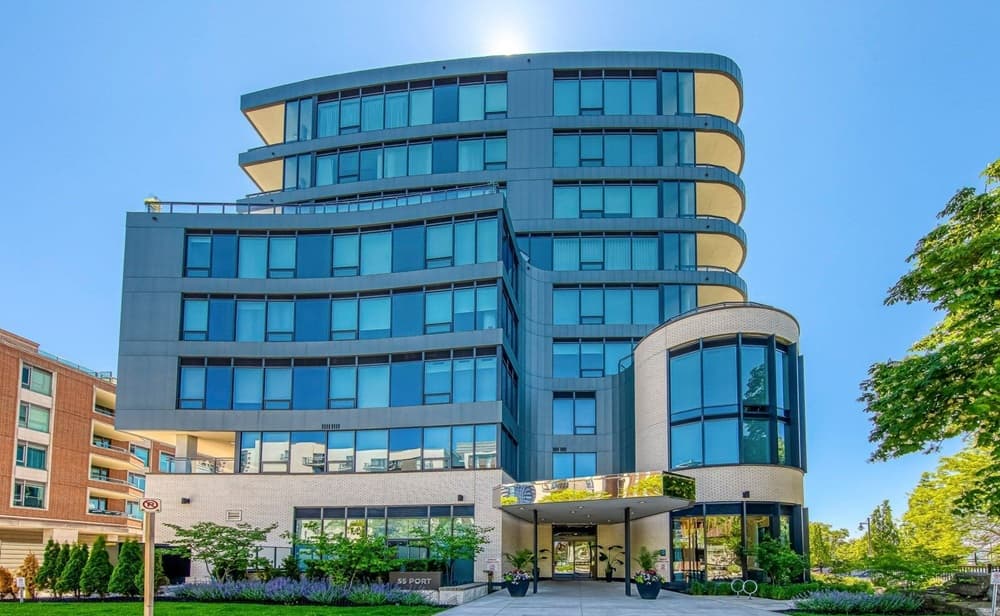
Along the waterfront in the heart of Port Credit, 55 Port offers an exclusive boutique setting for refined condo living. This northwest corner suite has been completely customized with an extensively upgraded, custom floorplan designed for both comfort and entertaining. Inside, 10-foot ceilings add a sense of volume to the open-concept layout, while thoughtful design details reflect approximately $200K in upgrades. Two spacious bedrooms provide flexibility for daily life and guests alike, complemented by two spa-inspired bathrooms that bring a calming, retreat-like feel to everyday routines. Set within a boutique waterfront residence, the experience is equal parts polished and relaxed—an easy rhythm of bright interiors, considered finishes, and the quiet pleasure of coming home to the water’s edge.
Size: 1,600 – 179 sf
- Price:
- $1,749,000
- Contact:
- Jorie Presswood & Cody DeGiovanni, Re/Max Realty Specialists INC, 416.417.8402 , 647.244.2639
561 Edgewater Road | $1,700,000

Lauren Wisniewski
Lauren Wisniewski
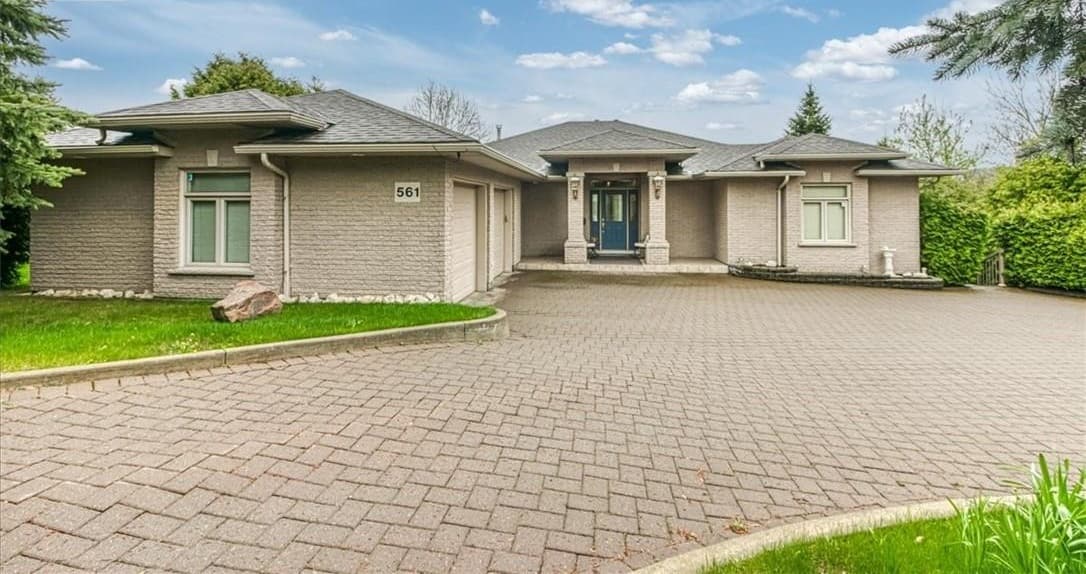
Along the water’s edge on south-facing Long Lake in Greater Sudbury, this custom-built bungalow with walkout is offered for the first time, thoughtfully maintained by its original owners. A grand circular driveway leads to a double entry, opening to 12-foot coffered ceilings and a floating staircase, with double-sided natural gas fireplaces anchoring each level. Designed to embrace lakefront living, every main living area takes in spectacular lake views, complemented by covered patios and a bright three-season sunroom. The full walkout lower level adds a sauna and an easy indoor-outdoor flow. Outdoors, mature trees, gardens, and extensive landscaping create a notably private setting, with approximately 110 feet of pristine water frontage, a raised man-made beach area, and an 8-foot dock (2020) where the shoreline deepens quickly for boating, swimming, and diving.
Size: –
- Price:
- $1,700,000
- Contact:
- Lauren Wisniewski, Charles Bell Real Estate Appraisals LTD, Brokerage , 705.207.5344
Make Your Next Move Your Best Move | $1,680,000

Kelly Mccague
Kelly Mccague
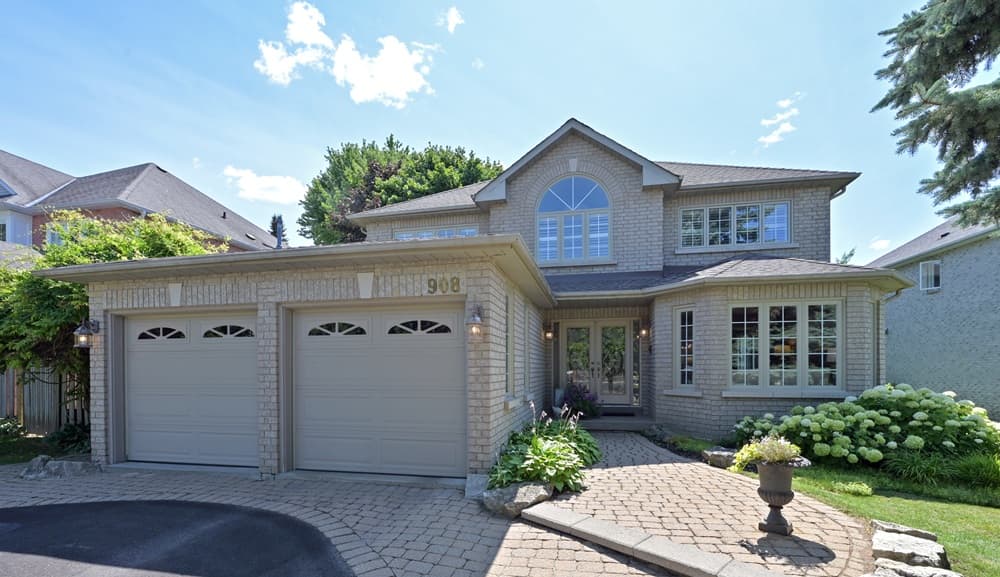
On a mature, generously sized lot with 60-foot frontage in Stonehaven-Wyndham, this two-storey residence balances everyday comfort with an easygoing Newmarket lifestyle. The layout includes four bedrooms and 2.5 baths, offering room to spread out while keeping daily routines simple. Just steps away, a scenic ravine sets the tone for morning walks and after-dinner bike rides, with trail connections that make the outdoors feel close at hand. Parks nearby extend that same sense of breathing room, while top-rated schools, shopping, and public transit keep essentials within quick reach. For commuters, convenient access to Highway 404 streamlines the trip in and out of the city. It’s a setting designed for active days, calm evenings, and weekends spent outside.
Size: 2,500 – 3,000 sf
- Price:
- $1,680,000
- Contact:
- Kelly Mccague, Royal Lepage RCR Realty, 705-435-3000












