
Generous space tailored to family living and effortless entertaining. From Lakeshore Woods in Oakville to Lorne Park, Caledon’s estate setting, and the four-season orbit of Meaford and Collingwood, each property leans into indoor-outdoor living with decks, patios, walkouts, and mature greenery that adds real privacy. Chef-forward kitchens and spa-inspired primary suites recur, alongside finished lower levels designed for theatre nights, fitness, and wet-bar gatherings.
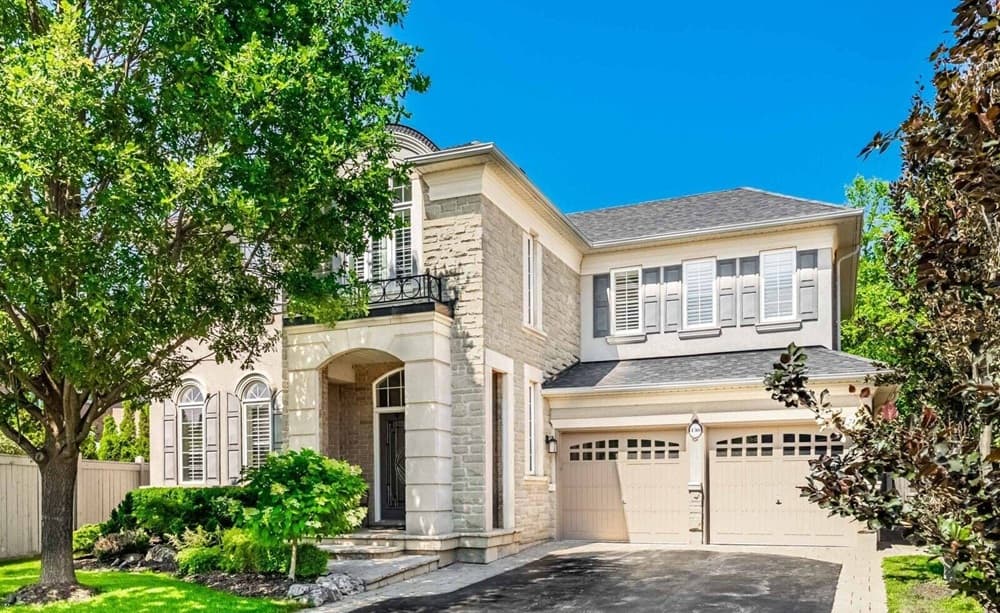
130 Innville Crescent | $1,900,000

Royal Lepage Real Estate Services Phinney Real Estate
Royal Lepage Real Estate Services Phinney Real Estate
On a coveted crescent in Oakville’s Lakeshore Woods, this stone-and-brick residence pairs polished interiors with an easy, lakeside rhythm. A covered porch leads to a double-door entry and sunken foyer, opening to formal living and dining rooms and a private office. The main level is rich with custom millwork, 9-foot smooth ceilings, hardwood floors, and a sweeping staircase with wrought-iron spindles. In the family room, a gas fireplace anchors the gathering space, while the chef-inspired kitchen brings stone countertops, premium stainless steel appliances, a wine fridge, and custom cabinetry. A spacious breakfast area looks out to a landscaped backyard with stone patio and irrigation system. Upstairs, the primary suite offers two walk-in closets and a spa-like ensuite with soaker tub, glass shower, and double vanities. A finished lower level adds recreation space, a fitness or theatre room, cold cellar, and storage—steps to Lake Ontario and Shell Park.
- Price:
- $1,900,000
- Contact:
- Royal Lepage Real Estate Services Phinney Real Estate, Royal Lepage Real Estate Services Phinney Real Estate, 416.236.1871 , 905.466.8888


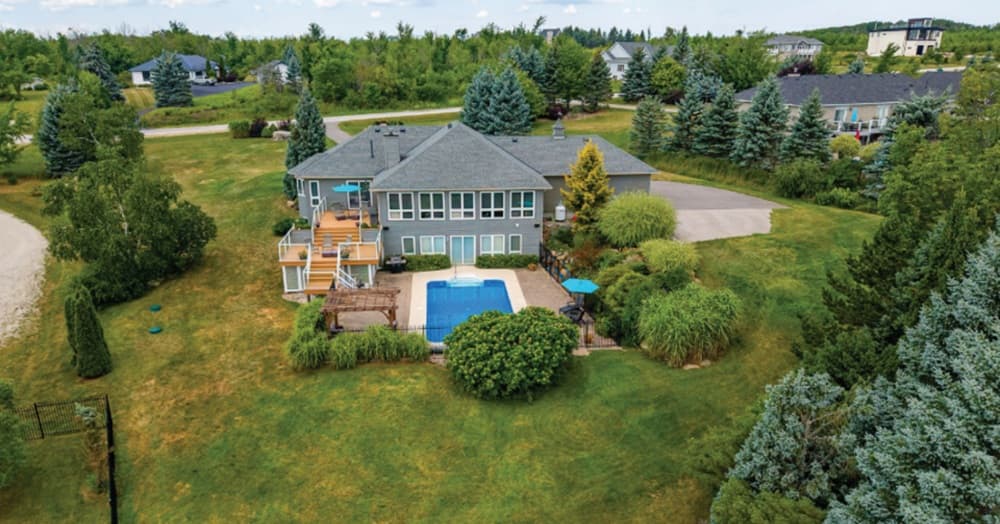
Your Own Oasis In Nature Meaford | $1,895,000

The Picot Team
The Picot Team
Set on 2.14 private acres with sweeping views toward The Peaks, this executive bungalow balances quiet country living with easy access to Meaford-area favorites. Downtown Thornbury is six minutes away, with The Peaks, Craigleith, Alpine ski clubs, and Blue Mountain Village a short drive beyond—ideal for four-season escapes. Inside, nearly 4,000 sq. ft. of finished space is shaped for relaxed entertaining, anchored by a gourmet kitchen, dining room, and family room warmed by a wood-burning fireplace. The main-floor primary suite includes a 4-piece ensuite and a walkout to the deck and pool, while a second main-floor bedroom offers its own 4-piece ensuite. Downstairs, a walk-out level adds a recreation/media room, games room with wet bar, two bedrooms, and a 4-piece bath. Outside, a two-tier deck overlooks a 16’ x 32’ in-ground pool and the valley beyond, setting an easy rhythm for summer days and après-ski nights.
- Price:
- $1,895,000
- Size:
- 4,000 sq ft
- Contact:
- The Picot Team, Chestnut Park Real Estate, 705.444.3452

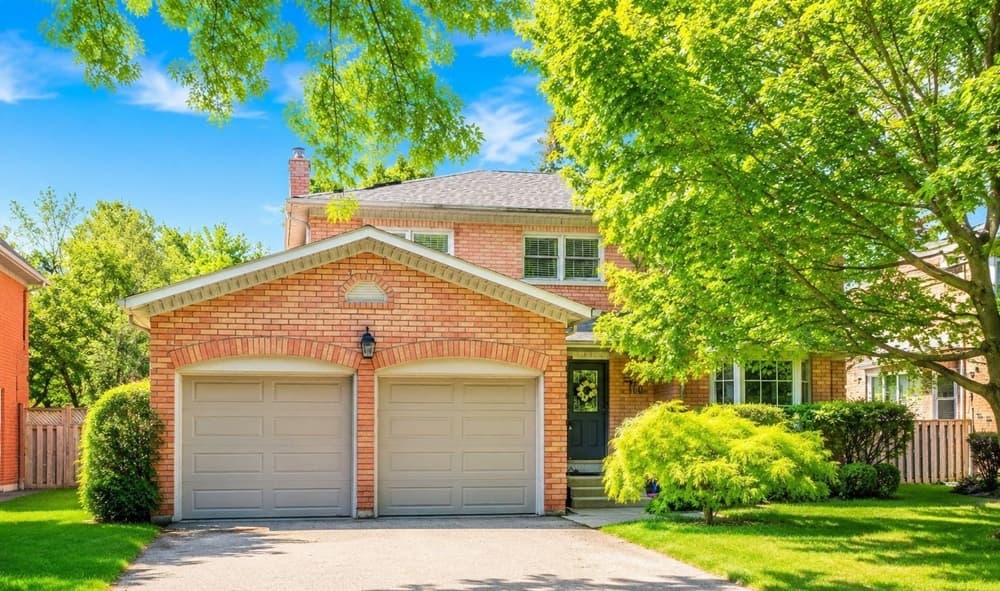
Court Location Premium Schools | $1,849,000
Royal Lepage Real Estate Services Phinney Real Estate
Royal Lepage Real Estate Services Phinney Real Estate
Clean lines and modern touches define this thoughtfully updated residence on a quiet court in Lorne Park, Mississauga. Inside, a bright open-concept layout is elevated by 9-foot ceilings on the main floor and tasteful finishes throughout. The spacious kitchen pairs rich wood cabinetry with sleek countertops and stainless steel appliances, flowing easily into a dining area that overlooks the heart of the home—ideal for everyday routines and easy entertaining. In the living room, a cozy fireplace anchors the space, while large sliding doors bring in natural light and open to the private backyard. A second main-floor living area adds welcome flexibility as a family room, home office, or playroom. Upstairs, four generously sized bedrooms include a serene primary suite with a renovated ensuite featuring a glass shower and freestanding soaker tub, plus an updated main bath. Close to parks, schools, shopping, and everyday amenities, life here feels both polished and practical.
- Price:
- $1,849,000
- Contact:
- Royal Lepage Real Estate Services Phinney Real Estate, Royal Lepage Real Estate Services Phinney Real Estate, 416.236.1871 , 905.466.8888
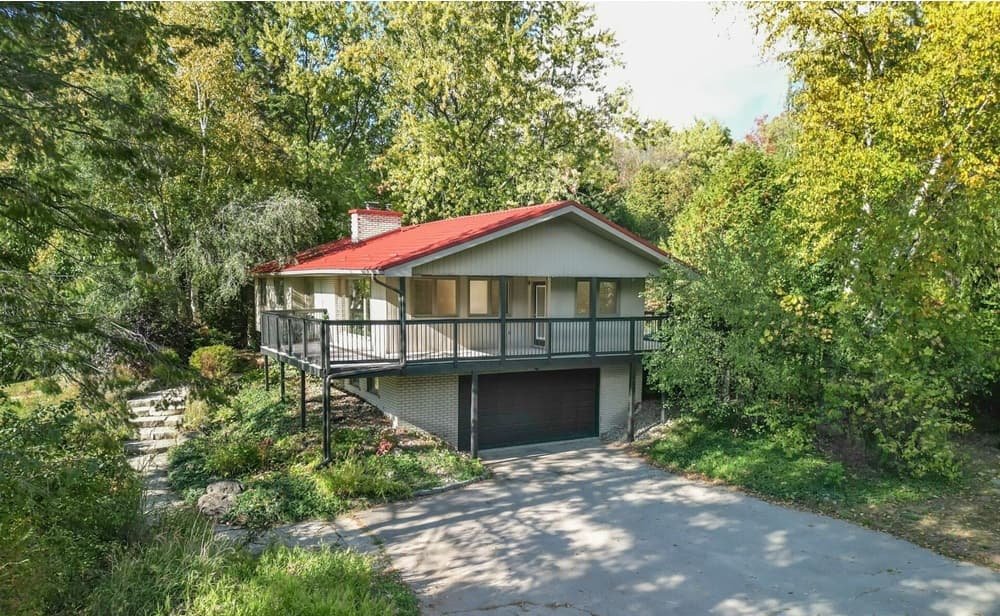
Prestigious Country Living | $1,799,000

Jim Wallace
Jim Wallace
Set on 3.03 acres in one of Caledon’s most prestigious estate-style developments, 5 Cedar Drive sits well back from the road for a sense of retreat and complete privacy. Towering 30-foot trees frame the setting while still allowing plenty of sunlight—an ideal backdrop for creating your own oasis. Inside, the living and dining rooms invite slow evenings by the wood-burning fireplace, with large picture windows capturing leafy views. Hardwood flooring runs throughout, and the kitchen’s quartz countertops and stainless steel appliances balance function with a clean, modern finish. A walk-out lower level extends the home’s flexibility, while a wraparound porch and large front perennial garden add an easy rhythm to outdoor living. With proximity to Toronto and quick access to Hwy 10, trails, golf, and local dining weave naturally into daily life.
Size: 1,500 – 2,000 sf
- Price:
- $1,799,000
- Contact:
- Jim Wallace, Sutton-headwaters Realty INC, 416.671.8797
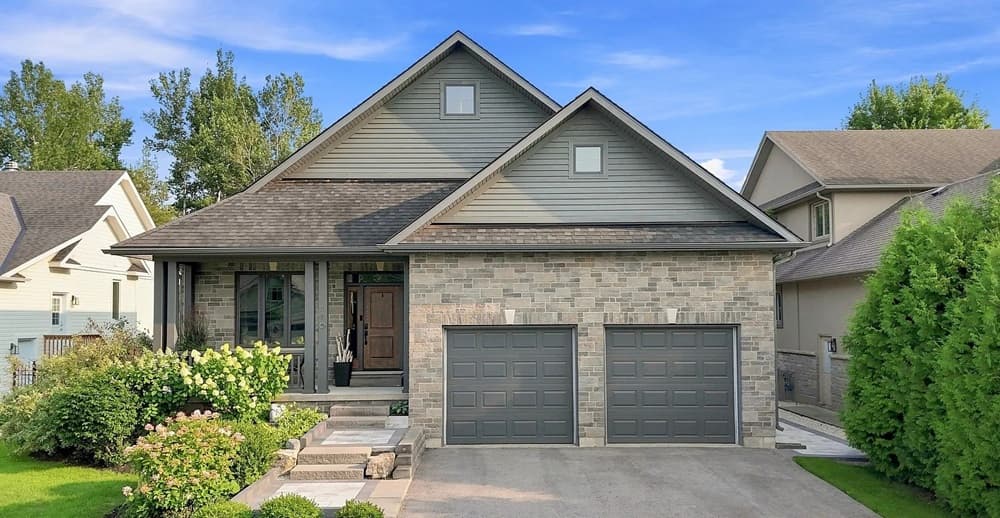
Executive Custom Bungalow On A Premium Lot In Collingwood | $1,780,000

Greg Weeks
Greg Weeks
On a treed street in one of Collingwood’s most sought-after central neighborhoods, this executive custom bungalow by L. Patten & Sons pairs polished design with everyday ease. The bright main level is defined by vaulted ceilings, expansive windows, and a gas fireplace framed by custom built-ins. In the chef’s kitchen, premium appliances, a commercial-style gas range, and an oversized central island set the stage for effortless entertaining. Sliding doors extend the living space outdoors to a spacious south-facing deck and a lower stone patio, tucked among mature trees. The primary suite feels quietly indulgent, with a generous walk-in closet and a spa-inspired ensuite featuring a deep soaker tub, glass shower, and dual sinks. Downstairs, a massive recreation room with a fully equipped wet bar joins two bedrooms and a 3-piece bath with in-floor heating, creating a flexible retreat for guests.
Size: 0
- Price:
- $1,780,000
- Contact:
- Greg Weeks, Royal LePage, 705.606.0183












