
space that works harder, from bonus rooms and five-bedroom layouts to a true multi-generational suite with its own entrance and kitchenette. Storage and utility are equally central, with three-car garages and RV access answering the practical side of Western living. Outdoors, covered patios, decks, landscaped yards, and mountain views extend daily life beyond the walls. Each address balances neighborhood convenience with distinct paths for buyers, from turnkey upgrades to a value-minded canvas for customization.
Sparks Suburban | $800,000



Listing agents: Amelia Brush, Rita Eissmann, Kathleen Knuf-Felte, Christian Reviglio & Jakob Woodhead
Listing agents: Amelia Brush, Rita Eissmann, Kathleen Knuf-Felte, Christian Reviglio & Jakob Woodhead
On a corner lot in Sparks, 11682 Vista Park Dr pairs everyday ease with a thoughtfully designed floor plan. The residence offers three bedrooms plus a bonus room, giving you flexible space for work, hobbies, or a quiet retreat that can shift with the seasons. A three-car garage keeps storage and weekend gear neatly tucked away, while RV access adds welcome freedom for road-trip routines and visiting guests. Outside, fully landscaped grounds create a finished, low-fuss setting—morning coffee, evening walks around the block, and outdoor time that feels integrated into daily life. Practical, well planned, and set up for the way people actually live, it’s a home designed to make room for both structure and spontaneity.
- Price:
- $800,000
- Size:
- 2,636 sq ft
- Contact:
- Amelia Brush, Rita Eissmann, Kathleen Knuf-Felte, Christian Reviglio & Jakob Woodhead, Opal Real Estate Advisors, 775.560.7641 , 775.745.0402 , 775.741.5961 , 775.240.0405 , 775.409.2810
Multi-Generational Living Redefined | $799,999

Vanessa Epps
Vanessa Epps
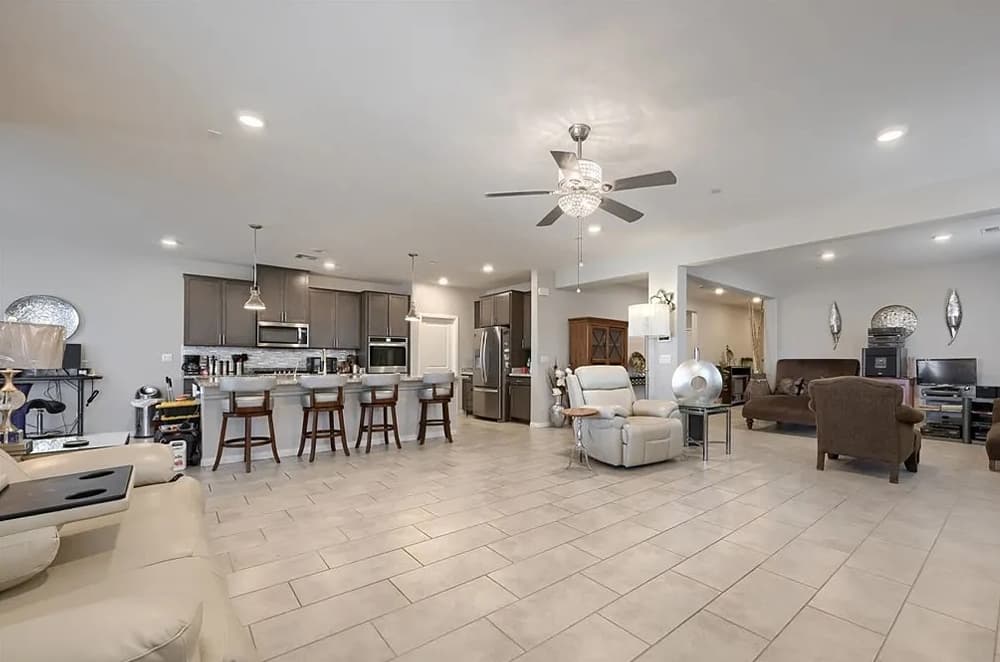
A study in contemporary design, this single-story residence sits at the end of a peaceful cul-de-sac in Las Vegas with a floor plan built for real life. A standout “Next Gen” private suite—with its own separate side entry, living area, kitchenette, and full bathroom—offers welcome flexibility for multi-generational living or hosting guests with privacy. In the main residence, three bedrooms and two bathrooms surround an open-concept great room and kitchen, where an oversized island, granite countertops, stainless steel appliances, abundant cabinetry, and a walk-in pantry support everyday cooking and entertaining. The primary suite is generously scaled, featuring dual vanities and a large walk-in shower. Outside, a covered patio and low-maintenance backyard invite easy afternoons, complemented by a paver driveway, stone exterior accents, and a three-car garage. Close proximity to shopping, dining, parks, and freeway access keeps daily routines effortless.
- Price:
- $799,999
- Size:
- 2,753 sq ft
- Contact:
- Vanessa Epps, RE/MAX Legacy, 702.575.9499
Refined Living Awaits You | $785,000

Sonia Azizian
Sonia Azizian
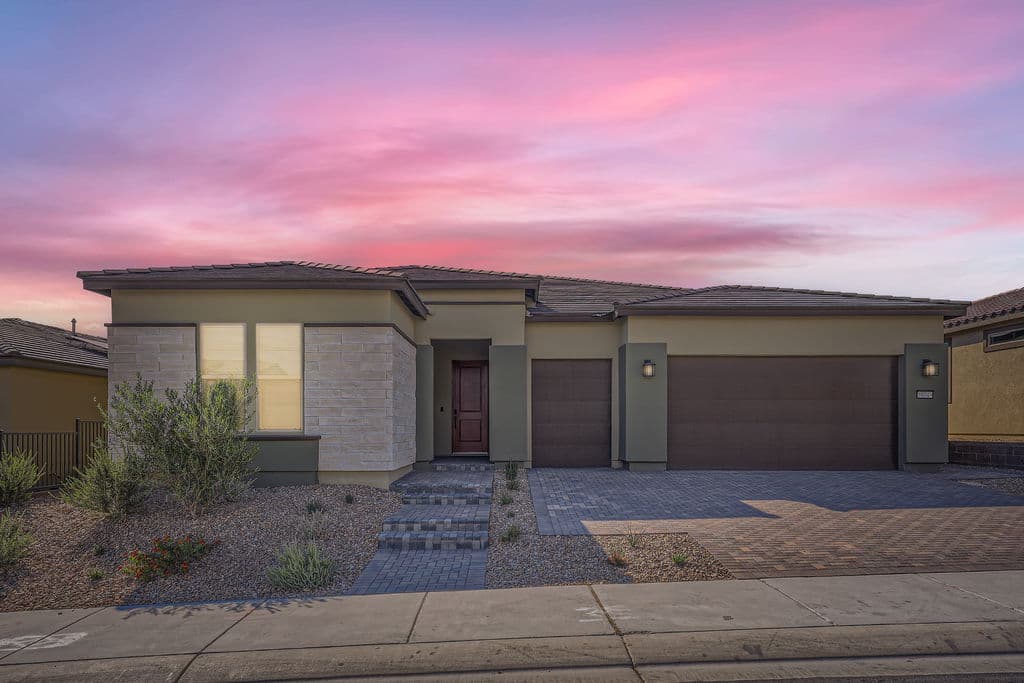
On a residential street in Las Vegas, this thoughtfully designed residence balances comfort with a quietly sophisticated sensibility. Bright, open living spaces set an easy rhythm for daily life, whether you’re hosting friends or keeping the evening intimate. At the center, an expansive great room flows into a beautifully appointed gourmet kitchen anchored by a substantial island that naturally draws everyone in. Custom cabinetry pairs with granite surfaces and stainless steel appliances, while a pantry and timeless tile flooring keep the look polished and practical. When it’s time to retreat, the tranquil primary suite reads like a private sanctuary, with generous proportions, room for a dedicated sitting area, and a spacious walk-in wardrobe. Altogether, the layout invites a calm, effortless way of living.
- Price:
- $785,000
- Size:
- 2,355 sq ft
- Contact:
- Sonia Azizian, Local Realty, 323.363.6321
Northwest Reno | $740,000


Listing agents: Amelia Brush, Rita Eissmann, Kathleen Knuf-Felte, Christian Reviglio & Jakob Woodhead
Listing agents: Amelia Brush, Rita Eissmann, Kathleen Knuf-Felte, Christian Reviglio & Jakob Woodhead
From its elevated setting in Reno, this turnkey residence pairs a generous five-bedroom, three-bath layout with thoughtful upgrades throughout. New appliances support the rhythm of daily life, offering a clean, current feel where it matters most. Mountain views bring a sense of openness and distance—an ever-present backdrop that shifts with the light and seasons. With updates already in place, the home reads as move-in ready, letting you settle in without the usual to-do list. The overall experience is one of ease: spaces sized for gathering and privacy alike, improved with intention rather than flash. Morning coffee and evening wind-downs alike are framed by the surrounding landscape, grounding the home in a distinctly Reno lifestyle.
- Price:
- $740,000
- Size:
- 2,358 sq ft
- Contact:
- Amelia Brush, Rita Eissmann, Kathleen Knuf-Felte, Christian Reviglio & Jakob Woodhead, Opal Real Estate Advisors, 775.560.7641 , 775.745.0402 , 775.741.5961 , 775.240.0405 , 775.409.2810
2384 Silver Ridge Dr | $710,000



Dee Mcneely
Dee Mcneely
On a quiet city street in Reno, this long-held residence sits in a highly desired neighborhood with convenient access to McCarran Blvd. Daily life can spill outdoors onto a large wrap-around covered redwood deck, while a generous covered patio by the front door creates an easy, welcoming entry. Retractable electric exterior shades add an extra layer of security and privacy, and the professionally maintained grounds feature mature trees and landscaping. Inside, the floor plan is comfortably traditional: formal living and dining rooms, a kitchen and family room, plus laundry, a full bath, and a flexible main-level bedroom/office/library. Upstairs, a large primary suite is joined by two additional bedrooms and another full bath. With carpeting removed throughout and a main-room subfloor replaced for appearance, the home invites a thoughtful next chapter of updates at your own pace.
- Price:
- $710,000
- Size:
- 2,207 sq ft
- Contact:
- Dee Mcneely, Dickson Realty, 775.830.7000












