
Privacy without feeling remote. Each residence is set apart by gates, cul-de-sacs, and mature landscaping, yet oriented outward to canyon vistas, city lights, and far-reaching mountain backdrops. Architecture ranges from a 1929 Spanish Revival estate to sharp contemporary lines, unified by glass-forward living and resort-caliber grounds. Pools, terraces, pergolas, and garden rooms make the outdoors feel essential, not auxiliary.
330 Kempton Road | $5,795,000


Daniel A. Sanchez
Daniel A. Sanchez
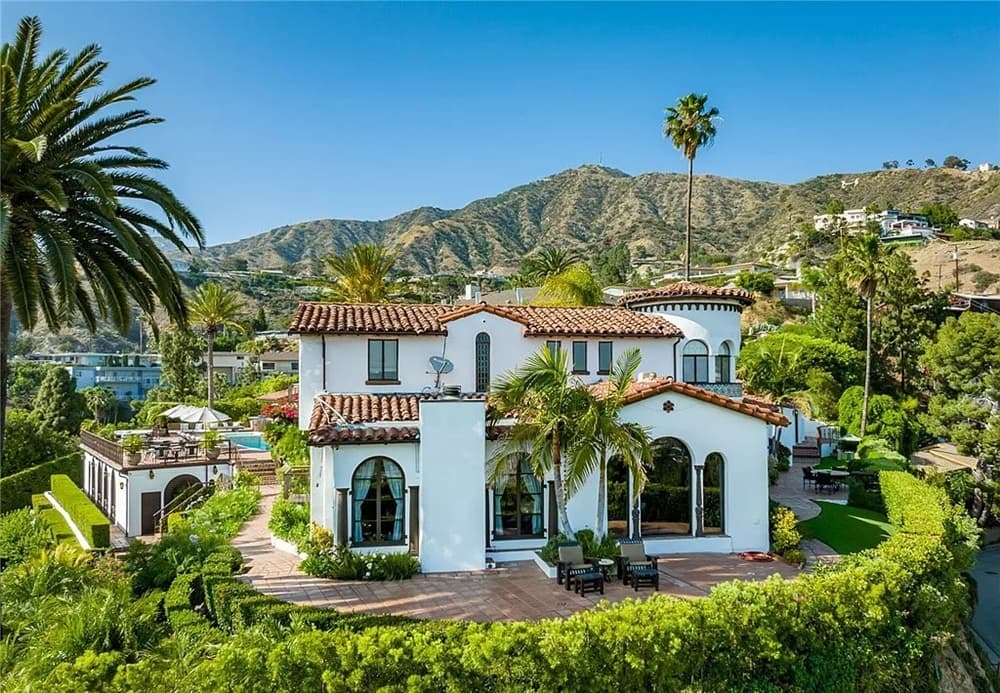
From its elevated setting above historic Verdugo Viejo in Glendale, Lorelei is a commanding Spanish Revival estate with sweeping panoramic views that stretch from downtown Los Angeles across Glendale and Burbank to the San Gabriel Mountains—and, on clear days, the Pacific Ocean. Originally constructed in 1929 by renowned architect Peter Damm, the residence honors its historic character while accommodating modern living. Arrival unfolds through a grand gated courtyard, where hand-painted Spanish tile and a tranquil fountain set a measured, private tone. Indoors, arched doorways guide you through rooms defined by Venetian plaster walls, trellis-pattern marble floors, and rich hardwoods—an authentic palette that speaks to enduring craftsmanship. It’s a home designed for daily life with a sense of occasion, where light, texture, and long views shape every moment.
- Price:
- $5,795,000
- Size:
- 7,711 sq ft
- Contact:
- Daniel A. Sanchez, Engel & Völkers, 818.730.2361

9024 Wonderland Park Ave | $5,500,000


Isabel Marker Smith
Isabel Marker Smith
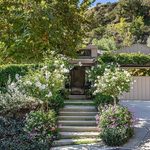
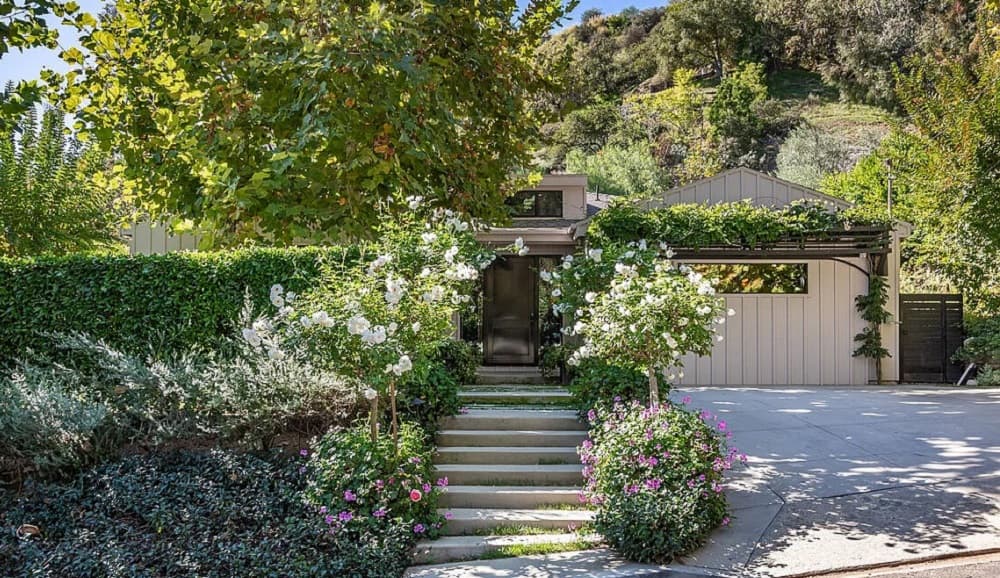
Set on approximately half an acre in a coveted Laurel Canyon enclave, Wonderland on Wonderland reads like a private retreat, framed by mature sycamores, cascading greenery, and blooming white roses. Inside, custom hand-painted Porter Teleo wallpaper sets a distinctive tone, while Parlor Interiors’ design—featured on the cover of California Home + Design—pairs elevated California style with timeless warmth. Vaulted, beamed ceilings and abundant natural light keep the rooms airy and welcoming. The great room anchors daily life with warm oak floors, a dramatic custom green fireplace, and a full wall of Fleetwood glass doors opening to the backyard for easy indoor-outdoor flow. Outdoors, landscaping by Brent Green of Green Art Landscape Design creates a secluded hillside garden oasis with a tiled pool, wisteria-draped pergola, sculpted hedges, and a wood-burning pizza oven—made for slow afternoons and effortless entertaining.
- Price:
- $5,500,000
- Size:
- 3,000 sq ft
- Contact:
- Isabel Marker Smith, The Beverly Hills Estates, 208.816.2959

Exceptional Living Space | $5,095,000


Listing agents: Michele Hall & Brian Strahl
Listing agents: Michele Hall & Brian Strahl
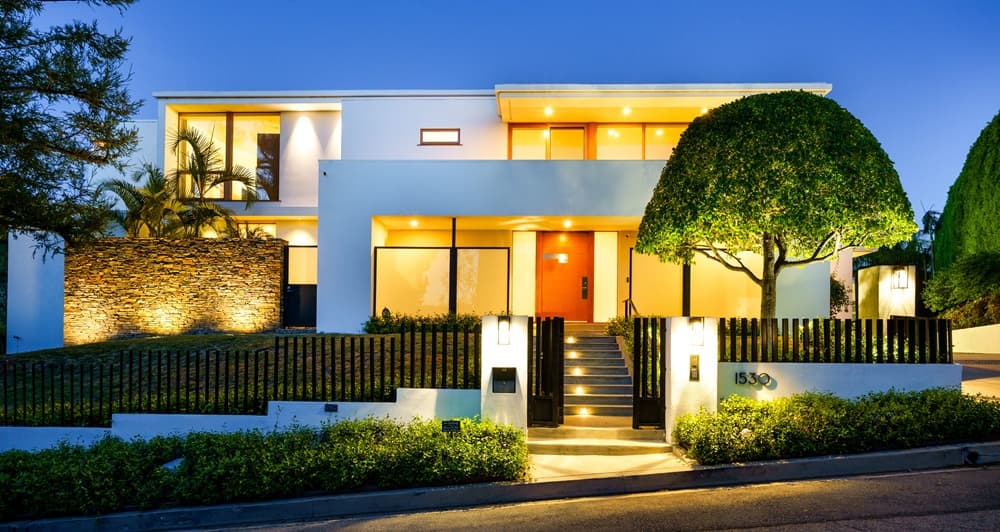
From its elevated setting above Bel Air Road, this privately gated residence floats over the street, opening to sweeping canyon views that stretch to the mountains—an atmosphere of quiet retreat just minutes from Sunset Boulevard. Crafted for seamless indoor-outdoor living, the open-concept interiors pair soaring ceilings with Douglas Fir windows and doors, hardwood floors, and a striking floating staircase. Walls of glass pull the landscape into elegant living and dining areas, anchored by a timeless stone fireplace. The main-level primary suite reads as a true sanctuary, with its own fireplace, a meditation patio, a spa-like bath, and garden views. Upstairs, two additional suites include a luxurious office framed by dramatic glass walls and a terrace. Outside, lush gardens and terraced entertaining spaces surround a sparkling pool and spa, complemented by a rare olive grove and modern garage with EV charging.
- Price:
- $5,095,000
- Size:
- 3,468 sq ft
- Contact:
- Michele Hall & Brian Strahl, Coldwell Banker Realty, 310.850.1357 , 310.904.9570
Modern Hillside Estate With Iconic Hollywood Sign City Light Views | $4,995,000

Jelana Bentley
Jelana Bentley
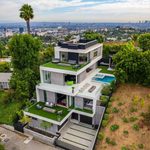
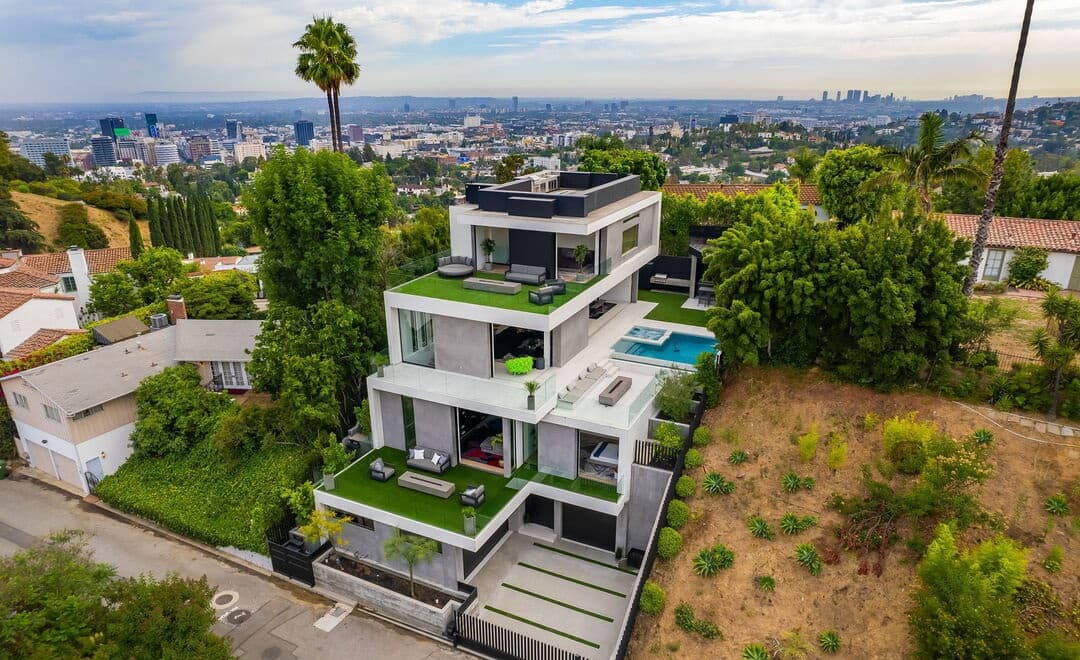
From its hillside setting in Los Angeles’ Hollywood/Beachwood area, this multi-tiered modern residence takes in city lights and scene-stealing views of the Hollywood Hills’ iconic signage. Built in 2019, the meticulously planned design is oriented to maximize natural light, anchored by a grand great room and open-concept living framed by floor-to-ceiling windows and direct access to expansive indoor/outdoor entertaining grounds. The chef’s kitchen pairs leather countertops with Italian porcelain floors, Miele appliances, and a sizable island with seating. Outside, the atmosphere turns resort-like with an in-ground pool, spa, and outdoor kitchen, complemented by an exterior powder room. A private primary suite adds a lounge, dual bathrooms with Porcelanosa vanities, a Poliform closet, a soak-in tub, and a separate steam shower, plus a deck with its own fire pit. An elevator and multiple patios and decks complete the experience.
- Price:
- $4,995,000
- Size:
- 4,246 sq ft
- Contact:
- Jelana Bentley, Pacific Playa Realty, 310.720.9118
Private Monte Nido Estate On Over An Acre | $3,749,000

Listing agents: Tessa Johnson, Brenda Hayward & Britt Elizondo
Listing agents: Tessa Johnson, Brenda Hayward & Britt Elizondo
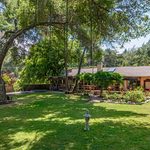
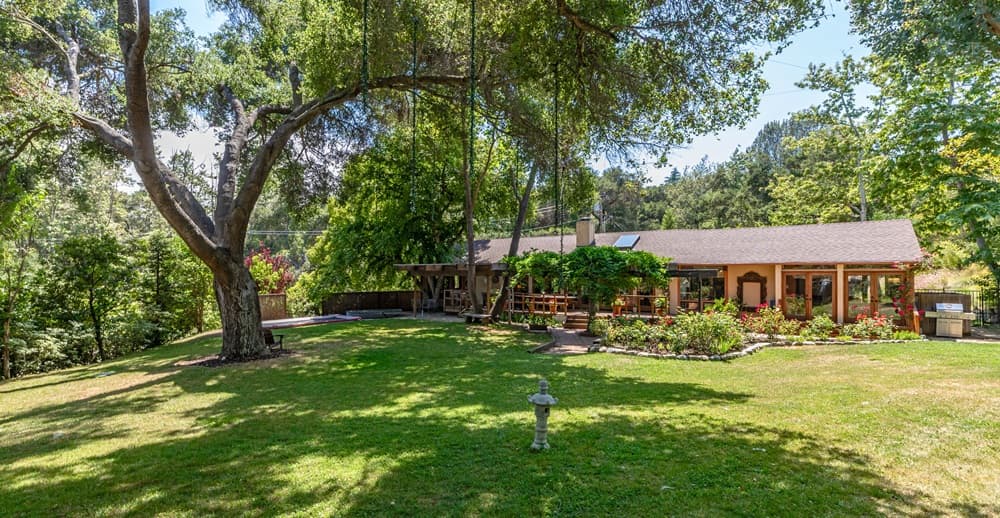
Tucked into Monte Nido at the end of a quiet cul-de-sac in Calabasas, this single-level architectural retreat unfolds on just over an acre of flat, park-like grounds framed by sycamores and oaks—only 13 minutes from Malibu. French oak floors and soaring wood-beamed ceilings set a warm, grounded tone, while a dramatic four-sided fireplace anchors the open living area. A wall of French doors draws in natural light and opens seamlessly to the lush backyard and pool. In the chef’s kitchen, concrete countertops and custom cabinetry pair with premium appliances, including double ovens, a warming drawer, ice machine, Sub-Zero refrigerator and freezer, and two dishwashers. Skylights brighten the adjacent dining area, and a step-down family room connects directly outdoors. Four bedrooms and four baths include a newer primary suite with heated floors and a soaking tub, plus a flexible fourth bedroom for work or creativity. Outside, Nick Williams–designed grounds offer a rock-waterfall pool, rose and flowering gardens, fruit trees, a chicken coop, and an outdoor shower beside a rock-wall pool bath—an easy, private canyon rhythm of living.
- Price:
- $3,749,000
- Size:
- 3,516 sq ft
- Contact:
- Tessa Johnson, Brenda Hayward & Britt Elizondo, Compass, 818.489.5065 , 310.924.5352 , 310.990.5510












