Across this quintet of lifestyle-forward homes, the view is never an afterthought. From true Ocklawaha River frontage with private dock access to Gulf Harbour high-rise residences framed by unobstructed river panoramas, scenery anchors daily life. The collection also reflects a resort-minded approach to ownership, pairing club, marina, and community amenities with updated interiors and low-friction living. Entertaining comes naturally, with great-room layouts, expansive lanais and patios, and outdoor spaces designed to linger from daylight to sunset.
351 Sequoia Drive | Contact for pricing


Seth Farley
Seth Farley
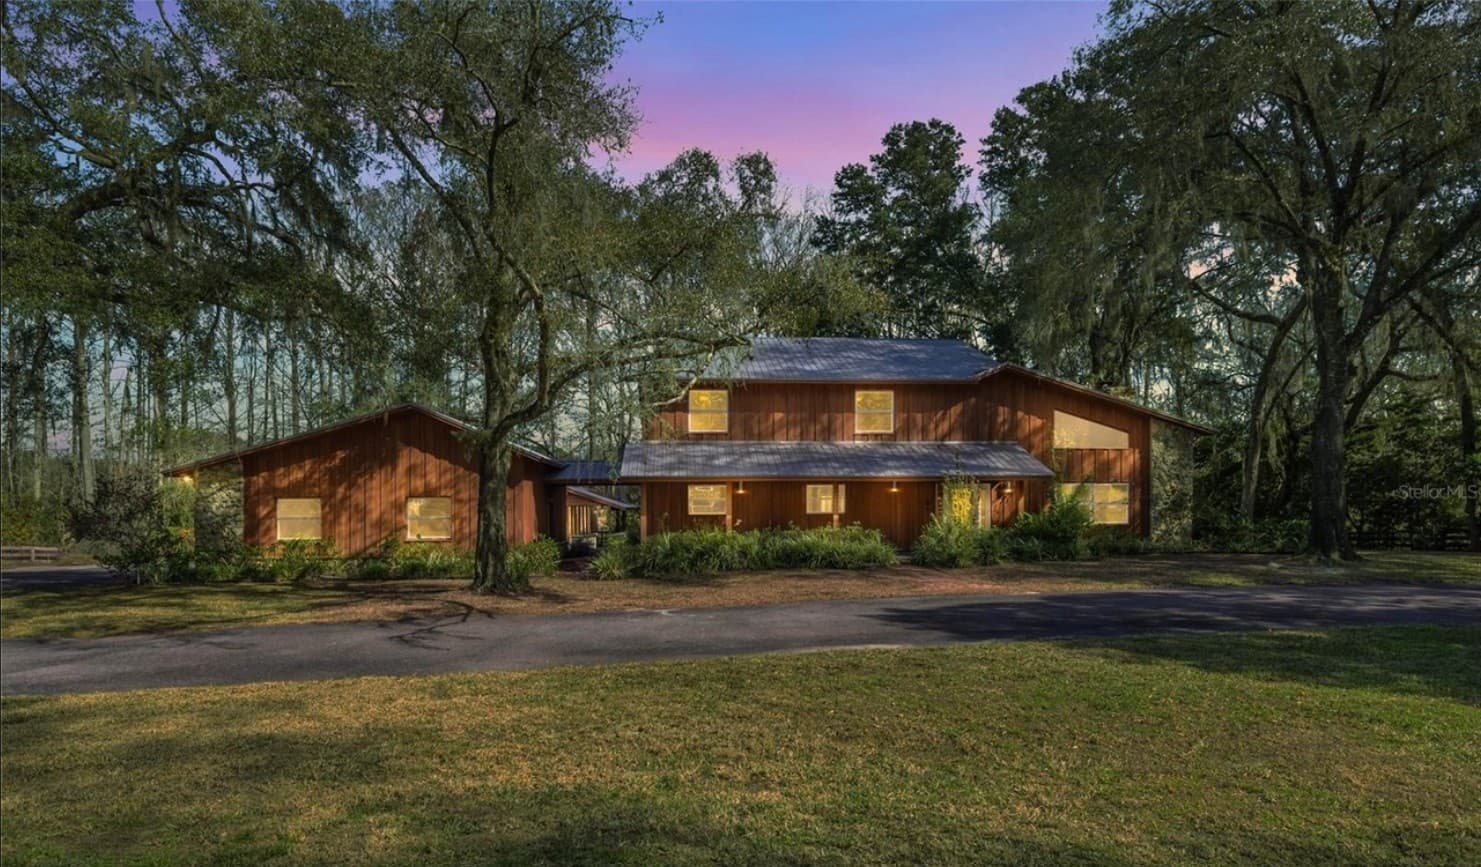
Along the water’s edge on the Ocklawaha River, 351 Sequoia Drive offers a rare retreat set on over 1.2 acres with private dock access and sunset river views. Inside, an open layout is shaped by cathedral beam ceilings and abundant natural light, with a cozy fireplace anchoring the main living area. A large kitchen supports everyday ease, while walk-in closets and indoor laundry add practical comfort. Outdoors, a large deck—enhanced with new deck lighting (2026)—extends living space for relaxed evenings and entertaining by the river. Recent updates include a new HVAC system (2025), exterior pressure washing (2025), new garage door openers (2025), and a newer metal roof (2017). With a proven history as a successful income-producing rental, it’s well suited to full-time living or a weekend escape near Lake Weir, Sunrise Lake, and area parks.
Price: Contact for pricing
- Size:
- 3,159 sq ft
- Contact:
- Seth Farley, Magnolia Home And Land LLC, 352.620.5044


405 Sweetgrass Lane | $789,000


Tammy Summers
Tammy Summers
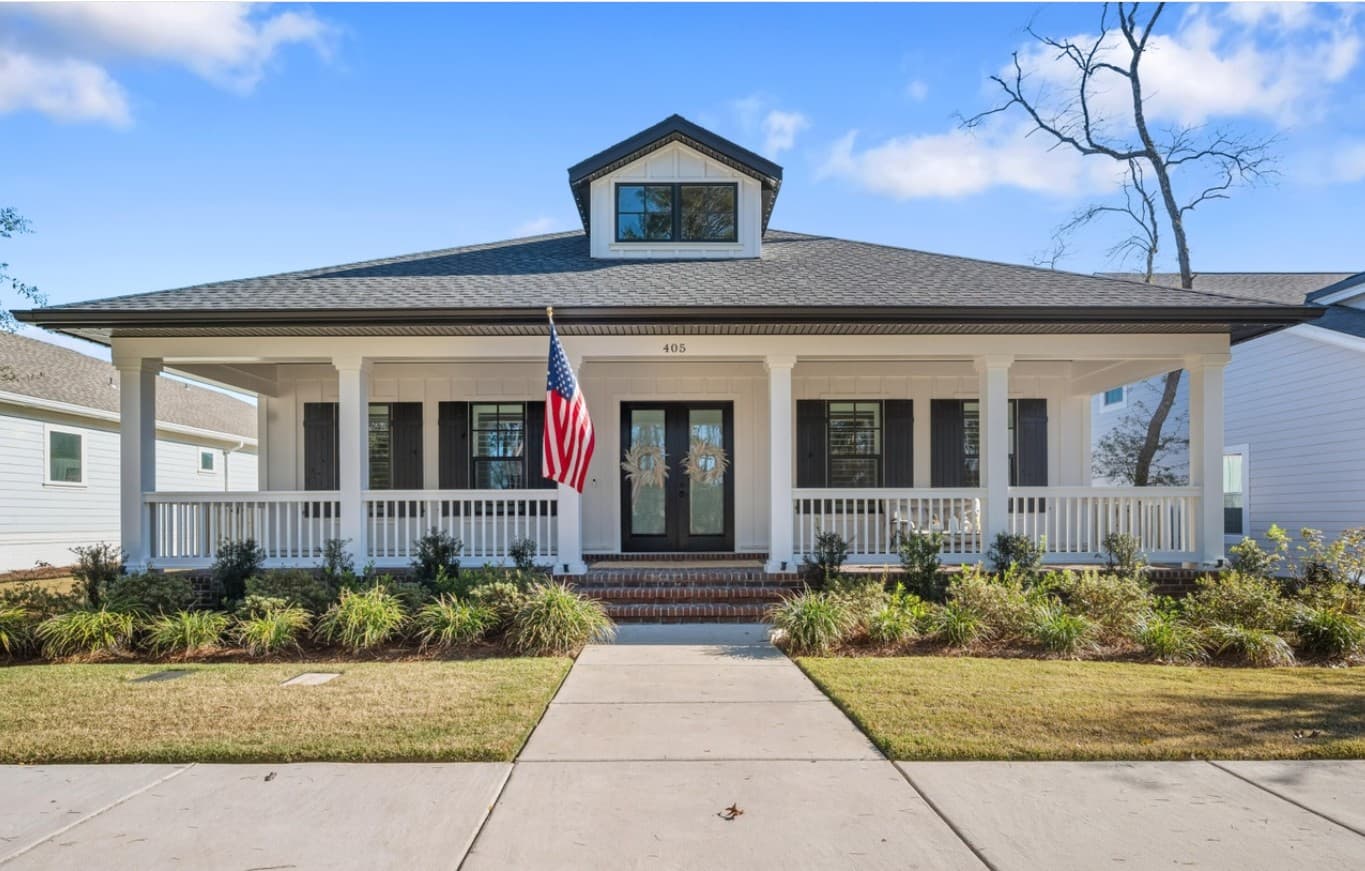
A study in contemporary comfort, this four-bedroom, three-bath residence in Niceville’s Deer Moss Creek community pairs Southern charm with clean, modern detailing. Oversized double glass doors open to a spacious, light-filled plan finished in luxury vinyl plank flooring throughout. In the living room, an electric fireplace and a wallpapered feature wall bring warmth and texture, while a dedicated dining area flows easily to the oversized kitchen island and seating area. The kitchen is wrapped in ceiling-height cabinetry with crown molding, quartz countertops, and a walk-in pantry with custom wood shelving. The primary suite feels thoughtfully layered, featuring a wallpapered accent wall, ceiling detail, and a spa-inspired bath with soaking tub, glass-enclosed tile shower, private water closet, and a walk-in closet with built-in wood shelving. Plantation shutters dress every window, and a low-maintenance exterior includes permanent outdoor Christmas lighting plus a spacious two-car garage. Life in Deer Moss Creek comes with a pool, clubhouse, half basketball court, gazebo, sidewalks, and over five miles of paved walking trails.
- Price:
- $789,000
- Size:
- 2,546 sq ft
- Contact:
- Tammy Summers, Berkshire Hathaway HomeServices PenFed Realty, 601.597.3777


11600 Court Of Palms 206 | $785,000

Listing agents: Elise & Tom Starr
Listing agents: Elise & Tom Starr
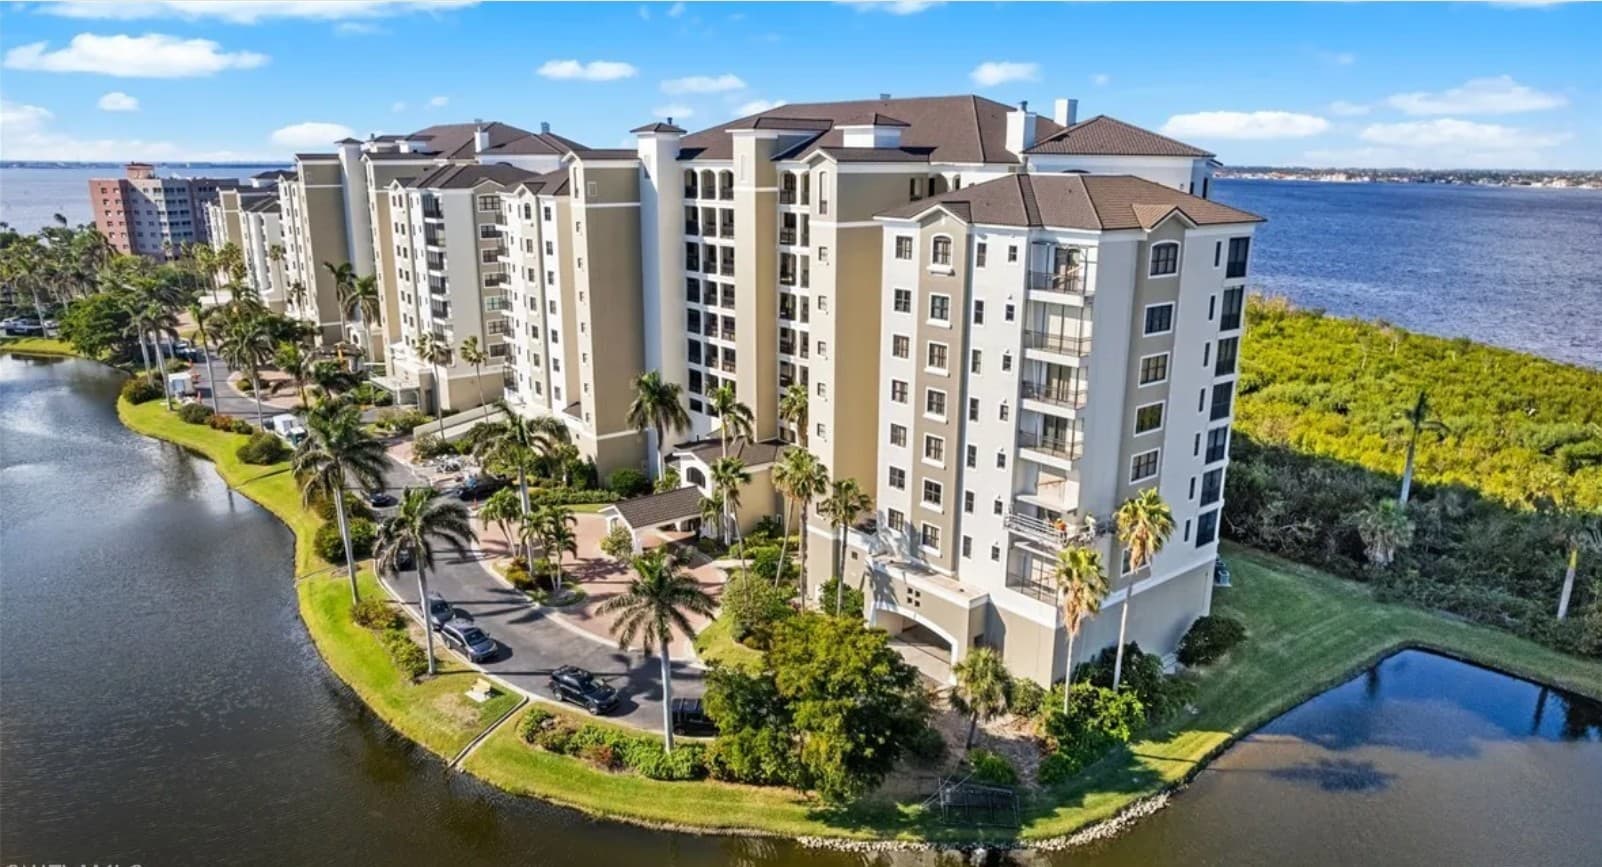
Along the water’s edge in Palmas Del Sol at Gulf Harbour Yacht & Country Club, this furnished fourth-floor residence is defined by privacy and long, unobstructed views—Caloosahatchee River, lake, and the 3rd fairway—with no neighboring building. Inside, the layout balances comfort and entertaining: a formal dining room, spacious living area, and a lanai that keeps the water and golf-course backdrop in constant view. The chef’s kitchen features a central island, stylish backsplash, a breakfast nook overlooking the river, and dual pass-throughs to both the lanai and living room. The primary suite adds a sitting area and a spa-inspired ensuite with dual vanities, walk-in shower, soaking tub, and walk-in closet. A second bedroom with walk-in closet and a den/office round out the plan, plus a rare two-car under-building enclosed garage. Days here can end by the exclusive pool, spa, and clubhouse—or at the 186-slip marina.
- Price:
- $785,000
- Size:
- 2,555 sq ft
- Contact:
- Elise & Tom Starr, The Starr Team, affiliated with John R. Wood Properties & Christie’s International Real Estate, 239.209.3960


Resort-Style Oasis | $749,000



Peggy Mason
Peggy Mason
Commanding views of double fairways, lakes, and mountains set the tone at this reimagined Laredo plan in The Lakes CC. The layout has been opened into a stylish Great Room, anchored by a newer kitchen with stainless steel appliances and a massive picture window. In the living room, a new porcelain tile fireplace brings polish, while sliding doors extend the flow to a rear patio finished with new tile, a built-in BBQ, and a plumbed firepit. A dining area opens to the sideyard, and a den offers flexible space for family life or hobbies. Two bright bathrooms feature skylights, and the primary bedroom adds a walk-in closet. Outside, an enormous private side yard with fountains, lush landscaping, firepit, and night lighting feels made for easy evenings—poolside, next door, or under the lights at home.
- Price:
- $749,000
- Size:
- 2,017 sq ft
- Contact:
- Peggy Mason, The Mason Group, 760.989.1888


11640 Court Of Palms 304 | $749,000
Listing agents: Elise & Tom Starr
Listing agents: Elise & Tom Starr
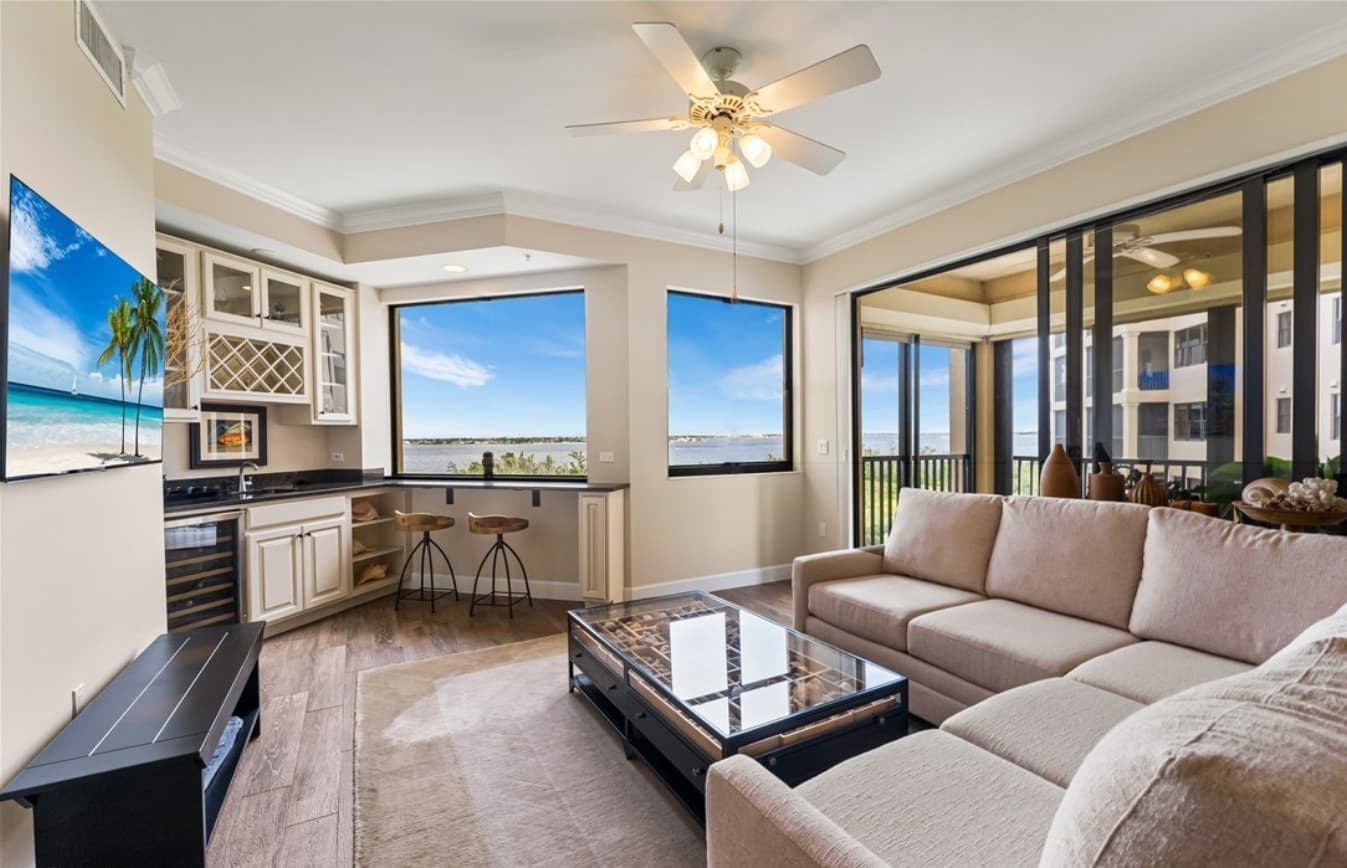
Along the Caloosahatchee River in Fort Myers, this remodeled 5th-floor end residence at Palmas Del Sol in Gulf Harbour Yacht & Country Club captures unobstructed panoramas of the river, the 3rd fairway, and the downtown skyline. The Alhambra II floorplan centers on a chef’s kitchen with custom cabinetry, quartz countertops, a center island, and a wet bar finished in matching quartz—an easy backdrop for casual evenings or larger gatherings. An expansive lanai extends the living space, outfitted with hurricane shutters for added peace of mind. The primary suite opens to the lanai and features a remodeled ensuite with dual sinks and a spa-inspired walk-in shower with dual showerheads, while two guest bedrooms share a full bath with a shower/tub combination. Thoughtful upgrades include 8-foot solid core doors, crown molding, and stylish flooring, plus an under-building 2-car enclosed garage. Days can drift between the pool and spa, boardwalk strolls, and riverfront sunsets.
- Price:
- $749,000
- Size:
- 2,395 sq ft
- Contact:
- Elise & Tom Starr, The Starr Team, affiliated with John R. Wood Properties & Christie’s International Real Estate, 239.209.3960