
Imagine waking up to the serene beauty of the West Coast, where breathtaking ocean views and tranquil surroundings define your everyday life. From a cozy float home in Cowichan Bay to an exquisite park model with luxurious finishes, these six desirable homes across stunning locations like Chartwell Place and Blackcomb Way offer a unique blend of charm and elegance. Whether you seek a weekend escape or a permanent retreat, each property captures the essence of idyllic living in some of the region’s most coveted spots.
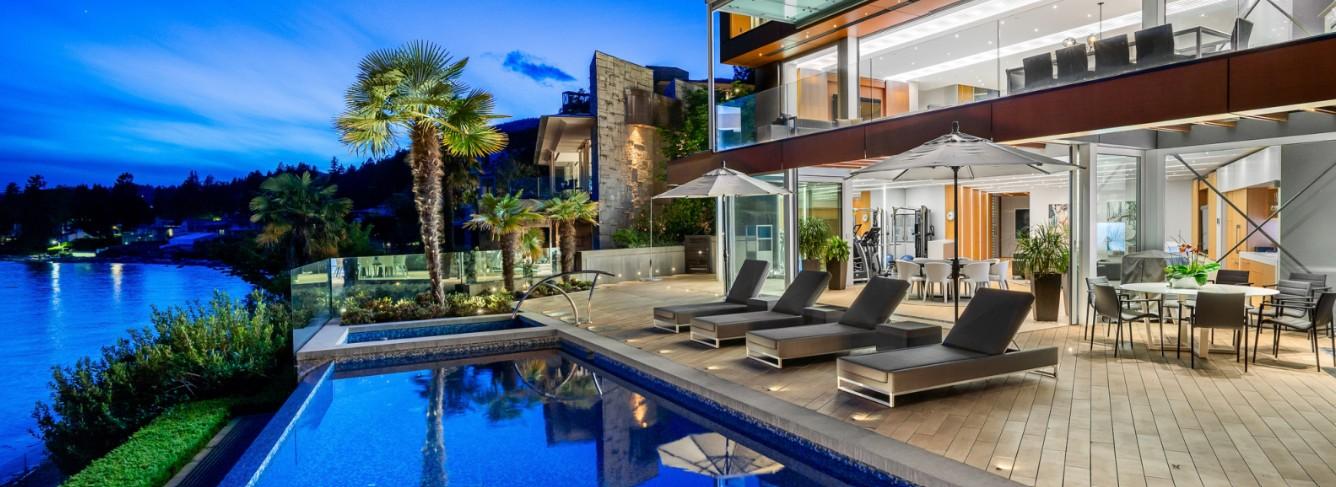
An Architectural Waterfront Masterpiece On West Vancouvers Most Prized Bellevue Avenue | $19,800,000

Malcolm Hasman
Malcolm Hasman
Situated in a serene suburban enclave, this charming residential property offers a perfect blend of comfort and convenience. Spanning a generous layout, the home features three spacious bedrooms, each bathed in natural light, and two well-appointed bathrooms designed for relaxation. The open-concept living area seamlessly connects to a modern kitchen, complete with sleek appliances and ample counter space, ideal for family gatherings or entertaining friends. Outside, a private backyard provides a peaceful retreat, perfect for morning coffees or evening barbecues under the stars. Located just minutes from local schools, parks, and shopping centers, this home ensures easy access to everyday essentials while maintaining a quiet, family-friendly atmosphere. With its thoughtful design and prime location, this property effortlessly caters to a balanced lifestyle, offering both space to unwind and proximity to vibrant community amenities.
- Price:
- $19,800,000
- Size:
- 20,279 sq ft
- Contact:
- Malcolm Hasman, Angell Hasman & Associates Whistler, 604.305.2420
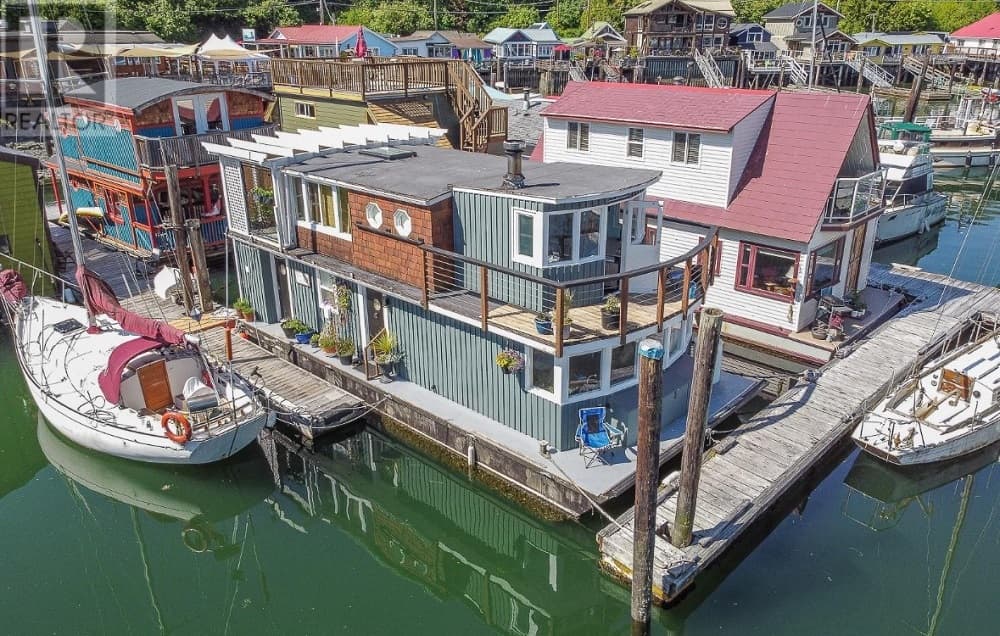
5 1765 Cowichan Bay Rd | $497,500

Daniel Low
Daniel Low
Perched on the serene waters of Cowichan Bay, this charming float home offers an unparalleled West Coast lifestyle, perfect as a weekend escape or a full-time residence. Wake up to breathtaking panoramic views of the ocean and surrounding mountains right from your bedroom, or savor your morning coffee in the open-concept main level. Here, a thoughtfully designed kitchen awaits with a spacious island and walk-in pantry, ideal for home chefs. Recently updated, the home features a refreshed bathroom with a modern shower and bamboo vanity, complemented by durable laminate flooring throughout. Upstairs, two cozy bedrooms and a private sunroom lead to a deck, creating a tranquil outdoor retreat. With dedicated parking and steps-away access to local shops, restaurants, and a beloved bakery, this waterfront gem invites you to embrace the beauty of British Columbia living.
- Price:
- $497,500
- Size:
- 845 sq ft
- Contact:
- Daniel Low, RE/MAX Sabre Realty-Victoria, 250.818.8228
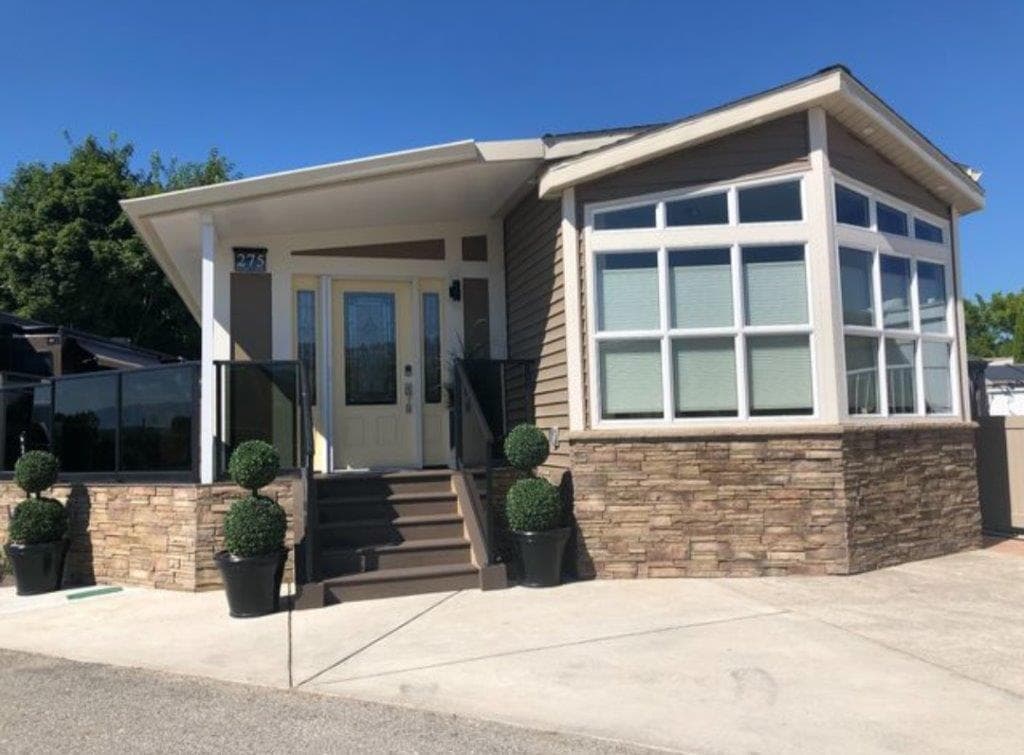
415 Commonwealth Road, Unit #275 | $429,900

Marion Lahey
Marion Lahey
Situated in the welcoming community of Holiday Park Resort, this exquisite Park Model home offers a seamless blend of comfort and style. The open-concept kitchen dazzles with custom Kekuli Bay cabinetry, granite countertops, and high-end stainless steel appliances, while solar tubes bring in natural light. The bathroom mirrors this elegance with matching cabinetry, a custom-designed window, and sensor lighting beneath the vanity. In-floor heating warms the space, complemented by custom blinds throughout.
- Price:
- $429,900
- Size:
- 890 sq ft
- Contact:
- Marion Lahey, Coldwell Banker Horizon Realty, 250.300.3730
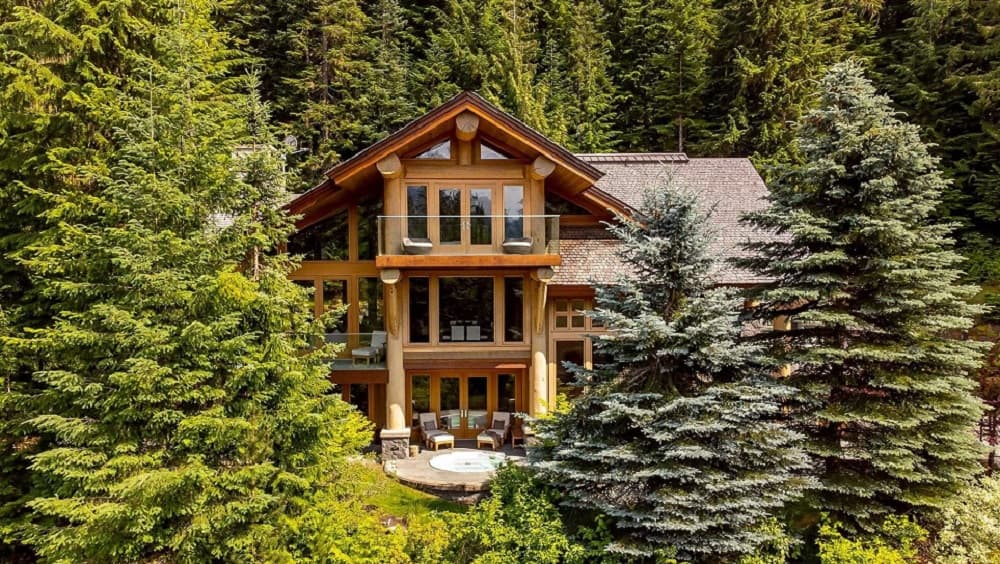
4673 Blackcomb Way | Contact for pricing

John Ryan
John Ryan
Set against the serene backdrop of a waterfront haven, this exquisite residence in the Benchlands neighborhood redefines resort-style living with seamless ski-in access and refined elegance. Tucked along a secluded lane, the home offers unparalleled privacy amidst a lush forested setting. Inside, a striking statement staircase anchors the open-plan living space, where vaulted ceilings, expansive windows, and post-and-beam construction create an airy, inviting ambiance. The chef’s kitchen, equipped with professional-grade appliances, flows effortlessly to a partially covered, heat-traced terrace—one of many outdoor areas perfect for entertaining under abundant sunshine. A versatile floor plan includes separate guest accommodations, a family room, hot tub, bar, and wine room. Just a short walk from the Upper Village, golf courses, trails, and lakes, this property promises an active, vibrant lifestyle in every season.
Price: Contact for pricing
- Size:
- 5,250 sq ft
- Contact:
- John Ryan, Whistler Real Estate Company, 604.932.7670
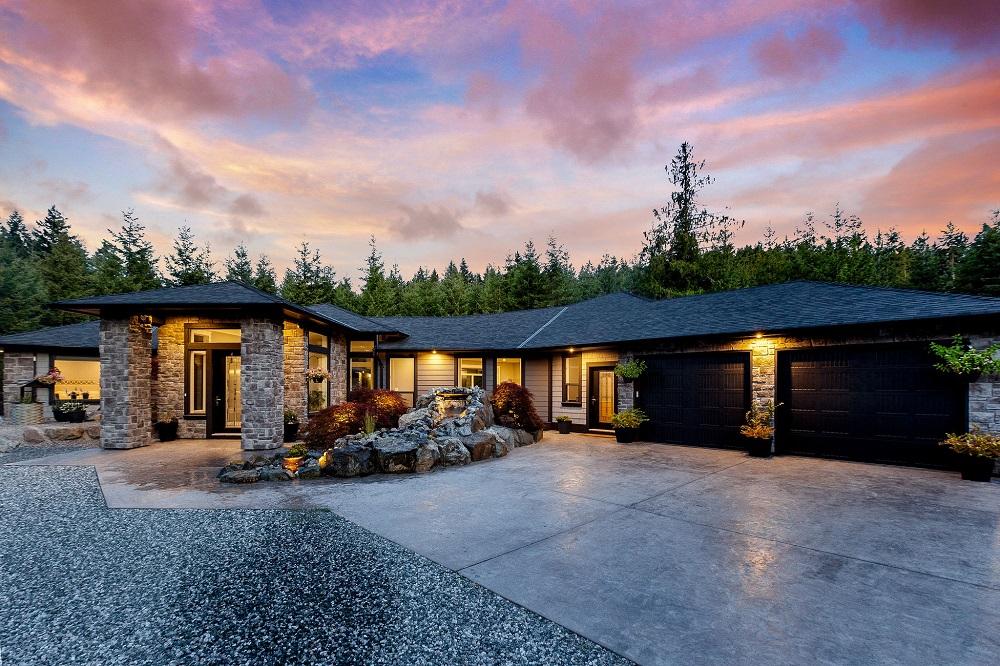
2605 Timber Ridge Rd | Contact for pricing

Layne Britton
Layne Britton
Set against the serene backdrop of Shawnigan’s rolling countryside, this custom-built estate offers a rare blend of privacy and elegance on nearly 2.5 acres of fully fenced land. The home’s open layout captivates with soaring ceilings and expansive glass walls, seamlessly connecting indoor spaces to the natural beauty outside. A gourmet kitchen and dining area flow effortlessly to a south-facing patio and pool, complete with a power cover, creating an idyllic setting for gatherings. The main bedroom serves as a personal sanctuary, featuring a luxurious 5-piece ensuite, walk-in closet, and private patio with a gas fireplace. With four bedrooms, five bathrooms, a guest suite, and a pool room, every corner reflects thoughtful design. Additional highlights include a renovated shop with HVAC and power, a new electric gate with stone columns, and meticulously landscaped grounds with a tranquil water feature.
Price: Contact for pricing
- Size:
- 5,250 sq ft
- Contact:
- Layne Britton, eXp Realty Luxury, 250.588.6011
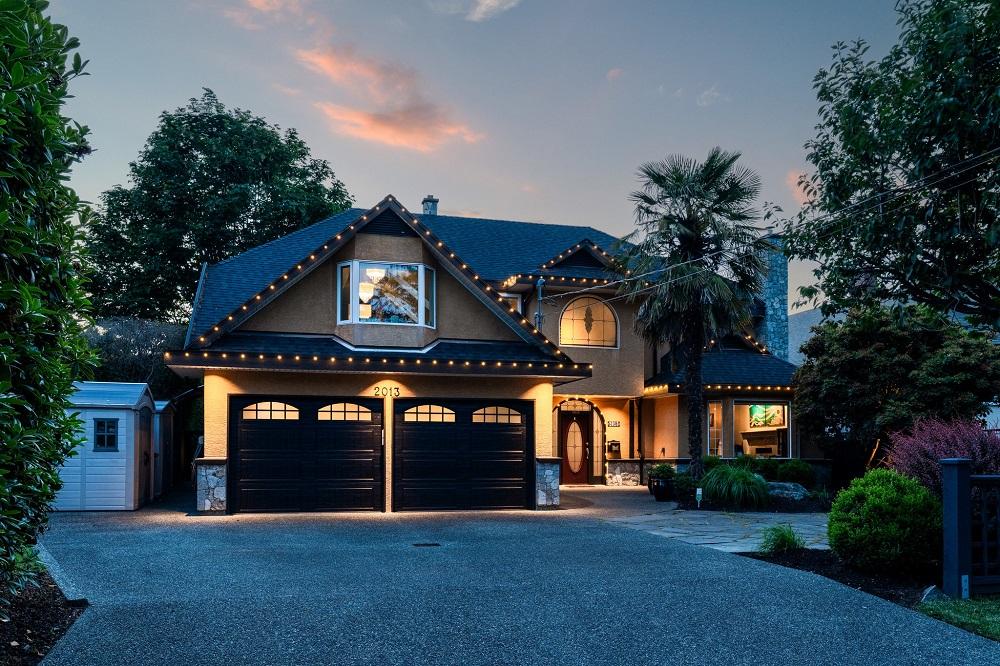
Timeless Design Meets Modern Comfort Home | Contact for pricing

Stieg And Manning Real Estate Team
Stieg And Manning Real Estate Team
Set against the serene backdrop of Gordon Head’s waterfront, this exquisite residence in one of Saanich’s most cherished neighborhoods blends timeless elegance with modern comfort. Surrounded by tree-lined streets, top-rated schools, parks, and pristine beaches, the home offers an idyllic lifestyle. Thoughtfully updated, it boasts radiant in-floor heating, Lutron smart lighting, a newer roof, custom garage doors, and beautifully redesigned bathrooms. The expansive layout features a striking kitchen with granite and quartz countertops, seamlessly flowing into a warm family room anchored by a wood-burning fireplace. The main floor includes generous living and dining spaces, a private office, and convenient laundry. Upstairs, the primary suite enchants with dual closets, a freestanding soaker tub, and a personal fireplace, while three additional bedrooms and a versatile flex room provide ample space for relaxation, work, or play.
Price: Contact for pricing
- Size:
- 4,198 sq ft
- Contact:
- Stieg And Manning Real Estate Team, Pemberton Holmes Real Estate, 778.584. 3176












