
Imagine finding a home that speaks to your deepest aspirations, whether it’s the sleek lines of mid-century modern luxury, the rustic charm of rural equestrian life, or the quiet solitude of an off-grid mountain retreat. Across Colorado, from Denver’s urban edge to Idaho Springs’ serene peaks, these six properties offer unparalleled diversity. Each connects you to nature—through expansive views, sprawling acreage, or light-filled designs—while inviting personalization, from custom upgrades to blank-canvas potential. Here, the Centennial State’s varied landscapes become the backdrop to truly unique living experiences.
The Tiffany The Crown Jewel Of Park Forest | $959,815

Michael Coleman
Michael Coleman
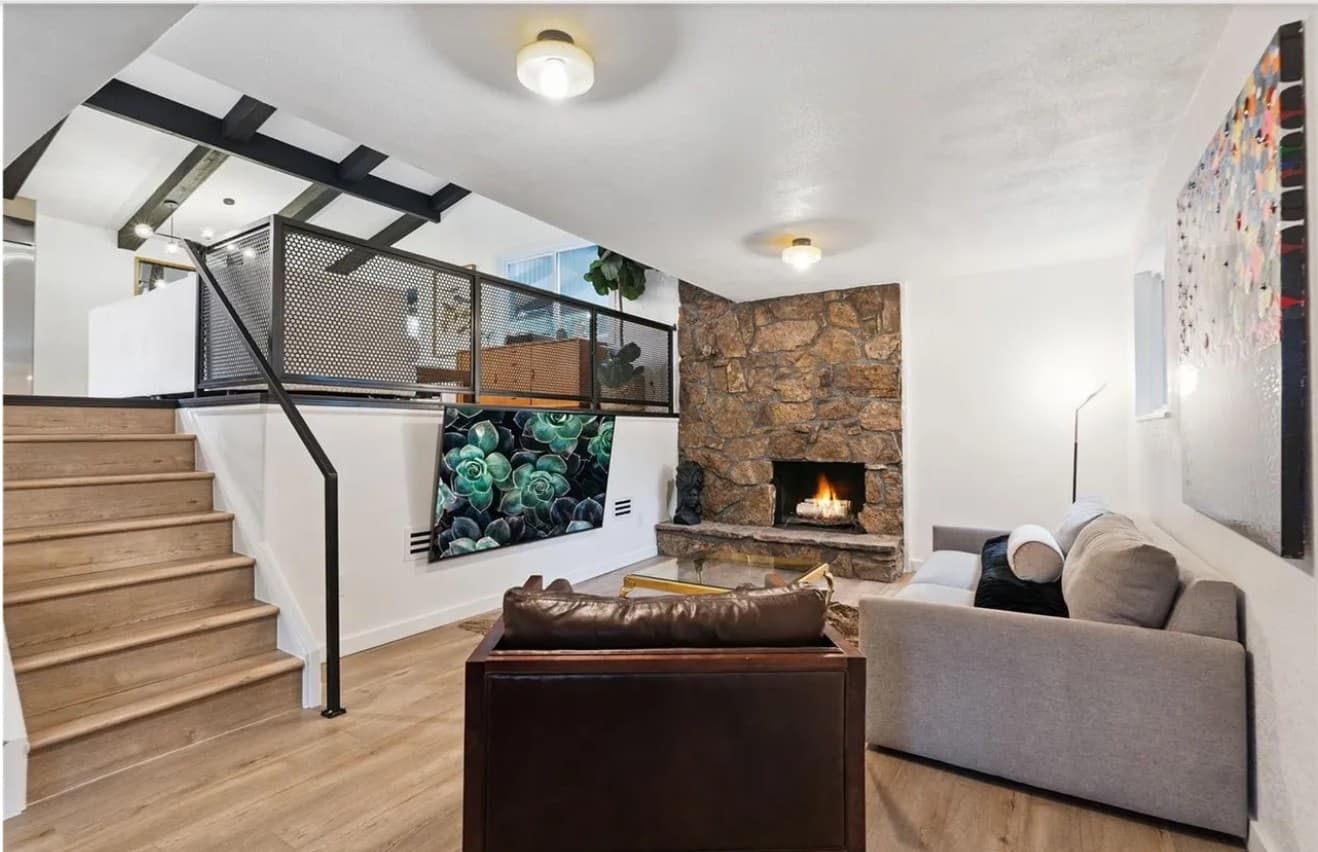
Situated in the heart of Park Forest, The Tiffany stands as a reimagined mid-century modern sanctuary, originally born in 1968 as the neighborhood’s model home. This captivating residence blends soulful architecture with contemporary elegance, offering a lifestyle of refined comfort. Step into a gourmet chef’s kitchen, where GE Monogram appliances, OakCraft cabinetry, and imported Spanish tile create a luxurious space for culinary creativity. Wide-plank luxury vinyl flooring flows seamlessly throughout, delivering carpet-free sophistication. Energy-efficient Milgard windows, inspired by mid-century design, bathe the interiors in natural light while adding timeless charm. A striking custom steel and glass door from California defines the entryway, making a bold first impression. With imported Terzo tile from Italy lending gallery-quality detail, The Tiffany effortlessly marries vintage allure with modern luxury, crafting a home that inspires at every turn.
- Price:
- $959,815
- Size:
- 2,909 sq ft
- Contact:
- Michael Coleman, Coldwell Banker Global Luxury Denver, 720.633.6182


1280 Stockholm Way | $795,000


Jessica Rifkin
Jessica Rifkin
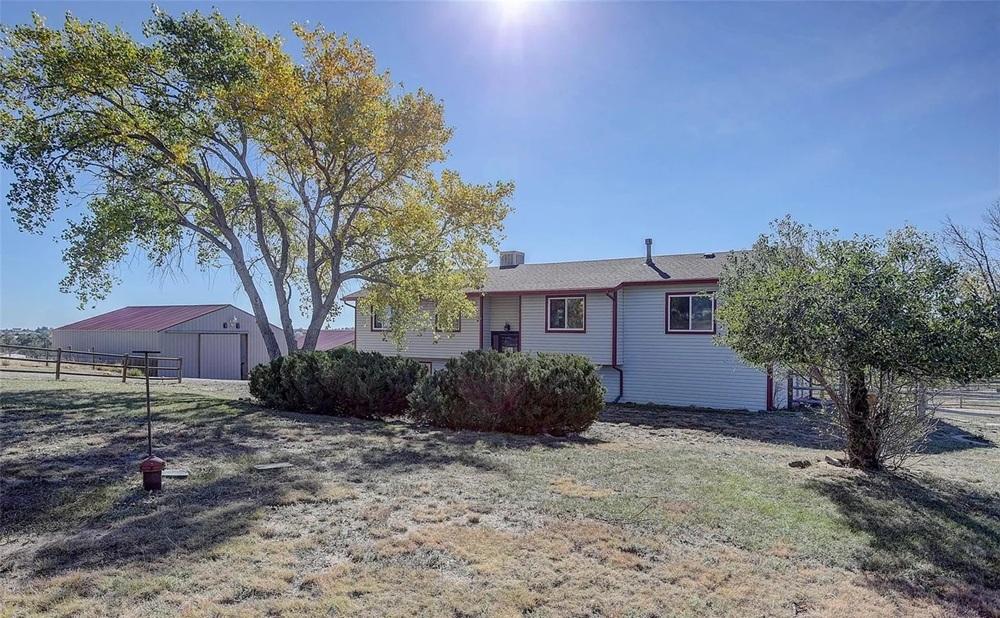
Situated on a sprawling 5.04-acre expanse at 1280 Stockholm Way, this rural estate embodies the essence of serene country living with modern comforts. The inviting residence features three bedrooms, two full bathrooms, and an additional three-quarter bathroom, offering generous space for family and guests. An open-concept layout effortlessly blends the living, dining, and kitchen areas, ideal for gatherings. The updated kitchen shines with stainless steel appliances, a gas range, slab granite countertops, a wine cooler, and a spacious island for casual meals. Retreat to the expansive primary suite, complete with a walk-in closet and a well-designed ensuite bathroom. Outside, a private backyard awaits, complemented by outbuildings with concrete floors, a six-stall barn, a loafing shed, and a fully fenced property with cross fencing, an arena, and a round pen. Conveniently located near parks, shopping, dining, and top-rated schools, this home also provides easy access to major highways for commutes to Denver and beyond.
- Price:
- $795,000
- Size:
- 2,425 sq ft
- Contact:
- Jessica Rifkin, Coldwell Banker Realty, 720.854.9840

Escape To Serenity Your Dream Property Awaits | $295,000

Kerry Ann Mchugh
Kerry Ann Mchugh
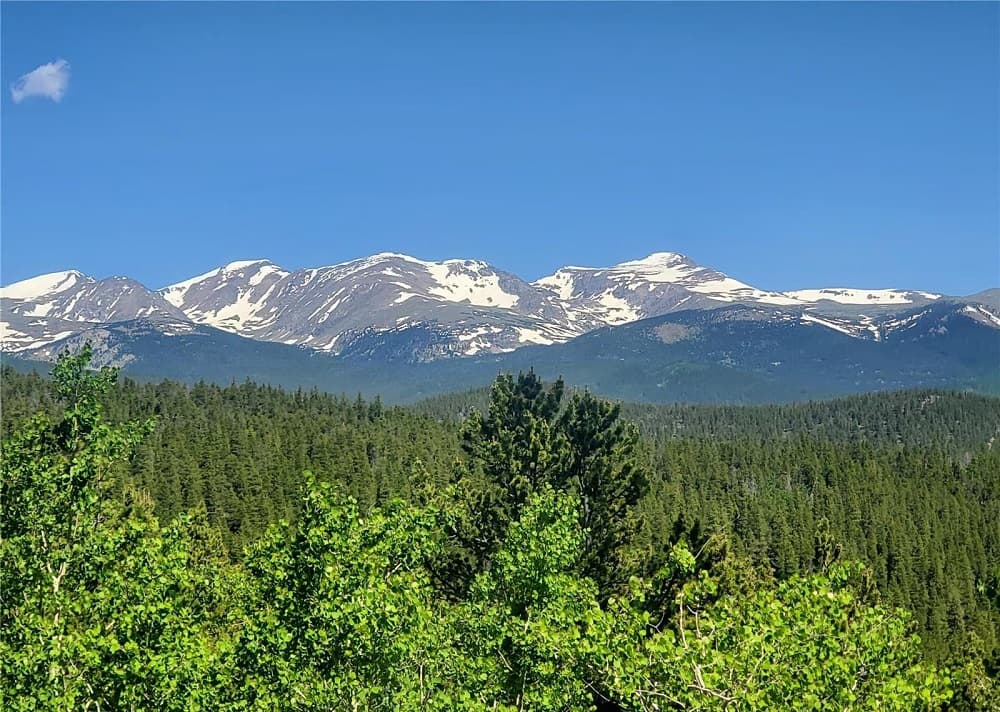
Perched atop South Spring Gulch Road, this expansive 8.5-acre rural estate offers a rare opportunity to escape the hustle of modern life and embrace the serenity of nature. With breathtaking views stretching across the horizon, the mostly flat terrain and gentle slopes create an idyllic canvas for your vision. A functional well is already in place, ensuring a reliable water source, while building and septic plans are readily available to streamline your journey. Foundation footers and a driveway have been established, laying the groundwork for a single-family home. Accessible via a short half-mile stretch of 4-wheel drive terrain from South Spring Gulch Road to the Forest Service Road, this property is perfectly suited for seasonal summer retreats. Surrounded by tranquility, it invites you to unwind and reconnect with the beauty of untouched landscapes in a setting that feels like a true haven.
Size: 8.45 acres
- Price:
- $295,000
- Contact:
- Kerry Ann Mchugh, Peak One Realty, 303.668.5796


Rare Iconic Masterpiece | $22M

Listing agents: Rike Palese, Rike Palese & Taylor Palese
Listing agents: Rike Palese, Rike Palese & Taylor Palese
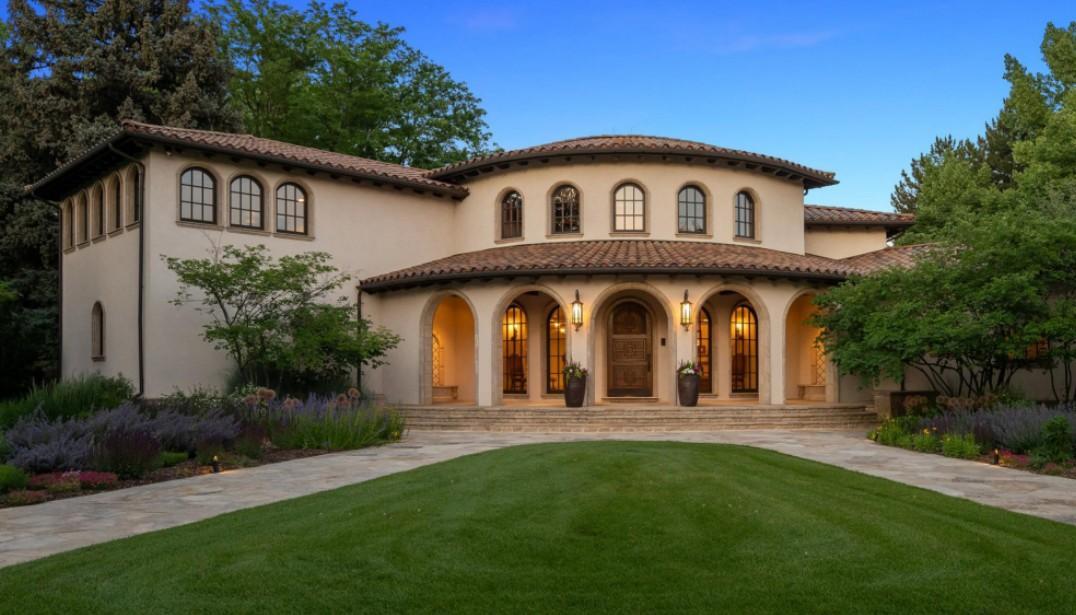
Perched atop a scenic mountain ridge in the heart of the Rocky Mountains, this extraordinary rural estate spans over four acres of breathtaking natural beauty. Towering, century-old trees stand as sentinels over meticulously tended flower gardens, while generous garden boxes burst with vibrant blooms. A thriving fruit orchard and vineyard add a touch of rustic charm, complete with a private tasting room that evokes the timeless allure of Tuscany. The elevated setting offers sweeping vistas, inviting a lifestyle of tranquility and connection with nature. Beyond the landscape, the property’s stunning architecture and thoughtfully crafted interior design promise a haven of elegance and comfort. Whether savoring a quiet morning amidst the greenery or hosting gatherings in the orchard, this estate embodies a rare blend of sophistication and serene mountain living, perfect for those seeking an unparalleled retreat.
- Price:
- $22,000,000
- Size:
- 23,060 sq ft
- Contact:
- Rike Palese, Rike Palese & Taylor Palese, RE/MAX Professionals, 303.522.5550 , 303.619.2917 , 720.258.5669


9635 Cherryvale Drive | Contact for pricing


Doug Phelps
Doug Phelps
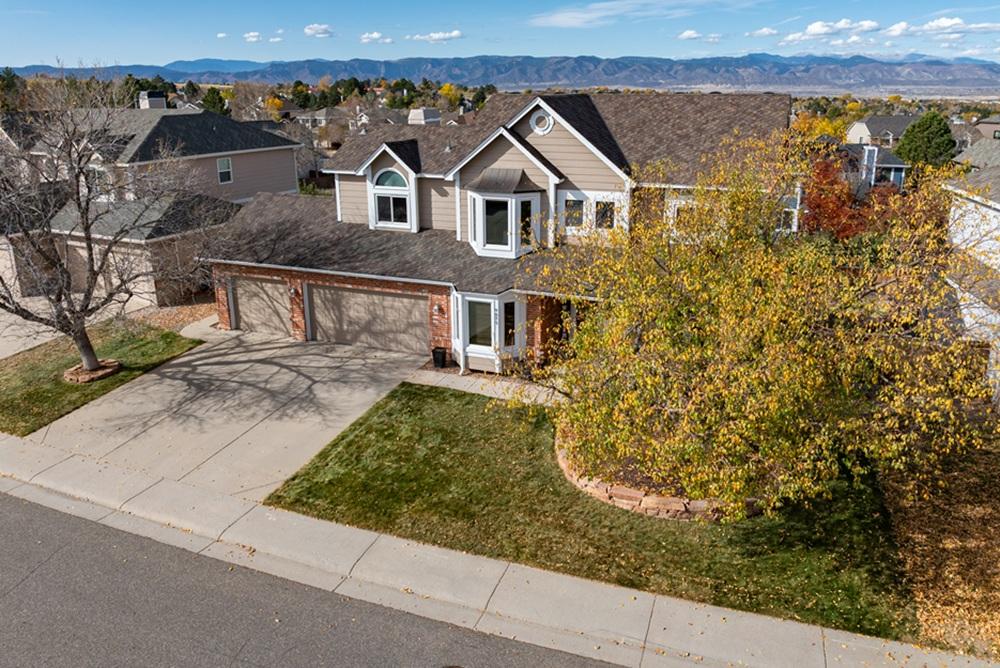
Rising above the scenic expanse of Highlands Ranch’s coveted Northridge community, 9635 Cherryvale Drive offers a captivating blend of Colorado contemporary design and mountain serenity. This meticulously maintained four-bedroom, four-bathroom estate welcomes with an open floor plan, seamlessly connecting a sunlit foyer, private office, and elegant living and dining spaces. The vaulted family room, anchored by a gas log fireplace with custom shelving, exudes warmth, while hardwood floors grace the main level. An updated kitchen boasts stainless-steel appliances, a spacious island, and access to a custom deck—ideal for savoring breathtaking mountain views and vibrant sunsets. Upstairs, the vaulted primary suite indulges with a spa-like bath, complemented by three additional bedrooms. A finished walk-out basement extends living space with a private patio and hot tub, while proximity to parks, trails, and community amenities enhances the allure of this elevated retreat.
Price: Contact for pricing
- Size:
- 3,823 sq ft
- Contact:
- Doug Phelps, Compass, 720.323.4176
9833 E 26th Avenue | Contact for pricing


Jennifer James
Jennifer James
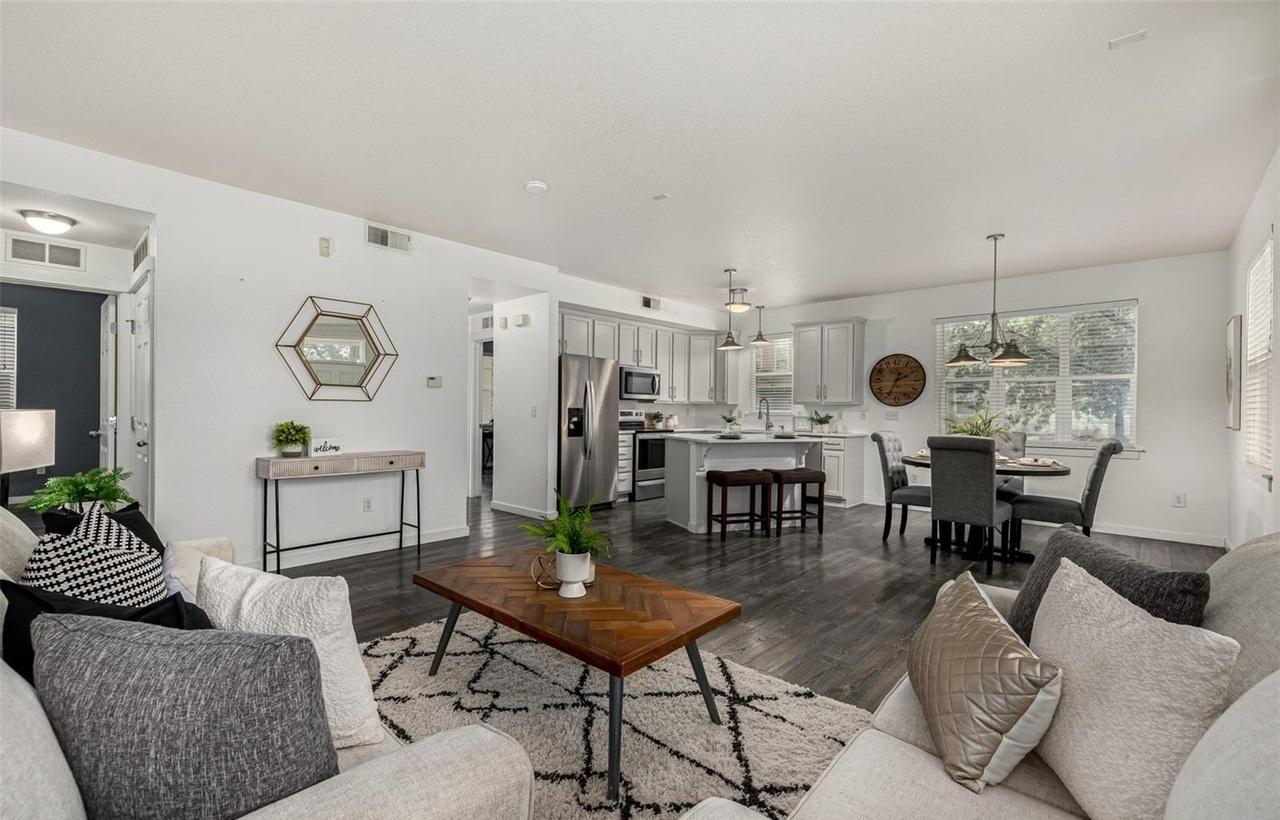
Situated in the heart of Denver’s vibrant Central Park neighborhood, this stylish 2-bedroom, 2-bathroom condo spans 1,059 square feet of thoughtfully designed space. Sunlight pours through expansive windows, illuminating the open layout adorned with luxury vinyl plank flooring and sleek quartz countertops. The kitchen, a haven for casual mornings, features a charming window perfect for gazing out at the bustling street below. Retreat to the primary suite, complete with dual sinks and a spacious walk-in closet, while the second bedroom offers versatility as a guest room or home office. With a detached garage and no stairs to navigate, accessibility and ease define this home. Just minutes from the lively Stanley Marketplace and Central Park Rec Center, this condo invites a lifestyle of convenience and connection in one of Denver’s most dynamic communities.
Price: Contact for pricing
- Size:
- 1,059 sq ft
- Contact:
- Jennifer James, Jen James Real Estate, 720.402.5199












