
Explore six distinctive homes across the Midwest that seamlessly blend charm, luxury, and spacious living. From sprawling acreage and custom craftsmanship to modern amenities and timeless design, these properties offer unique features like scenic landscapes, entertainment-ready layouts, and luxurious details. Whether you’re seeking serenity or sophistication, these homes redefine Midwest living.
28864 Hunter Lane | $699,000

Carolyn Boss
Carolyn Boss
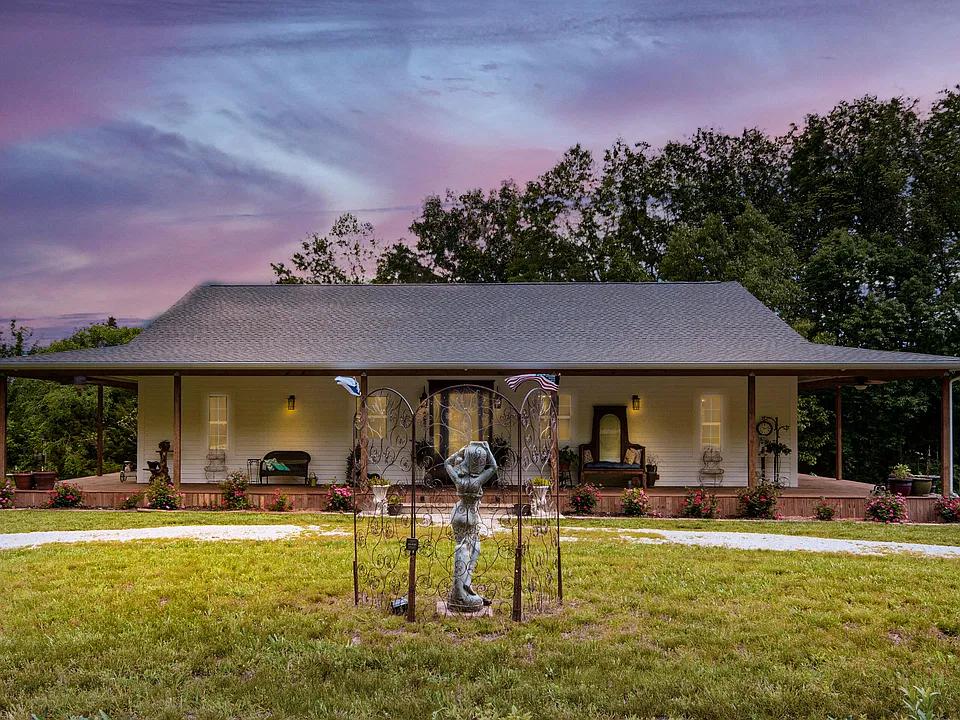
Step into a world of timeless charm and sophistication with this homestead on 10-acres, featuring French country design elements that evoke a sense of rustic elegance. From the inviting wrap- around deck to the interior adorned with beautiful lighting, gorgeous windows, hard wood floors and ceiling; every corner exudes warmth and character.
Listing details: Walk in the front door into the custom-built kitchen with tall, soft close cabinetry and a one-of-a-kind island repurposed from an antique piece. The kitchen flows into the great room with 10’ ceilings giving a sense of spatial ambiance for any furniture ensemble. Step into the Main Bedroom, a tranquil sanctuary, huge custom walk-in closet, custom made vanity and a walk-in shower to relax & unwind. The split floorplan allows for privacy, as the other rooms can be a nice office or welcoming guest bedrooms. The home sits on 10-acres, mostly flat, a small pond, mature trees, a garden area & fruit trees, where the landscaping elements have been done for you. With 8 water spickets throughout the estate, energize your inner outdoor enthusiast . The entrance is welcoming with a circular driveway and the workshop/garage has 16’ ceilings, heated and cooled, 6-8’’ of concrete to park heavy vehicles or equipment or your favorite cars or boats that need to be protected. With 2 distinct living areas, the possibilities are endless. The apartment has 1 bedroom/1 bathroom, heated & cooled, full kitchen, full bathroom & appliances. Welcome to a home where every aspect has been thoughtfully designed and the attention to detail is amazing. So close to the Table Rock Lake you have access to 4 public boat ramps- putting your boat into the Lake anytime you desire as you can walk to the water within the subdivision on the Kings River. Bring your fishing rods, reels, boats, kayaks, 4-wheelers or horses. You will be amazed when you see this property and what is has to offer and SO MUCH MORE!!! Check it out and experience it!
- Price:
- $699,000
- Size:
- 2,573 sq ft
- Contact:
- Carolyn Boss , Keller Williams Tri-Lakes, +1 667.201.8374
Luxurious Sandpiper Ranch Home. | $695,000

Sara Sanford
Sara Sanford
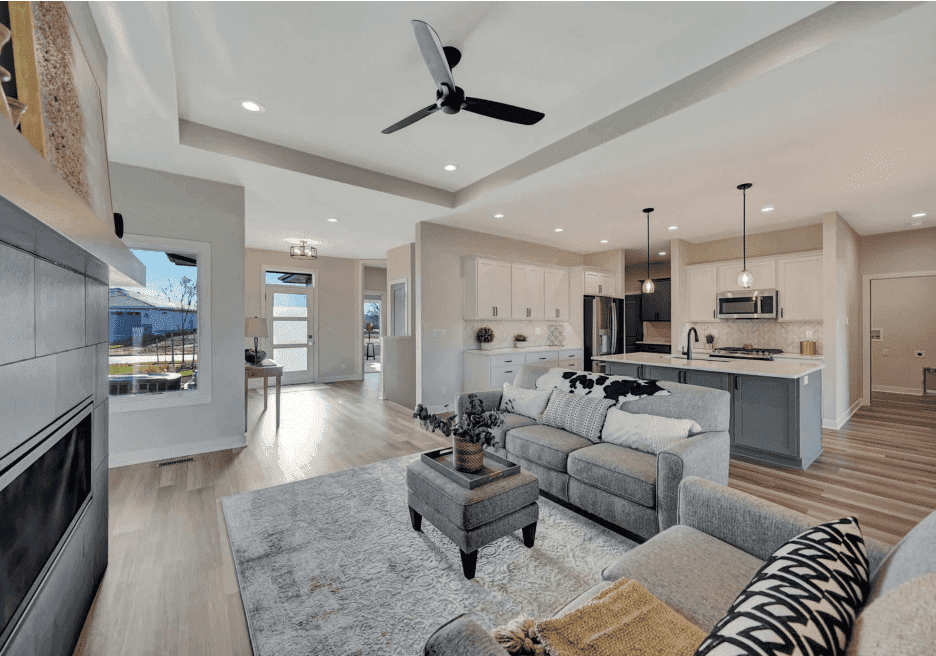
Be the first to experience the unparalleled luxury and comfort of the Sandpiper floor plan, meticulously crafted by Sampson Residential Properties, where Grandale redefines high-end living with superior finishes, zero-entry access, and a focus on carefree living.
Listing details: This exquisite ranch-style home offers a perfect blend of elegance and functionality, featuring four spacious bedrooms, three well-appointed bathrooms, and an impressive four- car garage, all within a generous 2,846 sq ft of meticulously finished space. With 1,778 sq ft on the main level and an additional 1,068 sq ft in the fully finished basement, this home provides ample room for both relaxation and entertainment. The design and layout have been carefully curated to meet the needs of modern living while maintaining an effortless flow throughout. Beyond the home’s stunning interior, the Sandpiper is set within a community that takes pride in offering an array of generous HOA amenities, ensuring a truly maintenance-free lifestyle. These amenities include snow removal, lawn care, annual exterior window cleaning, weekly refuse and recycling removal, water for lawn irrigation, and meticulous upkeep of common areas, allowing you to enjoy your home without the usual worries of property maintenance. Located on block 3, lot 4, this property also benefits from full sod and professional landscaping, enhancing its curb appeal and creating an inviting outdoor space. Every detail, from the high- quality finishes to the comprehensive amenities package, reflects a commitment to excellence and a deep understanding of what makes a home truly exceptional. The Sandpiper floor plan offers not just a place to live, but a lifestyle of luxury, convenience, and peace of mind in one of Grandale’s most sought-after communities.
- Price:
- $695,000
- Size:
- 1,778 sq ft
- Contact:
- Sara Sanford , BancWise Realty , +1 402.430.5540
Luxury Living | Contact for pricing

Jenn Haeg
Jenn Haeg
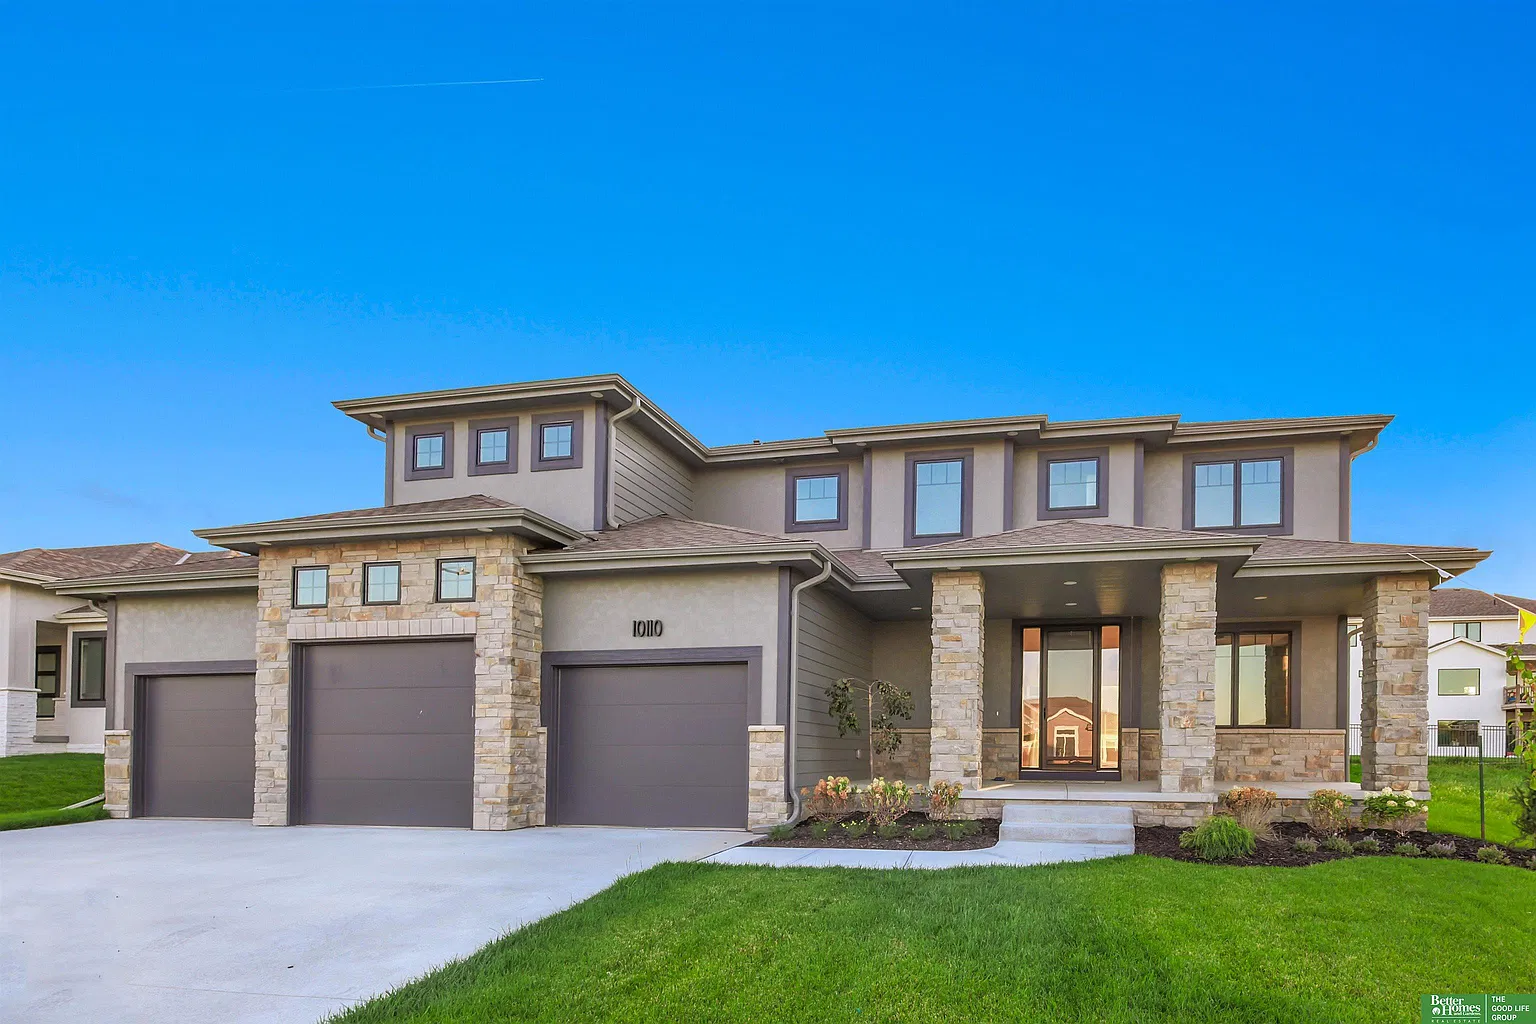
Now complete! Woodland Homes mid-sized 2 story, the Macee. The oversized kitchen and island, walk in pantry, open concept dinette and great room all flow together nicely for entertaining, a flex room off the entrance and a pocket office tucked into a corner off the kitchen by the back patio…with built ins and a window.
Price: Contact for pricing
Listing details: 4 bedrooms, 3 bathrooms and laundry upstairs. An unfinished basement that can be added to the build process at this time. Large covered front stoop and back patio. So many windows – the natural sunlight will provide for great views for your mornings.
- Size:
- 2,750 sq ft
- Contact:
- Jenn Haeg , Better Homes and Gardens R.E. , +1 402.885.3145
12935 W Farm Road 34 | $684,900

Kody Killingsworth
Kody Killingsworth
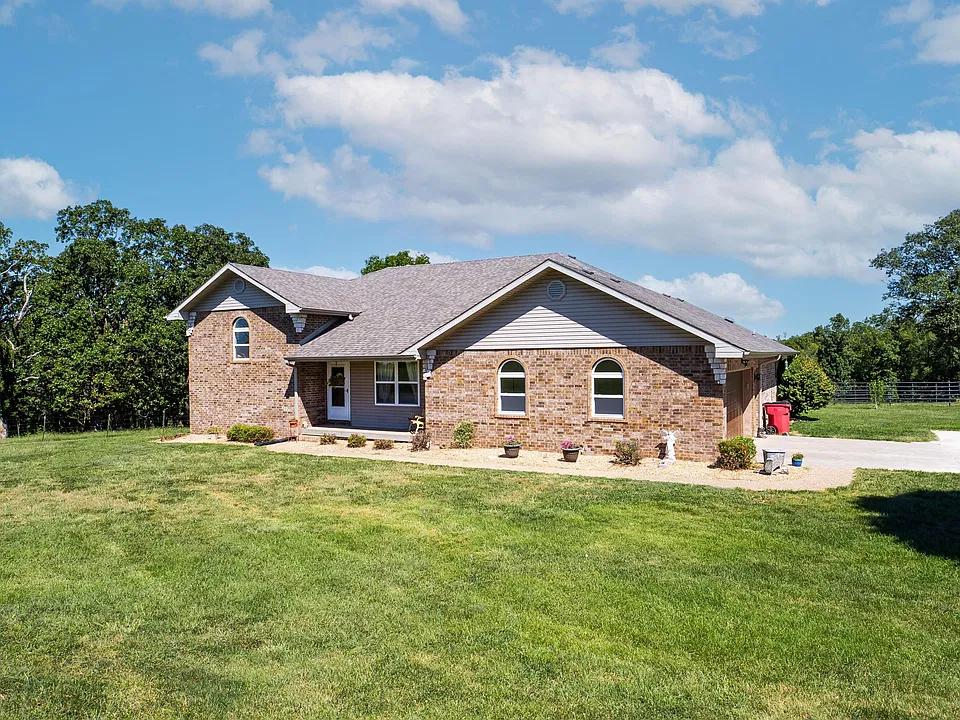
Beautiful farm in the Walnut Grove/Ash Grove area. This property is listed with different options. This listing includes: 34 M/L acres (2 Parcel ID) and a 3,057 sq. ft. split level brick home built in 2003 with 1 owner. The home has 3 bedrooms and 2.5 bathrooms with 2 bedrooms and 1 full bathroom upstairs, and a master bedroom and 1.5 bathrooms on main level.
Listing details: Also featured is an open floor plan with dining, kitchen, living room (completely renovated/upgraded in 2021), new cabinets, sink, electric cook stove, refrigerator, dishwasher. The kitchen/dining room over looks the pond and pipe pens, along with all the deer and turkey. (Real) Hardwood floors in dining, kitchen, living room and master bedroom. Ceramic tile in all bathrooms. Central HVAC (Zoned). Wood pellet stove – 30×50 shop/barn with 12′ lean too’s on both sides with 20×54 lean too on back concrete floor, roll up garage door, two walk through doors. Small apartment with full bathroom in shop/barn. 120×200 pipe arena with roping boxes and lead up, older roping chute, lights. Pipe corral centrally located for easy access to every pasture. Barbed wire fencing with pipe corner braces. 2 automatic waterers. One pond. Lots of deer and turkey.
- Price:
- $684,900
- Size:
- 3,057 sq ft
- Contact:
- Kody Killingsworth , 5K Realty, LLC , +1 417.838.8727
A Perfect Blend Of Comfort And Style | $679,000

Dana Olson
Dana Olson
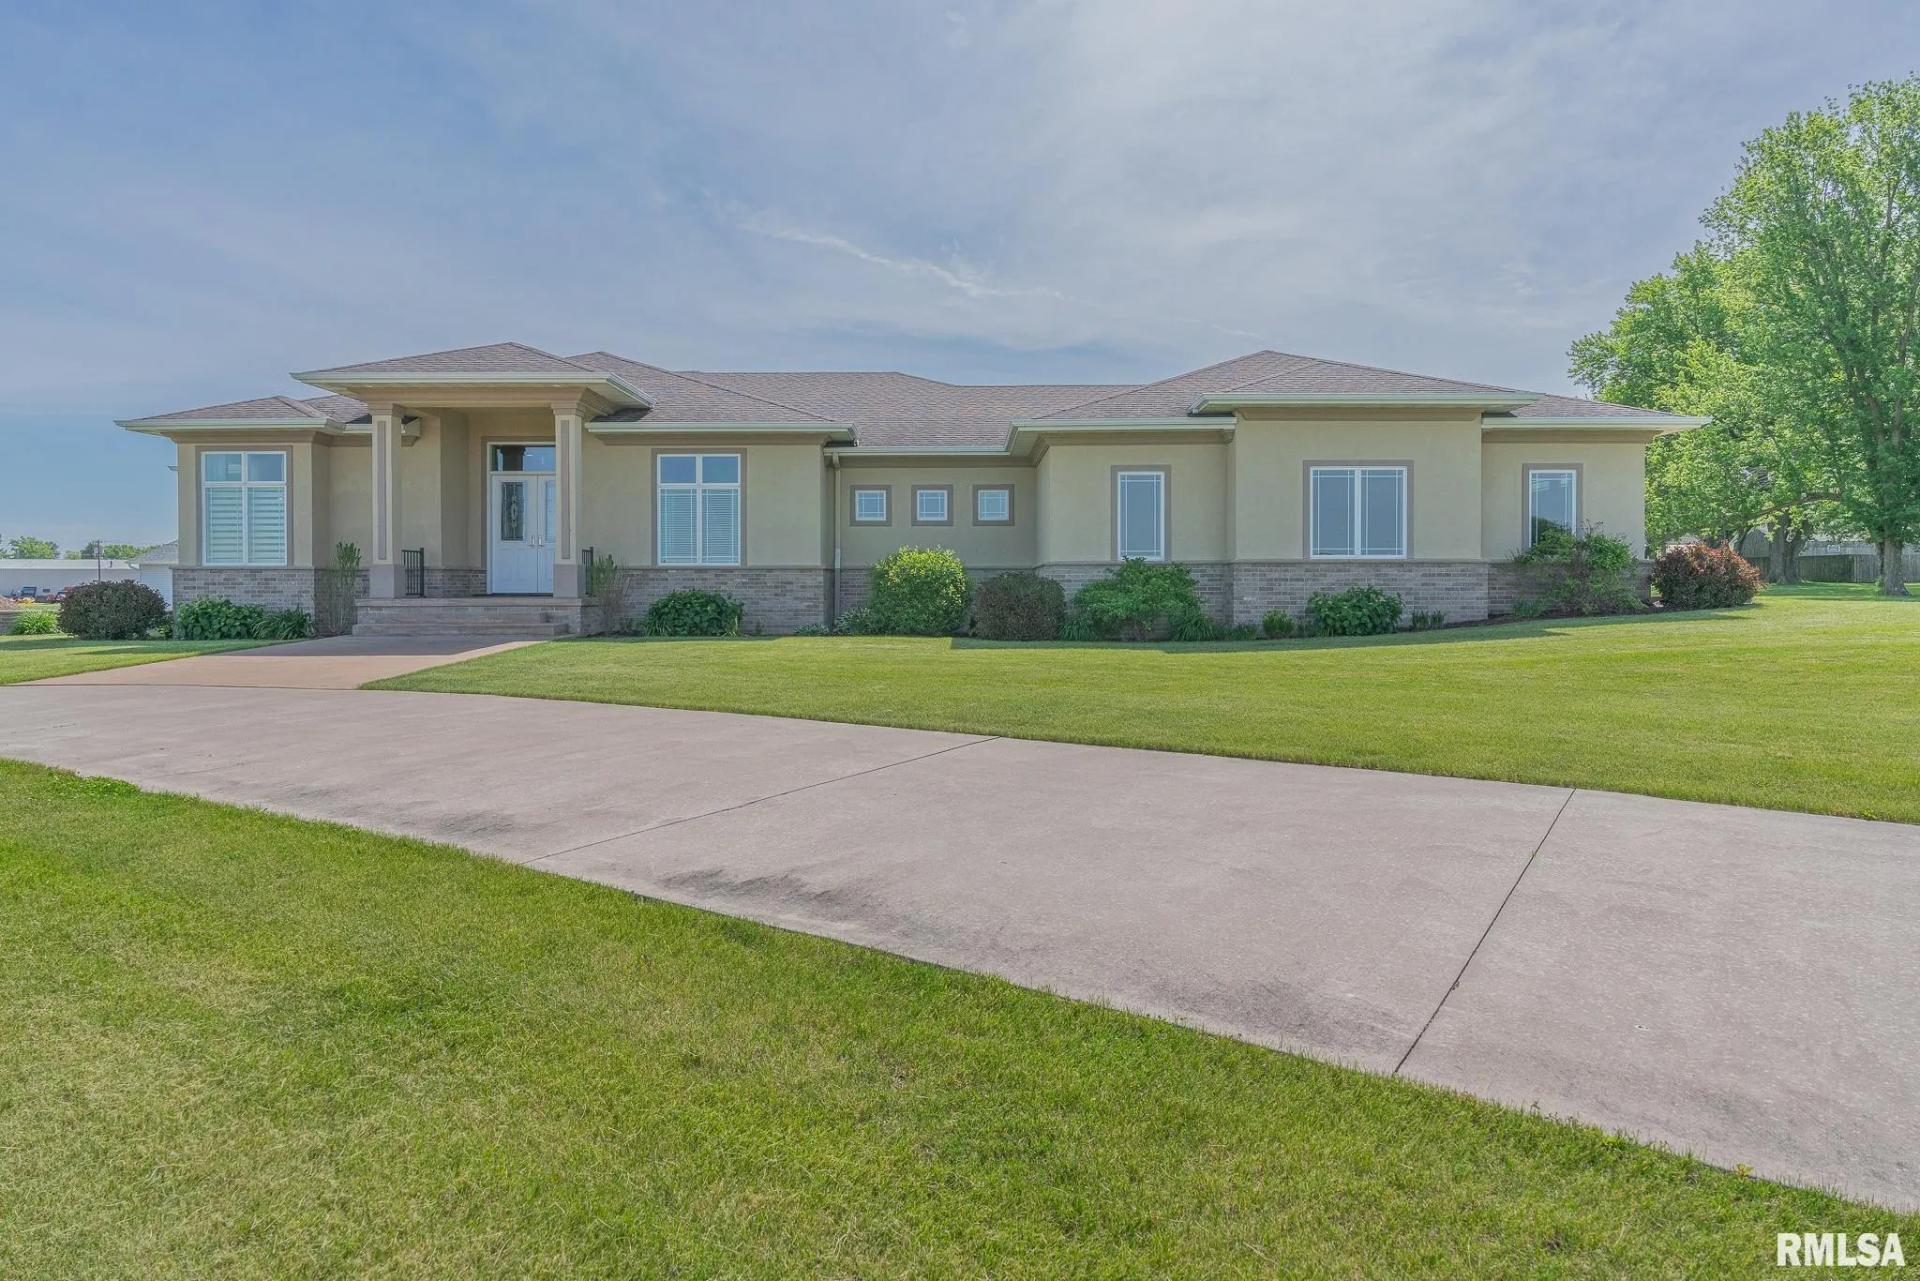
Executive home with luxury living in a small town, sounds like the perfect combination for your family. If you are wondering what upgrades it has, well, it has them all.
Listing details: South Florida style home, 4625 sq ft of living space, on over an acre lot, 4 bedroom, 3 full bath, and 2 half baths. 4 ft hallways and 3 ft doorways make this fully accessible for all. Central vac and zone home sounds by Sonos throughout. Geo thermal heated floors in the garage, primary bath, and basement. Furnace has a humidifier, air exchanger, and 2 water heaters for continuous hot water throughout the house. Granite countertops in the kitchen and bath vanities, all cabinets in the home are custom built. Large primary bedroom with two walk-in closets and more custom cabinets. The basement is made for entertaining with a full bar, poker table, and space for a pool table. The theater room has a large screen with surround sound and two-tiered seating. Two-level outdoor patio gives an additional entertainment perspective. Across the street is Westside Park and its beautiful lighted walking path. Time to relax and enjoy the sunsets, so schedule a showing soon.
- Price:
- $679,000
- Size:
- 4,625 sq ft
- Contact:
- Dana Olson , Gateway Realty Group , +1 563.212.0478
10.20 Acres Of Pure Paradise | $634,999

Angie Vailas
Angie Vailas
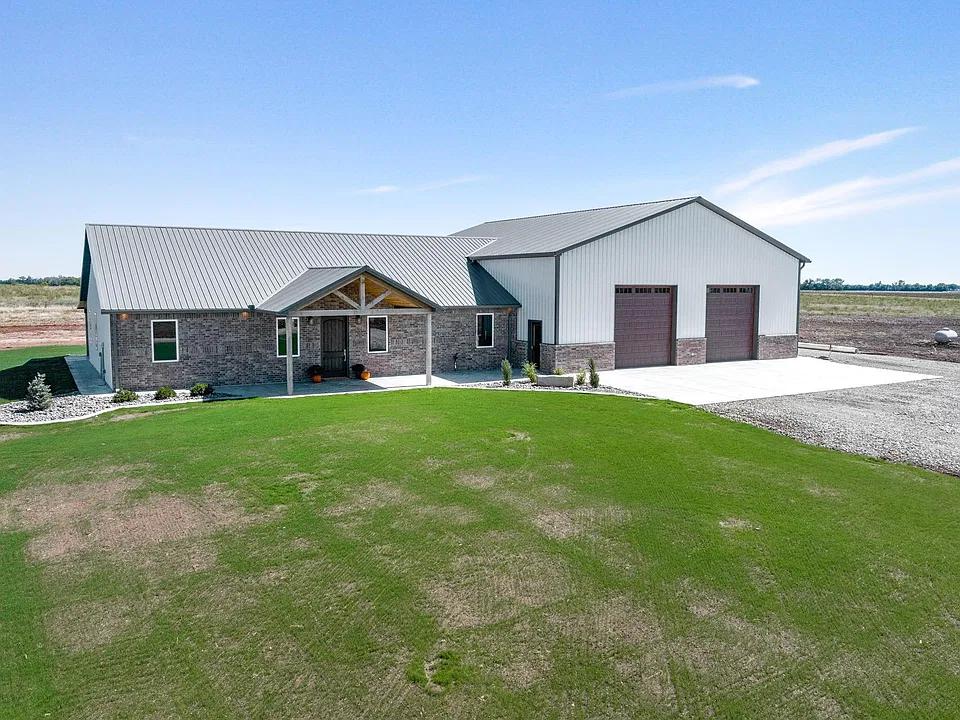
Welcome to 10.20 acres of pure paradise in Cheney, KS! This brand- new home offers everything you’ve been dreaming of and more. Boasting 3 bedrooms plus an office, this home features an open split floor plan with a spacious living room, vaulted ceilings, and an electric fireplace. The kitchen shines with quartz countertops, beautiful light fixtures, and a walk-in pantry that doubles as a storm shelter. You’ll love the charming knotty alder doors & trim, as well as the stunning glass garage door that adds a touch of style.
Listing details: The oversized laundry room is a bonus. The laundry room floor is gorgeous brick plus it has a wash sink! The master suite is a true haven with a large walk-in closet and a zero- entry shower equipped with multiple showerheads, bench and a wand. The additional bedrooms are generously sized with ample storage, while the office is finished with stylish glass entry doors. Step outside to enjoy the covered front and back porches, finished with barn car siding, perfect for taking in the beautiful Kansas sunsets. A standout feature of this property is the massive 3,000 SF attached shop with barn car siding throughout, a metal ceiling, a second kitchen with all essentials, a full bathroom, a bedroom, and an additional laundry hookup. It’s equipped with (2)12×12 ft garage doors and (1) 12×14 ft garage door, offering endless possibilities for storage or workspace.
- Price:
- $634,999
- Size:
- 2,160 sq ft
- Contact:
- Angie Vailas , Lange Real Estate , +1 316.650.7251












