
Step into elegance with these six Colorado properties, each offering a perfect balance of modern luxury, timeless charm, and scenic surroundings, creating an exceptional opportunity to own a dream home in a sought-after location.
Modern Home With Classic Charm |$700,000

Denise Archuleta
Denise Archuleta
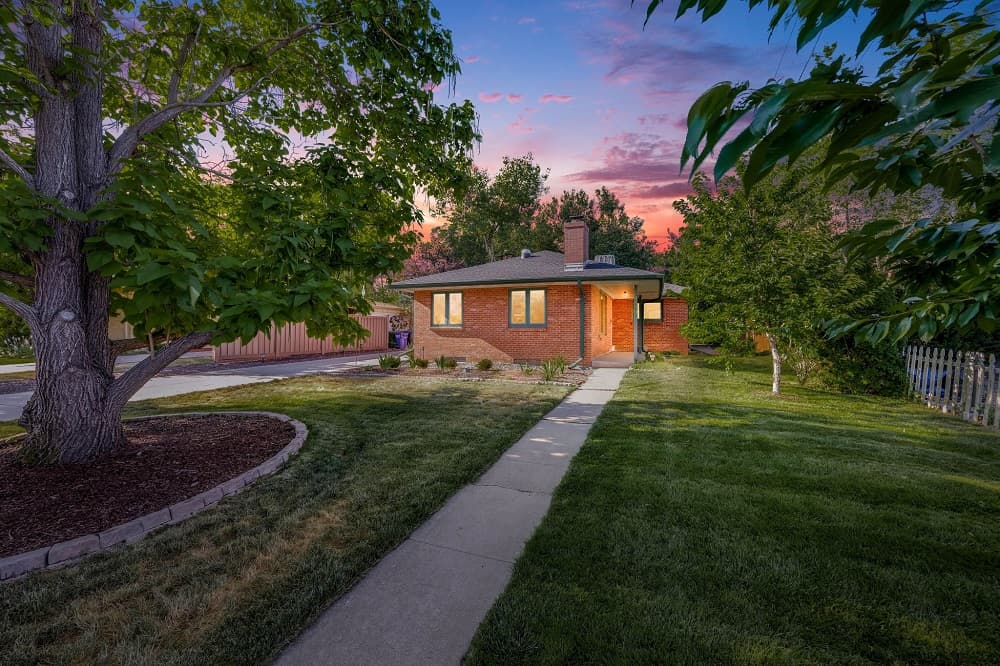
Welcome to this beautifully maintained home in the highly coveted University Hills neighborhood! This charming property offers a perfect blend of modern updates and classic charm, featuring gorgeous hardwood floors and an inviting open floor plan with a spacious, sun-filled living room and a cozy brick fireplace. The main level includes three generous bedrooms and a stylish full bath with granite counters. The kitchen boasts granite countertops, perfect for cooking and entertaining. Downstairs, the finished basement expands your living space with two additional non- conforming bedrooms, a family room with a wood-burning stove, a 3/4 bath, a laundry room, and ample storage. Step outside to your huge, lush backyard with mature trees and a full-property sprinkler system, making it easy to maintain.
Listing details: The oversized two-car detached garage provides plenty of space for parking and storage. This home has been thoughtfully updated for peace of mind, including a new roof and sewer line (2021), a new air conditioner and furnace (2 years old), and a radon mitigation system. Enjoy an unbeatable location—close to top-rated schools, 1 block from Eisenhower Park, Eisenhower Rec Center, and the High Line Canal trails, and close to fantastic shopping and dining options. With easy access to major transportation routes, this home offers both comfort and convenience in one of Denver’s most sought-after neighborhoods. ***New AC & Furnace (2022), New Electrical Box (2021), New Refrigerator (2022), Radon Mitigation System (2021), New Roof (2021), New Sewer Line (2021) Don’t miss out—schedule your private showing today!
- Price:
- $700,000
- Size:
- 2,216 sq ft
- Contact:
- Denise Archuleta, Fathom Realty , +1 303.929.9733
1257 Eagle Ct | $2,999,000

Robert Walkowicz
Robert Walkowicz
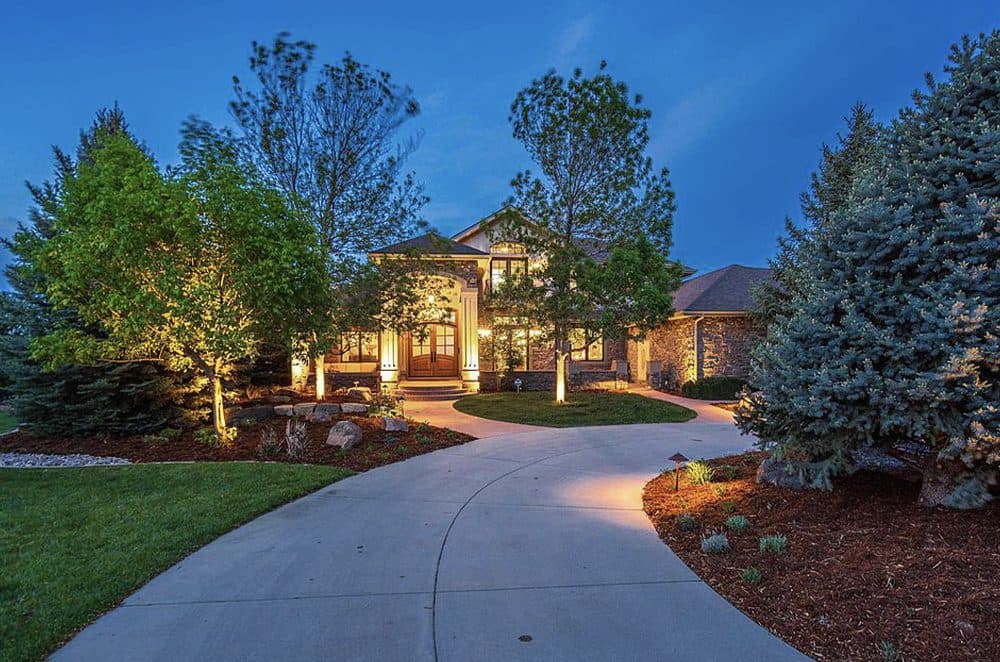
Your secluded haven, nestled at the end of a tranquil cul-de-sac, serves as the enchanting backdrop for this remarkable residence. As you approach the main entrance, a circular drive welcomes you, adorned with a majestic eagle sculpture and a fountain. The entryway is graced by a covered sitting area and an inviting open courtyard. A harmonious blend of understated sophistication and comfortable living seamlessly merges with top-tier finishes throughout. The primary bedroom, situated on the main floor, offers direct access to a deck that showcases breathtaking vies. This luxurious suite boasts a spa-like bath with a freestanding soaking tub and impeccably designed closet organization. Upstairs, the second suite features its own private deck, a convenient coffee bar, and a spacious bathroom. The expansive great room seamlessly transitions into a meticulously designed custom kitchen, complete with an adjoining butler’s pantry and prep room.
Listing details: The open riser stairs leads you to a loft and three bedrooms, each graced with its private bath. Step onto the covered deck and appreciate the meticulous attention to detail while savoring the awe-inspiring views that stretch across the sprawling 2.57-acre lot. The walk-out lower level beckons with a room for large screen movies, complete with stadium seating, or a more intimate TV area. You’ll find ample space for entertainment in the game table area, with room for a pool table, and a fully equipped bar area with a wine storage room. The lower level also offers dedicated areas for a craft room and an exercise room, ensuring there’s a space for every pursuit. With an attached 4-car garage that provides direct access to the lower level, plus an additional two garages designed for drive-through access, suitable for accommodating an RV and boat, this home offers unparalleled convenience and luxury. Additionally, this home caters to multi-generational living, allowing enough shared space that respects individual privacy and comfort.
- Price:
- $2,999,000
- Size:
- 12,003 sq ft
- Contact:
- Robert Walkowicz , The Group , +1 970.481.6077
1850 Folsom St Unit 611 | $565,000

The Patrick Dolan Team
The Patrick Dolan Team
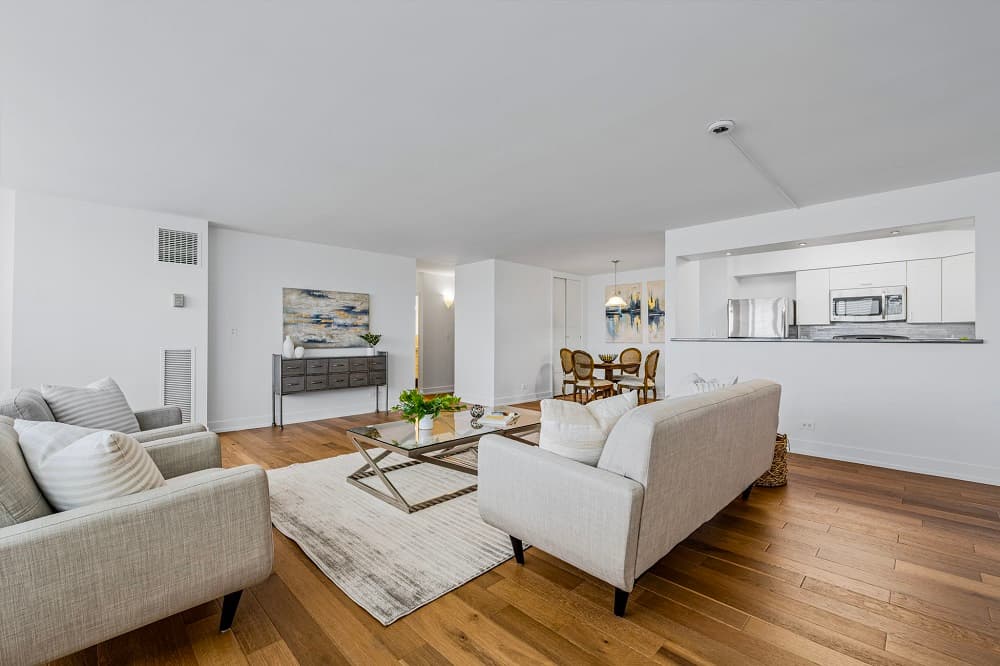
Beautifully updated condo with tons of natural light.
- Price:
- $565,000
- Size:
- 1,357 sq ft
- Contact:
- The Patrick Dolan Team , Re/Max , +1 303.441.5642
A Stunning Custom Craftsman Home | $1,168,000

Michael Brassem
Michael Brassem
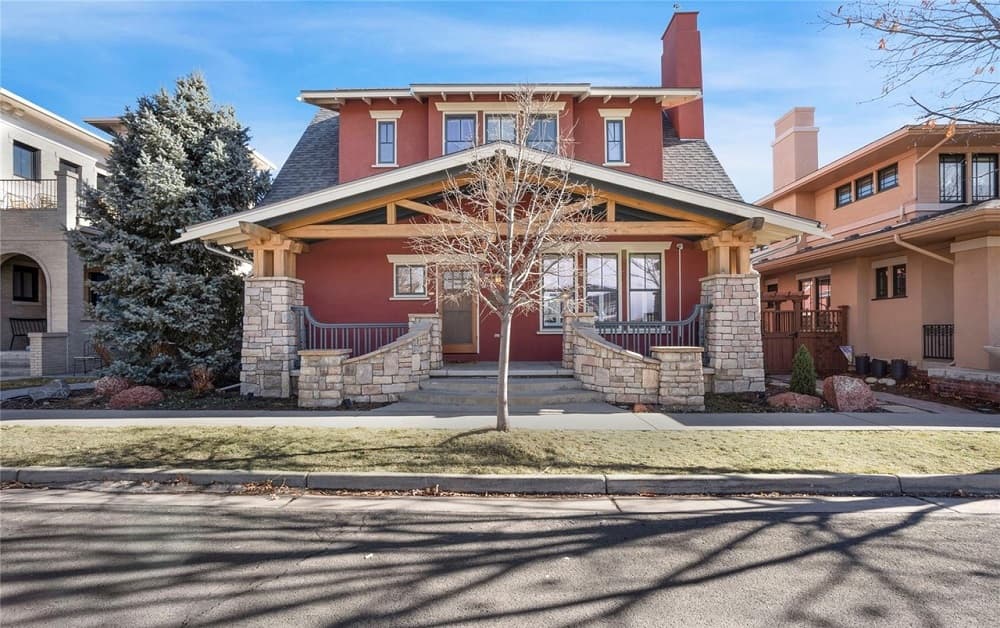
Don’t miss this rare opportunity to own a stunning custom craftsman home on the Bradburn Green! Nestled in the heart of Bradburn Village, this home blends timeless charm with modern comfort—perfect for those seeking a vibrant, walkable community. Step inside to a bright and open floor plan featuring a beautifully designed farmhouse-style chef’s kitchen with granite countertops, a spacious kitchen island, and high- end stainless-steel appliances. Thoughtful details like hand-hewn white oak trim, real white oak floors, plantation shutters, custom built-ins, wainscoting, and a cozy New England-style stove fireplace are warm and inviting.
Listing details: Upstairs, the primary suite offers a peaceful retreat with a stunning leaded glass window, a remodeled spa-like bathroom with heated floors, a large walk-in shower, heated towel racks, and a walk-in closet. Two additional bedrooms and a full bath provide the perfect space for the rest of the family. An added bonus is the private in-law suite/ carriage house above the garage, complete with a 3⁄4 bath and a separate entrance—ideal for guests, a home office, or rental income. The partially finished basement offers a spacious family room, an additional 3⁄4 bath, and the potential to expand with two more bedrooms. Brand new roof ensures your home is protected. Enjoy picturesque sunsets from the charming front porch and take advantage of the year-round community events hosted at Bradburn Green.
- Price:
- $1,168,000
- Size:
- 3,824 sq ft
- Contact:
- Michael Brassem , Coldwell Banker , +1 303.494.0990
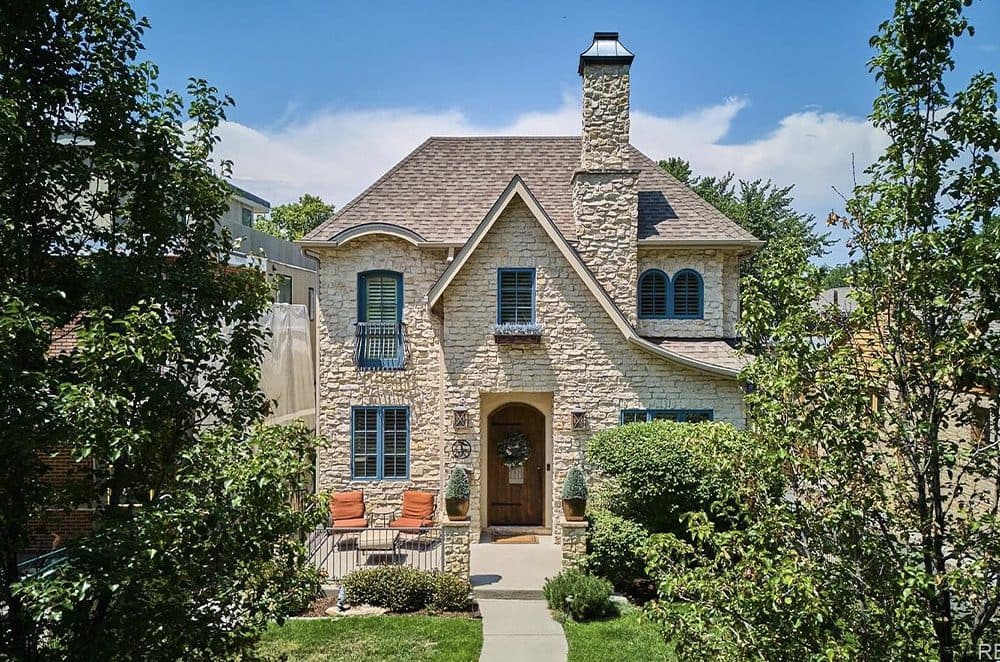
Exquisite Tudor Home In East Wash Park | $3,195,000

Mike & Jean Duggan
Mike & Jean Duggan
Welcome to your dream home. The striking stone facade of this Tudor perfectly blends classic charm with modern luxury. Set on a peaceful street in East Wash Park that is just 2 blocks to the park and Smith Lake. This perfect setting makes it just far enough that you don’t get the heavy weekend traffic or Park parking yet it is an easy walk to the park or Gaylord Shops and restaurants. This elegant residence by Forte Distinctive Homes brings an International flair in its stunning architecture. A meticulously crafted interior where attention to detail shows throughout.
Listing details: The rich woods compliment the modern sophistication of the designer finishes. The floorplan features a classic study, a dining room with coffered ceiling that reminds you the sky’s the limit and a butlers pantry that is made for entertaining. The gourmet kitchen is a chef’s delight adorned in custom cabinetry, stone countertops and appliances from Wolf, Sub- Zero, and Miele. The alluring family room and breakfast nook open to the stone patio where you can enjoy serene evenings gathering for a meal or relaxing with a glass of wine at the private and cozy fire pit.
- Price:
- $3,195,000
- Size:
- 4,586 sq ft
- Contact:
- Mike & Jean Duggan , Re/Max , +1 303.478.8441
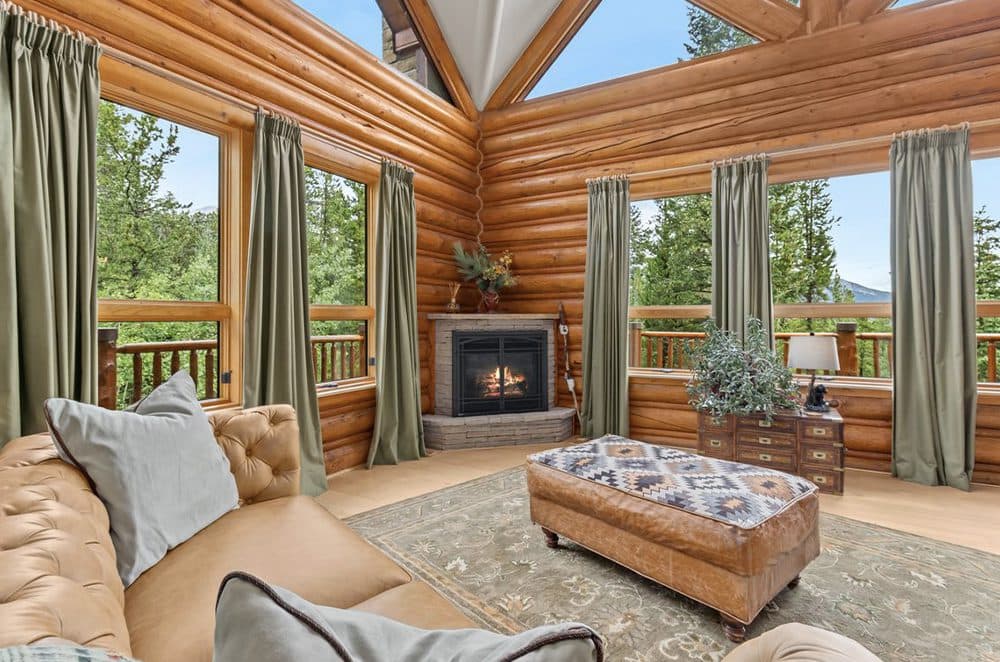
Triple Creek Ranch Subdivision | $2,199,000

Tammy Ackerman
Tammy Ackerman
Discover this beautiful full log home nestled among the aspen and evergreens. Located in the Triple Creek Ranch subdivision, you’ll enjoy pedestrian access into Rocky Mountain National Park where you can hike directly to Ouzel Falls or cross country ski/snow shoe into the back-country. This custom log home was built with attention to every detail, offering high end finishes throughout.
Listing details: Bathed in natural light, you’ll find vaulted ceilings, gleaming wood floors, divided light french doors leading to the deck and outdoor patio, gourmet kitchen with one of a kind custom cabinets, granite counters and professional appliances, living room gas log fireplace and family room wood burning fireplace, and much more. The views are spectacular with Mount Meeker and Longs Peak from the upper level and Twin Sisters from the main floor. The grounds are wooded with landscaped rock gardens and a massive stone patio for outdoor entertaining. Come explore!
- Price:
- $2,199,000
- Size:
- 3,357 sq ft
- Contact:
- Tammy Ackerman. New Heights Properties , +1 303.747.1111












