
Discover six exceptional homes across Ontario, each offering unique charm, modern comforts, and prime locations. From a cozy custom-built retreat in Ridgetown to a spacious retirement haven in Vineland and a stylish condo in Barrie, these properties cater to diverse lifestyles. Whether you’re seeking tranquility, convenience, or a vibrant community, these homes are ready to impress.
Charming Home In Ridgetown | $599,900

Listing agents: Brandy Robertson & Ed O’brien
Listing agents: Brandy Robertson & Ed O’brien
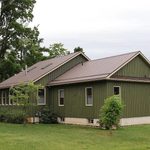
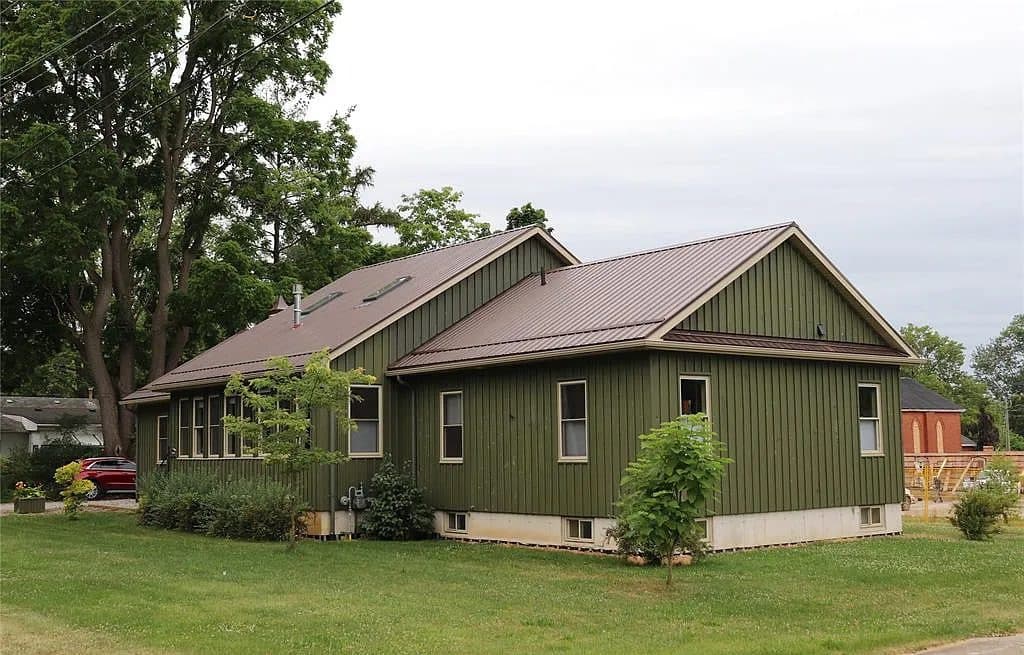
Welcome to this fantastic custom built, spruce beam interior with 1200 sq ft of charming living space, right in the downtown of beautiful Ridgetown. The kitchen is a bakers dream with maple cabinets, enclosed corner pantry, and the up to date appliances included.
Listing details: The primary bedroom is oversize with 2 walk in closets and a large dressing room. The main bath has a walk in shower and includes the washer and dryer. There is a side porch entry as part of the house. The rear has a patio deck with roof cover. The basement has a bedroom and full bath for guests and is mostly unfinished. There is an entry from the garage into the basement. The home is heated with a Geo Thermal heat pump. The efficiency of this heat is unsurpassed in the industry. Electric/water and natural gas approximately $200.00 per month. All walls in the home and garage are spray foam insulation. The attached 24 x 24’ garage has in floor heating and provides an electric vehicle plug outlet. There’s also a detached carport and storage shed. This home is perfect for empty nesters or a small family.
- Price:
- $599,900
- Size:
- 1,350 sq ft
- Contact:
- Brandy Robertson & Ed O’brien , O’brien Robertson Realty Inc., +1 519.809.4280, 519.355.4666
Welcome To Niagara Retirement At Cherry Hill | $595,000

Vanessa Wilson
Vanessa Wilson
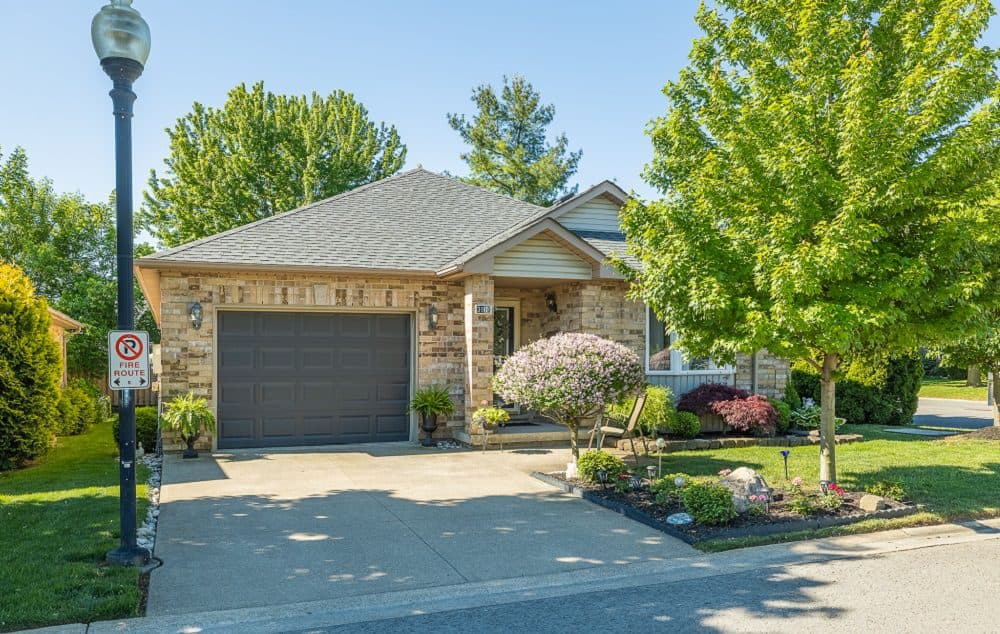
Welcome to 3910 Durban Lane, Vineland in the Prestigious Retirement Community of Cherry Hill. This 2020 sq ft bungalow has everything you need on the main floor. This bungalow has Front views of the park and pond from the living room Bay Window and comfort from your gas fireplace. Living Room, Dining Room, Kitchen with ample storage and appliances. Hardwood floors carry from the Living room, throughout the Dining room.
Listing details: There are 2 Bedrooms and 2 baths on the main floor with an oversized Garage with inside entry. Two tired private back deck with landscaped gardens for ultimate entertaining. The basement is fully finished with newer plush carpeting throughout the lower level which includes 2 nicely sized bedrooms, one with a walk in closet and both with Egress windows. Plus, a 3 piece bathroom with ceramic shower. Brand New Furnace as of November 1, 2024 with transferable warranty. Cherry Hill is close to over 30 wineries within a 15 minute drive, the QEW for easy access for commuting before retirement, walk to the Library, Grocery Store, Pharmacy, Churches and Gift Shops. Come explore your Retirement and book your personal showing today!
- Price:
- $595,000
- Size:
- 2,020 sq ft
- Contact:
- Vanessa Wilson , Coldwell Banker Momentum Realty , +1 289.931.0566
214 – 100 Dean Avenue | $589,900

Claudia Reale
Claudia Reale
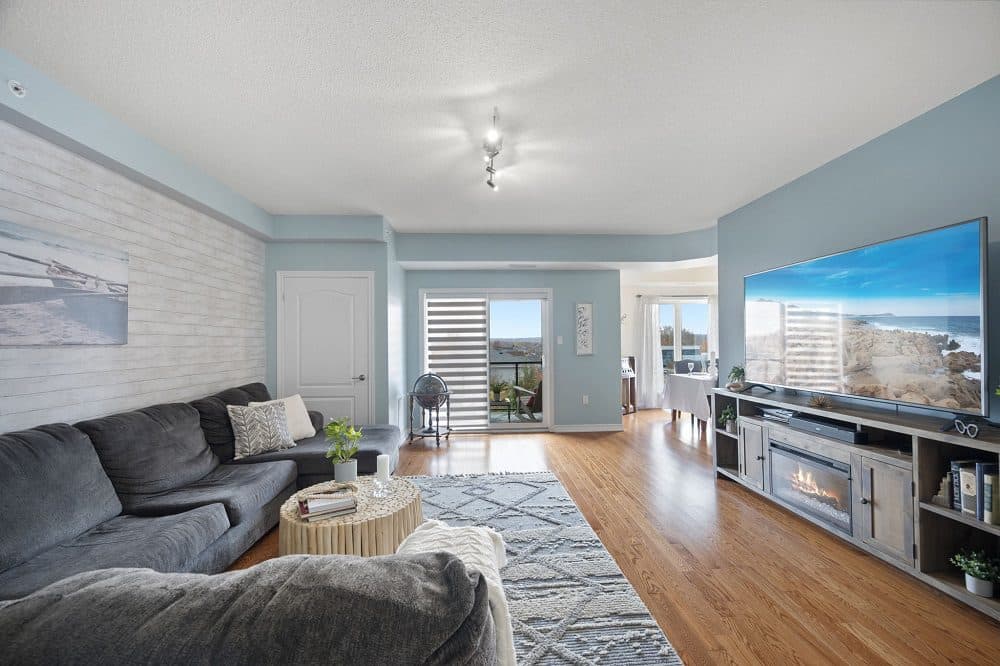
Welcome to this rare corner suite and spacious 1,454 sq ft gem offering a blend of modern elegance and everyday convenience!
Listing details: This bright 3-bedroom, 2-bathroom suite boasts a large west-facing balcony with a gas BBQ hook- up where you can unwind and enjoy stunning sunsets. Ideally located just steps from Yonge Street, this home is close to great schools, shopping, and beautiful Kempenfelt Bay. With public transit and the Go Train nearby and easy access to Highway 400, commuting is a breeze. Embrace boutique living at its finest in this intimate 4-floor building!
- Price:
- $589,900
- Size:
- 1,454 sq ft
- Contact:
- Claudia Reale , RE/MAX Hallmark York Group Realty Ltd., +1 416.509.6506
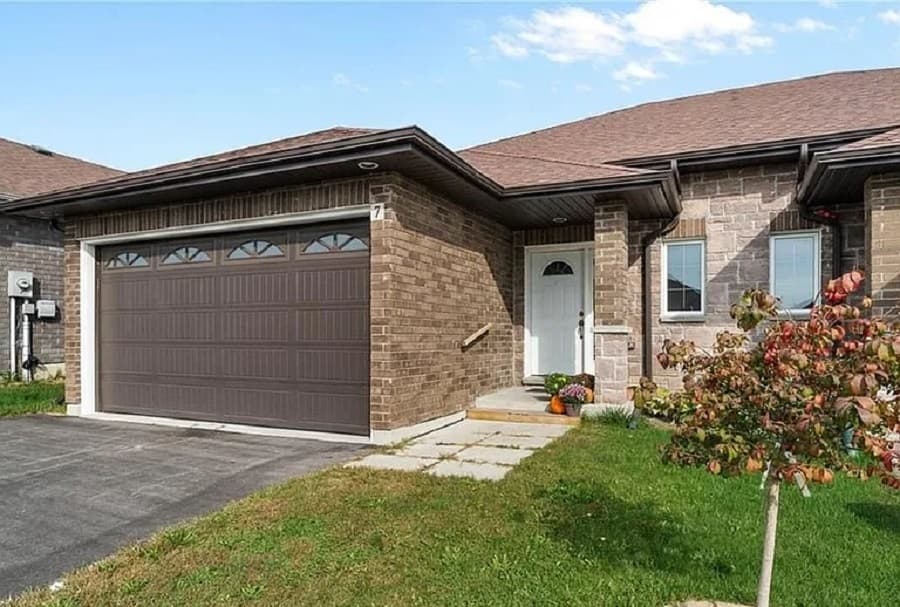
7 Cortland Cres | $575,000

Christine Sharp
Christine Sharp
Spacious, move-in ready raised Bungalow in Quinte! This just-over-2000 sq ft home is nestled in a quiet neighborhood between Trenton and Brighton, offering easy access to Presqu’ile Provincial Park, Lake Ontario, Prince Edward County, and the 401—ideal for families and commuters. Bright windows in the lower level fill the space with natural light, creating a welcoming atmosphere throughout.
Size: – sf
Listing details: With three spacious bedrooms, two generous living areas, a double garage, and a fully fenced, low-maintenance yard, this home has room for everyone. A covered deck off the living room allows year-round outdoor enjoyment, while the shed provides extra storage. Just minutes from shopping, dining, and amenities, this competitively priced bungalow is the perfect blend of tranquility and convenience. Don’t miss your chance—schedule your viewing today!
- Price:
- $575,000
- Contact:
- Christine Sharp , CENTURY 21 Granite Realty Group Inc. , +1 416.566.1592
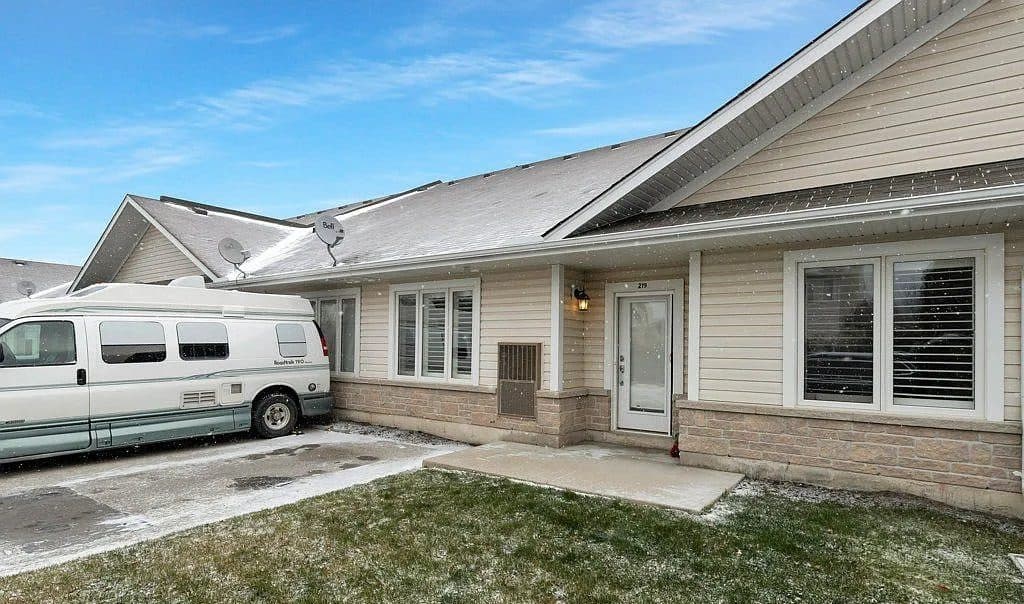
Beautifully Maintained Condominium | $510,000

Rebecca Puckett
Rebecca Puckett
Beautifully Maintained Adult Living Condominium in Fergus, ON. This thoughtfully designed 1080 sq ft 1-bedroom + den/ bedroom, 1.5-bath unit offers comfortable and convenient living. The open-concept living and dining area flows seamlessly into a spacious kitchen with in-suite laundry for added ease.
Listing details: The primary bedroom features a large ensuite with a modern walk-in shower and grab bars for safety. Additionally, there’s a convenient 2-piece bathroom near the den/bedroom, perfect for accommodating guests. Residents can enjoy the building’s exceptional amenities, including a bright atrium, common areas throughout, and a party/games room with a full kitchen perfect for socializing and entertaining. Conveniently located at 760 Woodhill Drive in Fergus, this condominium is close to a variety of amenities. Enjoy easy access to grocery stores, restaurants, cafes, and boutique shops.
- Price:
- $510,000
- Size:
- 1,080 sq ft
- Contact:
- Rebecca Puckett , Keller Williams Home Group Realty , +1 519.831.5984
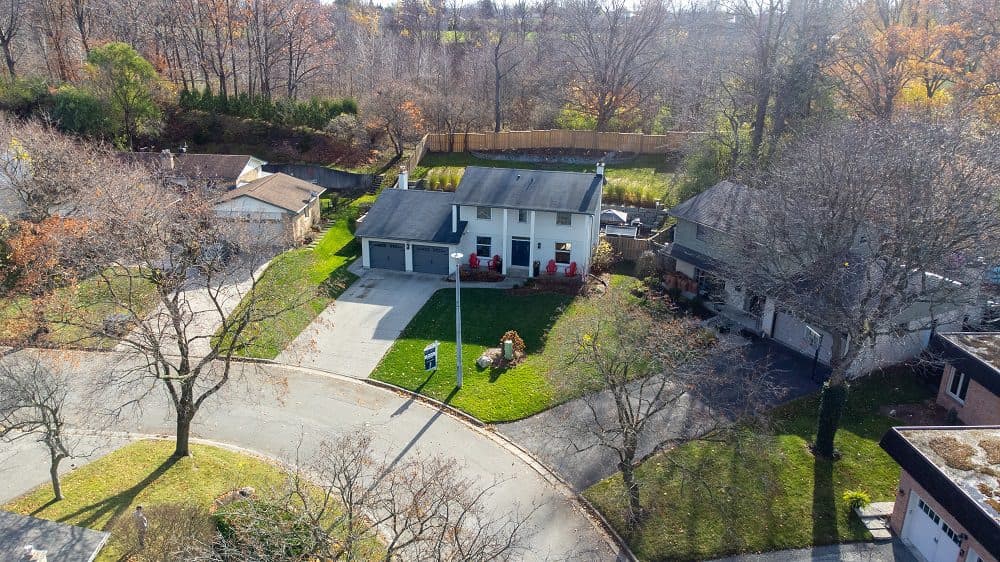
51 Compton Crescent | SOLD

Mitch Robertson
Mitch Robertson
SOLD! Located In Desirable Lockwood Park, This 4Bed 2.5Bath Home Offers Modern Comfort With A Classic Appeal. The Open Concept Main Floor And Backyard Oasis Is The Perfect Staycation Or Entertaining Property. As you step inside, you’ll be greeted by a bright and spacious open-concept living and dining area, perfect for entertaining or enjoying quiet family time.
Size: – sf
Price: SOLD
Listing details: The kitchen is a chefs delight, featuring updated countertops, ample cabinetry, and a convenient layout that opens into the dining space. Large windows throughout the home flood each room with natural light, creating a warm and inviting atmosphere. Upstairs, the generously sized bedrooms offer plenty of storage and comfort. The partially finished basement adds extra versatility, whether you envision it as a cozy family room, home office, or play area for the kids. Step outside to find a LARGE multi-level backyard OASIS backing onto a wooded area and park. Updates Include: Hardwood throughout, Open Concept Main Level With Designer Kitchen, Updated Electrical Including Smart Home Automation Throughout, Celebright programable soffit lights, Year Round Pool/Spa With Automatic Cover. This Home is a must see and has been featured in Commercials & Advertisements.
- Contact:
- Mitch Robertson , Prime Real Estate Brokerage , +1 519.673.8826












