
Discover a selection of six exceptional Texas homes, each offering luxurious living paired with unique features and breathtaking settings. From elegant Highland homes in Creekside Park West to beachside escapes in Galveston, these properties showcase everything from infinity pools and riverfront panoramas to refined city living inspired by London’s Cadogan Hotel. Explore spaces designed for both grandeur and comfort, promising a lifestyle steeped in sophistication and Texas charm.
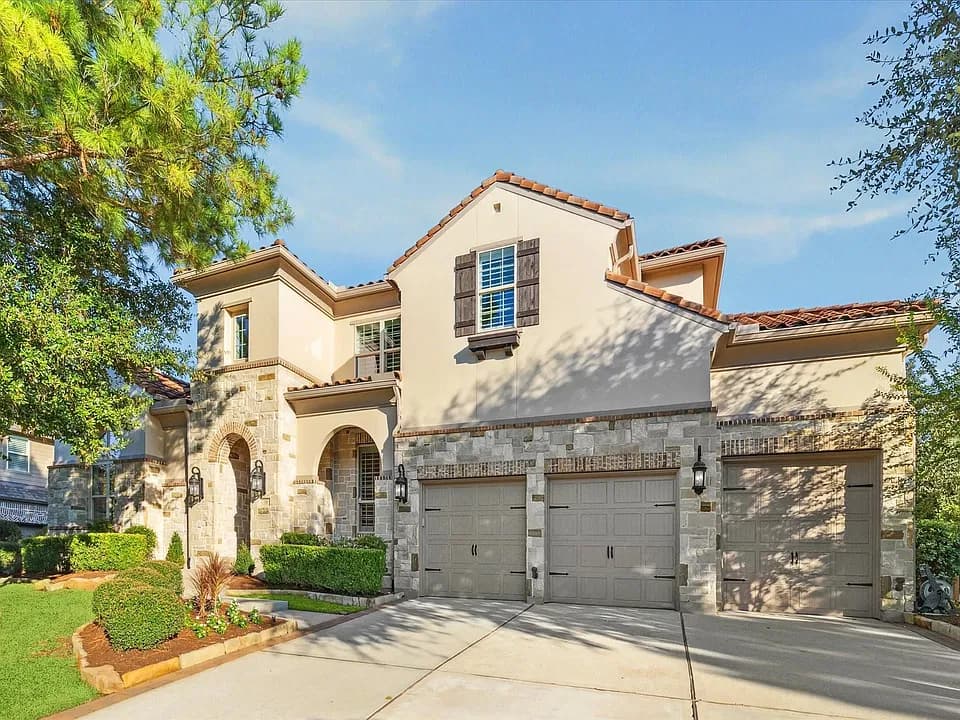
Elegant Highland Home With Infinity Pool & Dual Bedroom Suites In Creekside Park West | $1,299,000

Monica Brashear
Monica Brashear
This stunning five-bedroom brick and stone home, built by Highland Homes, is located in the Clairhill neighborhood of Creekside Park West. Set above street level among mature trees, it features soaring ceilings, wide plank wood floors, and floor-to-ceiling windows that fill the space with natural light.
Listing details: The home offers two bedroom suites on the main level, a versatile additional room, and a family room with a cathedral ceiling that opens to a chef’s kitchen with GE monogram appliances and a large island. The backyard includes a modern infinity pool and spa, while a four-car garage with epoxy flooring provides ample storage. The property also has a generator and has remained high and dry during weather events. Excellent schools nearby.
- Price:
- $1,299,000
- Size:
- 4,333 sq ft
- Contact:
- Monica Brashear , Martha Turner Sotheby’s International Realty – The Woodlands , +1 832.381.6742
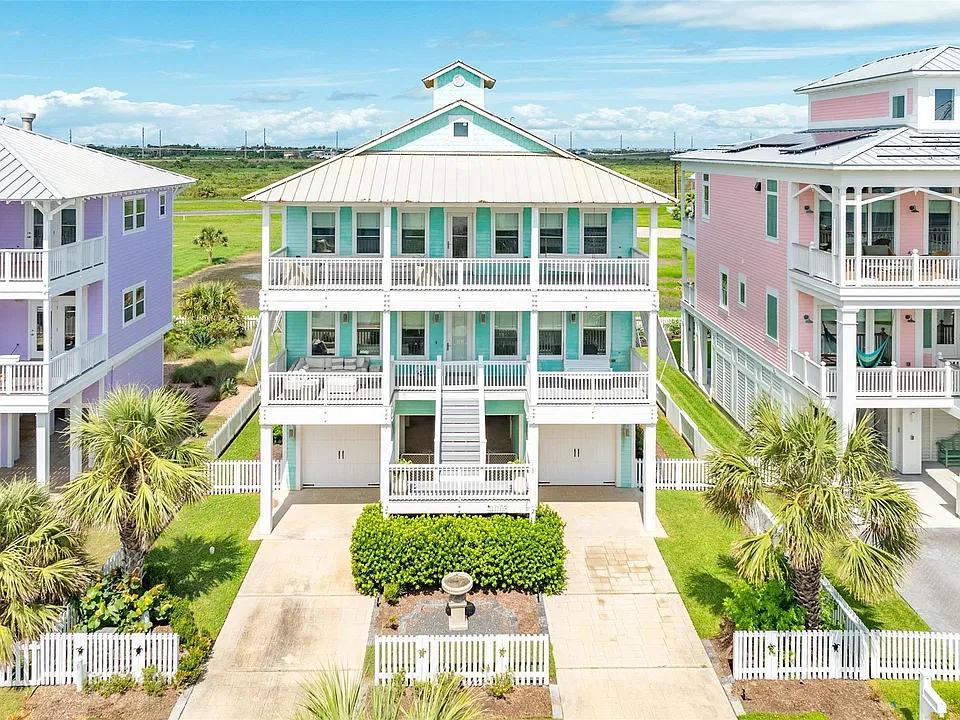
Beachside Beauty | $1,999,999

Kathy Kendrick
Kathy Kendrick
Nestled in prestigious Beachside Village, this stunning second-row beach house boasts beach views, 5 spacious bedrooms, 4.5 baths, and an elevator! The designer interior features a sophisticated touch with leathered granite countertops, Thermador 6-burner gas range, pot filler, deep baseboards, crown molding, high ceilings, grass cloth window treatments, and ledge rock gas fireplace.
Listing details: The primary bedroom with ensuite bath is conveniently located on the first level. On the upper level, you will find a second primary bedroom with ensuite bath, plus three additional bedrooms, all with access to the second-level balcony, perfect for soaking in the views. The landscaped, fenced back yard, along with ample ground level space, offers plenty of room for entertaining. A second staircase in the back provides added convenience. The stunning sunsets and the charm of this location will surely steal your heart! With only two owners and never rented, this is a true gem!
- Price:
- $1,999,999
- Size:
- 3,434 sq ft
- Contact:
- Kathy Kendrick , Sand N Sea Properties, LLC , +1 214.793.4176
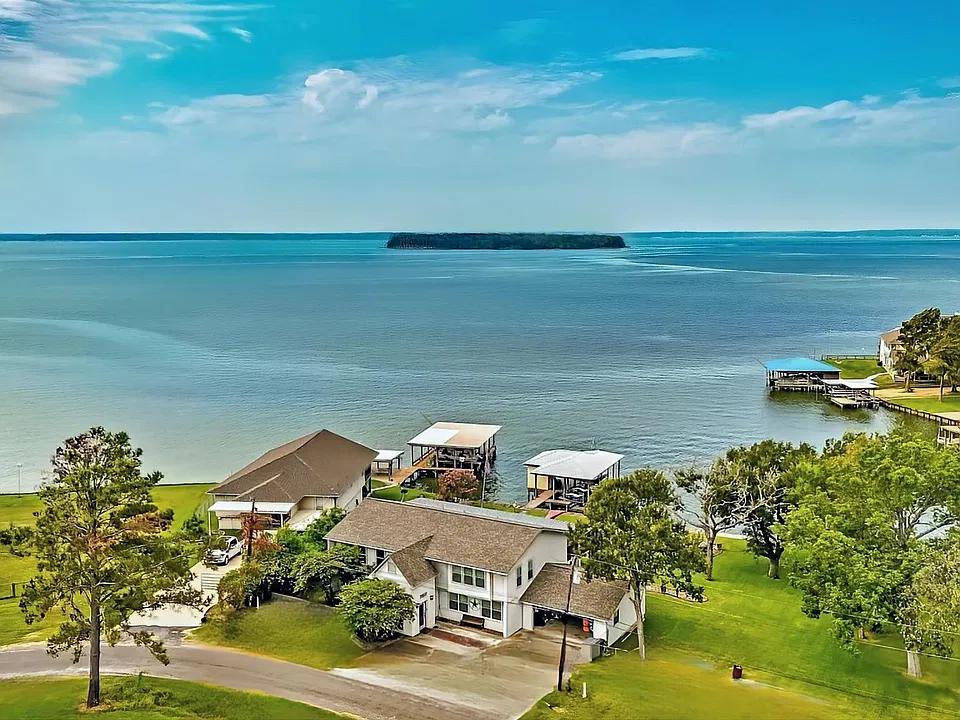
Stunning Waterfront Property | $1,199,000

Carol Anne Heilman
Carol Anne Heilman
Experience the beauty of Lake Livingston with this stunning waterfront property located on the highly sought-after southeast end of the lake! This expansive 5-bedroom, 3.5-bathroom home with a 2-car garage sits on over 1/2 acre, (4 lots) surrounded by stately trees and features a nice firepit/sitting area, along with 210 feet of waterfront. Perfect for accommodating large groups while still offering privacy, the home is designed with two levels of living. As you enter through the front door, you’ll be greeted by a foyer with slate tile flooring and a staircase leading up to the main living area.
Listing details: Upstairs, you’ll find 3 bedrooms, 2 baths, a kitchen, a dining area, and a porch with breathtaking views of the lake, Pine Island, & stunning sunsets. Downstairs, there are two spacious living or game room areas, two additional bedrooms, 1.5 baths, and access to the garage. An upscale boathouse equipped with lifts for both a boat & jet skis, a steel bulkhead, and a boardwalk along the water.
- Price:
- $1,199,000
- Size:
- 3,715 sq ft
- Contact:
- Carol Anne Heilman , Zion Premier Realty LLC , +1 936.200.1144
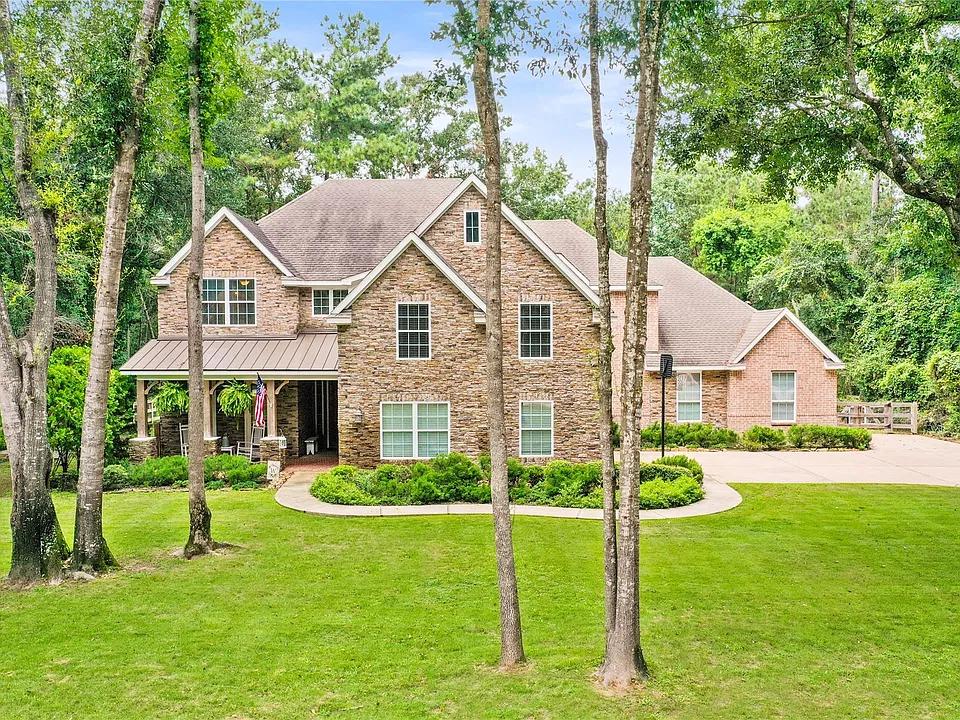
Luxurious Home With Pool, Spa And Workshop! | $1,190,000

Michele Harmon
Michele Harmon
Prepare to be dazzled by this luxurious home in the sought-after Timberlake Village Community! This magnificent home sits on a 1-acre lot and features a 3-car garage, 5 beds, 3.5 baths, and so much more! The elegant entry leads to the fabulous formal dining room with a butler’s pantry and the stunning library. Phenomenal living room showcases stunning built-ins, a cozy fireplace, huge windows overlooking the backyard, and seamlessly flows into the kitchen.
Listing details: Chef’s dream kitchen presents gorgeous white cabinets, a center island, breakfast bar seating, and is next to the laundry room. Breathtaking sunroom has 180-degree view of the backyard. Primary bedroom is spacious with a lavish en suite that offers dual vanities, a soaking tub, a glass-standing shower, and a gigantic walk-in closet. Upstairs there are 4 secondary bedrooms with walk-in closets, a study nook, and a large game room. The outstanding backyard oasis includes a sparkling pool and spa, a covered patio area, and a workshop!
- Price:
- $1,190,000
- Size:
- 4,561 sq ft
- Contact:
- Michele Harmon , RE/MAX Universal , +1 713.818.1330
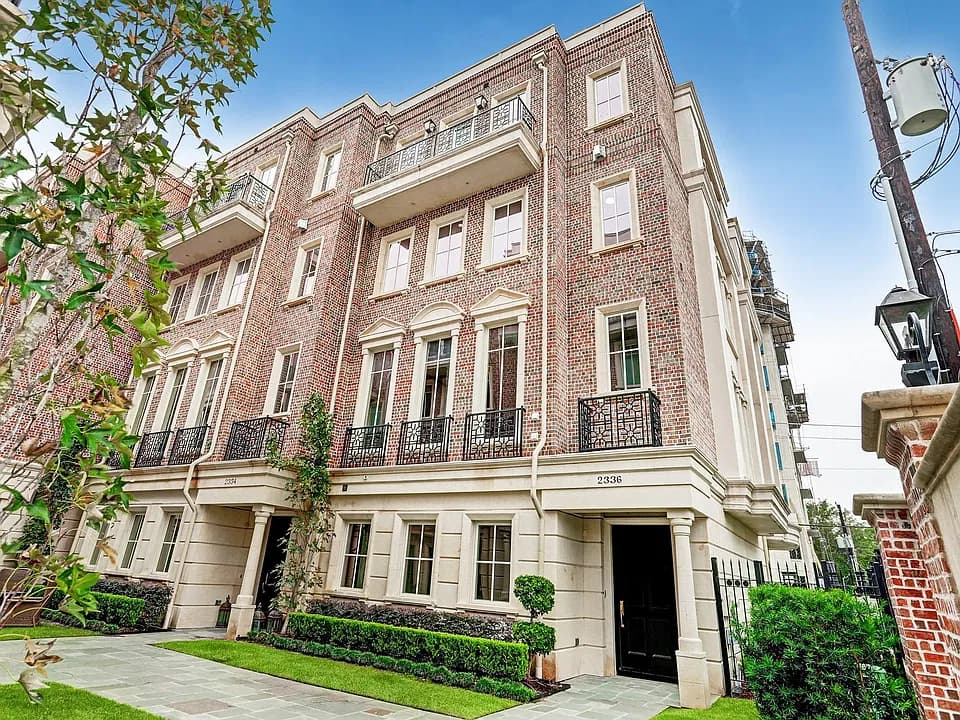
Inspired By London’s Cadogan Hotel | $1,169,182

Patricia Reed
Patricia Reed
Reminiscent of a flat inspired by London’s Cadogan Hotel, this splendid home is located in the shadow of River Oaks. An elegant design affording a lock and leave lifestyle. Welcome guests on the primary level via a classically refined foyer, adjacent to a flex space or guest bedroom with courtyard views. The grand staircase ushers one to a beautifully appointed and spacious living & dining room with high ceilings and a fireplace.
Listing details: The gourmet kitchen with Thermador appliances and a breakfast room with abundant natural light and a terrace balcony. The luxurious primary suite with a spa like bathroom. An owner’s retreat/study adjacent to the Master Bedroom. The fourth floor features the third bedroom and bath, as well as, a city room with marble floors, high ceiling, breakfast bar & handsome glass doors leading to a grand terrace balcony. A custom elevator provides access to all floors.
- Price:
- $1,169,182
- Size:
- 4,052 sq ft
- Contact:
- Patricia Reed , Martha Turner Sotheby’s International Realty , +1 713.253.9024
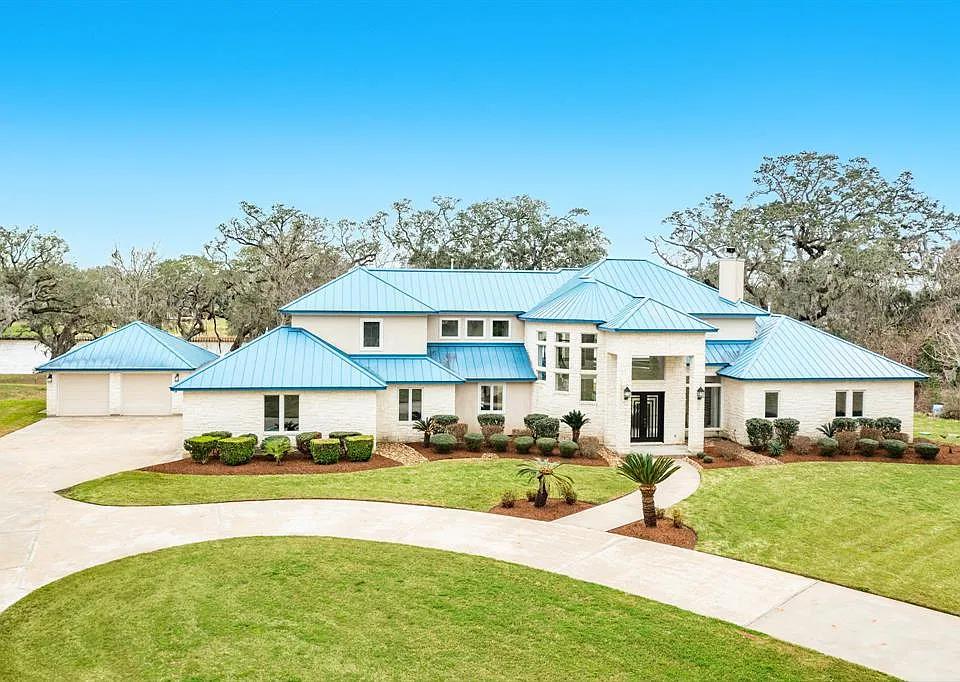
3147 County Road 510b | $1,150,000

Sue Cornell
Sue Cornell
With nearly 4,000 sq ft of living space situated on 2.40 acres, this magnificent river front home has panoramic views of the San Bernard. The towering fireplace, curved stairway, and sparkling windows are a few things that will make you fall in love with this custom-built oasis. The floor plan is open and inviting.
Listing details: The kitchen features a Zub-Zero Refrigerator, an island with gas cook top, a massive amount of counter space and plenty of storage. This house was built for entertaining. The Primary bedroom, located on the first floor, is delightful and offers great closet space. There are so many architectural details to this property you just need to take a look for yourself. For added out-door living there is a Thatch Palapa with counter height seating awaiting family and friends. And you will never be disappointed with the amount of dock, boat lift space, and covered deck, it’s one of the best seats on the river. Also, there are two attached garages and two detached.
- Price:
- $1,150,000
- Size:
- 3,978 sq ft
- Contact:
- Sue Cornell , Coldwell Banker Ultimate , +1 979.299.2160












