
Versatile outdoor spaces in family homes in Indiana and Pennsylvania, perfect for family activities and relaxation. Ideal for those who love outdoor living. Discover these family-friendly properties and make them yours today!
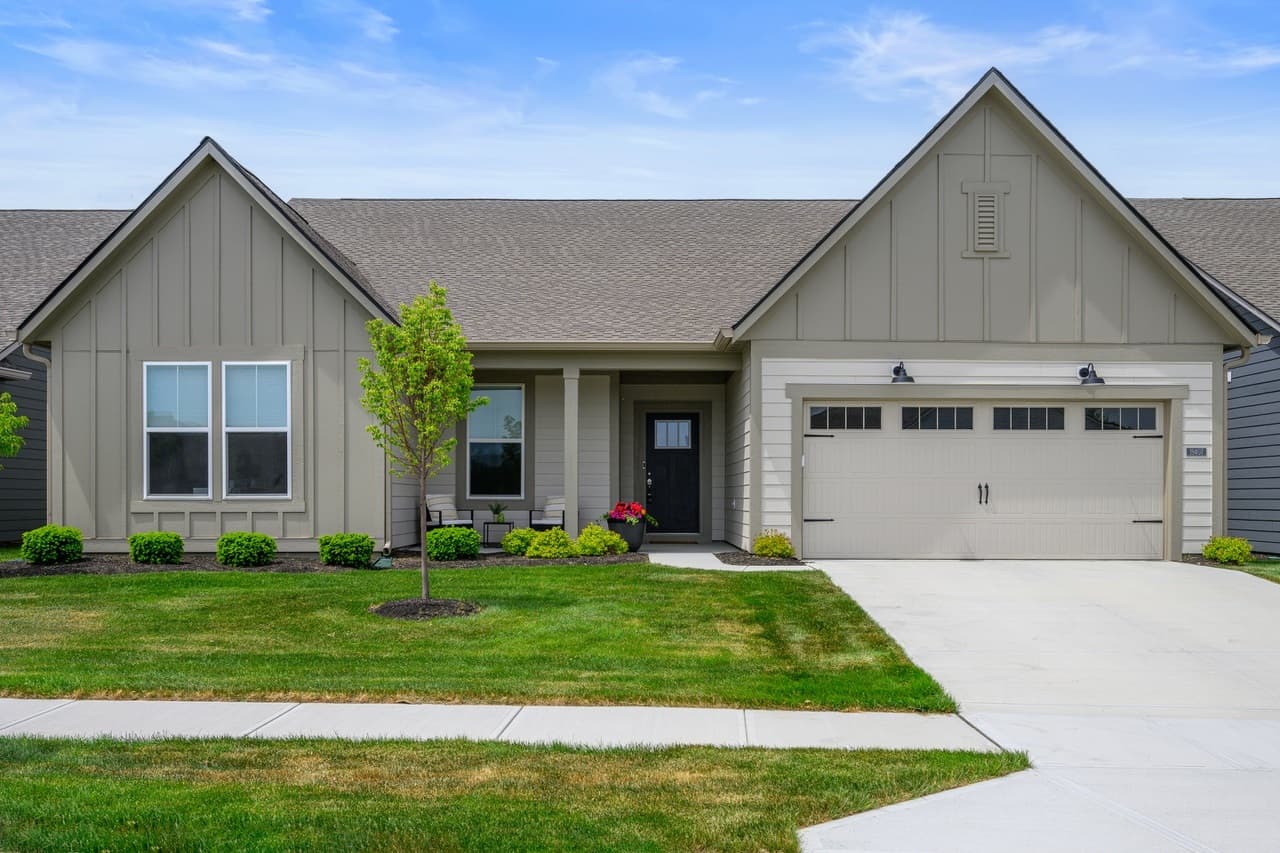
19407 Wilkey Cir | $519,900


Mary Boustani
Mary Boustani
Looking for a low maintenance, 55+ community, but don’t want to wait to build or give up space and need lots of storage? This less than 2-year- old, move-in ready, bright and open Sullivan floorplan in Osborne Trails, has 2,550 square feet with 3-car garage, 3 bedrooms, 3 full baths and a huge flex room that can be used as a den and office. You simply can’t unsee the large living area with fireplace that opens to the kitchen with a large island and walk-in pantry and a dining area that leads to the screened-in porch and patio where you can enjoy the outdoors. This smart and spacious floorplan has plenty of room for all of your furniture and kitchen gadgets! The kitchen has quartz counters, gas stove, 2 ovens and a microwave.
Listing details: Sellers have extended the cabinets and counters to add a coffee bar and even more storage! Large primary bedroom has a walk-in closet and bathroom has a walk-in, zero grade super shower. Garage has a large tandem space with added storage shelving, epoxy floor, and additional lighting. Blinds, water softener & tankless water heater are all Included. Osborne Trails has a large amenity center with an outdoor saltwater pool, fitness center, pickleball and tennis courts with onsite fitness classes and activities.
- Price:
- $519,900
- Size:
- 2,550 sq ft
- Contact:
- Mary Boustani , LB Home Partners , +1 21978046
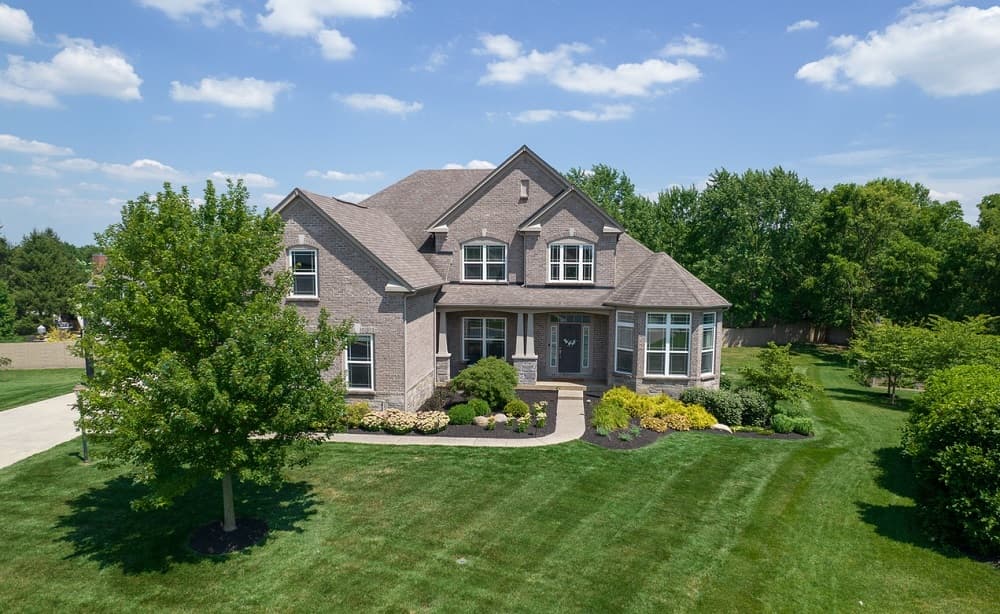
9895 Equestrian Way | $1,300,000


Zeida Suljkanovic
Zeida Suljkanovic
ncredibly rare opportunity to own a home in Pleasant View Estates of Zionsville on an over half acre lot. The all stone and brick entry opens up to a two-story foyer leading into a private office adorned with windows. You’ll be nothing short of impressed with the two-story family room with gorgeous, custom built-ins, gas fireplace and a wall of windows featuring programmable shades all open to the kitchen, hearth room and separate dining space. The gourmet kitchen offers an oversized island, gas cooktop with custom hood, built-in double ovens and stainless steel appliances. Enjoy your cozy eat-in kitchen space with real wood burning fireplace overlooking the lush and custom landscaping. A highly desired primary bedroom on the main level is bight and airy, leading into a double vanity bath with extra storage, walk-in shower with separate tub, and custom closet. Upper level features an oversized bonus room that is multi-functional and can be converted to a 6th bedroom if desired.
Listing details: An additional three bedrooms, one with its own private bath, and the other two with a jack and jill bath finish off the upstairs. The walk-out basement is highly impressive with a rare full kitchen overlooking an abundance of recreational space. An additional bedroom and full bath are offered in the basement along with plenty of storage space. Pride of ownership truly shows in this home, the custom decks and landscaping alone are sure to swoon the most discerning buyer. Major and recent upgrades include $108,000 in Trex decking, railing and steps, paver patios, retention walls and landscaping; $8,000 in motorized blinds and $10,000 in smart home switches and features. Incredible location near schools, shopping and dining, just minutes to downtown Zionsville.
- Price:
- $1,300,000
- Size:
- 6,613 sq ft
- Contact:
- Zeida Suljkanovic , Bekshire Hathaway Home Services , +1 21988952
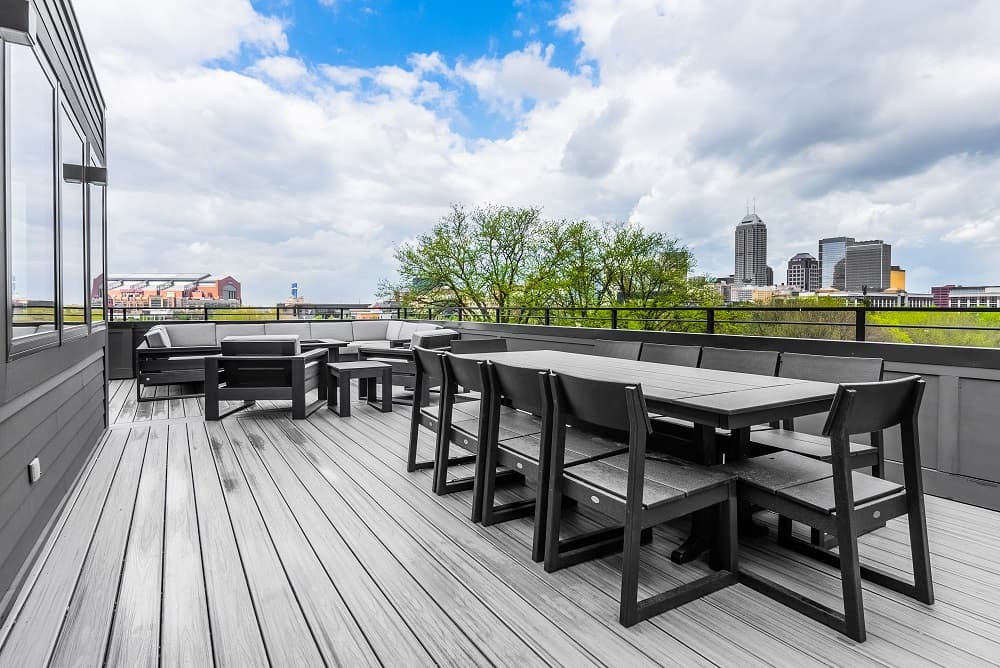
Luxury Living In Downtown Indianapolis Custom Homes By Wedgewood Building Company | $1,999,900


Tom McNulty
Tom McNulty
Enjoy urban luxury living in the heart of downtown Indianapolis. These exquisite homes offer unparalleled comfort, style, and convenience, nestled in one of the most vibrant neighborhoods in the city. The breathtaking views of the city skyline from your rooftop terrace are perfect for relaxing and entertaining. Contemporary architecture and premium finishes with spacious interiors.
Listing details: Also includes an elevator and lower level separate residence option…great for in-law quarters, guests, or Airbnb..
- Price:
- $1,999,900
- Size:
- 4,490 sq ft
- Contact:
- Tom McNulty , Mcnulty Real Estate Services , +1 21966695
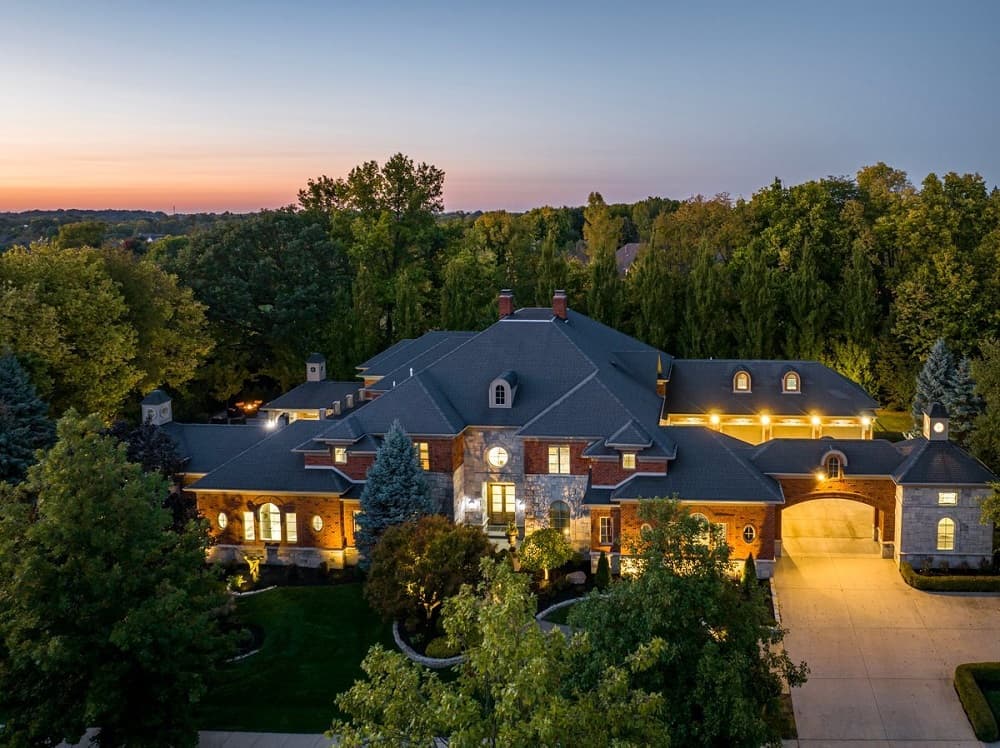
Luxury Redefined | $3,195,000


Allen Williams
Allen Williams
Designed to be UNFORGETTABLE, Rangeview Manor embodies luxury, detail, functionality, finish & is undeniably one of the premier properties on the market today. DESIGN & DETAIL: Nationally recognized designer Gary Nance created a one-of-a-kind design, offering space for large gatherings but also cozy enough for a dinner for two. The 14,200+ sq ft estate is packed w/extraordinary features such as soaring ceilings, 8 ft wide hallways, masonry fireplaces, multiple laundry rooms & much more. MAIN LEVEL: The two-story entryway leads to a grand dining rm w/20+ ft ceiling, fireplace & wall of windows, a magnificent great rm w/20+ ft ceiling, fireplace & 3 sets of atrium doors leading to a covered patio w/pool views. The stunning gourmet kitchen includes high-end appliances, prep space, drink station, galley pantry, computer nook, laundry rm & mud rm. An iconic hallway w/barrel ceiling leads to the main level owners suite w/private wood-paneled office, wrap around WI closet, luxurious spa bath w/INFINITY TUB & private 14×14′ exercise/yoga rm. The main level also features a guest rm w/private bath.
Listing details: UPPER LEVEL allows access from 3 staircases; the first leads to a private wing w/lounge area, bedroom, WI closet & full bath. The other two lead to separate lofts & are adjoined by 3 spacious bedrooms (each w/WI closets & private baths), 2nd laundry rm & WI attic. LOWER LEVEL features a 23×35′ theater rm, family rm, billiards rm, lounge w/full bar, poker rm, multiple bathrooms, craft rm & storage rms. EXTERIOR AMENITIES: Perched on 1.5 homesites, the private outdoor space includes 2 covered patios, outdoor grilling station, gas fire pit, 20×43′ gunite pool, waterfall & 26×35′ paver patio! Through the porte-cochere you will find garage space for 5 cars; an attached 4 car garage+attached 1 car garage+detached golf cart garage. Situated on a quiet cul-de-sac & in walking distance of the Hawthorns Golf & Country Club, located in the neighborhood.
- Price:
- $3,195,000
- Size:
- 14,224 sq ft
- Contact:
- Allen Williams, Bekshire Hathaway Home Services , +1 21955495
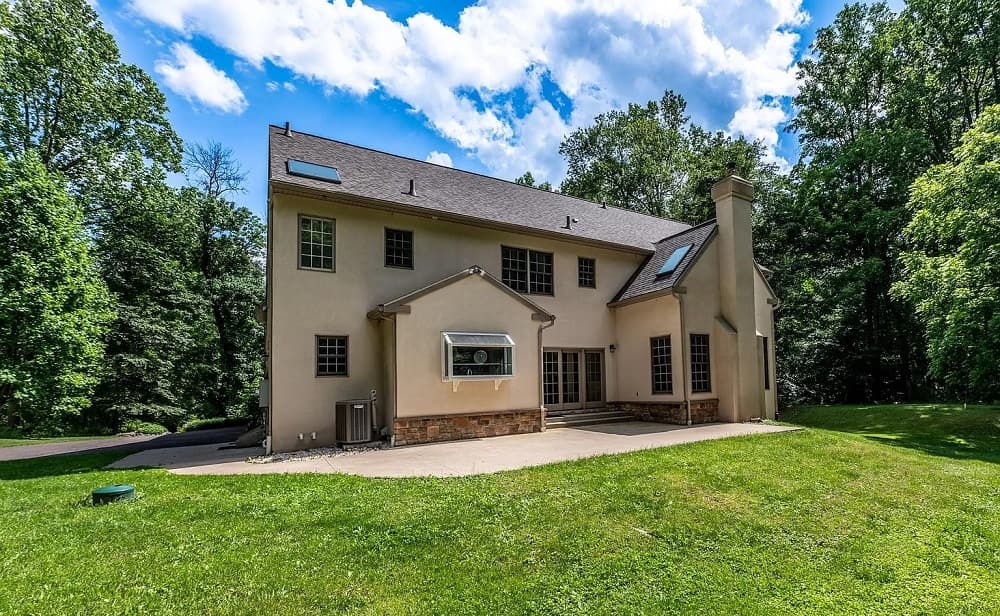
3181 Chestnut Hill Rd | $829,000


Donna Godfrey
Donna Godfrey
Located in beautiful South Coventry Township and the Owen J. Roberts School District, this stunning colonial at 3181 Chestnut Hill Road sits on over 6 acres, offering extensive outdoor recreation and entertainment space. The home features a stylish circular driveway, pond, and a convenient oversized 3-car garage. Significant upgrades include new CertainTeed siding, allowing buyers to select their preferred color. Inside, the two-story foyer leads to a kitchen with warm wood cabinetry, granite counters, an oversized island, and modern appliances. The home boasts a family room with a stone fireplace, a formal living room, a versatile bonus room, and a dining room with patio access.
Listing details: The primary bedroom includes a sitting room, a luxurious bath, and an attic space ready for finishing. Four additional spacious bedrooms and two full baths complete the second floor. The nearly finished basement offers a media area with theater seats, living space, and storage. Recent updates include a new roof and skylights (2023), new kitchen garden window and sliding door, updated HVAC units, and a smart thermostat system. A one-year home warranty is included.
- Price:
- $829,000
- Size:
- 4,763 sq ft
- Contact:
- Donna Godfrey , Godfrey Properties , +1 pact2061032
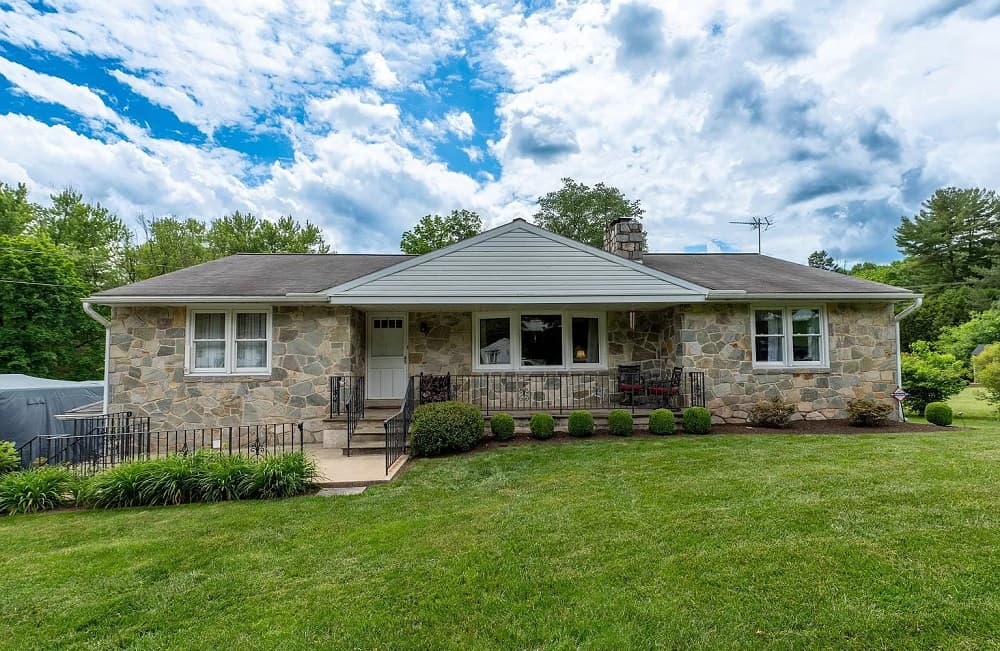
730 W Hoffecker Rd | $649,900


Donna Godfrey
Donna Godfrey
Stone rancher in OJR with lots to offer! The lot is a little shy of an acre of flat open ground conveniently located near all the local roadways, eateries, and shops while being nestled in a quiet neighborhood….The outside of this home is an entertaining haven featuring an inground pool with a pool house for all of the pool equipment….. The outdoor patio allows space for seating more guests! But, the BIG bonus is the tennis/pickleball court in the backyard! The front of the home features great curb appeal with a covered front patio….Upon entering, you will find hardwood flooring, large rooms, and an open floor plan, as well as that in-law suite you’ve been looking for.
Listing details: The living room is currently used as a library, with a wood- burning brick fireplace and built-ins on either side. The windows in this room are “European” and are a huge upgrade. They open up and down or side to side….If you are looking for an open-concept floor plan, we have it, The kitchen, dining, and gathering space are all one…..The high ceiling and recessed lighting accents the whole space. The kitchen offers a huge island and the counters have been upgraded to beautiful granite.
- Price:
- $649,900
- Size:
- 2,830 sq ft
- Contact:
- Donna Godfrey , Godfrey Properties, +1 pact2067110












