
These gorgeous custom-built homes provide views of nature and the beautiful landscape. See them all below!
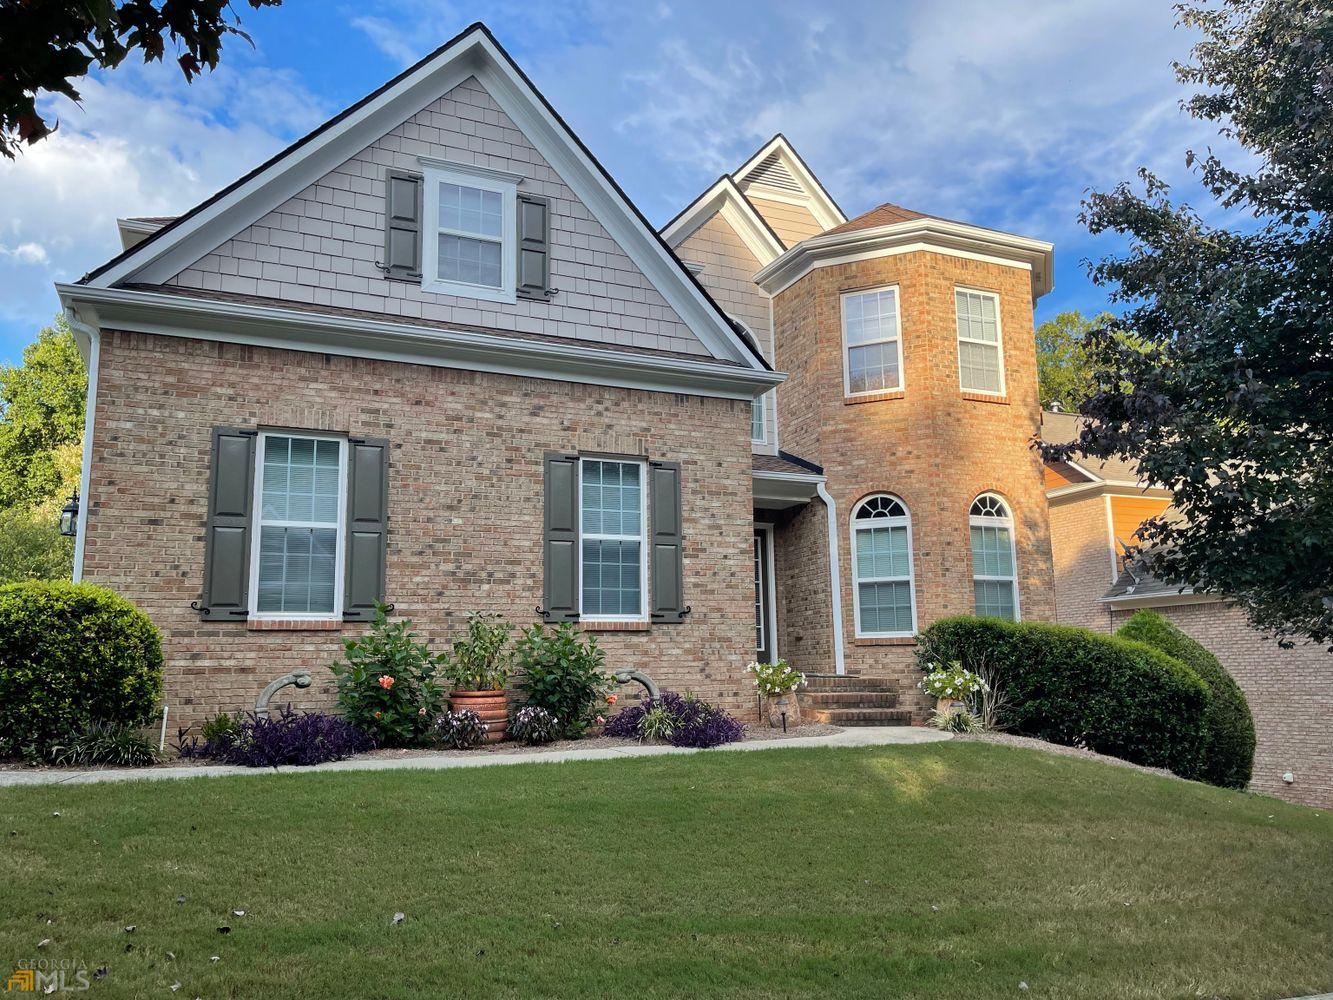
3460 Micklers Way | $549,900


Desmond Jones
Desmond Jones
Walking through the front door you are exposed to natural lighting and sleek wood flooring throughout. The large dine-in wood-floored kitchen showcases a relaxing view of a breakfast area overlooking the backyard. The breakfast area flows into a coffered-ceiling family room with a gas starter fireplace. On the main level you will also find a sizable mud room, a full bath for guests, a sizable formal dining room, a roomy home office (which can also be used as a full bedroom).
Listing details: Upstairs where you will find 2 full baths and 4 bedrooms all with walk-in closets. You will also love the layout of the upstairs loft that can be used as a family focal point for entertainment. The partially finished basement offers a separate living space with tiled flooring, an extensive lounge room (that can easily be converted into a 6th bedroom), a conveniently sized storage room,and a partially finished full bathroom. With so much to offer the only thing missing is you!
- Price:
- $549,900
- Size:
- 5,109 sq ft
- Contact:
- Desmond Jones , Landmark Realty , +1 770.256.6979
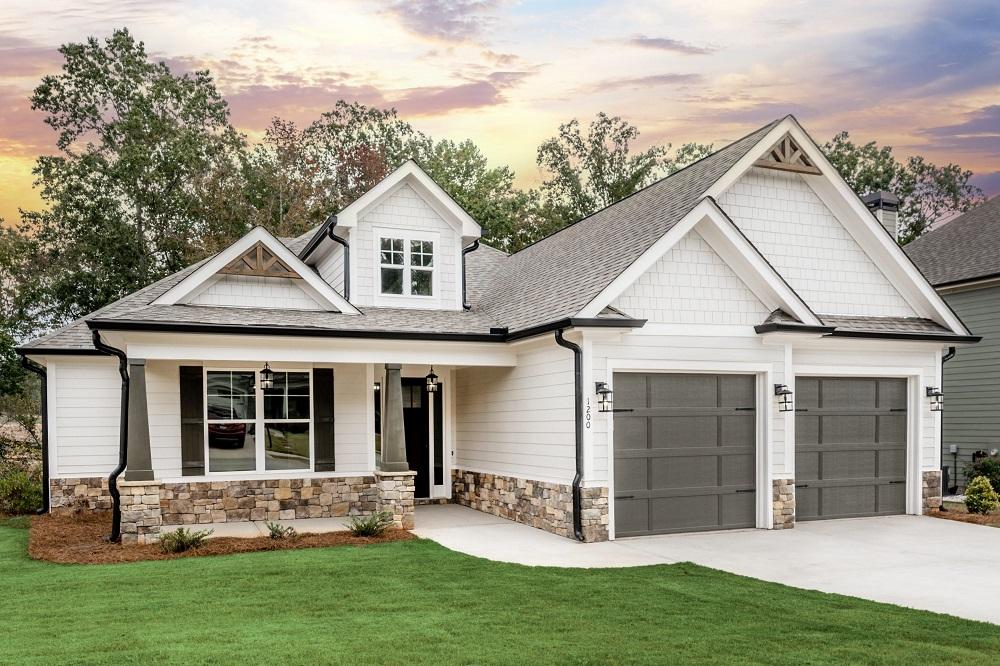
1200 Mcinteer Cir | $539,900


Gisele Padula
Gisele Padula
Absolutely fantastic Jefferson BASEMENT plan in Traditions, a new home community in the heart of Georgia’s lake country.! Spacious main level living area is open with fabulous kitchen design featuring black pearl leathered perimeter counter-tops, brick stone tile back splash, walk in pantry, and an oversized island with bar seating. This is all open to a sun-filled dining room overlooking the family room featuring a stone fireplace and raised hearth with cedar mantle and access to private deck.
Listing details: An inviting owner’s suite includes a generous en-suite bath with soaking tub and separate tile shower. A second bedroom & bath plus laundry room complete the main level. The daylight terrace level features a SECOND large family room with split plan featuring 2 BR/2 BA and lots of storage. Walk out to enjoy the covered patio. Lovely wooded green scape affords beautiful views and privacy from deck and patio. Lots of extra’s – stainless steel, granite, garden tub, walk in closet, spacious 2 car garage.
Preferred Builder Expert
Atlanta Area


- Price:
- $539,900
- Size:
- 2,564 sq ft
- Contact:
- Gisele Padula of Berkshire Hathaway HomeServices , +1 404-808-2306
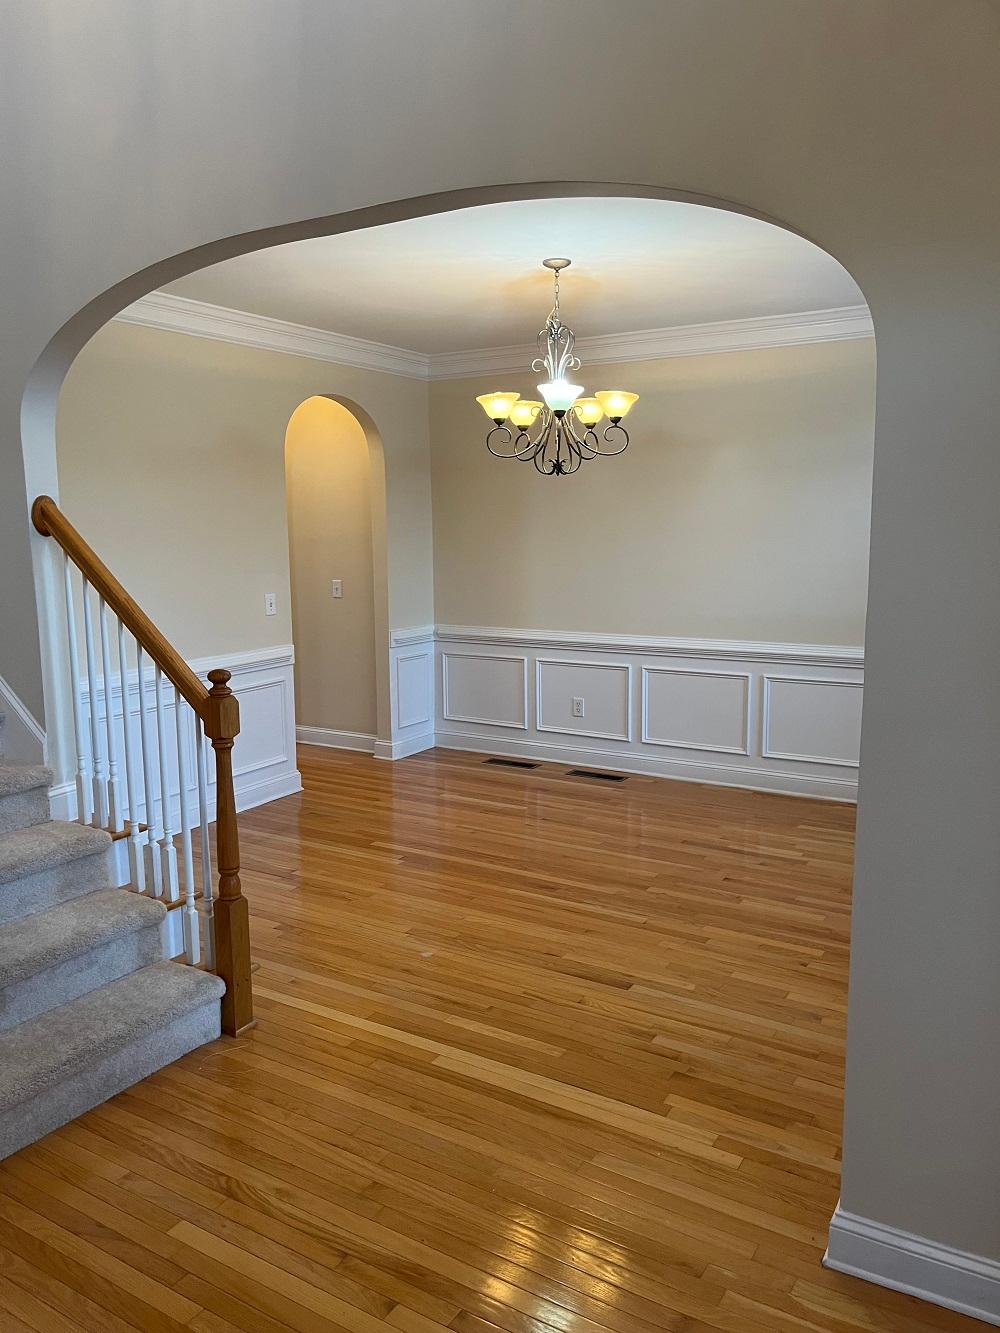
4850 Cathedral Court | $614,900


Terrence O. Brown
Terrence O. Brown
Great opportunity awaits your family, a must see. This beautiful 6 bedrooms, 5 bath home, located in sought after Thomason Park Subdivision(4850 Cathedral Court, Powder Springs, GA 30127; MLS #7140484). This two-story, brick front home sits on a full daylight basement, nestled quietly in a cul-de-sac. This home has it all…. The main floor showcases hardwood floors, guest room with en suite bathroom, gourmet eat-in kitchen with granite countertops, opens to spacious family room, formal dining and living rooms, breakfast area, two story foyer, gas fireplace, and huge laundry room.
Listing details: The second floor features large owner’s suite with electric fireplace, spa-like bathroom with huge walk in closet. Three additional bedrooms and 2 full bathrooms. Additional features includes 3 car garage, overly spacious 3/4 finished full daylight basement with an additional bedroom, full bathroom, and private entrance. Sprinkler system, covered back deck, oversized fenced in backyard. the possibilities are endless.
- Price:
- $614,900
- Size:
- 3,409 sq ft
- Contact:
- Terrence O. Brown , Eastside Realty Group LLC , +1 404-886-2393
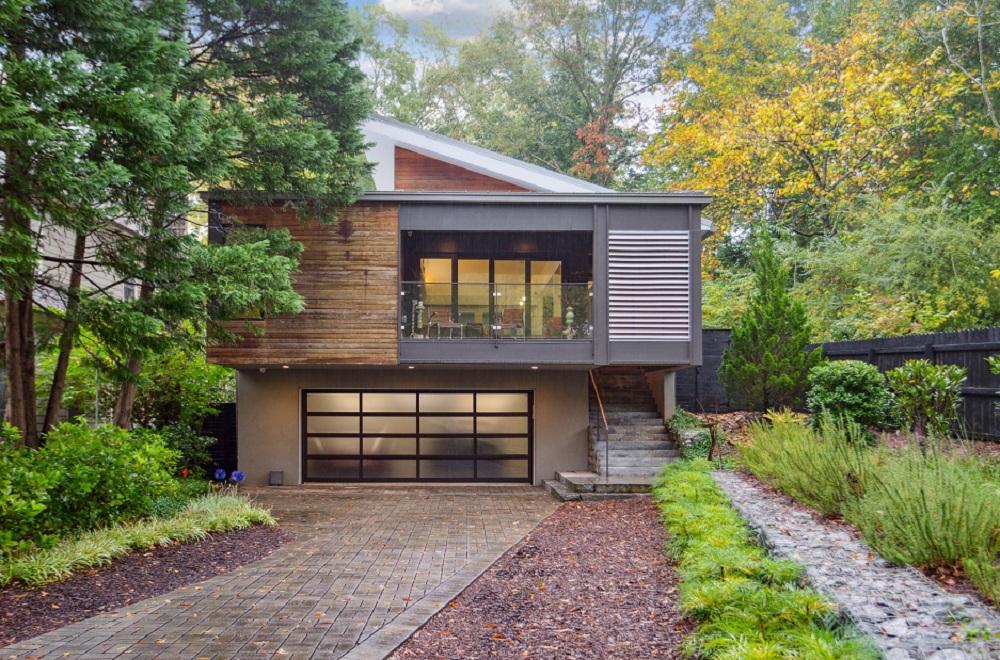
2385 Coosawattee Dr NE | $1,995,000


AMY BUBES
AMY BUBES
A tremendous opportunity to own this unique and very sophisticated home, a property-built way before it’s time. This residence is the perfect combination of high-performance systems and well-designed engineering in a wonderfully quiet environment. A central courtyard makes this home abundant with natural light and brings the outdoors in through the wide window expanses and multiple operable glass walls.
Listing details: The homeowners added endless upgrades; this is a very special home.Listing Details: Main Level living; Owners can enjoy their Suite, along with Living, Dining, and Kitchen Area for seamless entertaining. Show stoppers include a ROUND GLASS ELEVATOR, which brings you from Ground Level to Main, and a GLASS WINE COOLER DISPLAY. Upstairs, 3 additional Ensuite Bedrooms and Reading Area; on the Lower Level, a full Kitchen and Bath, Rec Room, incredible storage, including additional wine storage.
- Price:
- $1,995,000
- Size:
- 4,650 sq ft
- Contact:
- AMY BUBES, Home Luxury Real Estate , +1 404-213-0987
1216 Persimmon Way | $669,000


Penny Williams
Penny Williams
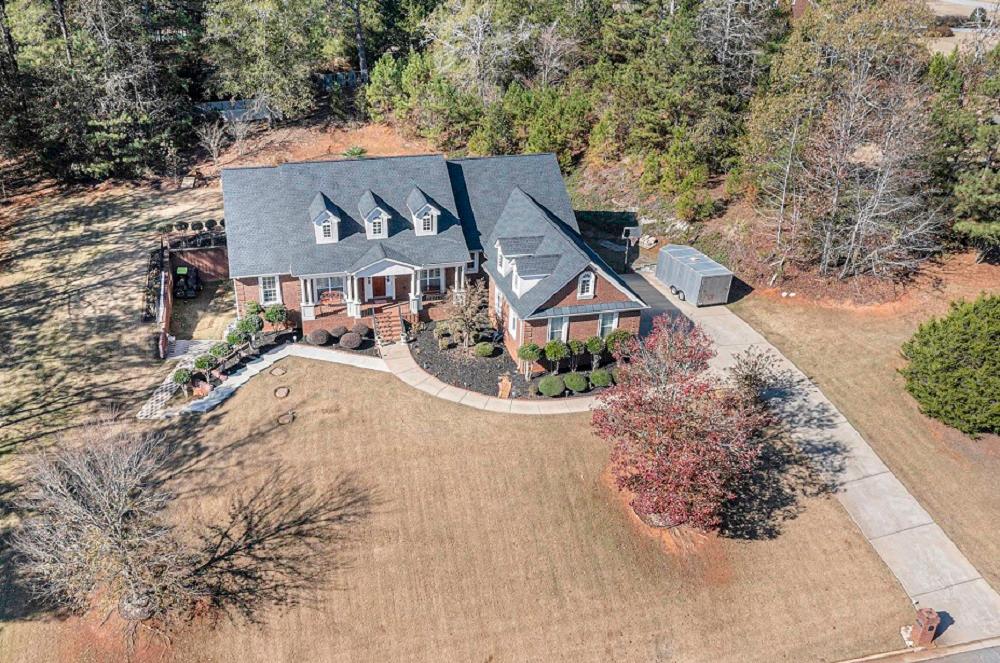
THERE’S NO PLACE LIKE HOME! This Laurels Sub-Division Estate Property located in the highly desirable Union Grove School District offers 5 Bedrooms, 5.5 Bathrooms and over 7,100 sq.ft with the potential for a self-sustained In-Law Suite. This Traditional 4-Sided Brick Ranch of 3,819 sq.ft. sits on a Full Basement with over 3,300 sq.ft. It also offers an oversized upper-level suite with a full bathroom and an extremely large walk-in closet. There’s room for everyone! Upon entering this house, you will be greeted with a wide foyer, high ceilings,hardwood floors and an open floor plan.
Listing details: The Great Room, with its decorative fireplace and mantle, along with the Formal Dining Room feature Coiffed Ceilings and Plantation Shutters. The spacious Master Ensuite features double trey ceilings, beautiful lighting and access to the patio and pool area. Another bedroom includes a private bath, while on the opposite side of the house, there is a Jack ‘n Jill set-up.The Gourmet Styled Kitchen becomes the focal point with granite counters, stainless steel appliances, ample cabinet space, a butler’s pantry, and a walk-in pantry.
- Price:
- $669,000
- Size:
- 7,152 sq ft
- Contact:
- Penny Williams of Keller Williams , +1 323.377.1111
5450 Amber Grove Way | $449,000


Beverly Boss
Beverly Boss
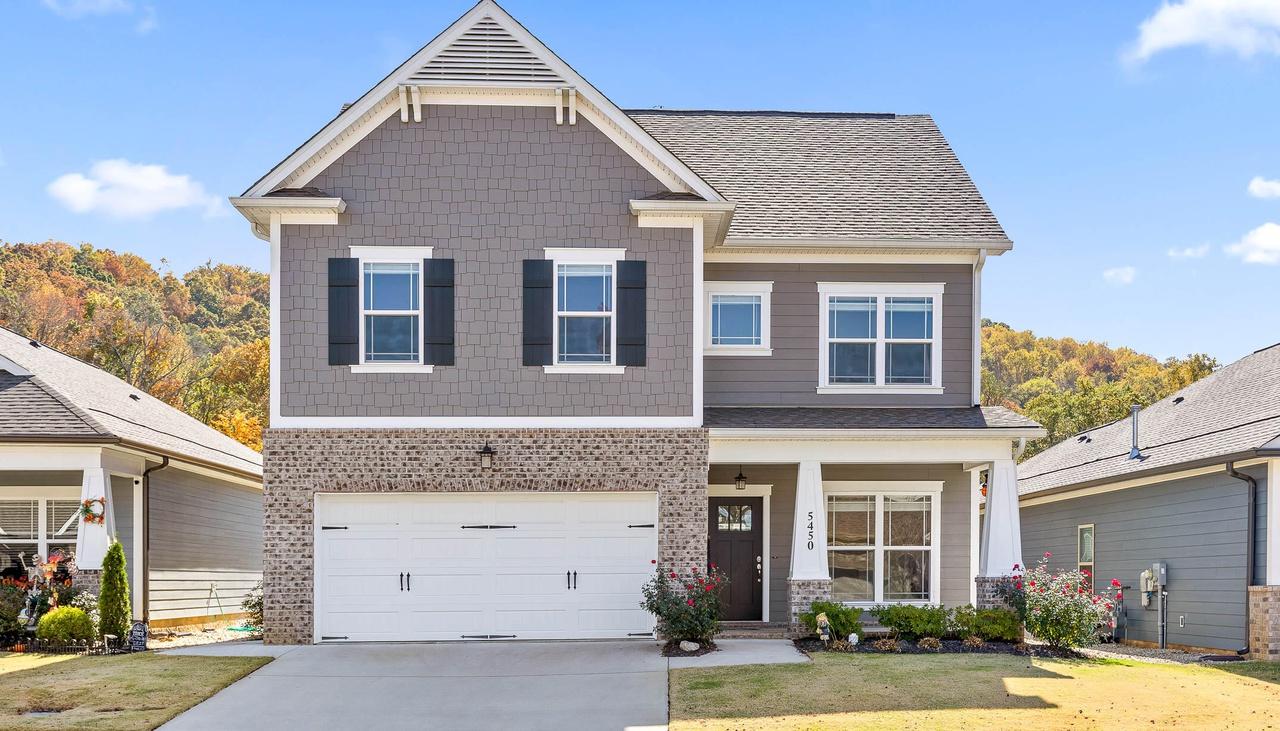
Modern, newer, spacious, and open- a few of the many words used to describe this beautiful home located close to dining, shopping, easy travel access, AND in the highly desired Big Ridge Elementary School zone. Step into an inviting foyer featuring hardwood floors, tall ceilings, and character adding crown molding not often seen in newer homes today, and appreciate the flow of the main level floor plan. From the separate, main level office/playroom/bonus to the open concept living with cozy fireplace, spacious dining, and extended kitchen with ample cabinet & counter space as well as walk-in pantry and mudroom, you have all the space to relax, dine, and entertain.
Listing details: Upstairs, you’ll find the oversized primary bedroom + bathroom, 3 guest bedrooms, full guest bath, and laundry- conveniently keeping sleep spaces tucked away from living/entertaining spaces. And, in true Chattanooga spirit, you can always take time to smell the flowers and greet your neighbors on the rocking chair front porch or enjoy all seasons on the screened in back patio. Grill your heart out on the open air patio or create master s’mores at the fire pit in the backyard. This home has everything you could ever need or want, so call to schedule your private tour today.
- Price:
- $449,000
- Size:
- 2,485 sq ft
- Contact:
- Beverly Boss , Scout Realtor Group , +1 228.224.5557












