
Located in the desirable towns of Erin & Halton Hills, these homes are ones you don’t want to miss! See below!
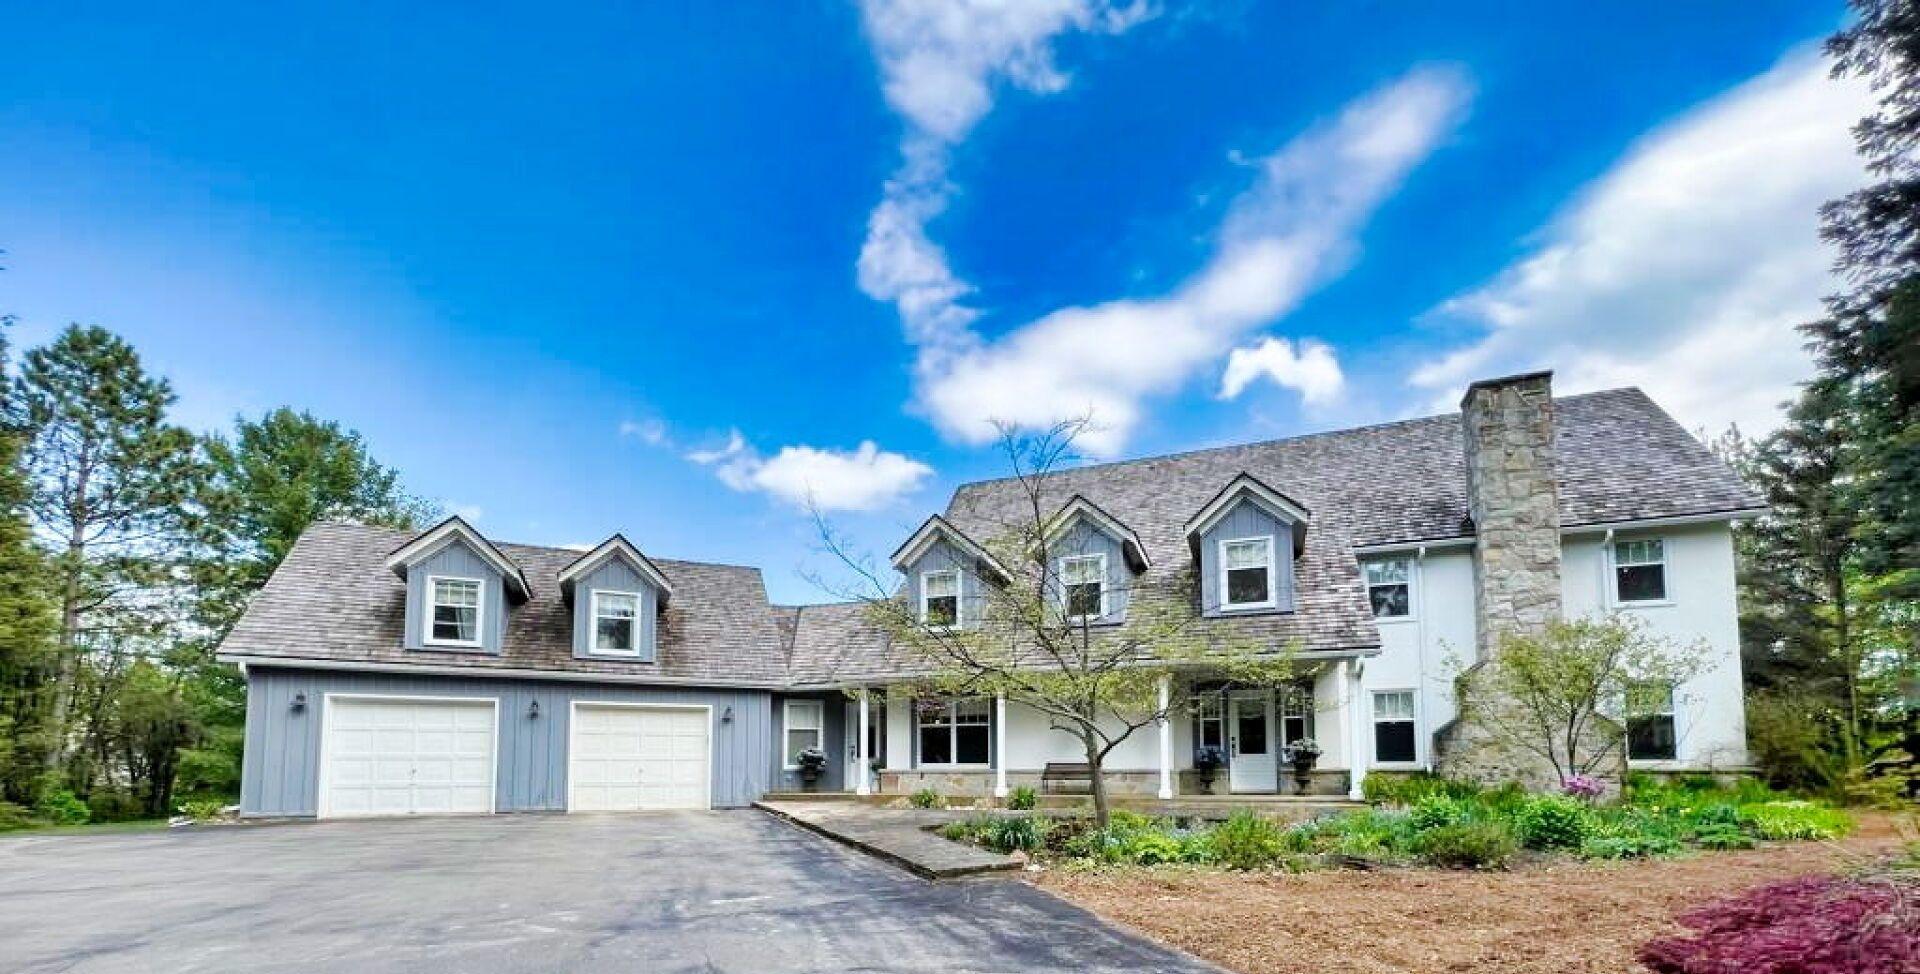
Hampton’s Style Estate Home | $2,995,000


Maria Britto
Maria Britto
Gracious “Hamptons” style home with large formal rooms, an absolutely huge greenhouse kitchen and sitting room with loads of windows overlooking the grounds & in-ground salt water pool, cabana & huge new deck. The main floor is grand with a spectacular staircase, balcony & formal entryway.
Listing details: Master is a retreat with a 5-piece bath & walk-in closet along with 3 other x-large bedrooms which overlook the manicured grounds. Formal dining/living room, family/theater room, several entrances to main & lower floors basement walkout with a huge playroom & spacious guest suite with en-suite inc. & Patio with a view of a flowering orchard.
- Price:
- $2,995,000
- Size:
- 4,100 sq ft
- Contact:
- Maria Britto , +1 416.523.8377
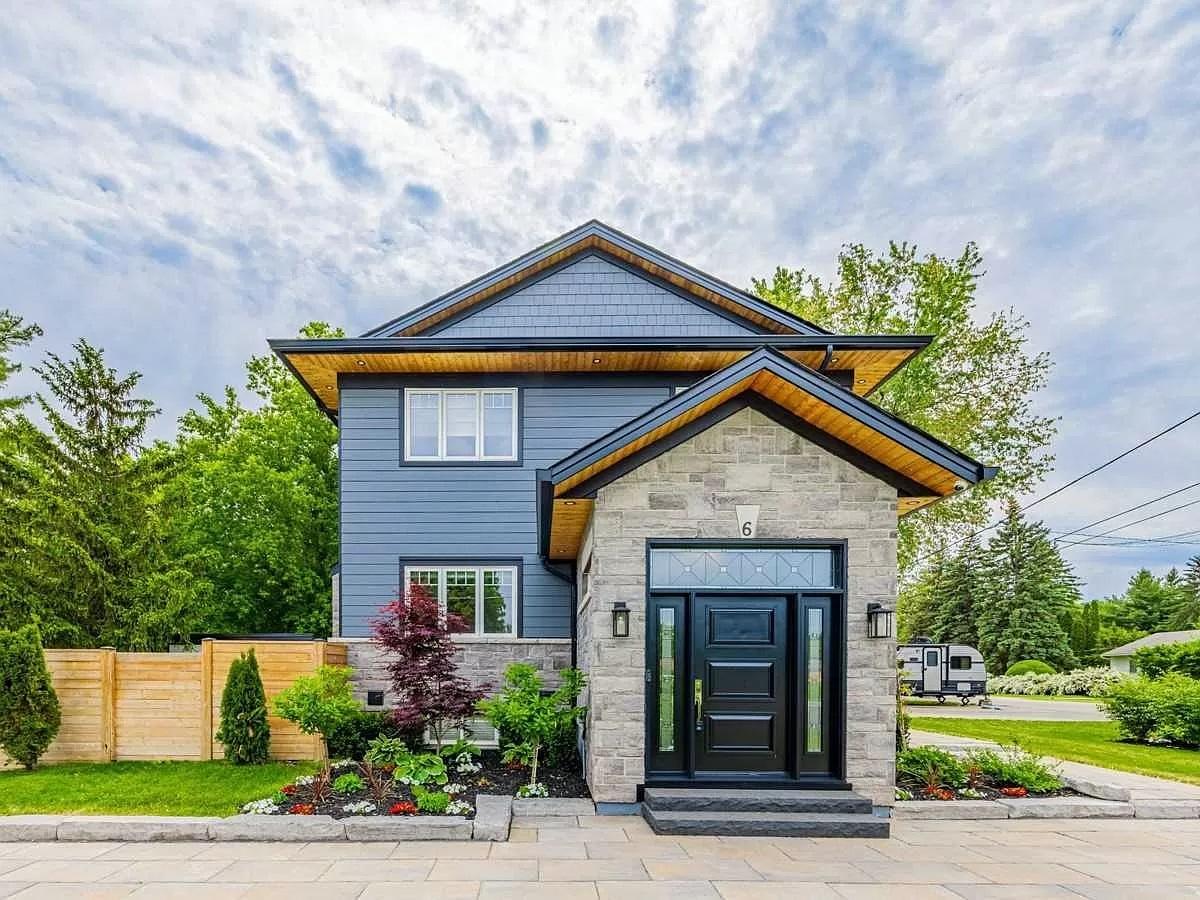
6 CREDIT ST | $1,999,900


Silvana Di Maria
Silvana Di Maria
A Stunning 1963 square foot Custom-Built (2019) 2 Story Home – In The Hamlet Of Glen Williams prime neighborhood. Walking distance to shops. The open concept layout is perfect for family time and entertaining. The main floor’s 9 foot Ceilings, Custom Kitchen, porcelain countertops, and powder room are just some of the superior upgrades.
Size: – sf
Listing details: Let’s not forget Engineered Hardwood floors and Pot lights throughout. Through the kitchen, we enter into the Oversized 12 ft ceiling single Garage. On the 2nd floor you will find 3 bedrooms and an office (can be a 4th bedroom) Along with the Laundry and a 5 piece on-suite in the prime bedroom and a 3-piece in the hallway… let’s not forget the Built-in closet organizers & blackout blinds in the bedrooms.
- Price:
- $1,999,900
- Contact:
- Silvana Di Maria , Right At Home Realty, +1 416-807-7816
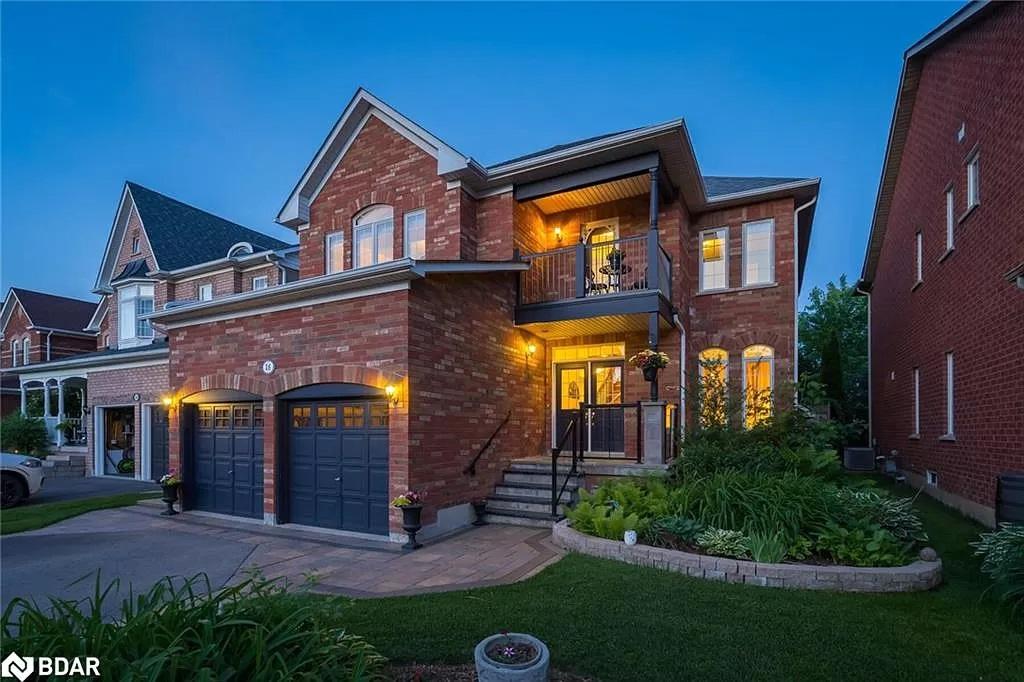
Fernbrook Homes Gold Series | $1,424,998


Janice Clark
Janice Clark
Home with an extra deep 44’ x 129.5’ lot. Located on a quiet crescent in the family community of Stewart’s mill in George town. Backing on to 15th side road, you can sit on your large deck and enjoy your beautifully landscaped backyard with no neighbors behind you or you can watch the sunset from your 2nd-floor balcony at the front of this home.
Listing details: This property is offered for sale by the original owners who customized this 4-bedroom, 3-bathroom, 2-car garage home when it was built and have made many recent upgrades: all new 25-year “Owens Corning” fiberglass shingles (2019);
- Price:
- $1,424,998
- Size:
- 2,169 sq ft
- Contact:
- Janice Clark , RE/MAX Hallmark Chay Realty , +1 705-440-8700
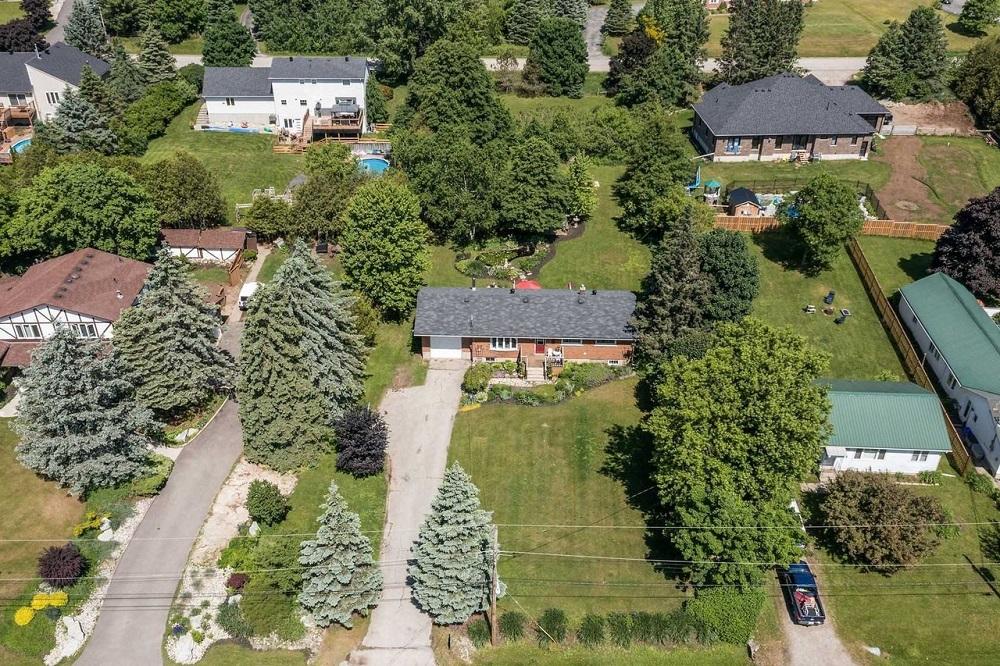
Double Lot! | $1,125,000


Mary McArthur
Mary McArthur
Huge potential looking for country living in a quiet community? You have found it in this rare find in the village of hills burgh! The detached 3 bedroom brick bungalow with a finished basement is nestled on a large double lot on a desirable street with ample parking.
Size: 1100 – 1500 sf
Listing details: Walk out to your backyard deck overlooking the amazing professionally landscaped gardens surrounded by mature trees. You don’t want to miss taking a walk through this oasis outback, every turn is a pleasant surprise.
- Price:
- $1,125,000
- Contact:
- Mary McArthur, Royal LePage , +1 519.939.6692
Super Location House | Contact for pricing


Tanya Jdan
Tanya Jdan
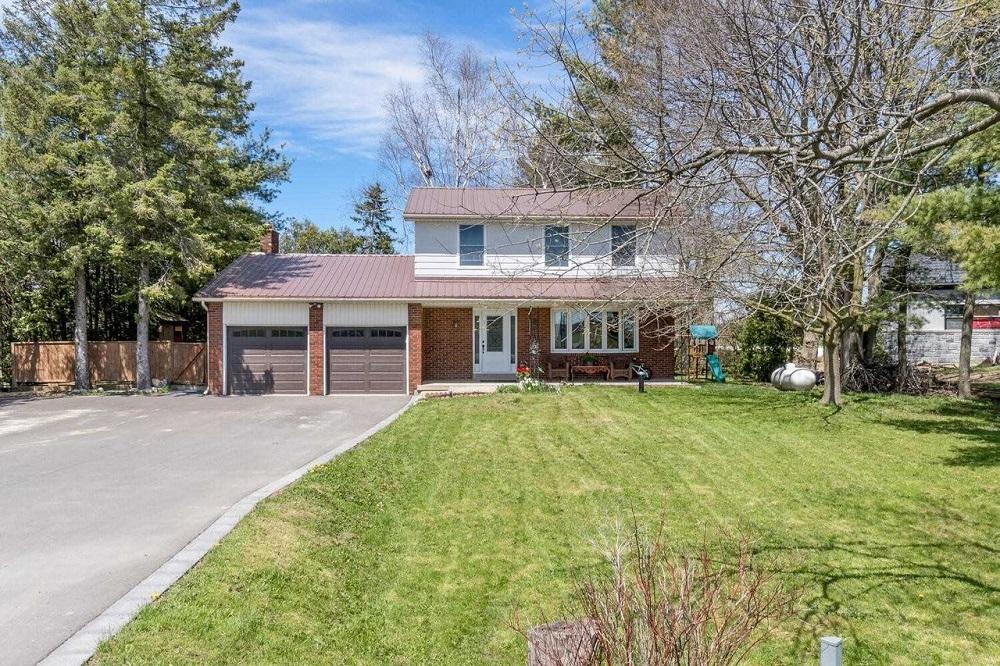
Minutes to downtown Erin! Super Location where you will Enjoy hiking& cycling this summer! Close to Bruce Trail, Caledon Ski Club, Bel fountain, and Forks of the Credit! 3 Bedroom home boasts a practical layout, and good-size living, dining & family rooms. Modern kitchen with stainless steel appliances & This quartz countertop.
Size: 1500-2000 sf
Price: Contact for pricing
Listing details: Huge open concept finished basement. Upgraded electrical panel, lifetime steel roof, newer Lennox high-efficiency furnace, water softener, newer garage doors, huge asphalt driveway, and wrap-around wooden deck, facing wooded backyard with Playground for kids! Brand new Central Air conditioning and Thermostat.
- Contact:
- Tanya Jdan , RE/MAX West Realty, Inc. , +1 416-910-3836
3 Mccullough Cres | Contact for pricing


Lisa Hartsink
Lisa Hartsink
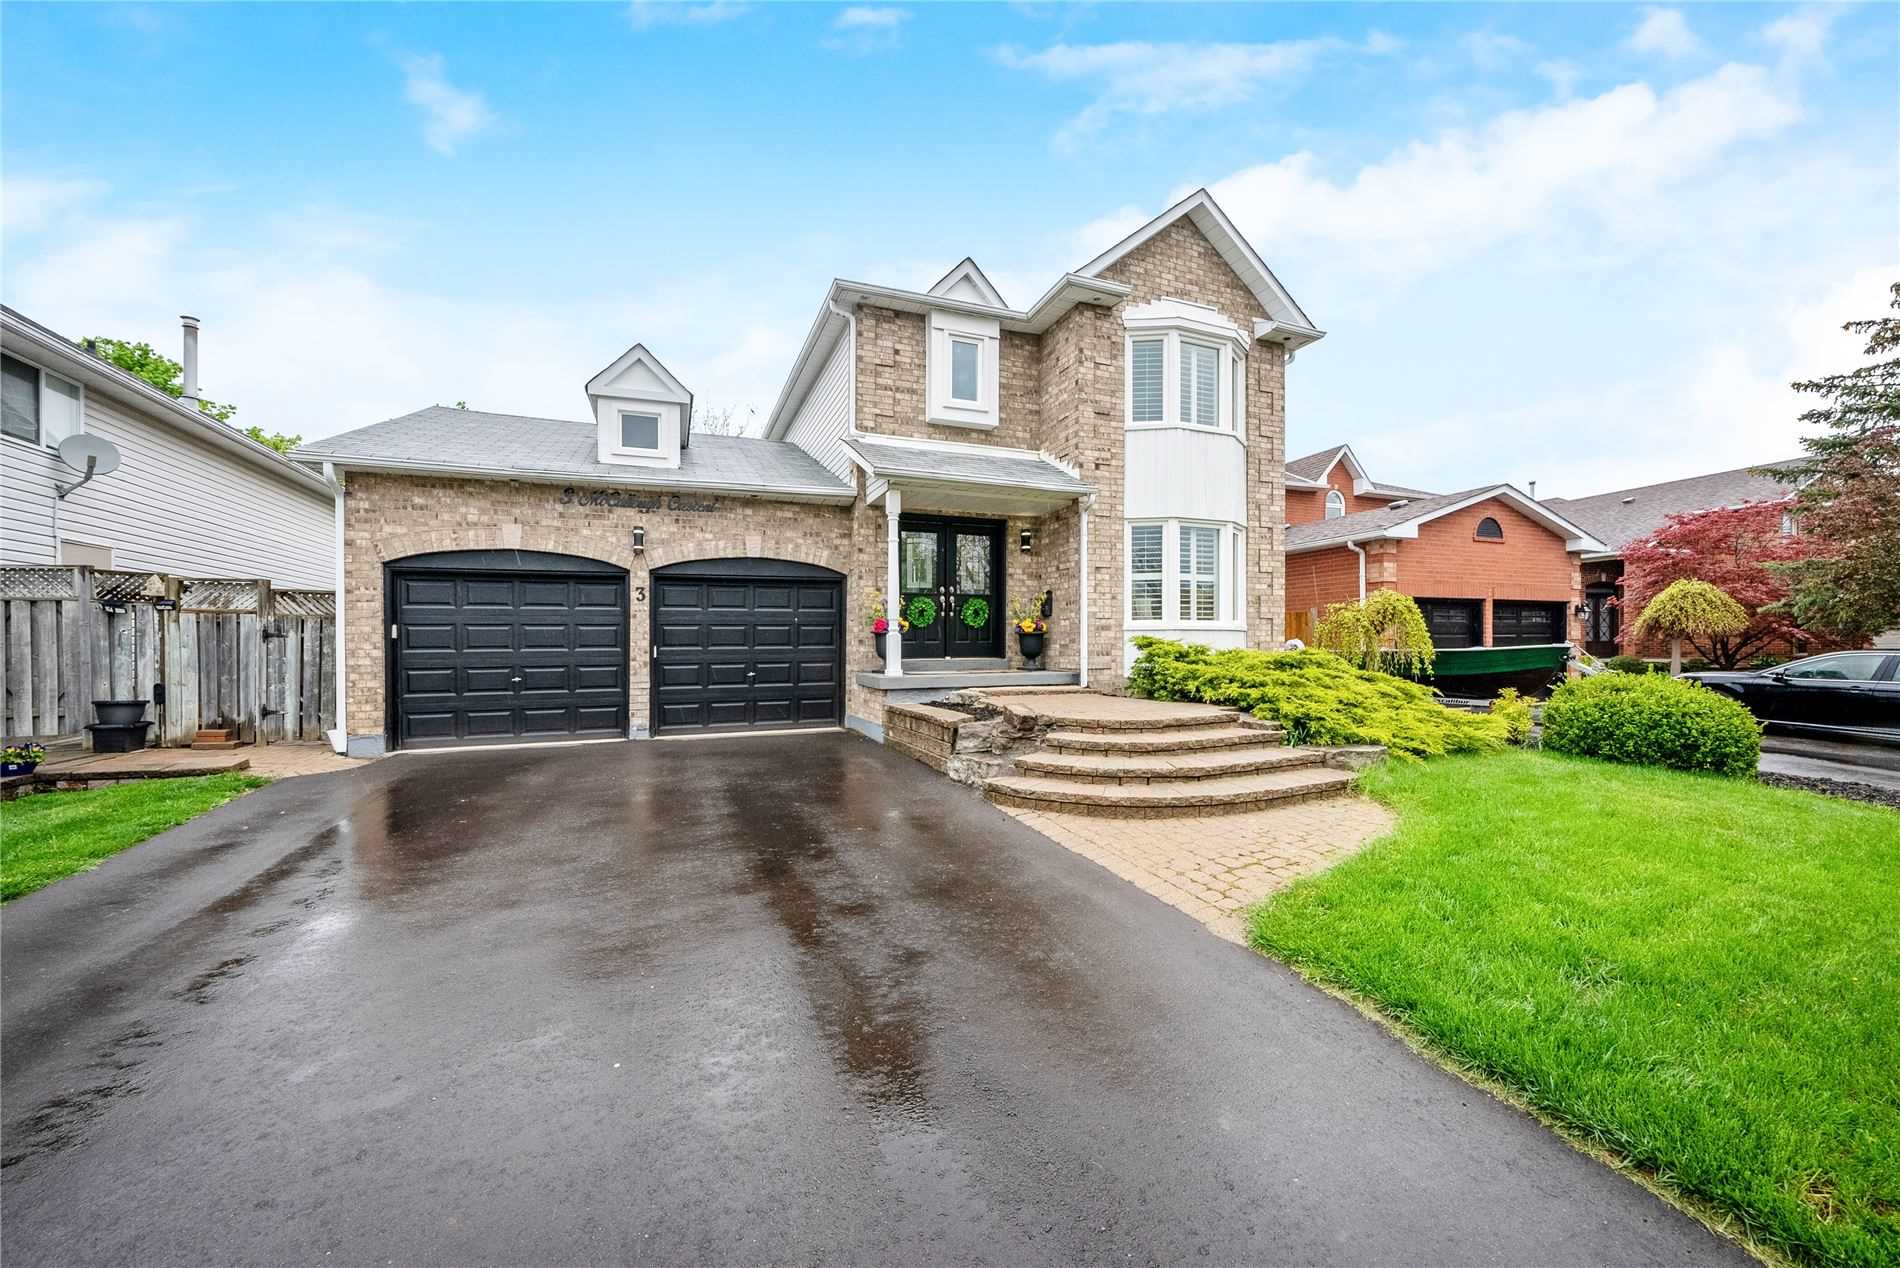
Looking for a low-maintenance backyard oasis? Look no further than this 3+1 bedroom, 4 bathroom home with a gorgeous grass-free backyard with a heated in-ground pool & large deck! Mature trees & perennials keep the fully fenced yard private & require minimal upkeep.
Size: 1500-2000 sf
Price: Contact for pricing
Listing details: The main floor is completed with open concept living & dining rooms, access to the garage & a 2-piece bath. Located in the west end of town, the 401 is just a quick 15 miniye drive up Trafalgar Road, perfect for commuters!
- Contact:
- Lisa Hartsink , Royal LePage, +1 905.873.9944












