
Imagine a lifestyle where community, convenience, and nature blend seamlessly. Across Franklin, Antioch, and Fairfield Glade, six distinct properties offer just that—each designed for connection and comfort. From gated security and easy highway access to serene lakefront views with private boat docks, these homes cater to families, nature lovers, and those seeking modern, move-in-ready spaces. With scenic trails, family-friendly layouts, and outdoor havens, they promise a life rooted in both accessibility and tranquility. Join us as we explore what makes these residences truly special.
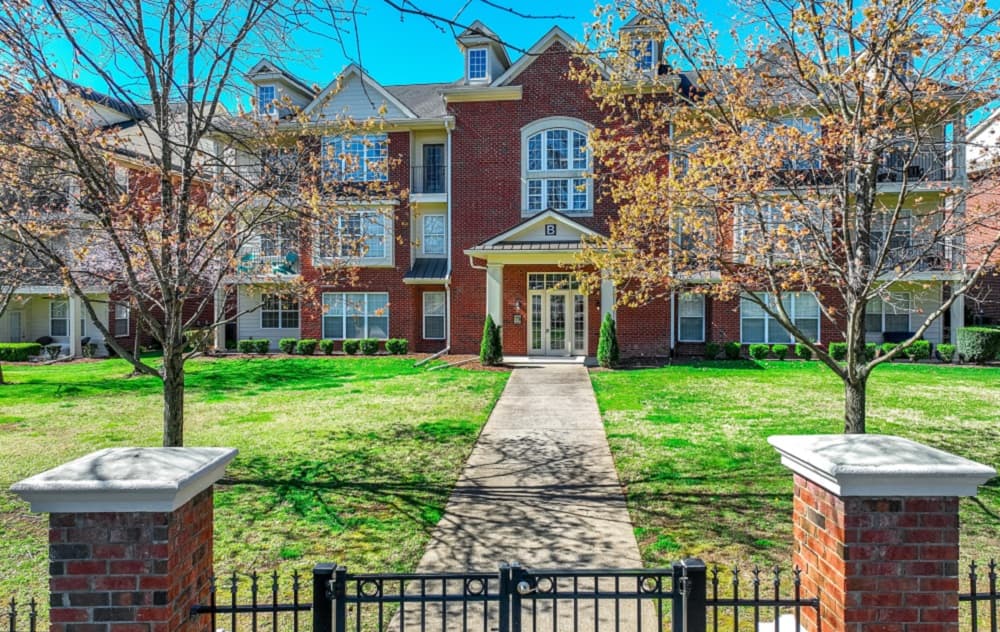
3201 Aspen Grove Dr Apt B2 | $499,900

Ken Oakes
Ken Oakes
Situated within the secure embrace of a gated community in Cool Springs, this urban gem offers a seamless blend of convenience and comfort. Positioned just moments from I-65, it provides effortless access to the city’s vibrant offerings, while a nearby city park with fitness stations and a scenic walking trail winding behind a golf course invites outdoor exploration. Inside, the home welcomes you with freshly painted interiors and gleaming hardwoods, creating a modern and inviting atmosphere. Designed for ease of living, the first-floor layout eliminates the need for stairs, ensuring accessibility and practicality. Move-in ready, this property is a haven for those seeking a low-maintenance lifestyle without sacrificing proximity to urban amenities. Whether you’re strolling through the park or enjoying the privacy of your gated surroundings, this residence promises a balanced and fulfilling city experience.
- Price:
- $499,900
- Size:
- 1,264 sq ft
- Contact:
- Ken Oakes, Synergy Realty Network, 615.568.1122
55+ Del Webb Southern Springs Community | $648,000

David Votta
David Votta
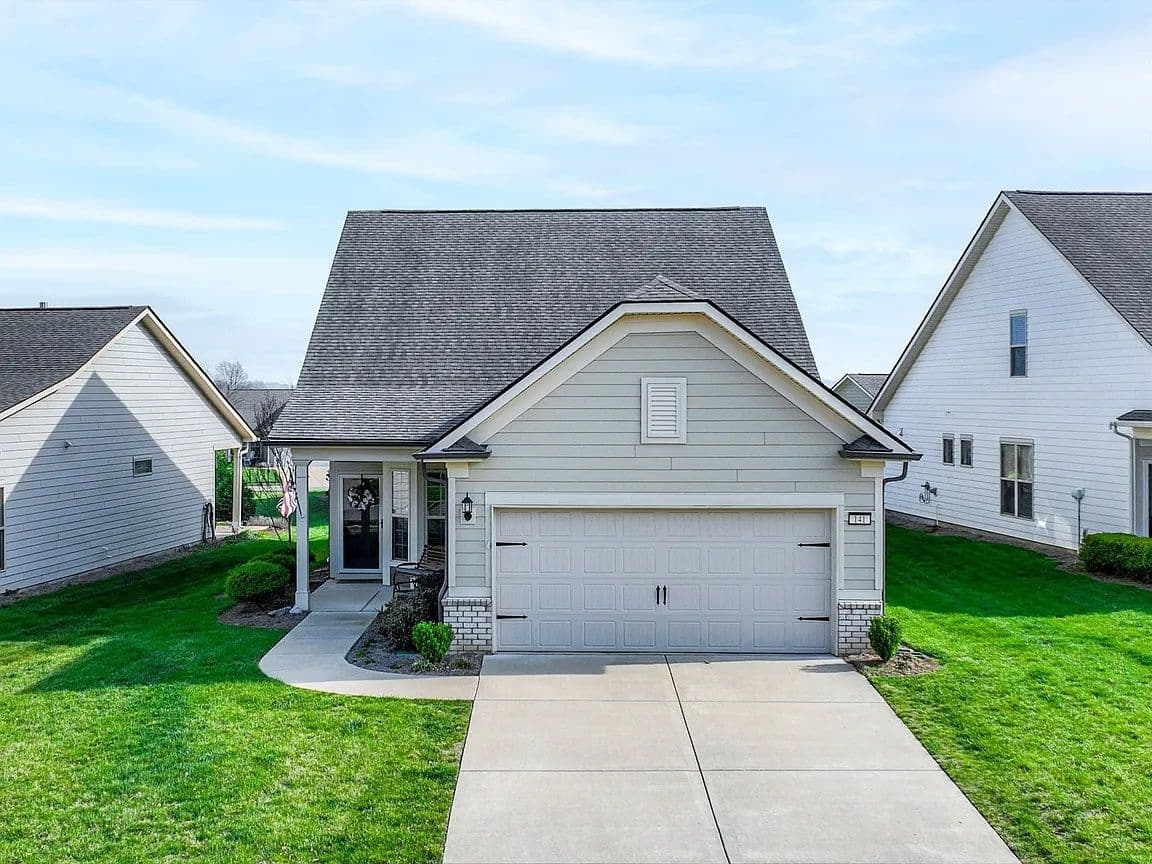
Well-maintained home in the desirable 55+ Del Webb Southern Springs community. This rare Taft Street PLUS floor plan offers abundant natural light and a second-level bonus/rec room with a full bedroom and bath—ideal for guests or private retreat. Enjoy the screened-in covered porch overlooking a private, landscaped, fully fenced backyard—with yard maintenance included in the HOA for a true low-maintenance lifestyle. The open-concept main level features laminate hardwood flooring, ceramic tile in wet areas, and plush carpet upstairs. Decorative and efficient barn doors enhance style and space. A dedicated office/flex room with a daylight window is perfect for a home office or cozy den. The spacious kitchen boasts granite countertops, a tiled backsplash, large island with seating and display shelving, soft-close drawers and cabinets with roll-out trays, NEW stainless-steel appliances, plus a separate pantry. Laundry room includes an all in one washer & dryer, cabinetry and a hanging area. Retreat to the primary suite with tray ceiling, ceramic-tiled shower with bench, double vanities with a dedicated makeup counter, and a large walk-in closet. Additional highlights include a finished garage with epoxy-coated floor, utility sink, ceiling fans, insulated door, extra shelving, and pull-down attic storage. Water purifier, crown molding, wainscoting, updated lighting, blinds, and wrought iron stair spindles add extra value and style. Close to the community center (just 1,000 ft away)! Enjoy Southern Springs’ resort-style amenities: clubhouse, fitness center, indoor & outdoor pools, tennis, pickleball, conference rooms, clubs, and events. Conveniently located near TriStar ER, fire/EMS, golf, dining, and shopping.
- Price:
- $648,000
- Size:
- 2,048 sq ft
- Contact:
- David Votta, Synergy Realty Network, 615.330.8638
Cambridge Park Haven | Contact for pricing

T. Clark Miller
T. Clark Miller
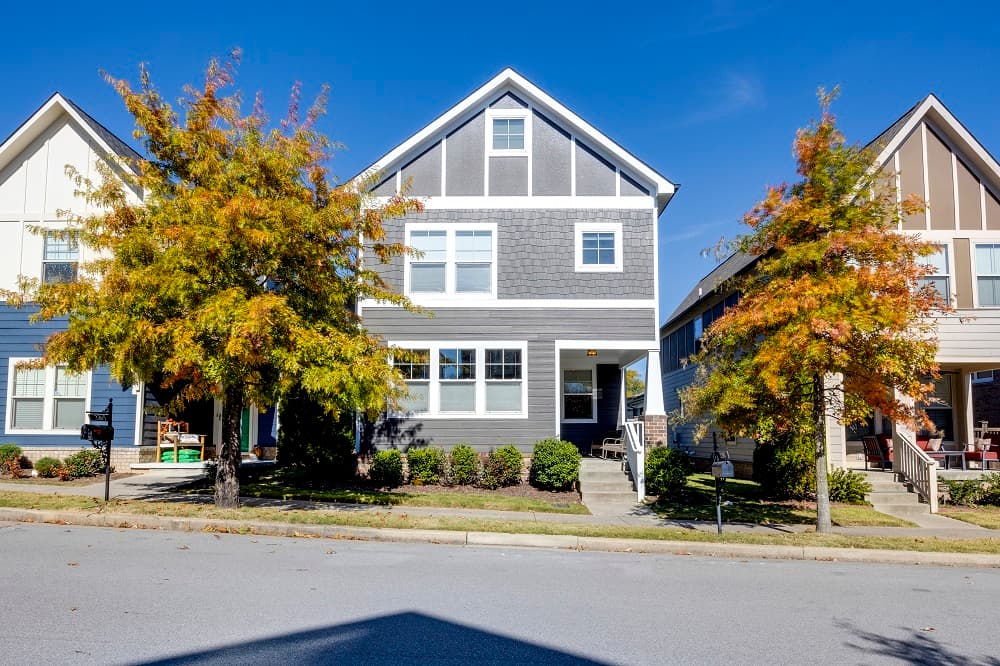
Perched atop the serene heights of the exclusive Cambridge Park community, this inviting family home offers a harmonious blend of comfort and style. Spanning three bedrooms and two-and-a-half bathrooms, the residence boasts a sought-after open floor plan, seamlessly connecting the kitchen, living, and dining spaces. A striking architectural TV inset in the living area—complete with the TV itself—creates a perfect hub for family movie nights or gaming sessions. Ascend to the third floor to discover a versatile bonus room, ideal as an office or playroom. Outside, a covered walkway leads to a quaint grassy yard for pets, while a charming patio sets the stage for evening wine nights by the grill. Nestled in a quiet, picturesque neighborhood with just a handful of homes, this property fosters a true sense of community, complemented by nearby sidewalks and the tranquil Mill Creek Green Space.
Price: Contact for pricing
- Size:
- 2,108 sq ft
- Contact:
- T. Clark Miller, The Rudy Group, 615.400.9919
113 Sherwood Cir | $429,000

Shirley King
Shirley King
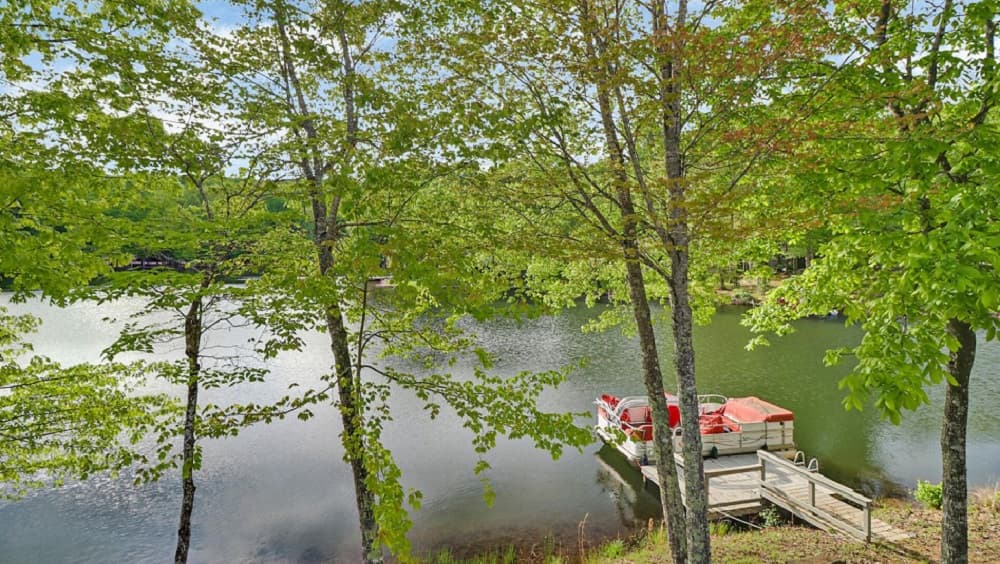
Positioned along the serene shores of Lake Sherwood, this waterfront residence offers a tranquil escape with breathtaking views. Imagine mornings spent sipping coffee on the expansive 19’x11.5’ deck, accessible through sliding glass doors from the spacious great room, as the lake glistens before you. The home’s interior is designed for ease, with no carpet throughout, ensuring effortless maintenance. A modern kitchen awaits, complete with sleek granite countertops and brand-new stainless steel appliances, perfect for crafting meals with a view. Outside, your private boat dock invites endless water adventures, while a two-car attached garage (23’x20’) provides ample storage. For hobbyists, the walk-in crawl space with an exterior entrance offers an ideal workshop setup. This property seamlessly blends practicality with the unparalleled lifestyle benefits of lakeside living, creating a haven for relaxation and recreation.
- Price:
- $429,000
- Size:
- 1,596 sq ft
- Contact:
- Shirley King, Atlas Real Estate, 931.210.0635
Live The Dream On The Lake | $425,000


Michael Campbell
Michael Campbell
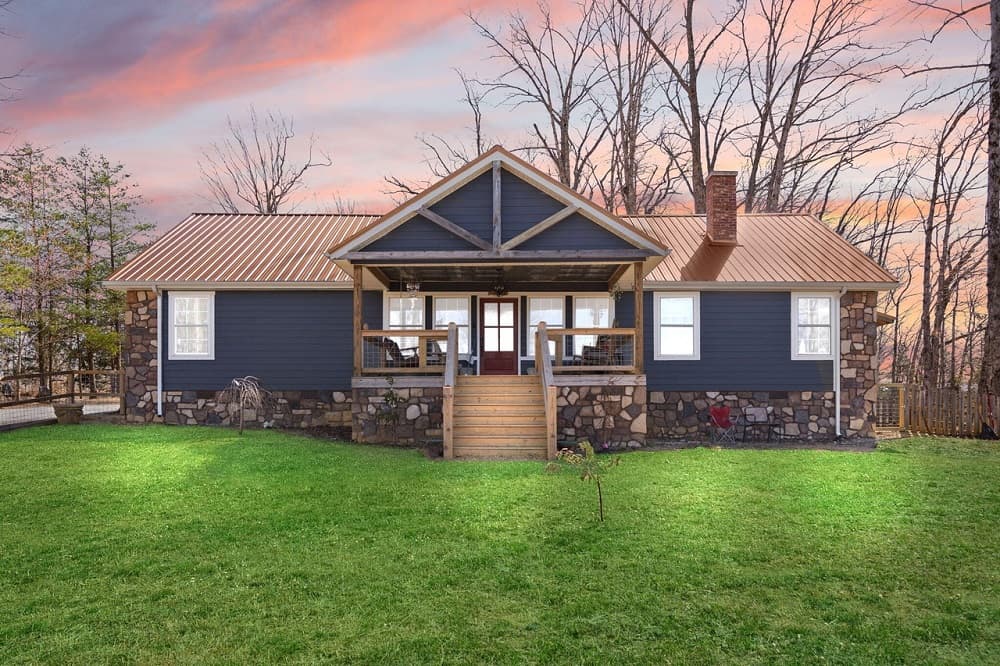
Set against the serene backdrop of Lake Cumberland, this custom-built Craftsman-style ranch offers a harmonious blend of rural charm and waterfront allure. Overlooking the lake from a spacious double lot, the home invites abundant natural light through its thoughtfully designed spaces, illuminating the springtime blooms that surround the property. A bonus lofted area adds versatility, while a freestanding woodburning stove creates a cozy ambiance during crisp winter evenings. Step outside to embrace the warmer months with a private pool, soothing hot tub, and three covered decks or patios—perfect for savoring the outdoors. In autumn, acres of mature woods provide a tranquil escape, all while the stunning views of Lake Cumberland remain a constant delight. This estate effortlessly captures the essence of year-round lakeside living, blending comfort with the beauty of nature.
- Price:
- $425,000
- Size:
- 1,750 sq ft
- Contact:
- Michael Campbell, RE/MAX on Main, 606.765.2304
The Residences At The Margin District | Contact for pricing


Beacon Group Of Tennessee At Fridrich & Clark Realty
Beacon Group Of Tennessee At Fridrich & Clark Realty
Situated in the heart of a vibrant urban landscape, The Residences at The Margin District offer a refined blend of style and convenience. This exclusive collection of 25 unique, spacious units showcases a timeless aesthetic, with thoughtful floor plans designed for modern living. Each residence features luxury finishes that elevate everyday moments, while private outdoor terraces provide a personal retreat to unwind or entertain. The sophisticated design seamlessly integrates elegance and functionality, creating spaces that feel both inviting and inspiring. Beyond the interiors, the location ensures unrivaled walkability, placing you steps from the best dining, shopping, and cultural experiences the district has to offer. Set to welcome residents in 2027, The Residences at The Margin District redefine upscale urban living, offering a lifestyle where convenience and sophistication converge effortlessly in one dynamic community.
Size: – sf
Price: Contact for pricing
- Contact:
- Beacon Group Of Tennessee, Fridrich & Clark Realty, 615.878.1014












