
Explore six luxury estates and stunning homes across Cherry Creek, Boulder, and beyond, each offering unparalleled elegance and modern living. From a custom duplex with a rooftop deck in Cherry Creek to an exquisite estate along the High Line Canal in Cherry Hills, these properties showcase breathtaking designs, expansive spaces, and serene settings, perfect for those seeking the epitome of luxurious comfort.
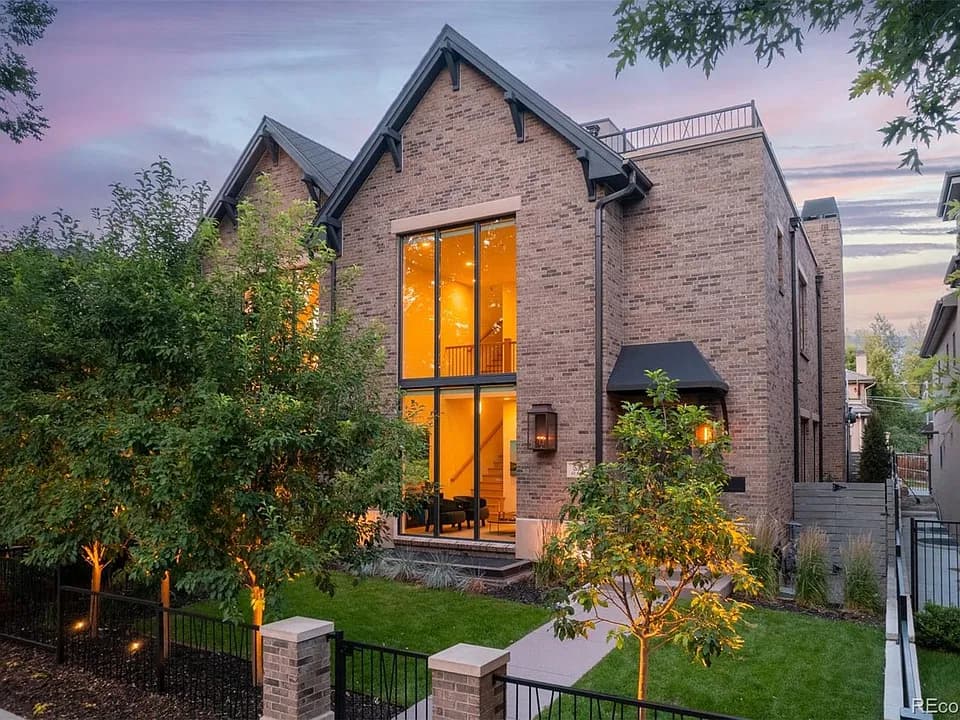
530 St Paul Street | $3,700,000

Lea VanSchaack
Lea VanSchaack
Welcome to this stunning Cherry Creek custom duplex! The all brick exterior features 4 bedrooms and 6 bathrooms covering 4 floors of living space, with rooftop deck. Modern details and finishes throughout, with oversized 18-foot windows that let in gorgeous natural light that floods the home.
Listing details: The gourmet kitchen with an indoor/outdoor flow provide tranquil garden views of the beautiful courtyard with pergola, Prime location set this home apart from typical townhomes, making it a must- see in the heart of Cherry Creek North.
- Price:
- $3,700,000
- Size:
- 5,010 sq ft
- Contact:
- Lea VanSchaack , LIV Sotheby’s International Realty , +1 303.803.2026
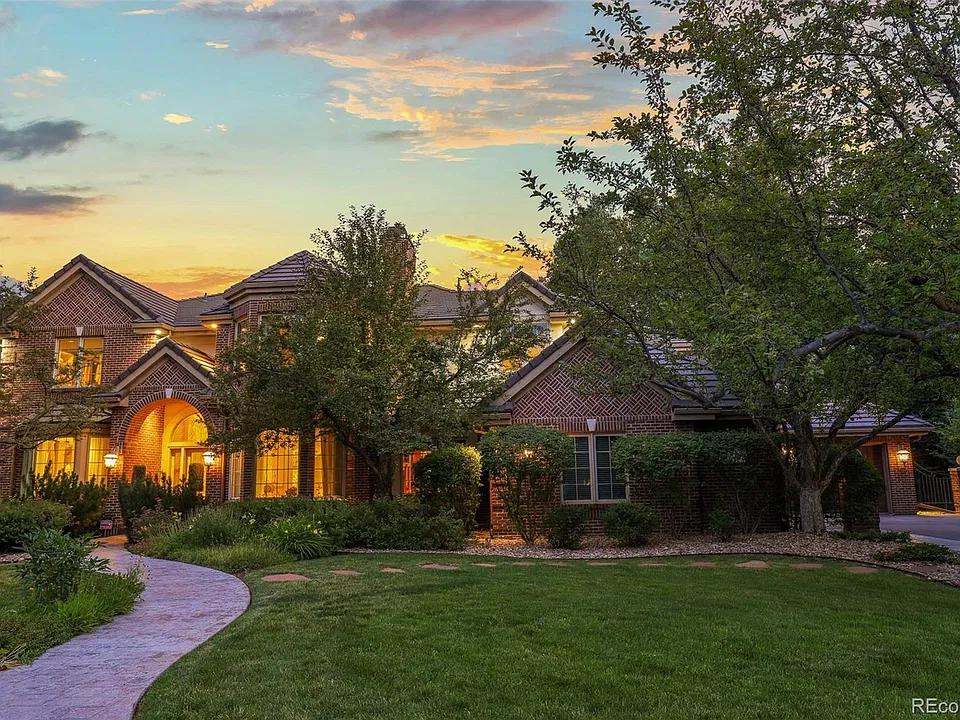
Discover The Epitome Of Luxury Living In Sought-After Cherry Hills | $3,245,000

Mike Snow
Mike Snow
Discover the epitome of luxury living in this exquisite two-story estate nestled on a sprawling .59 acre lot, perfectly situated along the serene High Line Canal in sought-after Cherry Hills. Boasting 5 bedrooms and 6 baths, this stunning home seamlessly combines elegance w/ comfort. As you step inside, you are greeted by the grandeur of marble flooring in the expansive foyer. Formal living and dining rooms set the stage for sophisticated gatherings. A home library, adorned with a gas fireplace, offers a cozy retreat. The heart of this home is the impressive great room w/ soaring two-story ceilings, built-ins, coffee bar and gas fireplace, flowing seamlessly into a meticulously crafted kitchen designed by a gourmet chef. This culinary haven boasts top-tier appliances and abundant space for culinary creations.
Listing details: Convenience meets luxury w/ a 1/2 bath and large laundry room on the main level. Upstairs, the primary suite awaits as a sanctuary unto itself, featuring vaulted ceilings, a private balcony, gas fireplace, coffee bar and a luxurious en-suite. Pamper yourself in the spa-like bath complete w/ a jacuzzi tub, steam shower with dual heads, and a large walk-in closet. Three additional bedrooms, each w/ private baths and walk-in closets, provide ample space for family and guests. The basement is an entertainer’s delight, offering a huge wet bar, eating space, a spacious game room, and a comfortable family room. A 3/4 bath and two storage room add practicality. Outdoor enthusiasts will relish the expansive deck and vast private yard, perfect for hosting gatherings or enjoying serene moments by the water. A tranquil water feature w/ waterfalls and running stream, surrounded by aspen trees enhances the picturesque oasis in your own backyard. This home is a rare gem offering unparalleled luxury, comfort, and privacy in one of Cherry Hills’ most coveted locations. Discover your dream lifestyle in this exceptional residence and make it your own!
- Price:
- $3,245,000
- Size:
- 7,976 sq ft
- Contact:
- Mike Snow , RE/MAX Professionals , +1 720.301.6453
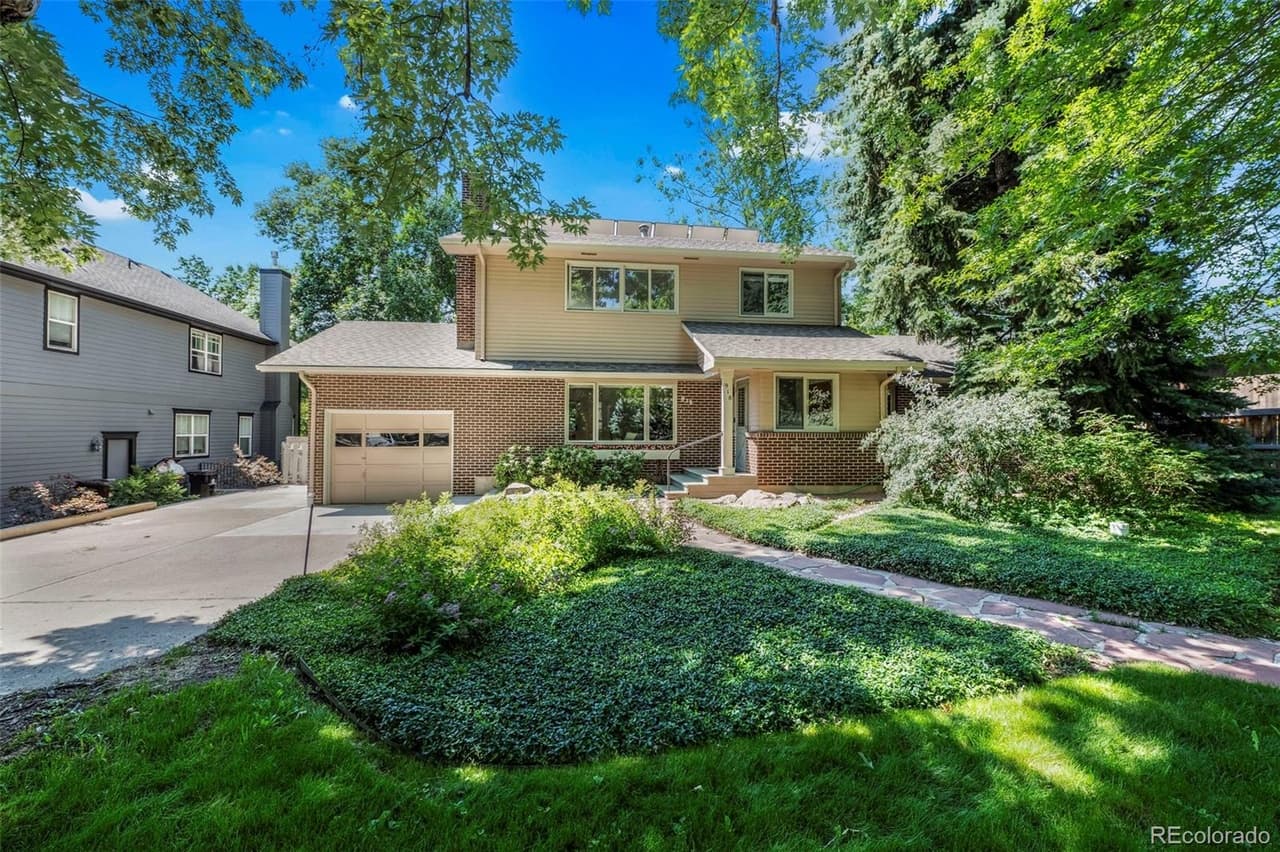
918 Juniper Ave | $2,800,000

Karolyn Merrill
Karolyn Merrill
Live in your own private oasis! Explore the limitless potential of this meticulously and lovingly maintained (since 1969!) home on the premier street, Juniper, in Boulder. Surrounded by multi-million-dollar homes, the value is sure to please with its incredible, expansive yard complete with beautiful gardens, planting beds, mature trees and irrigation from Silver Lake ditch. Move right in as it is or plan a remodel/expansion. A feasibility study and conceptual plans by Melton are available!
Listing details: The home itself offers many styles of living from main floor bedrooms to a potential primary suite on the second level to a finished basement with a primary suite.
- Price:
- $2,800,000
- Size:
- 3,363 sq ft
- Contact:
- Karolyn Merrill , RE/MAX of Boulder , +1 346.441.5642
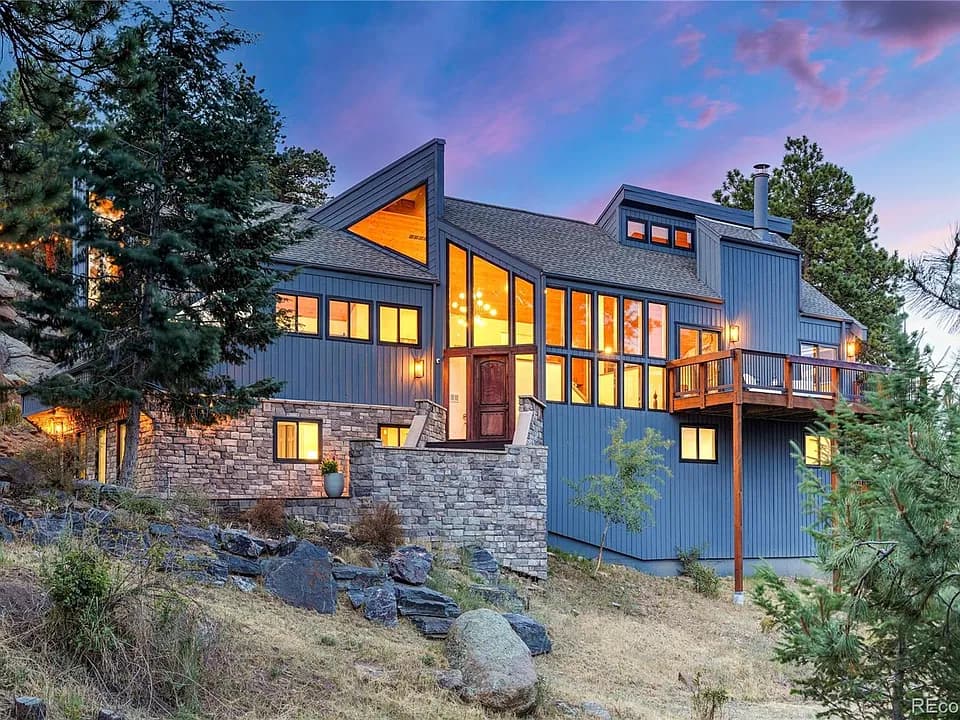
5396 S BEAR MOUNTAIN | $2,650,000

Zaida Nunez
Zaida Nunez
Welcome to 5396 Bear Mountain Drive, a breathtaking mountain sanctuary that masterfully combines modern luxury with natural beauty. Situated on nearly four acres of secluded land in the coveted Bear Mountain Vista, this stunning home offers unparalleled privacy and tranquility. Designed with an emphasis on open living spaces and magnificent vistas, every detail of this mountain modern masterpiece has been thoughtfully crafted.
Listing details: The expansive main level features an entertainer’s dream kitchen, complete with custom cabinetry, a massive granite slab island, and high-end appliances, all bathed in natural light from a wall of Southern-facing windows. The inviting living area boasts a stone fireplace, wood plank ceiling, and white oak flooring, seamlessly blending warmth and elegance.
- Price:
- $2,650,000
- Size:
- 5,076 sq ft
- Contact:
- Zaida Nunez , Keller Williams Foothills Realty , +1 913.609.6499
Exquisite Taste And Attention To Every Detail Has Elevated This Extraordinary Luxury Home! | $2,650,000

Listing agents: Jonathan Keiler, Rike Palese & Taylor Palese
Listing agents: Jonathan Keiler, Rike Palese & Taylor Palese
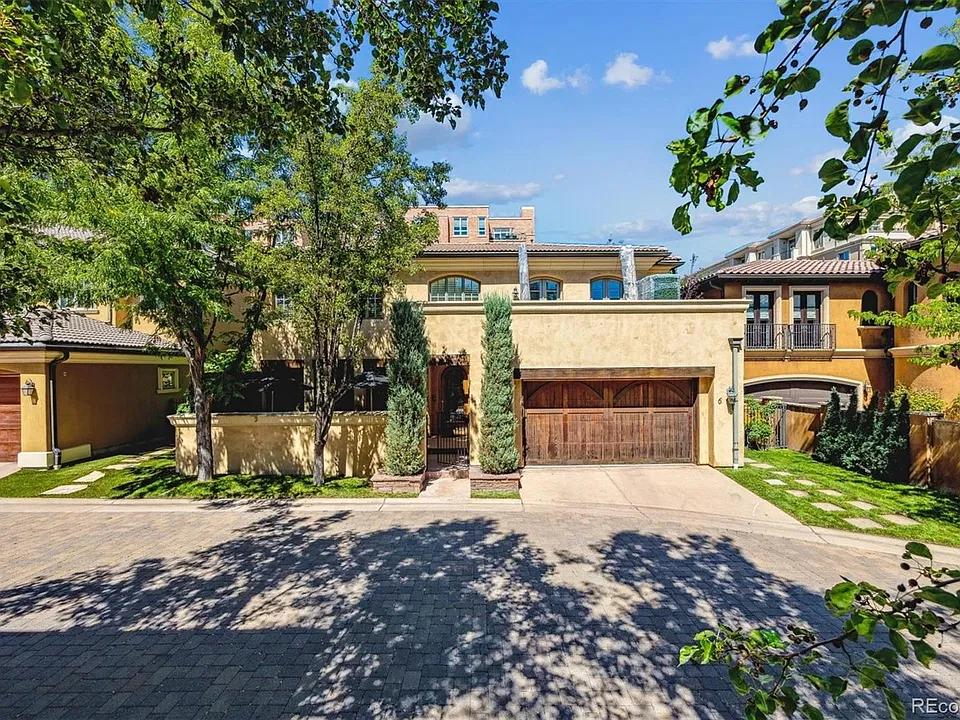
Attention to every detail is unsurpassed in the recent remodel of this Cherry Creek Villa.
Listing details: A stunning new kitchen is the heart of this house, the open floor plan makes for easy living and numerous decks and terraces add to the indoor/outdoor lifestyle. The primary suite with new “spa” style bath is your ultimate haven and the elevator allows easy access to any level of the home.
- Price:
- $2,650,000
- Size:
- 4,817 sq ft
- Contact:
- Jonathan Keiler, Rike Palese & Taylor Palese , RE/MAX Professionals, The Real Estate Experts , +1 303.619.2917, 303.522.5550, 720.258.5669
1143 Auraria Pkwy #500 | $2,579,000

Brigette & Jay Modglin
Brigette & Jay Modglin
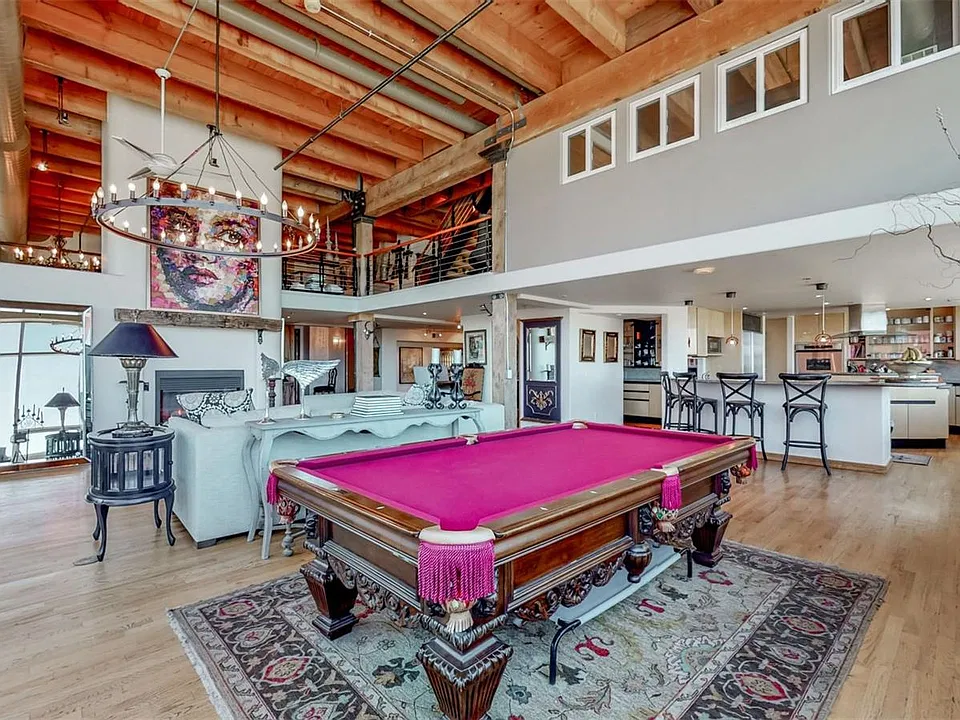
Discover your urban oasis or investment opportunity in this exquisite penthouse loft spanning the top three floors of the Historic Auraria Lofts building. Adjacent to Ball Arena, this loft features a spacious open floor plan, a main floor primary bedroom with an ensuite bath, soaring 20-foot ceilings, and floor-to-ceiling windows that flood the space with natural light.
Listing details: Enjoy over 1,500 square feet of outdoor patio and rooftop space, perfect for entertaining or relaxing. Additional highlights include a theater room, a guest suite, and a gourmet kitchen. With upcoming developments like the River Mile and the Kroenke KSE-Ball Arena Area Plan, this loft offers both luxurious living and a smart investment.
- Price:
- $2,579,000
- Size:
- 4,183 sq ft
- Contact:
- Brigette & Jay Modglin , Kentwood Real Estate City Properties , +1 303.408.2600, 303.472.2150












