Florida’s most compelling addresses often read like personal ecosystems, where recreation and daily life share the same footprint. This quintet spans Ocala’s gated equestrian enclave, a fully furnished Santa Rosa Beach retreat edged by preserve, and two Gulf Harbour Yacht & Country Club residences that quintet resort amenities with water and fairway outlooks. Completing the lineup is a no-HOA, horse-zoned Lake Helen lakefront compound built for collecting, hosting, and breathing room. Throughout, indoor-outdoor design and privacy set the rhythm.
7041 NE 22nd Court Rd | $2,100,000

Erica Larson
Erica Larson
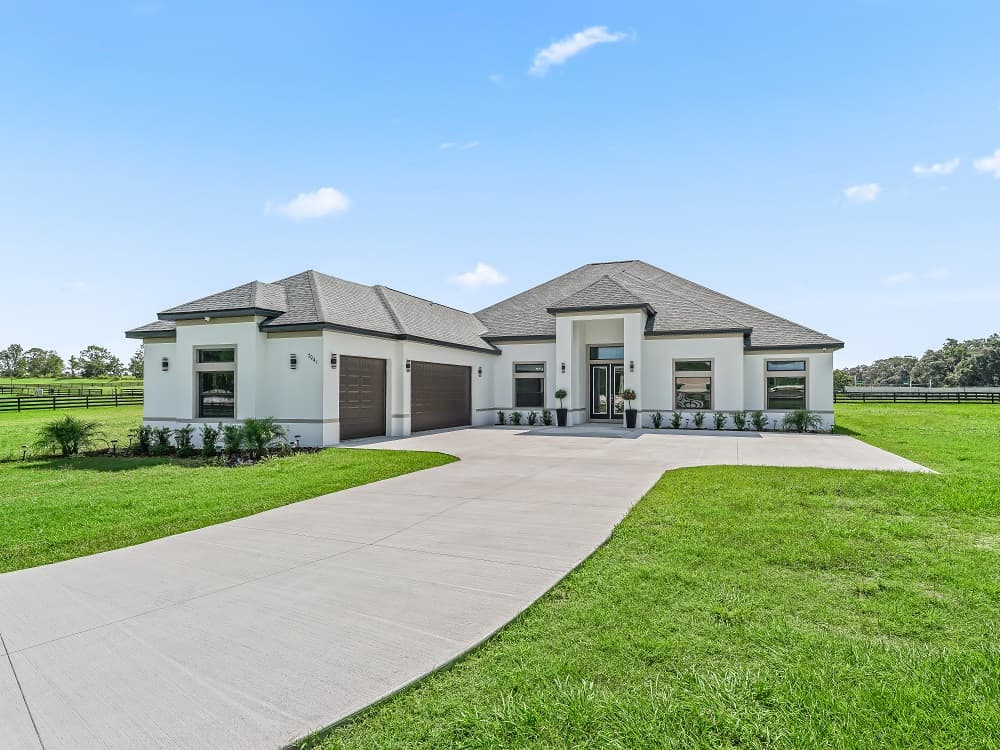
Beyond a private, solar-powered entry gate in SummerHill, this brand-new custom estate sits on one of the community’s largest parcels, balancing refined design with practical function. A 14-foot-wide custom concrete driveway—expanding to 17 feet between posts—welcomes trucks and trailers with ease, complemented by upgraded 8-foot garage doors. Inside, 13+ foot ceilings and oversized windows bring in abundant natural light and frame picturesque views, while insulated concrete block construction and a high-efficiency HVAC system support year-round comfort and energy savings. For equestrian living, a 7-stall Saratoga-style barn crafted with imported bamboo includes automatic waterers, a wash stall, and two fully fenced paddocks. Hardwired CCTV, solar-lit landscaping, upgraded gutters, and two 50 AMP generator hookups add everyday assurance, setting the stage for elevated country life in Ocala.
- Price:
- $2,100,000
- Size:
- 3,240 sq ft
- Contact:
- Erica Larson, Florida Real Estate Lifestyles, 352.999.7188


Stunning Southern Coastal Home | Contact for pricing


Lynne Hand
Lynne Hand
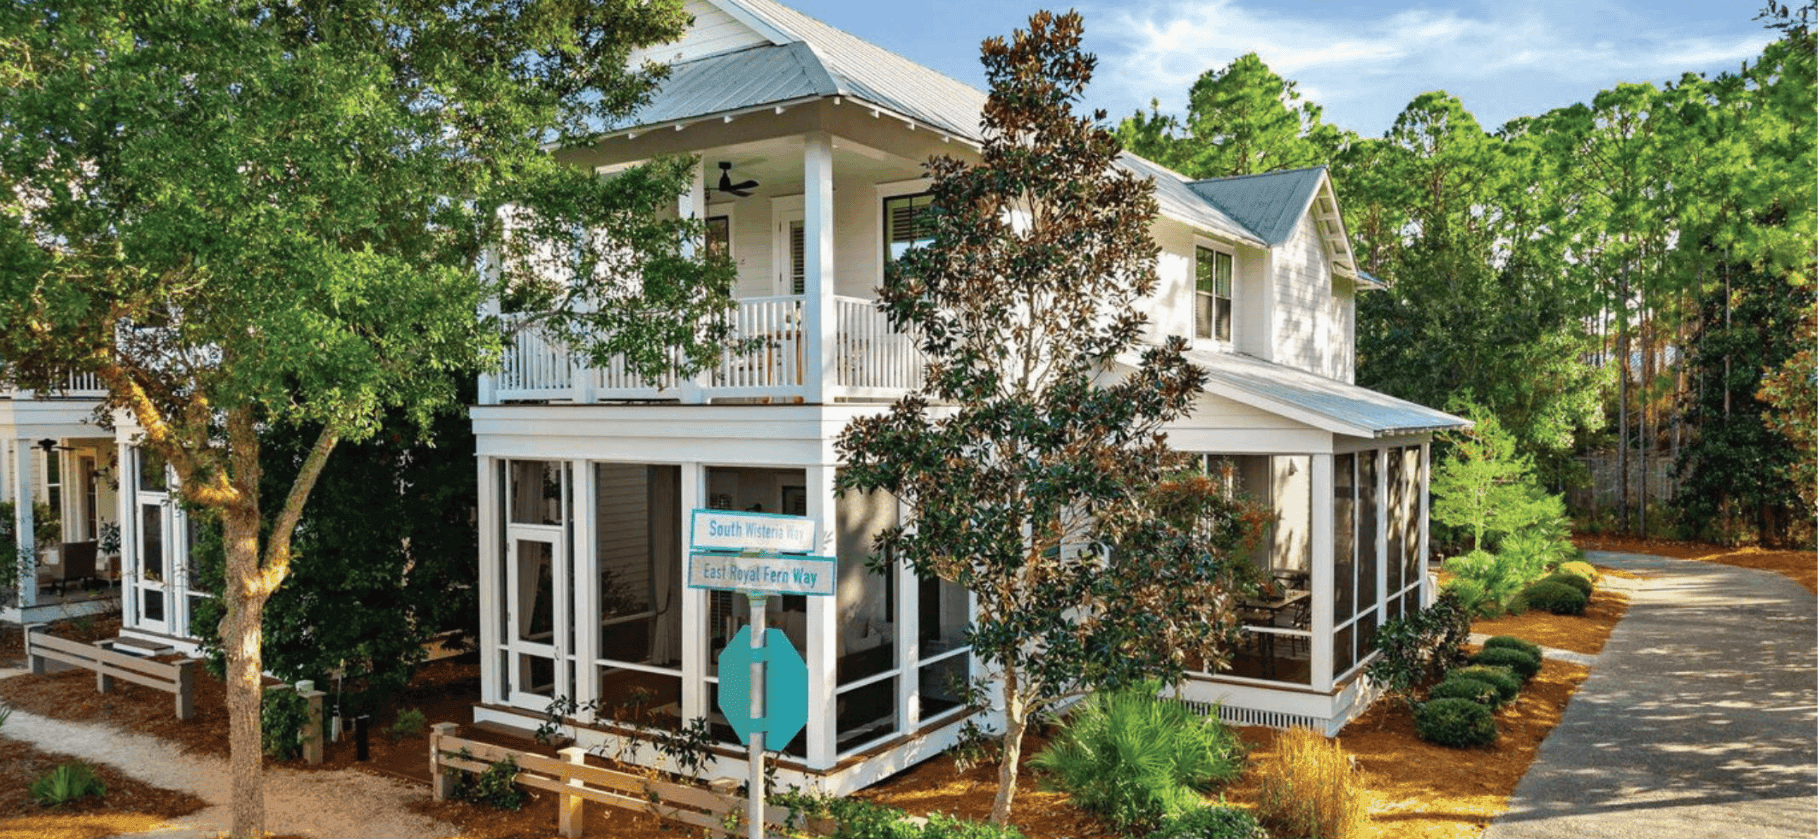
Within WaterColor, this fully furnished beach retreat pairs privacy with an easygoing coastal rhythm, bordered by preserve on two sides and outfitted with an LSV golf cart stored in the attached garage for a golf cart–friendly neighborhood. Days can unfold between private beach access bordering Grayton Beach State Park, nine community pools, tennis and pickleball, nature trails, and direct connection to the 19-mile Timpoochee bike trail, with tram service to the Town Center and time at the WaterColor Beach Club’s zero-entry pool, boardwalk, and gulf-view restaurants. Inside, shiplap walls, crown molding, designer fixtures, hardwood floors, and hurricane protection plantation shutters set a polished tone. The main level offers a dry bar, walk-in pantry with mini refrigerator, and chef’s kitchen with gas stove, quartz counters, and stainless appliances. Screened porches, a side screened room, deck with daybed swing, outdoor shower, and BBQ area round out the experience.
Price: Contact for pricing
- Size:
- 2,202 sq ft
- Contact:
- Lynne Hand, Berkshire Hathaway HomeServices Beach Properties Of Florida, 850.532.0886


11133 Harbour Estates Cir | $2,050,000


Listing agents: Elise & Tom Starr
Listing agents: Elise & Tom Starr
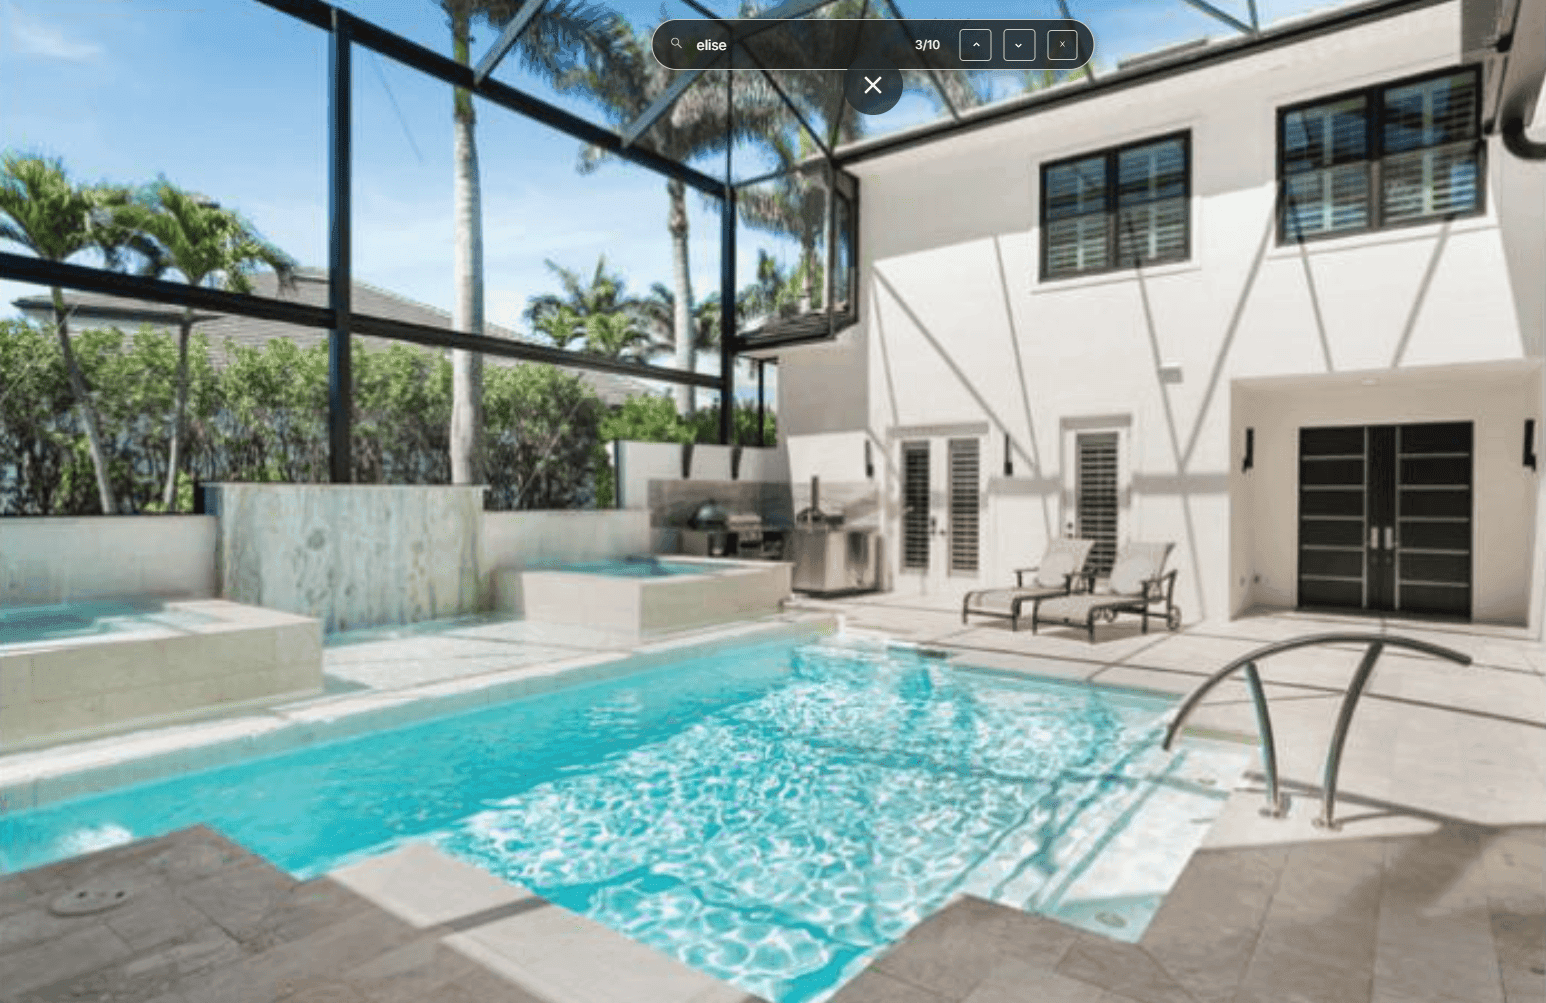
Along the lakefront in Seaside Estates at Gulf Harbour Yacht & Country Club, this custom-built courtyard estate—originally the Toll Brothers model—pairs privacy with sweeping views across the water to the 18th fairway. Double wood entry doors open to a resort-style courtyard anchored by a saltwater pool, hot tub, and a rare 5-foot hot/cold plunge tank, updated with cascading waterfalls, a marble feature wall, new LED lighting and tile (2024), Wi‑Fi-controlled equipment, a new Fabritech cage (2024), and a limestone deck. Inside, the open plan is framed by 12-foot ceilings, Italian tile flooring, crown molding, and two generous living areas. The chef’s kitchen features granite counters, stainless steel appliances, and a passthrough to the lanai. A primary suite with dual walk-in closets and a spa-style bath, plus a casita with private entry, make hosting effortless.
- Price:
- $2,050,000
- Size:
- 4,023 sq ft
- Contact:
- Elise & Tom Starr, The Starr Team, affiliated with John R. Wood Properties & Christie’s International Real Estate, 239.209.3960


11600 Court Of Palms 702 | $2,000,000
Listing agents: Elise & Tom Starr
Listing agents: Elise & Tom Starr
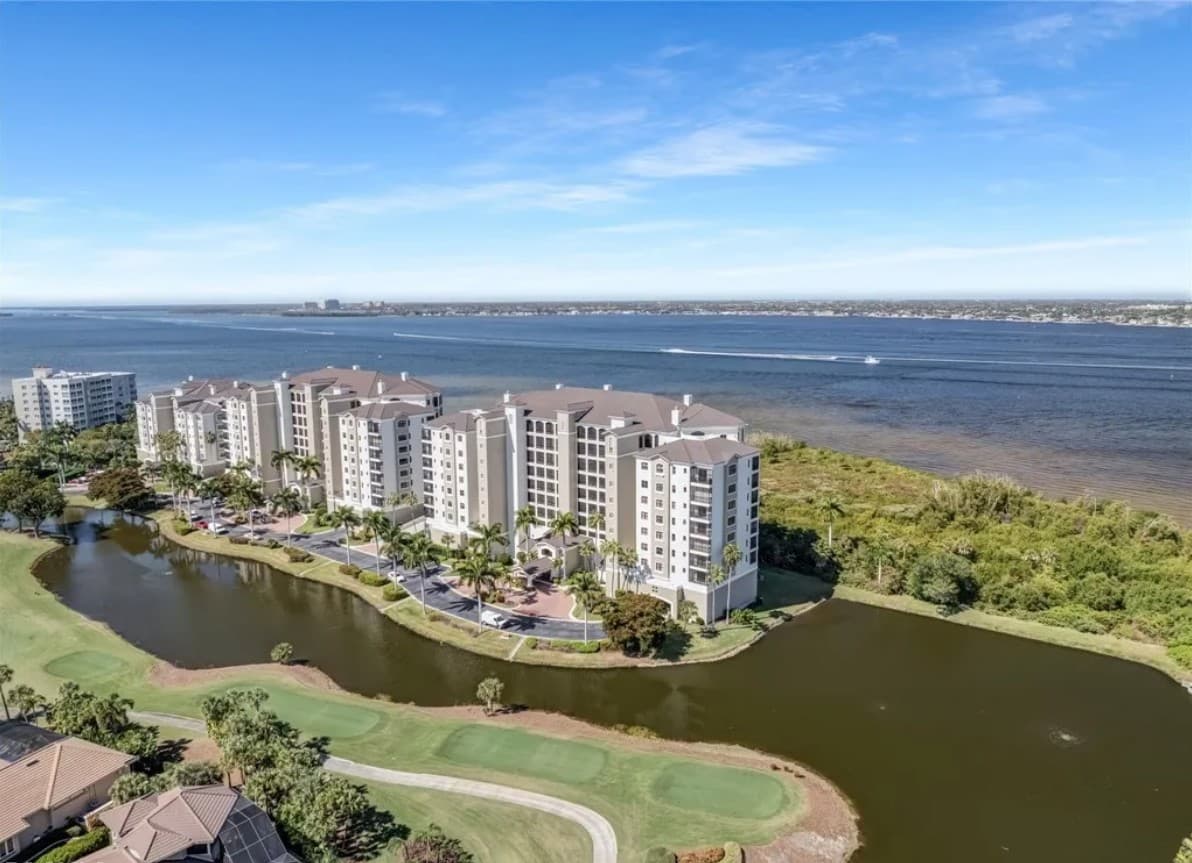
Along the water’s edge in Gulf Harbour Yacht & Country Club, this exquisitely renovated 9th-floor penthouse at Palmas Del Sol frames sweeping panoramic views of the Caloosahatchee River from an expansive lanai finished in French limestone. Inside, double glass entry doors open to soaring ceilings and transitional interiors anchored by a dramatic quartz stacked-stone feature wall, with European wide-plank natural oak flooring running throughout. The Espana floor plan offers 3 bedrooms plus a den and an office, and 3.5 baths, with the kitchen, office, and primary suite all oriented to the river. A custom kitchen and butler’s pantry feature Sub-Zero and Thermador appliances, a Wolf steam oven, and Caribbean Calacatta quartzite surfaces. Fully furnished and professionally curated, it’s a residence designed for easy, elevated days.
- Price:
- $2,000,000
- Size:
- 3,437 sq ft
- Contact:
- Elise & Tom Starr, The Starr Team, affiliated with John R. Wood Properties & Christie’s International Real Estate, 239.209.3960

1135 Mckenzie Road | $1,999,999

Teri Stamper
Teri Stamper
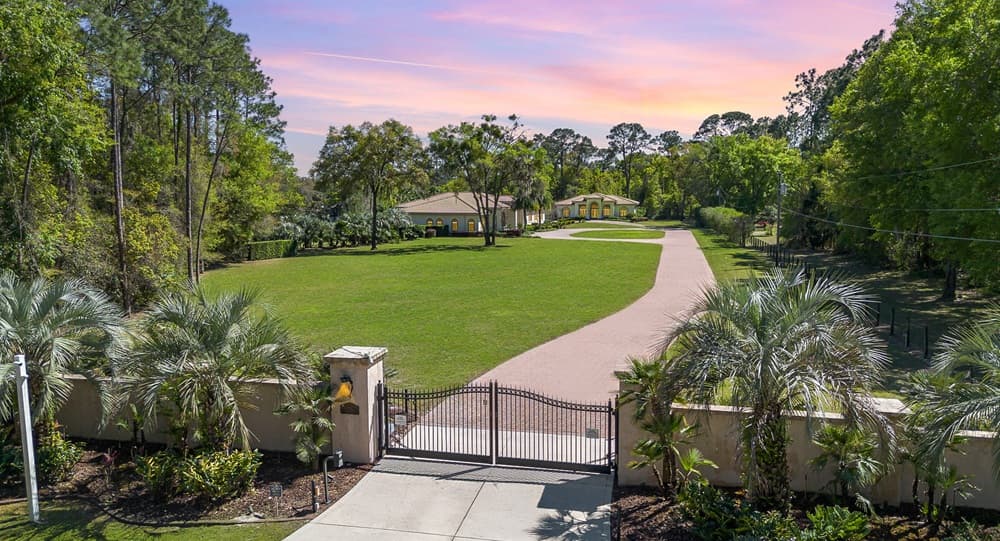
Along the water’s edge in Lake Helen, this 9-acre lakefront estate unfolds as a private compound designed for both everyday living and weekend-scale hosting. Custom-built by the Troy Building Company, the main residence offers three bedrooms and three-and-a-half baths, with the flexibility to convert to a fourth bedroom. A separate guest home adds over 2,000 square feet with two bedrooms and two baths, creating comfortable space for extended stays or multigenerational living. For collectors and hobbyists, a nine-car garage turns the property into a true enthusiast’s retreat. Outdoors, a pool and outdoor kitchen extend life beyond the walls, while horse zoning and the absence of an HOA keep the lifestyle open-ended. With Orlando and the beaches within an easy drive, days here can shift effortlessly between quiet lakefront privacy and city or coastal escapes.
- Price:
- $1,999,999
- Size:
- 6,077 sq ft
- Contact:
- Teri Stamper, Stamper Realty Services, 386.340.1998

10303 Thompson Pl | $1,650,000


Kaley Hansen
Kaley Hansen
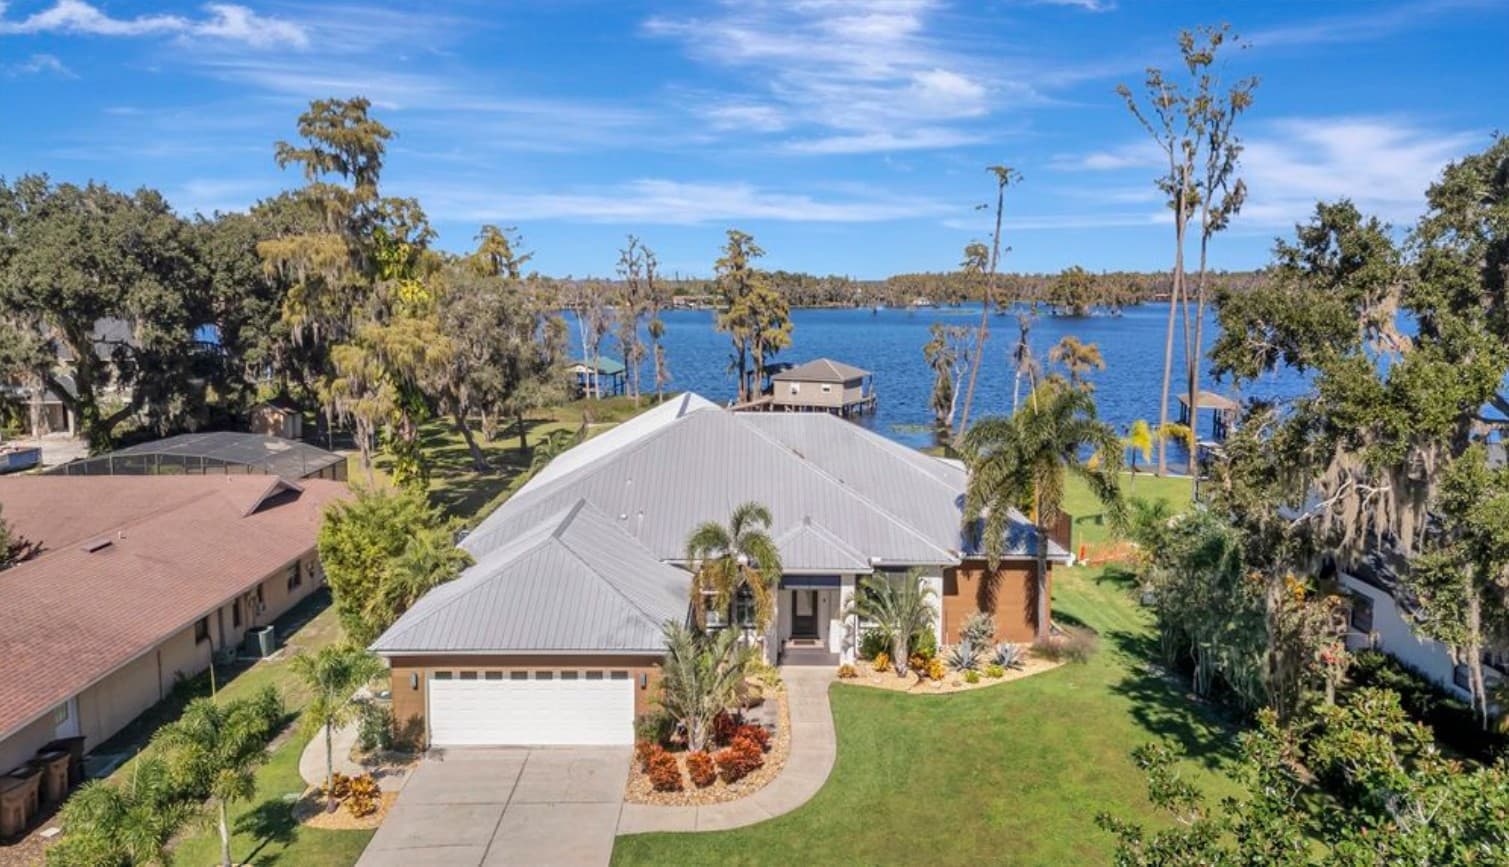
Discover an exceptional lakefront luxury residence on the shores of Lake Minnehaha, part of the Clermont Chain of Lakes. This custom-built four-bedroom, three-and-a-half-bath home has been completely remodeled with meticulous attention to detail, offering nearly 3,000 square feet of refined living space and an extraordinary 1,000-square-foot lakefront porch designed for effortless entertaining and relaxation. A major renovation completed in 2021 by Terrell Construction elevated the home to a true coastal modern masterpiece. The interior showcases a custom-designed kitchen with Cambria quartz surfaces, Fisher & Paykel induction oven and double dishwasher, coffered ceilings, elegant porcelain wood plank tile flooring, and thoughtfully curated fixtures and fans. The expanded living and dining spaces feature a striking custom-built entertainment wall with an electric heated fireplace, perfectly blending warmth and contemporary design. The owner’s suite offers serene lake views, and a beautifully updated bath with dual sinks, walk in shower with double shower heads and free standing modern tub, while the two interior guest bathrooms were enhanced in 2025 for a fresh, cohesive aesthetic. Additional interior comforts include a custom designed mudroom, laundry room, whole-house replumb, spray foam insulation, dual hot water heaters, Alexa-integrated lighting in key living areas, triple PGT sliders and an efficient three-zone HVAC system. Equally impressive, the exterior has been extensively updated to elevate both style and durability. Recent enhancements include new PGT front windows, Bahama shutters, NewTech wood accent walls, fresh Sherwin-Williams exterior paint, revitalized landscaping with new sod, and a new privacy fence with stem wall. The lighted paver walkway, epoxy-finished garage floor, Plug for RV/Generator or Tesla charger, and lake-sourced irrigation further emphasize the home’s thoughtful design and functionality. A durable metal roof installed in 2015 and updated structural features reinforce long-term peace of mind. The expansive lakefront back porch—added during the 2021 remodel—serves as the ultimate outdoor sanctuary, complete with an outdoor kitchen, automatic screens, outdoor shower, and a dedicated pool half-bath, creating a seamless transition between indoor and outdoor living. Just beyond, a heated electric saltwater pool overlooks the sparkling water, while a grandfathered enclosed boathouse, currently used as game room, plus dock and lift provides private access to one of Central Florida’s most coveted lake chains. The property is situated behind a concrete seawall and offers breathtaking views from sunrise to sunset. With no HOA, the home affords an exceptional degree of privacy and freedom rarely found among luxury lakefront properties. Exquisite craftsmanship, timeless finishes, and a premier lakefront setting come together to offer an unparalleled lifestyle. This meticulously reimagined home sets a new standard for luxury lakefront living, delivering an exceptional blend of elegance, comfort, and premier Clermont waterfront views. Perfectly situated just moments from HWY 50 and HWY 27, and minutes from downtown Clermont, hospitals, schools, shopping, and dining, this distinguished lakefront home offers unrivaled convenience while remaining only 40 minutes from Disney World and Orlando International Airport—an extraordinary blend of luxury living and unbeatable location. Seller financing possible.
- Price:
- $1,650,000
- Size:
- 2,941 sq ft
- Contact:
- Kaley Hansen, Coldwell Banker Tony Hubbard Reality, 352.250.4563