
High-end finishes and sophisticated designs in luxury homes in Georgia and Florida, perfect for those seeking elegance. Discover these luxurious properties and elevate your lifestyle today!
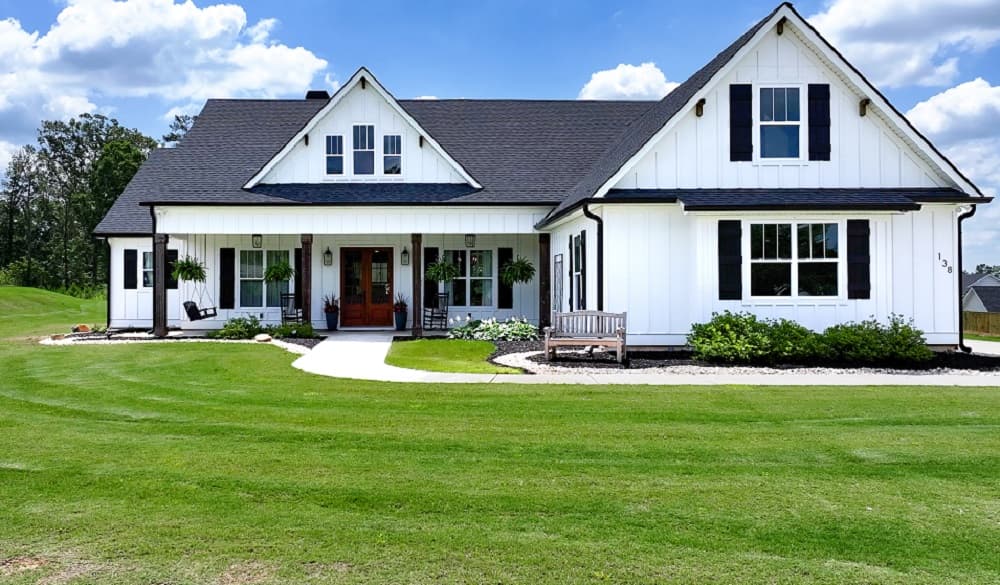
Luxury Farmhouse in Northshore | $859,900


Allison Waters
Allison Waters
Welcome to this luxury farmhouse dream nestled in the prestigious Northshore at Lake Redwine community! The main level includes 3 spacious bed- rooms and 2.5 baths, with an additional 4th bedroom, full bathroom, and a large bonus room upstairs! Other features include marble and granite counter tops, coffered ceilings, a covered patio with a fireplace, and a spacious walk-in attic for ample storage. The interior showcases recent up- grades featuring added trim and molding, accent walls, and other enhancements that lend a unique character to the home.
Listing details: The open kitchen, living, and dining room space creates a warm and inviting atmosphere with plenty of natural light for entertaining and/or hosting gatherings. In addition, the split bedroom floorplan ensures privacy, with the master suite and guest bedrooms situated on opposite sides of the home. This stunning prop- erty not only offers access to a serene community lake but also boasts several amenities including a clubhouse, pool, tennis, and pickle ball courts. Come see this home and make it yours today!
- Price:
- $859,900
- Size:
- 3,762 sq ft
- Contact:
- Allison Waters , Keller Williams Realtor , +1 678-634-9770
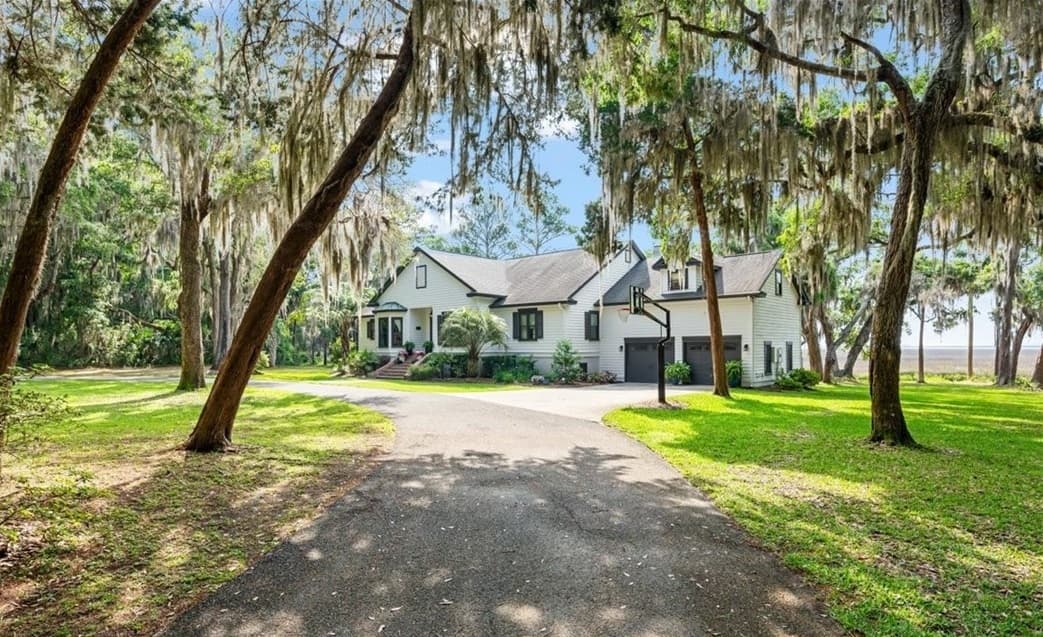
497 Timmons View Dr | $895,000


Janet Howard
Janet Howard
Nestled amongst the lush greenery of a serene coastal landscape, this home oers an idyllic retreat from the bustling world outside. As you approach the property, the allure of Southern charm greets you, with Spanish moss draping gracefully from mature oak trees. The driveway winds invitingly toward a classic white facade, where a homely front porch beckons for lazy aernoons spent in the comfort of a rocking chair, serenaded by the gentle whispers of the sea breeze. Step inside, and you are welcomed by a warm and inviting entryway that exudes a sense of calm and collected elegance. The rustic appeal of a meticulously craed drawer chest and the organic feel of a seashell collection immediately suggest that this house is not just a structure but a beloved home.
Listing details: Beyond, the interiors unfold with a tasteful blend of contemporary comforts and traditional accents. In one room, a plush sofa dressed in earthy tones invites gatherings by a fireplace that anchors the space, while sunlit windows frame picturesque views of the surrounding nature. Each room is a vignette of thoughtful design, where bold hues meet natural textures to create a canvas that is as comforting as it is aesthetically pleasing. From a dining area that calls for shared meals beneath a chandelier’s so glow to a cozy nook perfect for delving into your favorite novel, the spaces within are curated to foster togetherness and individual respite alike. The heart of the home, the kitchen, is a testament to form meeting function with modern appliances and ample counter space, ensuring culinary adventures are both enjoyable and eortless. The open floor plan ensures that even as you mix and mingle flavors, the laughter and stories of loved ones are never too far away.
- Price:
- $895,000
- Size:
- 2,390 sq ft
- Contact:
- Janet Howard , Realty One Group , +1 912.210.0511
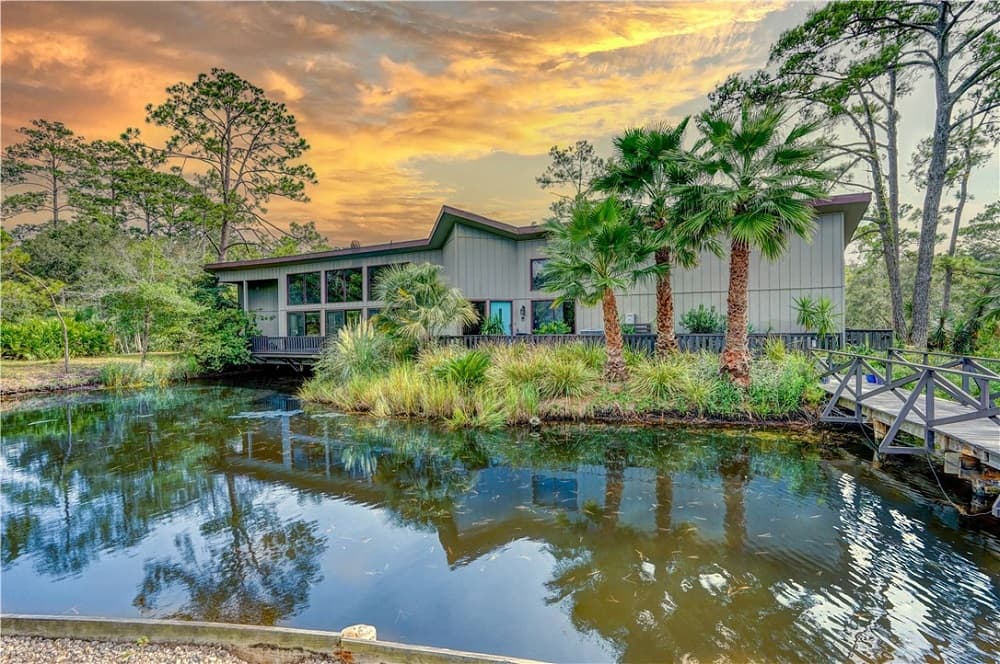
Spectacularly Unique Property | $929,000



Phoebe Hoaster
Phoebe Hoaster
The most unusual Home on St Simons if you LOVE peace and quiet, wildlife and serenity this home is for you. This spectacularly unique property is a true one-of-a-kind island oasis. Easy Bike to East Beach Coast Guard / Ocean or Redfern Village, Southern Soul, Great Mid Island Location. Everywhere you look, wildlife is abundant, from birds and ducks to turtles, creating a picturesque and serene environment.
Listing details: Nestled on its island, the contemporary house captures your imagination with its soaring avian angles as you approach along the private drive. Additionally, there is a small connected island, perfect for cookouts, enjoying a fire pit, or simply basking in the beauty of breathtaking sunsets. Listen to the church bells of the Catholic church nearby.
- Price:
- $929,000
- Size:
- 2,650 sq ft
- Contact:
- Phoebe Hoaster , Sotheby’s Ineternational Realty , +1 912.270.5730
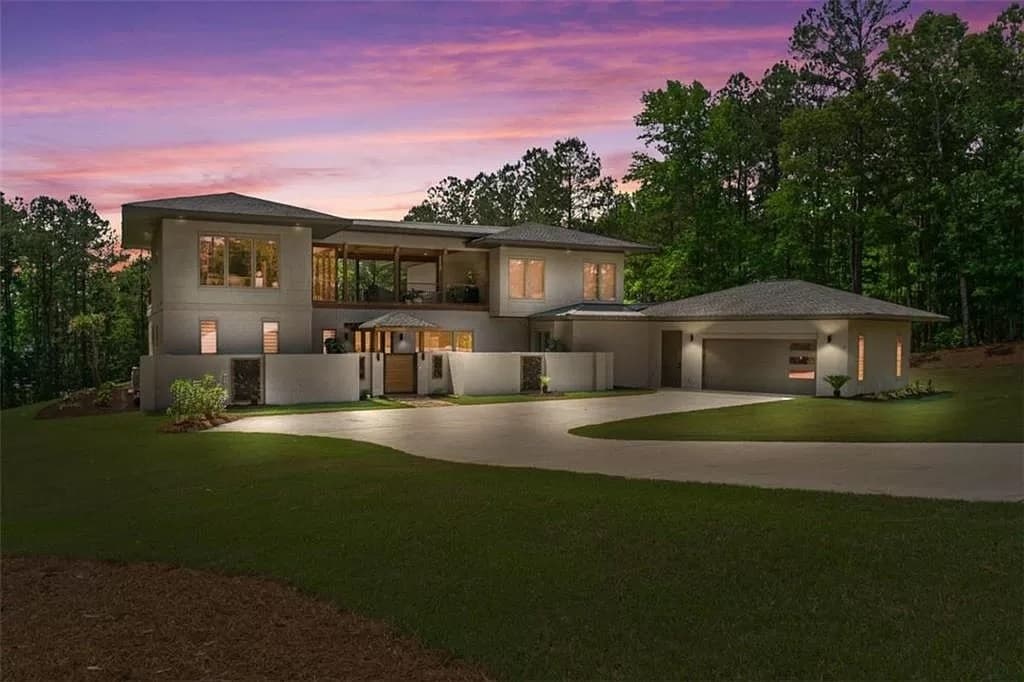
Amazing Asian-Influenced Home | $1,100,000



Douglas Christian & Judith Smith
Douglas Christian & Judith Smith
Welcome to this amazing Asian-influenced home located at 1706 Pan- orama Drive in Heron Bay Golf & Country Club, south Atlanta’s premiere resort-style community! This incredible home is situated on a 1.5 acre lot adjacent to a peaceful 1100 acre reservoir with brilliant, soothing and bold sunsets. Incredible panoramic views. This fully custom home features a very unique floor plan which features two individual wings flanking the common living area on the main, with an upstairs 475 square foot open air veranda above. Prevailing winds were taken into consideration to maximize the cool breezes, views and privacy, drawing one to bathe in the sunset and surrounding nature includ- ing deer, beavers, hummingbirds, grey fox and other natural wonders. This contemporary home has such an extraordinary flair for func- tionality, while not compromising sophistication and elegance! With four bedrooms, three and a half baths, the plan also lends emphasis on privacy. When entering the home from the front, one will enter into the private courtyard and take the walkway over the koi pond to the welcoming front door, certainly setting the tone for the elegant features inside, including Southeast Asian Acacia engineered wood floors and magnificent full-wall Marvin windows, thereby allowing one to feel the sense of the outdoors throughout the main. There are 10′ float- ing ceilings on the main floor; sliding doors are 8′ tall and quite wide, providing perfect panoramic views to the water from all areas. On the main level between the two wings of the house, an amazingly incred- ible open area features the living room and dining room (separated by a three-sided fireplace), office, mudroom/laundry room and of course, the kitchen which is just perfect for entertaining. The kitchen is always one of the main focal points in any home, and this one cer- tainly checks all of the boxes. From modern European kitchen cabinets with self-closing doors and drawers, including special features such as pull-out pantry, appliance garage, and many drawers to an oversized 13’x4′ solid surface quartz island and upgraded appliances, the kitch- en is truly an eye-catcher.
Listing details: The formal dining area opens out into the covered outdoor dining area so as to provide an exceptional concept for added entertaining space. On the main level of the Southern wing, there is a large master suite with sitting area featuring a contempo- rary electric fireplace with choice of ambiance only or option to turn on heat and fan; an incredible custom walk-in closet; and an oversized glamour bath featuring a spacious shower and a soak- ing tub with continuous heating options – no more cold baths; separate vanities; floor to ceiling large-sized elegant floor & wall tiles; master bath radiant heated floor with Wifi or standard con- trolled thermostat; and a master bath towel warmer. Upstairs, there is another en suite with bedroom, oversized bathroom, and a bedroom/flex room with access to its private deck overlook- ing the incredible water views and unbelievable sunsets! From the upstairs landing, one can access the north wing via the cov- ered veranda. There you will find an additional partially finished 800 square foot en suite just waiting for the new owners to take advantage of a generous allowance to select the colors, floor- ing, and other finishes for two more sizable bedrooms, a glam- our bathroom, and closet/storage. Finishes will be comparable in quality of workmanship and materials as rest of house. The community’s design and construction requirements for high end homes inspired the existing owners to design an upscale, unique home for their immediate needs, while still providing uncompli- cated possibilities for a potential future buyer desiring the same lifestyle, but who may ultimately need additional living space. Appliances • Included: Dishwasher, Disposal, Dryer, Gas Range, Refrigerator, Tankless Water Heater, Washer • Laundry: Laundry Room, Mud Room Features • High Ceilings, High Ceilings 9 ft Lower, High Ceilings 9 ft Main, High Ceilings 9 ft Upper, High Speed Internet, Walk-In Closet(s) • Flooring: Ceramic Tile, Hardwood • Windows: Insulated Windows • Basement: None • Number of fireplaces: 2 • Fireplace features: Family Room, Gas Log, Master Bedroom, Other Room • Common walls with other units/homes: No Common Walls Property • Levels: Two • Stories: 2 • Pool features: None • Spa features: None • Exterior features: Courtyard, Private Entrance, Private Yard, No Dock • Patio & porch details: Breezeway, Deck, Patio • Fencing: None • View description: Lake • Waterfront features: None • Waterbody name: Cole Reservoir • Has waterview: Yes • Waterview: Lake
- Price:
- $1,100,000
- Size:
- 3,515 sq ft
- Contact:
- Douglas Christian & Judith Smith, Douglas Christian Realty , +1 814.215.3020, 678.410.8197
Master On Main Home With Large Lot | $1,100,000

Kimberly Yates
Kimberly Yates
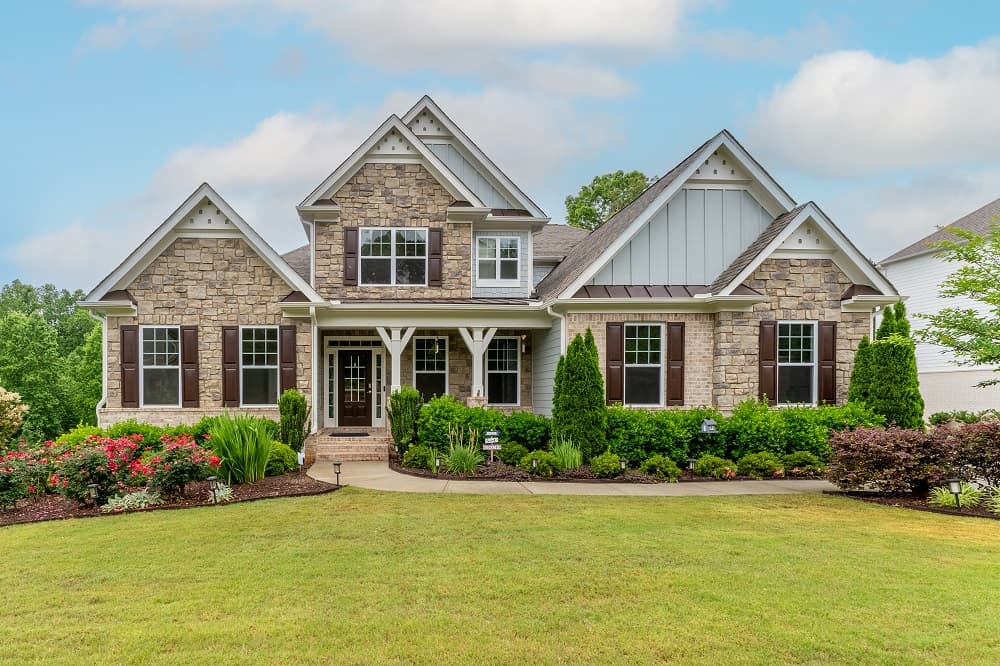
Better than New and Move in Ready! Master on Main Home with Large Lot and Finished Terrace Level with a total of over 6000+sq ft. of Living Space. 5+ Bedroom/4.5 Bathroom Home in Upscale Neighborhood. New All Weather Room off Fireside Keeping Room and Large Paver Patio. Home Upgrades Including 3 Car Garage, Cheyenne Leather Finish Granite, and an All House Generator. Basement Offers Bedroom, Bathroom, Family Room, Eat in Kitchen, Theater Area, as well as 2 additional Rooms.
Listing details: Great Schools just over Cherokee Line convenient to shopping, parks, Downtown Alpharetta and Cumming. Upgraded Eat-in Kitchen with Oversized Island has View to Large Fireside Family Room with Built in Bookcases, Banquet Sized Dining Room, and Office/Additonal Bedroom on Main. Upstairs Loft Bonus/Office Area and All Rooms are Generous with Full Bath Access.
- Price:
- $1,100,000
- Size:
- 6,160 sq ft
- Contact:
- Kimberly Yates , Kimberly Yates Estates , +1 678-314-1737
Beachfront Condo | $799,900


Pat Hirsch
Pat Hirsch
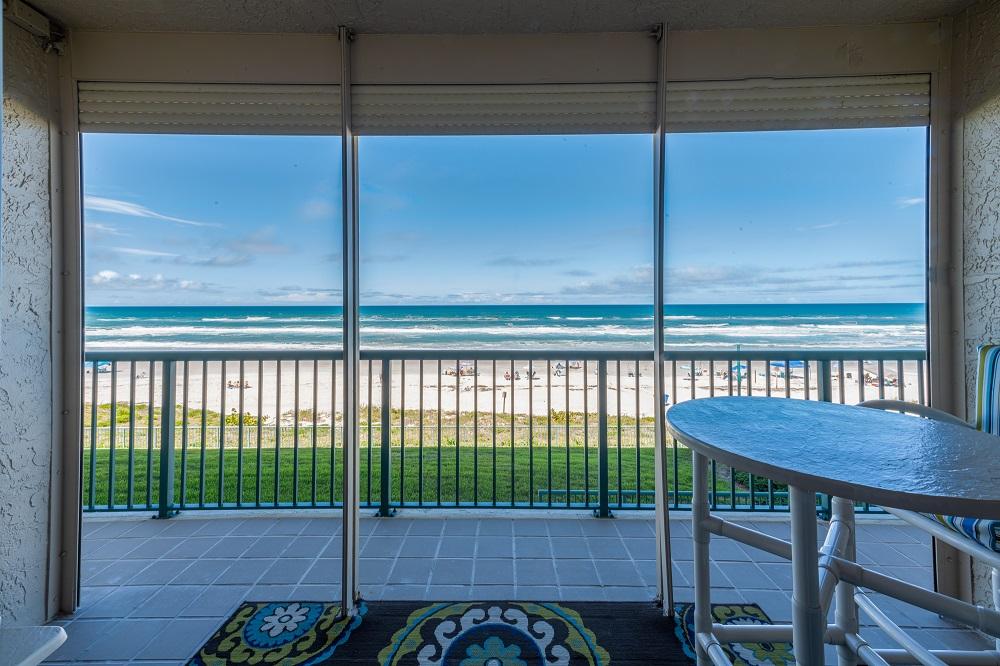
Welcome to your dream home, meticulously rebuilt from the ground up with unparalleled attention to detail, this stunning residence offers the epitome of luxury living. As you step through the smart glass entrance door, you’re greeted by the warmth of engineered hardwood flooring. The heart of the house is a gourmet kitchen, where custom-built cabinets and top-of-the-line appliances await the culinary enthusiast.
Listing details: Two primary suites with oceanfront views. One suite has porcelain tile that has a glazed wood finish. Other two bedrooms have washed beach laminate floors. No carpet at all. This turnkey unit is thoughtfully furnished, presenting a seamless move-in experience. Owner is a licensed agent in FL and GA.
- Price:
- $799,900
- Size:
- 2,480 sq ft
- Contact:
- Pat Hirsch , Hirsch Real State Team , +1 912-764-6774












