
Across New England, this quintet of desirable homes shows how setting shapes everyday life. In Salisbury, a private road leads to shared access on Lake Washinee, acreage, and an inground pool with room to expand. Branford offers easy living in a 55+ detached condo with a main-level primary suite and gas fireplace. On Forest Lake in Winchester, a like-new post-and-beam Cape captures waterfront views. Charlestown delivers generous space, high-end features, and a four-car detached garage. In Wells, proximity to the harbor meets a versatile, business-zoned property with an oversized garage.
Private Lakefront Estate Awaits | $2,500,000



Rachel Smith
Rachel Smith
Set on 7.2 private deeded acres at Farrants Point in Newport City, this Lake Memphremagog estate offers sweeping views of the lake, surrounding mountains, and into Canada, including Owl’s Head and Bear Mountain. The three-level home is filled with natural light and features an open-concept layout with two full kitchens, providing flexible space for both everyday living and entertaining. Wraparound decks and patios extend the living areas outdoors, capturing sunrise and sunset views over the water. The shoreline setting includes multiple beach access points for swimming, boating, and fishing, along with the rare advantage of potential seaplane access on the bay. Supporting the lifestyle is a five-bay garage with specialized bays, a large boathouse with a prep kitchen, office, balcony, and oversized door for watercraft, as well as additional outbuildings including a chicken coop. While offering privacy and a natural setting rich with wildlife and recreation, the property remains conveniently close to major roads, the airport, hospital, trails, and Jay Peak Resort, with easy regional access to Boston, Montreal, and Burlington.
- Price:
- $2,500,000
- Size:
- 3,130 sq ft
- Contact:
- Rachel Smith, SR Smith Real Estate, 802.782.4961
This Property Is A Must-See To Appreciate Its Full Potential | Contact for pricing


Wendy Eichman
Wendy Eichman
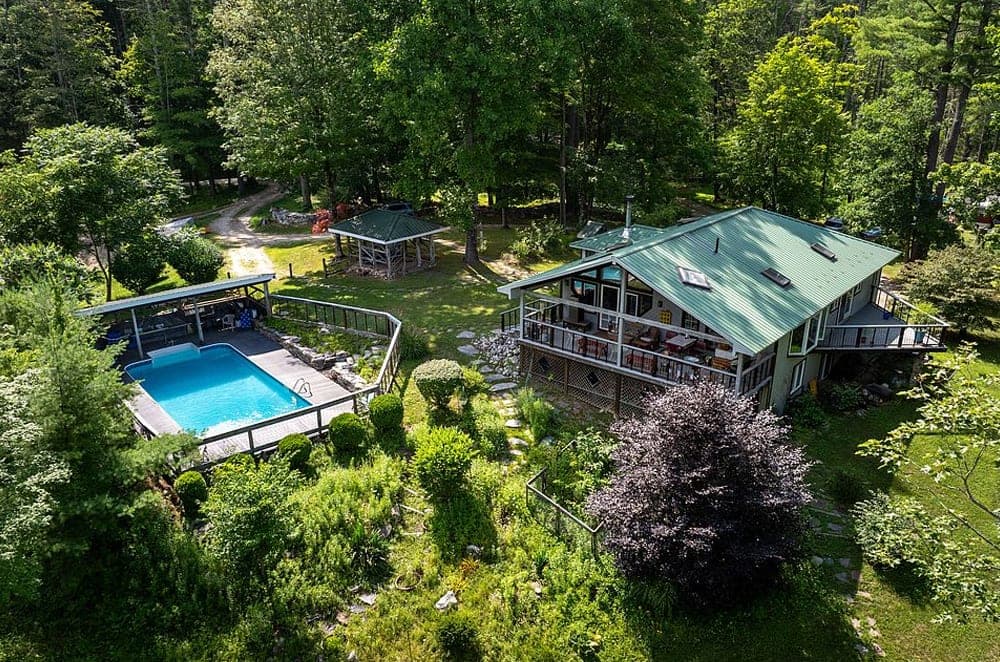
Down a private road in Salisbury, this custom two-level home pairs shared access to Lake Washinee with the quiet of just over three wooded acres, edged by a tranquil stream. Originally built in 1950 and fully renovated with additions in 2003, the interiors feel bright and airy thanks to vaulted ceilings, hardwood floors, and skylights. The main-level primary suite reads like a true retreat, with a large bedroom opening to a distinctive triangular balcony, plus a generous bath with a hot tub and walk-in shower, a walk-in closet, and a dedicated laundry room. A large covered deck extends the living space outdoors, while an inground pool and its own covered lounge area set the tone for summer afternoons. Below, a private bedroom with half bath and separate entrance, a walk-out basement, and a one-car garage offer flexibility for guests, work, or future expansion.
Price: Contact for pricing
- Size:
- 1,508 sq ft
- Contact:
- Wendy Eichman, Raynard & Peirce Realty, LLC, 860.671.0627


2 Riverwalk | $772,500

Margaret Bennett
Margaret Bennett
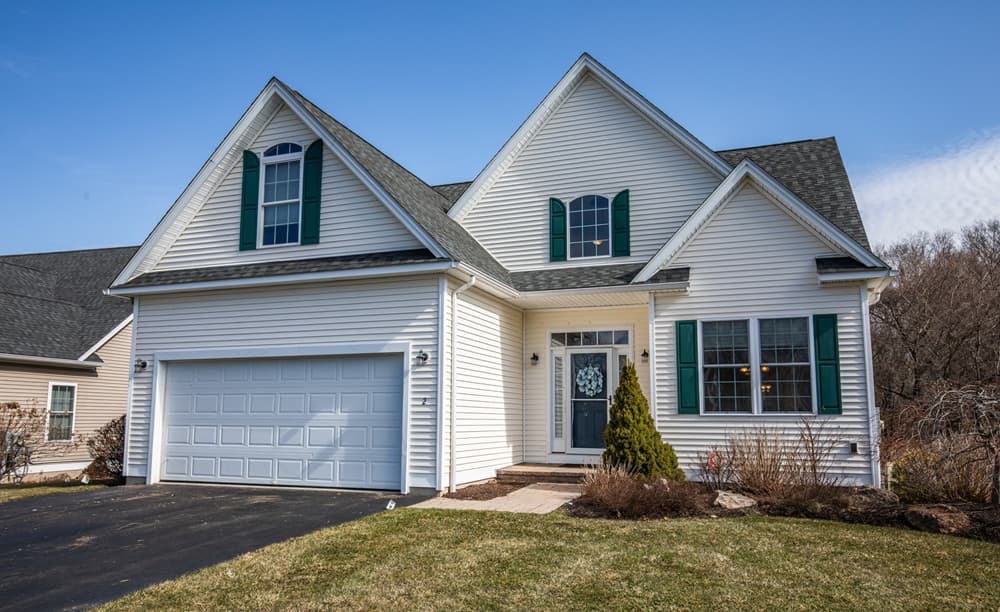
On a residential address in Branford, this detached condo is set within a 55+ complex and designed for easy, main-level living. The primary suite on the main floor includes a jetted tub, a separate shower stall, and the convenience of laundry and garage access nearby. Entertaining spaces feel considered rather than formal, with a dining room highlighted by a tray ceiling and a living room centered on a gas fireplace. The galley kitchen keeps everything within reach, offering generous cabinet storage, granite countertops, stainless steel appliances, and an informal eat-in area for everyday meals. Hardwood floors and 9-foot ceilings add a sense of openness on the main level, while the sunroom provides a quiet spot to unwind. Upstairs, a second bedroom, full bath, and loft create flexible space for guests or hobbies.
- Price:
- $772,500
- Size:
- 2,051 sq ft
- Contact:
- Margaret Bennett, Margaret Bennett Realty, 203.605.8083


Stunning Waterfront Retreat | Contact for pricing

Vincent Dolan
Vincent Dolan
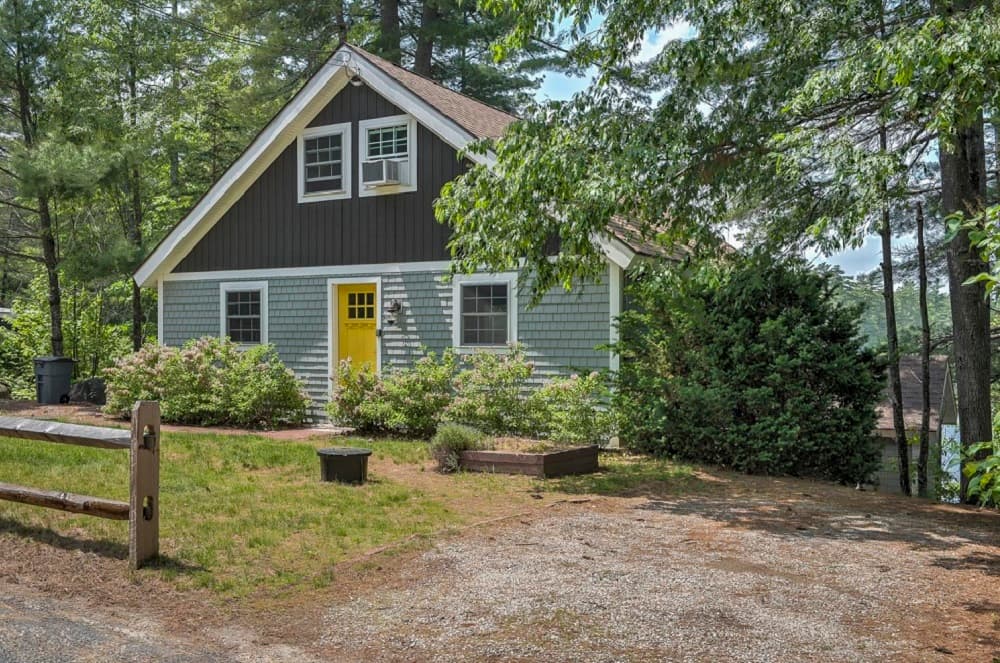
Along the water’s edge on Forest Lake, this like-new Cape-style post-and-beam retreat leans into its setting with gorgeous views from every window. The modern kitchen is outfitted with stainless appliances and a center island, creating an easy hub for slow mornings and relaxed evenings. Nearby, a cozy living room with a gas fireplace adds warmth and intimacy when the weather turns. The downstairs living area is thoughtfully arranged with a family room, kitchen, bedroom, and bathroom, offering a comfortable layout for year-round living. Set in Winchester, the home reads equally well as a private getaway or a possible short-term rental, with the daily rhythm of lakefront life always in view.
Price: Contact for pricing
- Size:
- 1,351 sq ft
- Contact:
- Vincent Dolan, RE/MAX Town & Country, 603.303.4927


11 Bracket Circle | $719,950

Bill Kennedy
Bill Kennedy
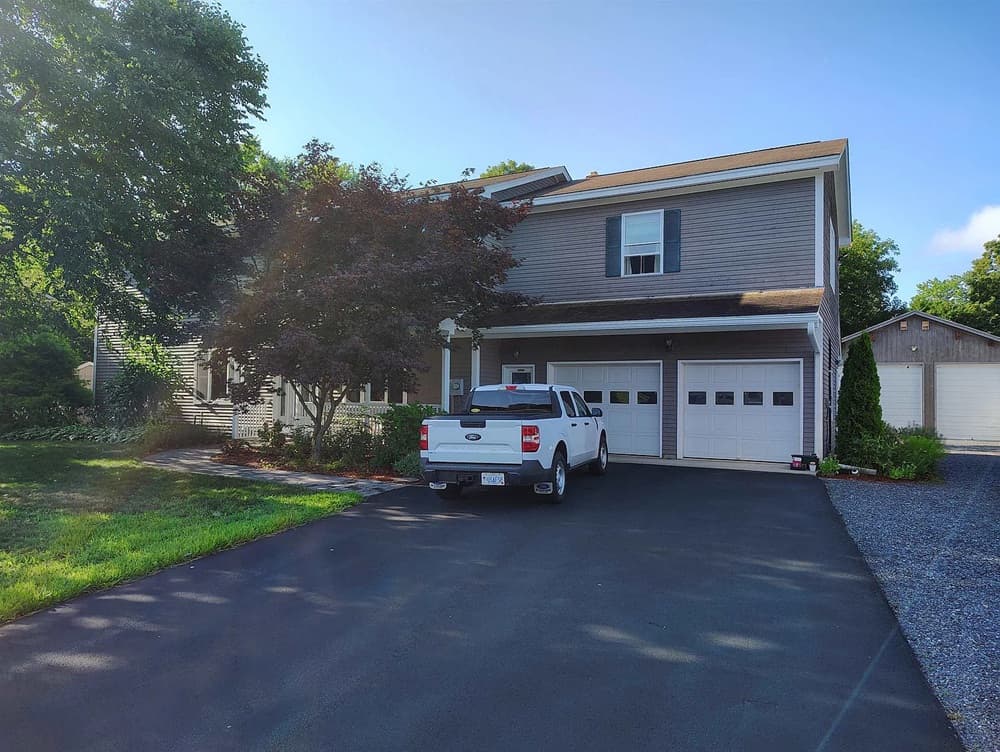
On a residential circle in Charlestown, this professional-scale home is tailored for large-family living and effortless entertaining, with high-end features woven throughout. The flexible layout offers potentially six bedrooms and four baths, while a saltwater hot tub adds an easy ritual at day’s end. For recreation, a dedicated game room anchors gatherings with a large-screen TV and pool table, complemented by a four-season indoor grill finished with a commercial vent. Outside, utility meets hobby space with two sheds and a substantial 25-by-25 detached garage built for four cars. The setting is noted as one of the safest areas in town, with police and fire less than a mile away, plus quick access to Hanover, Keene, eastern Vermont, Patch Park, and the Fort at Number 4. Expect friendly neighbors, some views, and regular wildlife sightings.
- Price:
- $719,950
- Size:
- 4,848 sq ft
- Contact:
- Bill Kennedy, Connecticut River Valley Realty, 542.776.6223


28 Coggeshall Lane | $685,000

Matt Sukeforth
Matt Sukeforth
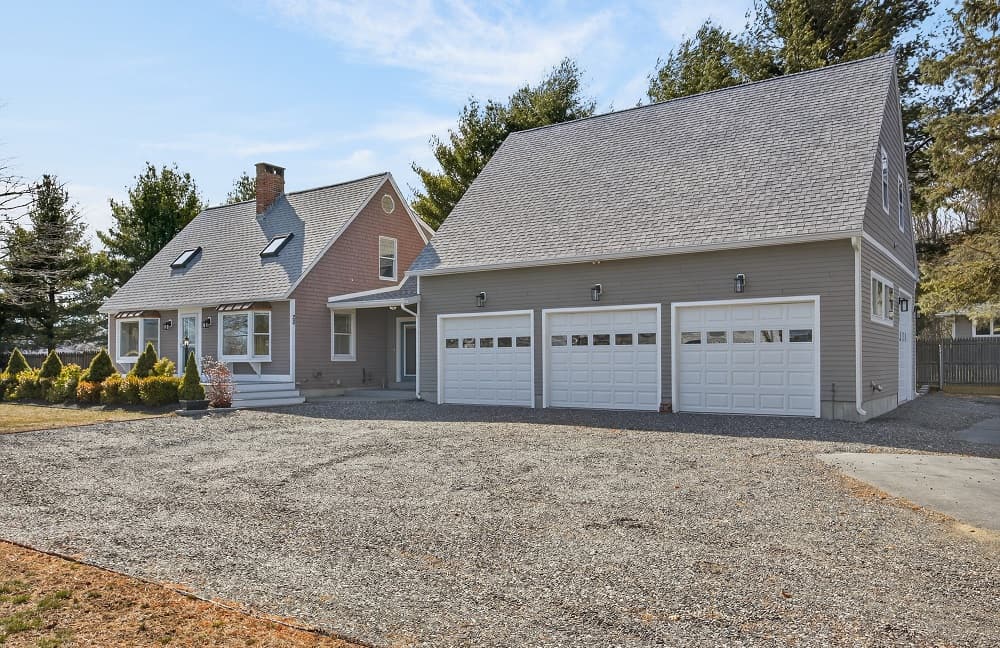
Just over a mile from Wells Harbor, this versatile residence pairs everyday comfort with serious space for hobbies and storage. An oversized attached garage with ample room for all your toys sets the tone, while General Business District zoning adds a layer of investment potential. Inside, a welcoming foyer with vaulted shiplap ceilings opens to a spacious kitchen and living area anchored by a cozy Jotul woodstove for chilly Maine nights. An expansive sunroom invites lingering afternoons and easy entertaining, with access to a side deck and the flexibility to serve as a first-floor bedroom. A dedicated dining room brings a more formal rhythm to meals and gatherings. Upstairs, two bedrooms include a primary suite with a private balcony. Outdoors, a fenced garden area and four sheds keep tools, gear, and seasonal essentials neatly tucked away.
- Price:
- $685,000
- Size:
- 2,016 sq ft
- Contact:
- Matt Sukeforth, Portside Real Estate Grou, 207.776.8406












