
Imagine finding a home that effortlessly blends comfort with lifestyle, whether it’s the serenity of a gated resort-style community, the privacy of a backyard oasis, or the sleek sophistication of a modern condo. Across suburban Ohio, from Fairwood Drive to Sand Beach Road, these six properties offer low-maintenance living, spacious layouts with 3-4 bedrooms, and unique amenities like pools, walking trails, and quiet retreats. Each caters to diverse needs—families, retirees, or anyone craving space and style—inviting you to explore what makes them truly special.
7482 Great Waters Ln | $490,000


Crystal Freeman
Crystal Freeman
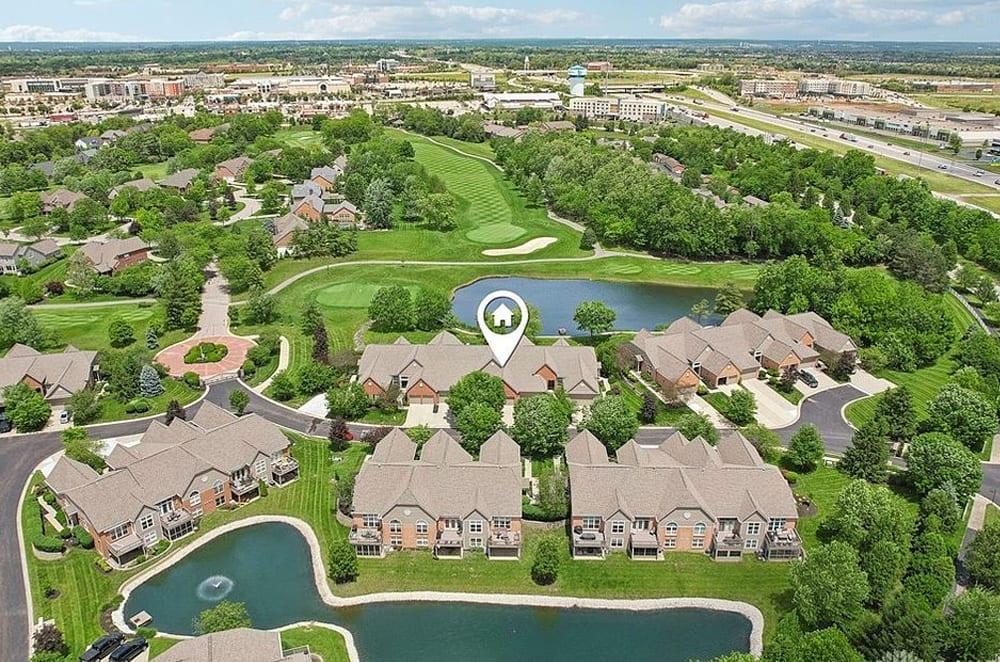
Set against the tranquil backdrop of a shimmering lake, this elegant brick ranch condominium in the gated Wetherington Golf & Country Club offers a serene waterfront lifestyle. Located within a resort-style community, the home features a first-floor owner’s suite with a luxurious spa bath and expansive walk-in closet, alongside a convenient study for quiet retreats. The open floor plan showcases newly upgraded fixtures, fresh carpet, and luxury vinyl flooring, complemented by modern stainless appliances. A new roof and deck enhance outdoor living, where breathtaking views of the lake and golf course unfold. The finished walkout lower level includes a wet bar, recreation room, full bath, and additional bedrooms—perfect for guests or family. With an oversized two-car garage and access to community amenities like a pool, tennis, pickleball, walking trails, and a stunning clubhouse, this property embodies effortless elegance and leisure. Nearby Liberty Mall offers dining and entertainment just a short stroll away.
- Price:
- $490,000
- Size:
- 2,364 sq ft
- Contact:
- Crystal Freeman, Howard Hanna Real Estate Services, 937.270.9292


6940 Crown Pointe Dr | $490,000

Crystal Freeman
Crystal Freeman
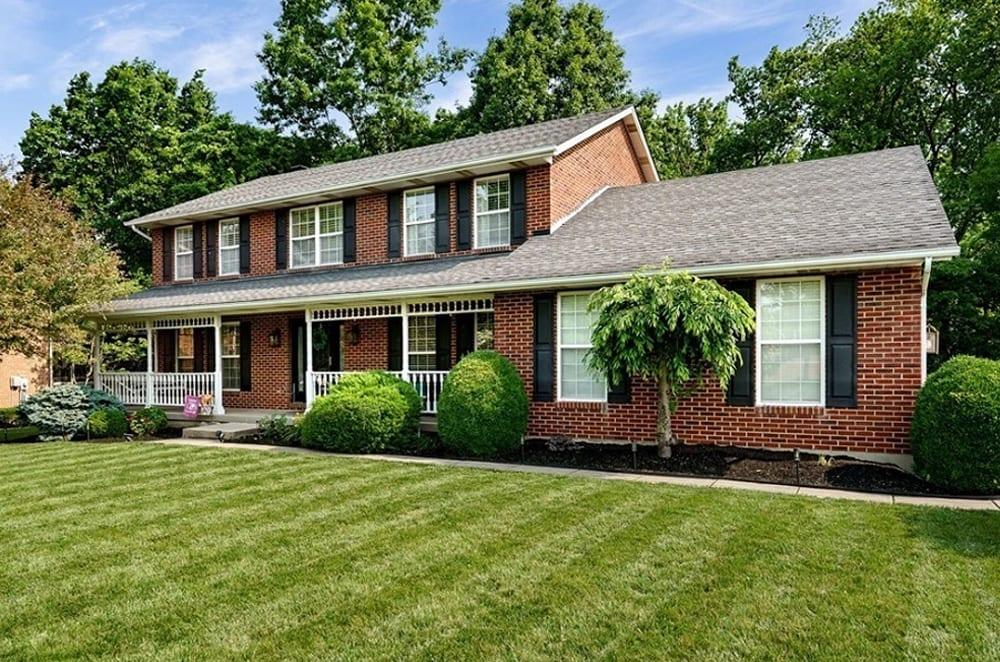
Situated on a tranquil street near a quiet cul-de-sac, this beautifully maintained 4-bedroom home offers a serene escape with minimal traffic, perfect for families or those seeking privacy. Spanning generous living spaces, the interior welcomes with a thoughtful layout ideal for both daily life and hosting gatherings. The kitchen, complete with ample counter space and a large pantry, flows effortlessly into the main living areas, while a convenient walk-in laundry room with a sink adds practicality. Recent updates, including new flooring, fresh paint, a modern HVAC system, and an updated pool pump, ensure comfort and ease. The finished basement provides versatile space for a family room, home theater, or office, while upstairs, four spacious bedrooms and two full bathrooms await. Outside, a fenced backyard with a peaceful creek, fire pit, and in-ground pool creates a private haven for relaxation and play.
- Price:
- $490,000
- Size:
- 3,092 sq ft
- Contact:
- Crystal Freeman, Howard Hanna Real Estate Services, 937.270.9292
8152 Puritan Dr Unit 44A | $190,000


Arnita Kindle
Arnita Kindle
Situated in the heart of a vibrant community, Independence Place on Puritan Drive presents a sophisticated condo that effortlessly blends style and convenience. This thoughtfully designed residence boasts three bedrooms and two full bathrooms, offering ample space for comfortable living. The coveted first-floor primary en suite stands out with its modern barn-style accent door and direct access to a private walkout patio, creating a serene retreat for relaxation. Upstairs, two additional bedrooms share a well-appointed full bathroom, providing flexibility for family or guests. With its prime location, this condo ensures easy access to local amenities, schools, and entertainment, making it ideal for those seeking a balanced lifestyle. Whether you’re unwinding on the patio or enjoying the nearby attractions, Independence Place offers a harmonious blend of modern design and everyday practicality in a welcoming setting.
- Price:
- $190,000
- Size:
- 1,428 sq ft
- Contact:
- Arnita Kindle, DreamTeam Realty, Inc. , 216.390.1373
Modern Amherst Luxury | Contact for pricing

Belinda Hoffman
Belinda Hoffman
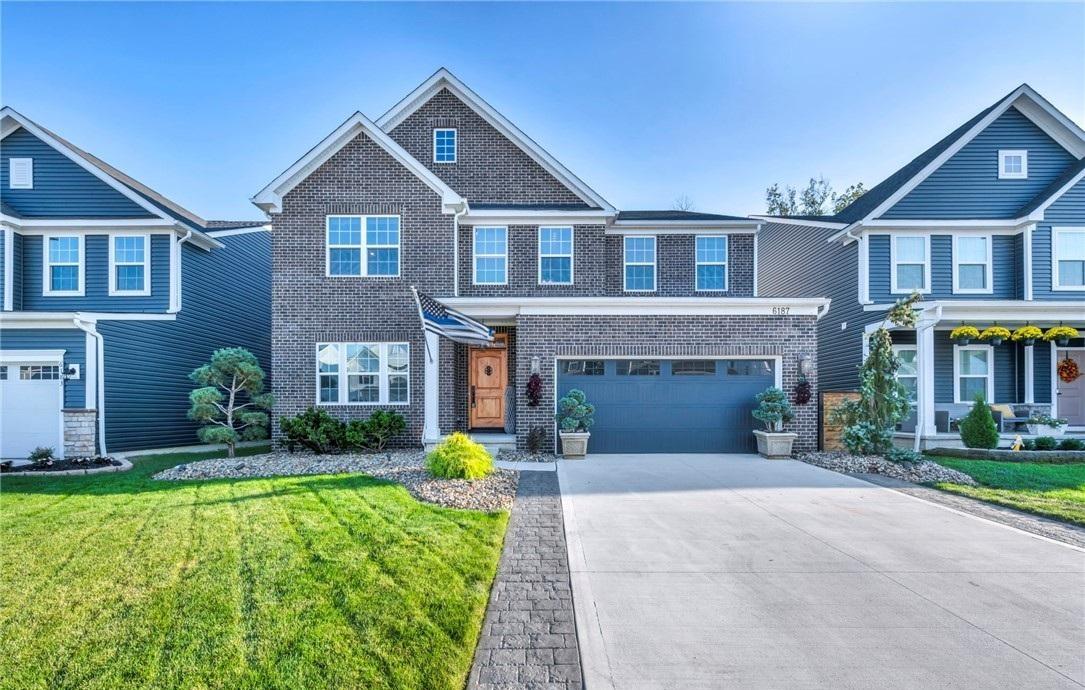
Situated in the heart of the esteemed Amherst School District, this striking 2023-built York Model by Ryan Homes offers a seamless blend of modern comfort and thoughtful design. Spanning approximately 4,700 square feet of finished space, the home welcomes you with a gracious foyer leading to a versatile flex room, private office, and elegant formal dining area. The open kitchen, anchored by a grand island, flows effortlessly into the living spaces, ideal for gatherings. Upstairs, the expansive primary suite provides a serene escape, complemented by a convenient second-floor laundry, three additional bedrooms, and a loft perfect for a media room or quiet retreat. A finished basement adds even more room for entertainment or fitness. Located within walking distance to shopping, dining, and local eateries, and with easy access to main routes, this home effortlessly balances convenience and suburban charm.
Price: Contact for pricing
- Size:
- 4,700 sq ft
- Contact:
- Belinda Hoffman, EXP Realty, LLC. , 419.271.1945
Unique Lakefront Retreat | Contact for pricing



Ashley Hoffman & Belinda Hoffman
Ashley Hoffman & Belinda Hoffman
Set against the serene backdrop of Lake Erie, 8815 Sand Beach Road offers a rare waterfront retreat with breathtaking views of West Sister Island National Wildlife Refuge. This distinctive home captures the essence of lakeside living, with natural light pouring into every space, accentuating its charm and thoughtful design. Upstairs, two inviting bedrooms feature plush Berber carpet, while the primary suite boasts a private balcony overlooking the water. The custom kitchen, updated in 2024, showcases stainless steel appliances and a cozy coffee nook, ideal for intimate gatherings. Downstairs, a versatile third bedroom serves as a family room, seamlessly connecting to a sunlit sunroom. Outside, a stunning deck and double-layered boulder rock wall shoreline protection enhance the outdoor experience. With a luxurious jacuzzi tub and a newer tankless hot water tank from 2022, this home blends comfort, efficiency, and tranquil lakeside allure.
Price: Contact for pricing
- Size:
- 1,375 sq ft
- Contact:
- Ashley Hoffman & Belinda Hoffman, EXP Realty, LLC. , 817.909.0391 , 419.271.1945
More Than A Home — It’s A Lifestyle | Contact for pricing

Edith Ross
Edith Ross
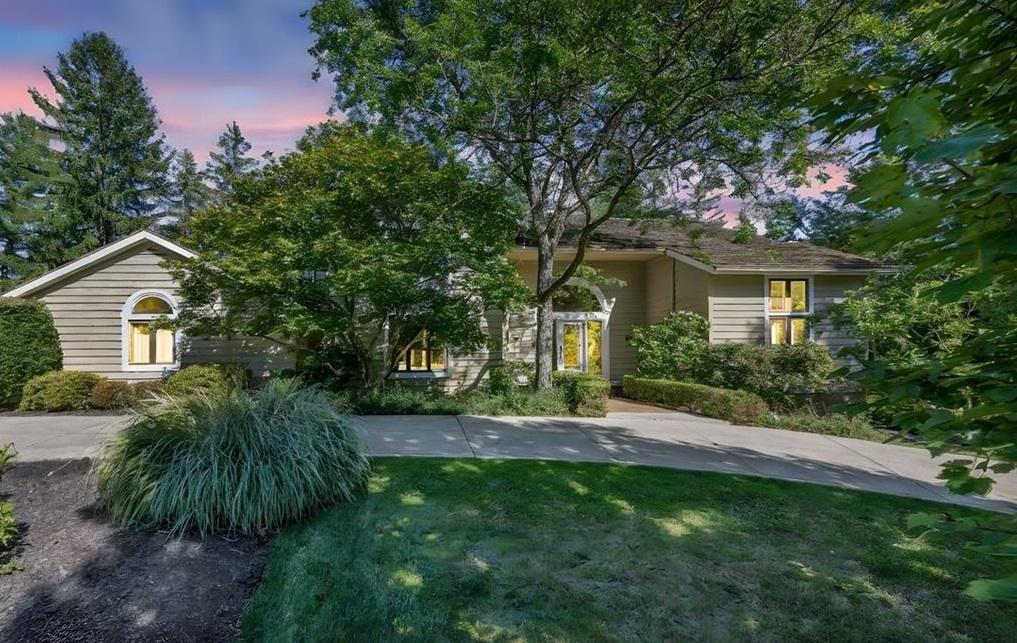
Situated in the heart of Pepper Pike, one of Northeast Ohio’s most esteemed communities, this contemporary colonial home embodies modern elegance amid tree-lined streets and a serene ambiance. Spanning a thoughtful layout, the residence offers four spacious bedrooms and three full bathrooms, including a convenient main-level bath. The chef’s kitchen, a true centerpiece, dazzles with granite counters, a breakfast bar island, skylights, and stainless steel appliances, seamlessly connecting to a side porch and private pool area ideal for entertaining. A striking open foyer with soaring ceilings and hardwood floors leads to inviting living and dining spaces, warmed by a double-sided fireplace and extending to a generous deck for quiet mornings or evening gatherings. Upstairs, the master suite impresses with an en-suite bath and walk-in closet. Outside, a fenced-in heated pool with a diving board awaits, surrounded by a patio perfect for relaxation. Living here grants access to the acclaimed Orange City School District, upscale shopping at Pinecrest, and nearby country clubs, blending modern comfort with a peaceful, community-focused lifestyle.
Price: Contact for pricing
- Size:
- 5,160 sq ft
- Contact:
- Edith Ross, Russell Real Estate Services, 216.392.3668












